fbpx

5608 Buckthorn Road Nw, Calgary, Alberta T2K 2Y5 New

MLS® # A2327474

$599,900

Property Size 1184
Bedrooms 3
Bathrooms 2
Year Built 1955
Garages 4

Description

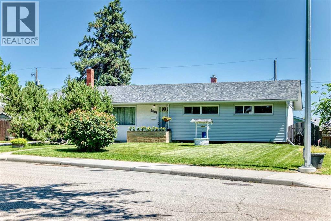
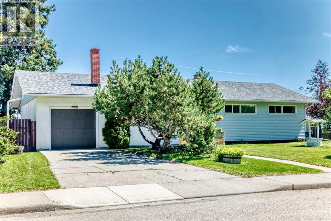
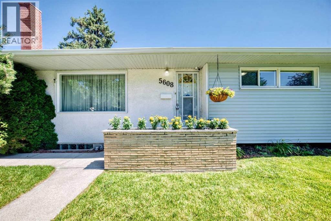
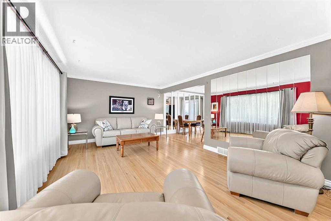
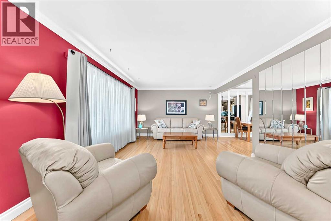
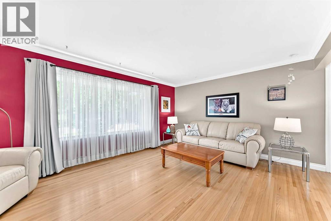
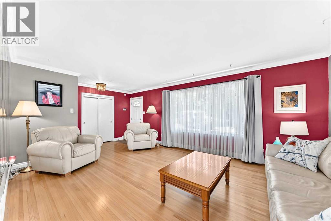
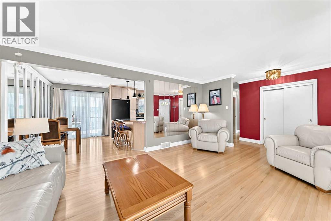
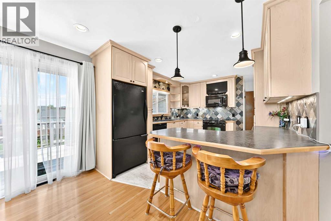
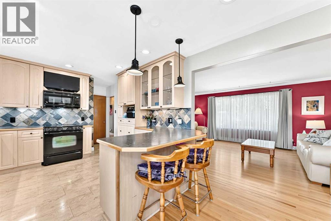
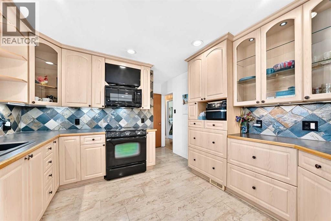
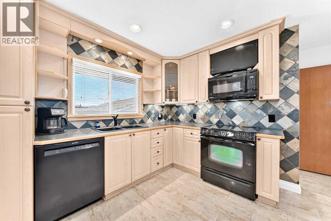
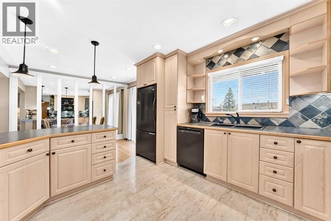
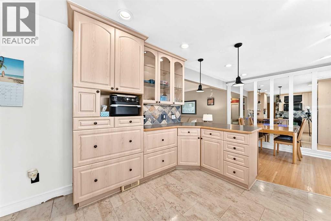
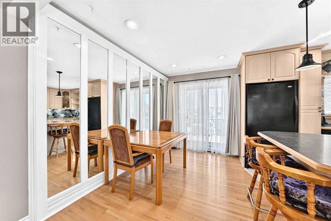
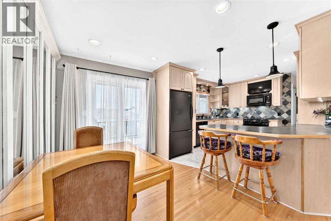
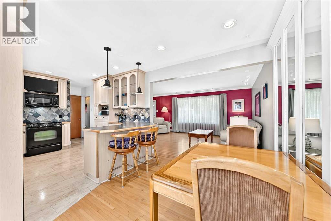
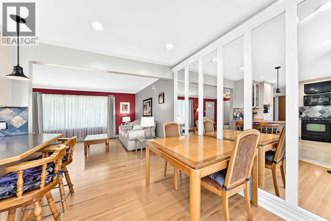
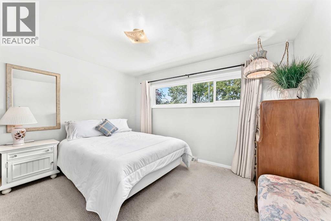
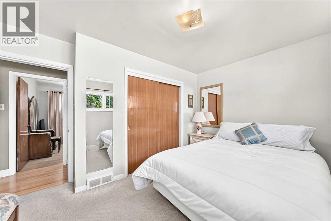
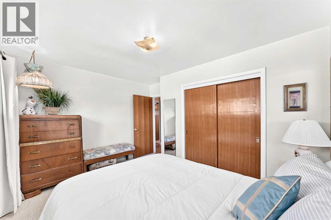
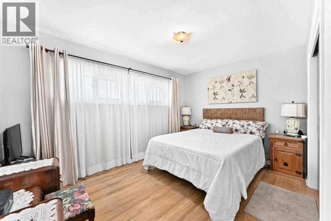
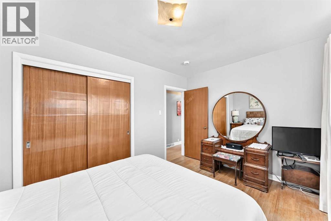
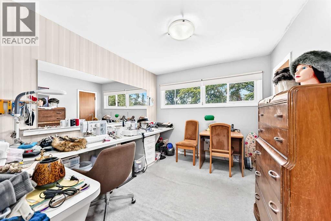
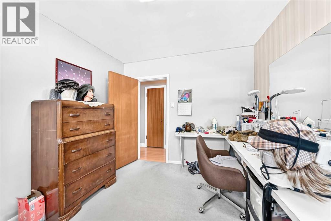
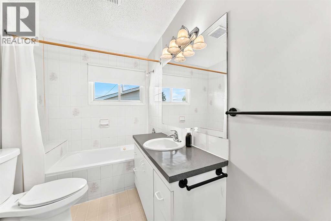
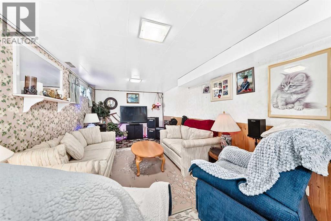
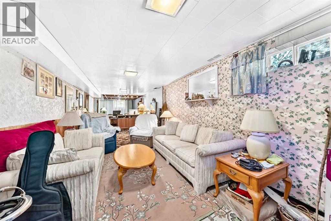
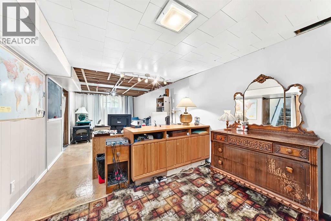
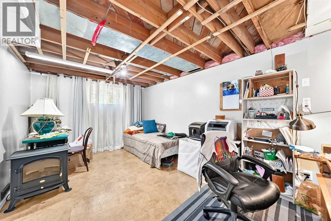
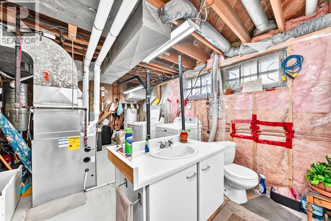
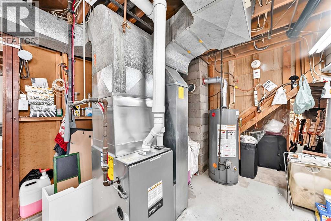
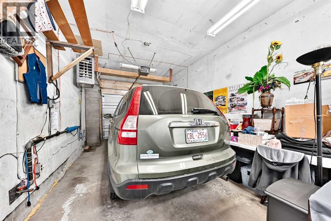
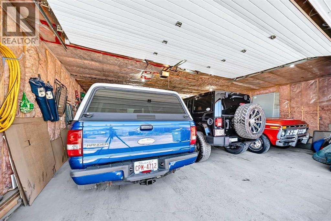
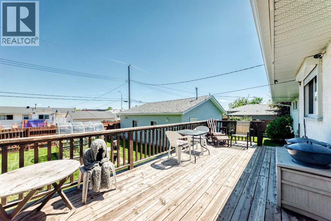
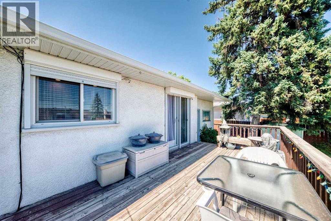
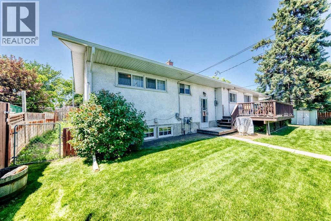
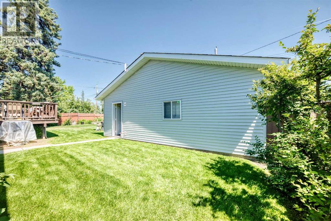
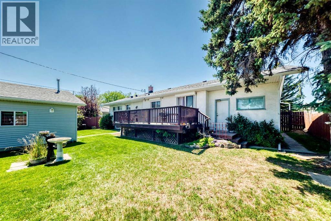
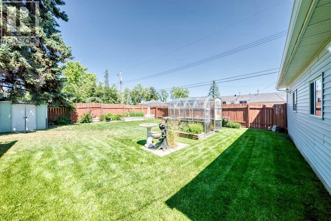
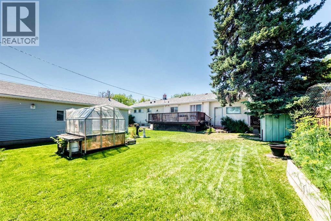
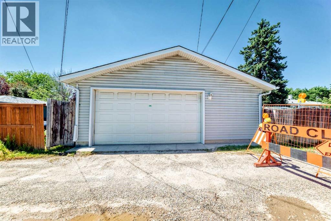
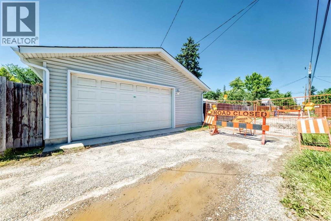
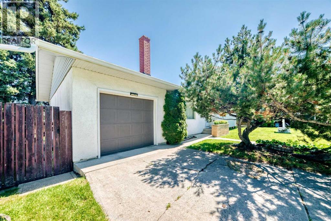
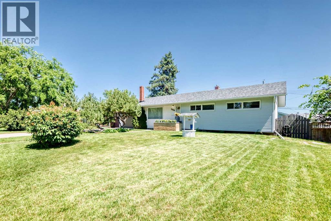
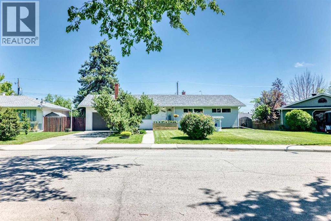
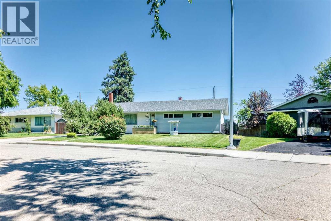
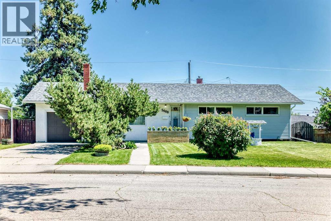
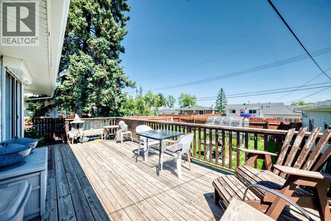
Welcome to this beautifully maintained bungalow in the heart of Thorncliffe, situated on a large 7,491 sq. ft. R-CG zoned lot offering incredible future redevelopment potential. Whether you're a first-time buyer, investor, or someone looking for a move-in ready home with long-term upside, this property delivers.Step inside to discover a bright and spacious open-concept main floor featuring gleaming hardwood flooring, a generous living room filled with natural light, and a seamless flow into the renovated kitchen and dining area. The kitchen has been thoughtfully updated with abundant custom cabinetry, extensive counter space, a large island with seating, stylish tile backsplash, recessed lighting, and plenty of storage, making it the perfect space for both everyday living and entertaining.The main level offers three well-sized bedrooms and a full 4-piece bathroom, while the partially finished basement provides additional living space with a massive recreation room and hobby area, leaving plenty of opportunity to customize the remaining space to suit your needs.Outside, you'll appreciate the beautifully landscaped yard, private deck, mature trees, RV parking, back lane access, and an oversized 27' x 27' detached double garage with additional off-street parking.Located in the established community of Thorncliffe, you'll enjoy convenient access to schools, parks, shopping, public transit, major roadways, and downtown Calgary, making this an exceptional place to call home. A fantastic opportunity to own a well-cared-for property on a large redevelopment lot in one of northwest Calgary's most convenient communities. (id:53676)

PROPERTY FEATURES

  • MLS® Number A2327474
  • Price $599,900
  • Bedrooms: 3
  • Bathrooms: 2
  • Square Footage: 1184 sqft
  • Property Type: House
  • Community Name: Thorncliffe
  • Amenities Near By Playground, Schools, Shopping
  • Features Back Lane
  • Parking Space Total 4
  • Plan 883gt
  • Structure Deck

Buildings

Bathroom Total 2 Bedrooms Above Ground 3
Bedrooms Total 3 Appliances Washer, Refrigerator, Dishwasher, Stove, Dryer, Microwave Range Hood Combo, Garage Door Opener
Architectural Style Bungalow Basement Development Partially Finished
Basement Type Full (partially Finished) Constructed Date 1955
Construction Material Poured Concrete, Wood Frame Construction Style Attachment Detached
Cooling Type None Exterior Finish Concrete, Stucco, Vinyl Siding
Flooring Type Carpeted, Ceramic Tile, Hardwood, Linoleum Foundation Type Poured Concrete
Half Bath Total 1 Heating Type Forced Air
Stories Total 1 Size Interior 1184 Sqft
Total Finished Area 1184 Sqft Type House

Parking

Detached Garage 2
Other
R V

Land

Acreage No Fence Type Fence
Land Amenities Playground, Schools, Shopping Landscape Features Landscaped
Size Frontage 24.8 M Size Irregular 696.00
Size Total 696 M2|7,251 - 10,889 Sqft Size Total Text 696 M2|7,251 - 10,889 Sqft
Zoning Description R-cg

Rooms

Level Type Dimensions
Basement Recreational, Games Room 46.17 Ft x 10.25 Ft
Basement Other 23.58 Ft x 11.08 Ft
Basement 2pc Bathroom 19.58 Ft x 10.75 Ft
Main Level Other 7.42 Ft x 4.08 Ft
Main Level Living Room 17.50 Ft x 12.83 Ft
Main Level Dining Room 11.42 Ft x 7.33 Ft
Main Level Bedroom 10.83 Ft x 9.58 Ft
Main Level 4pc Bathroom 9.42 Ft x 5.83 Ft
Main Level Bedroom 13.17 Ft x 9.42 Ft
Main Level Primary Bedroom 12.83 Ft x 9.50 Ft

BROKERAGE

  • Office: Lpt Realty

Start Your Mortgage Application

Schedule a Tour

Do you have questions?

Call or text today, we are here to help!

587-719-1004

Scroll to Top