
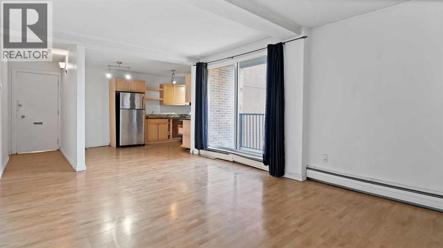
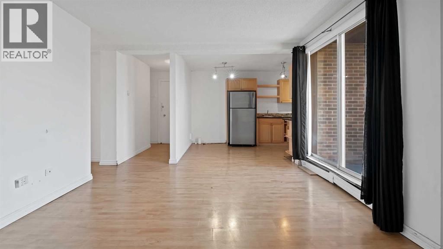
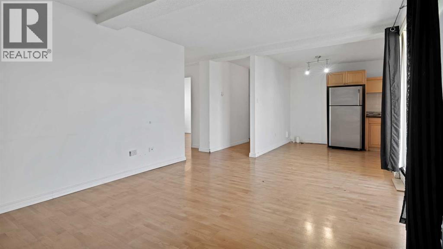
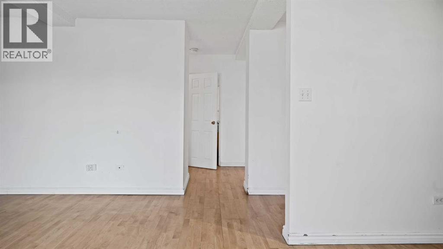
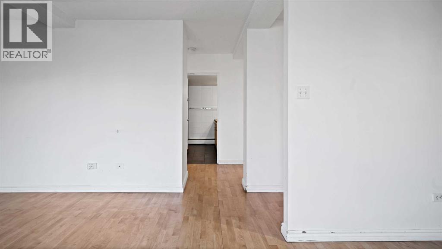
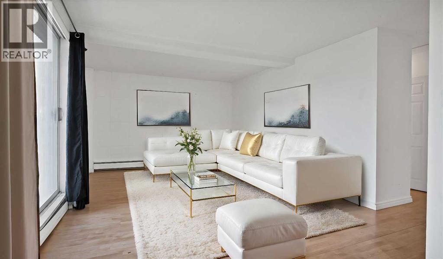
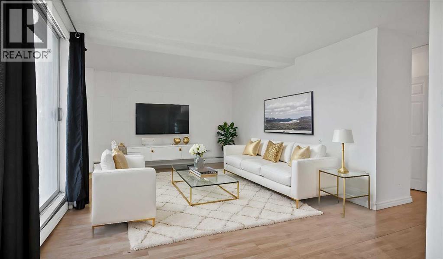
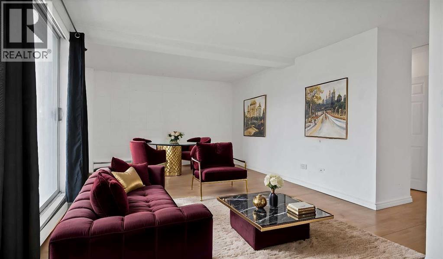
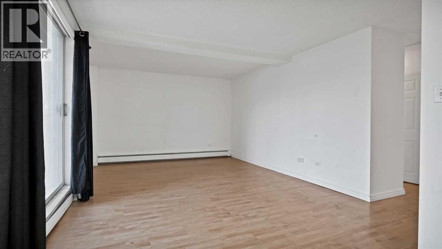
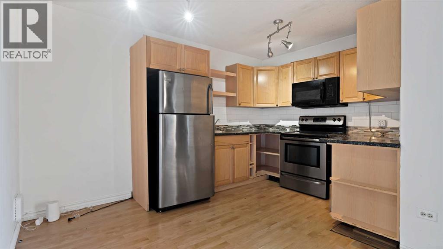
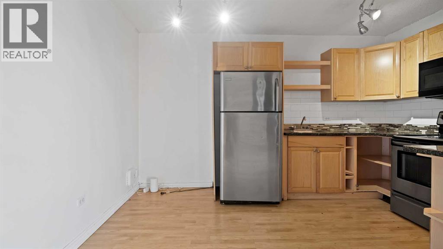
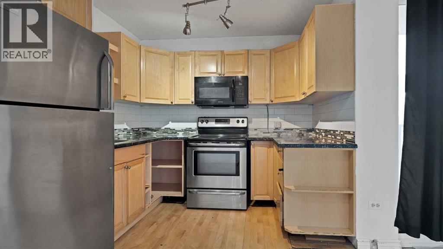
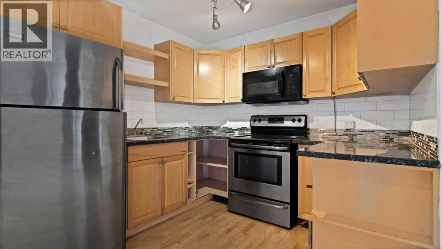
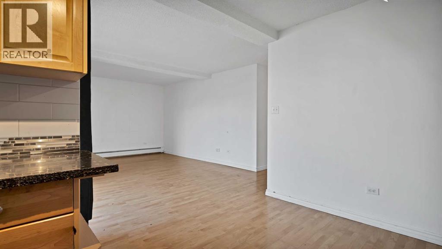
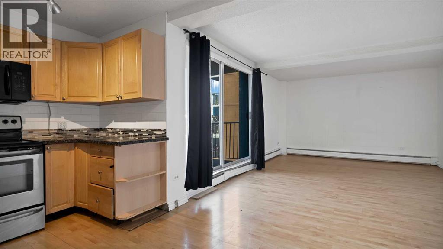
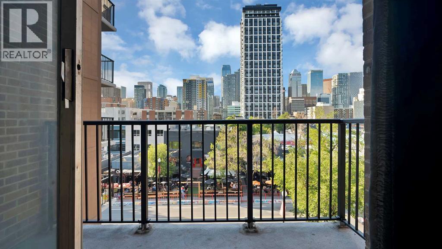
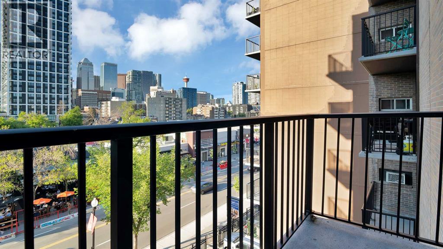
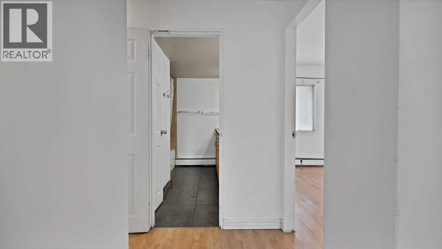
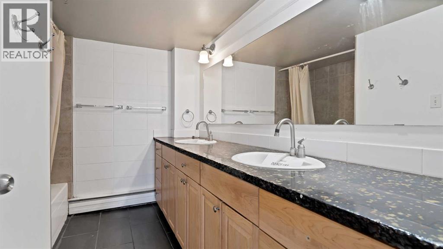
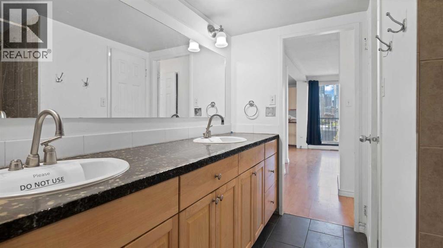
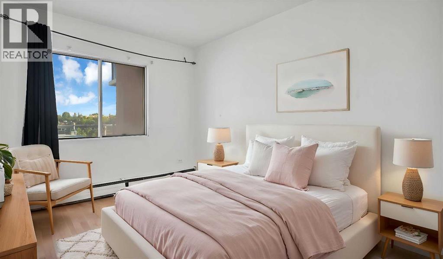
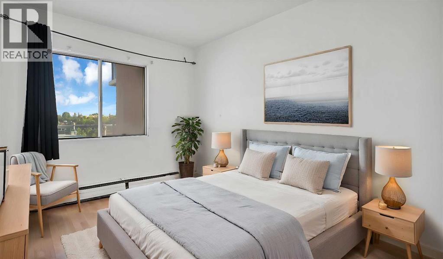
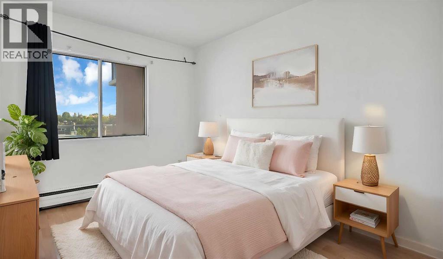
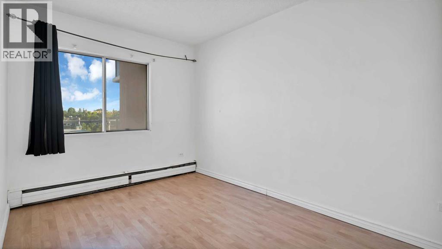
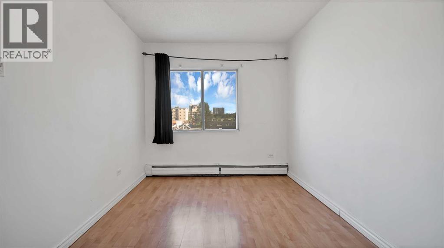
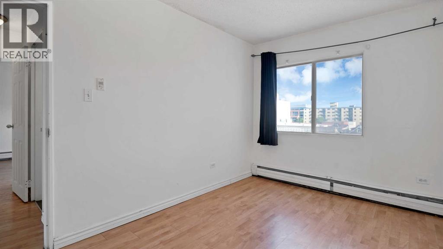
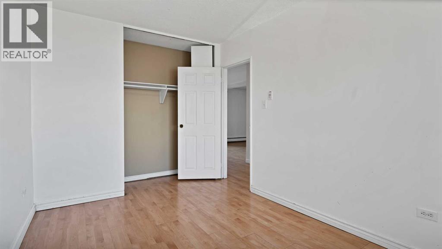
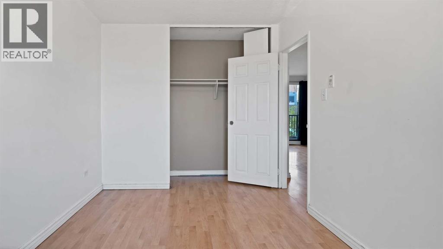
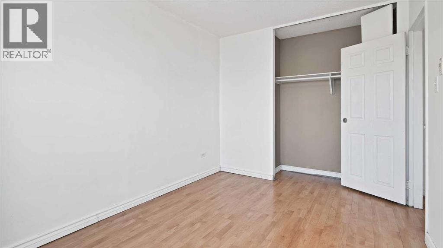
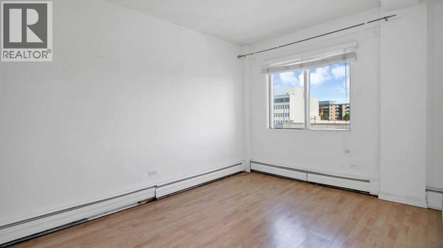
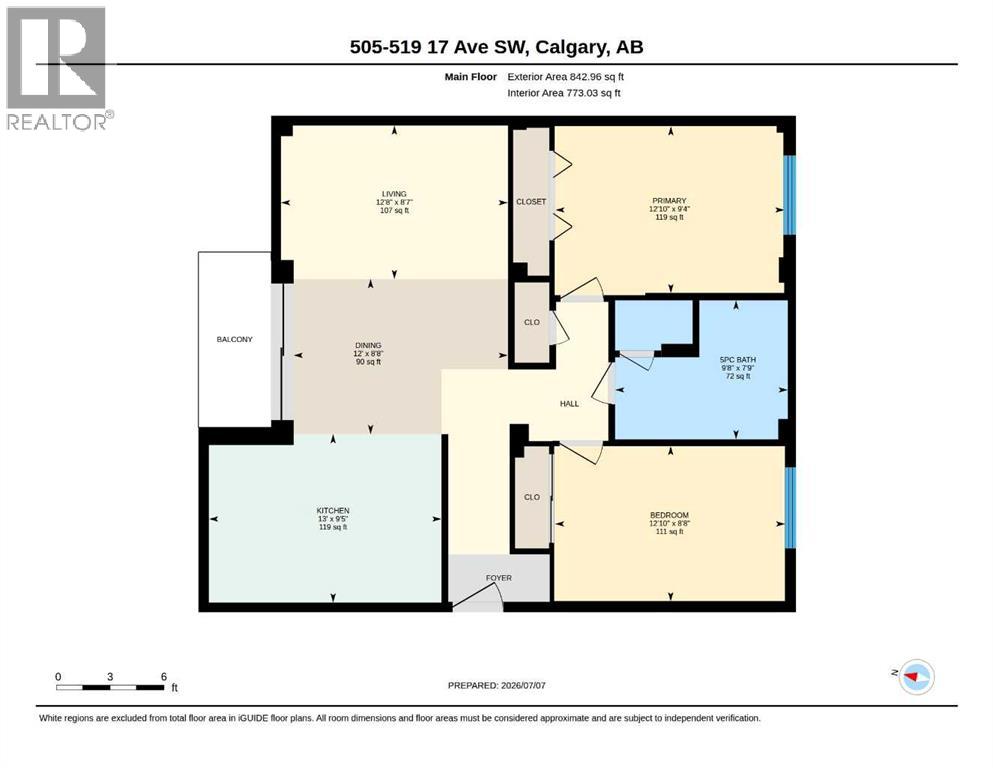
****BACK ON MARKET DUE TO FINANCING**** Why keep renting when you can own for less? Welcome to this beautiful 2-bedroom, 1-bathroom condo featuring a titled underground parking stall, ideally located just off the vibrant 17th Avenue SW in the heart of downtown Calgary. Enjoy an unbeatable urban lifestyle with trendy restaurants, boutique shops, coffee houses, pubs and entertainment just steps from your door. You're also within walking distance to the Scotiabank Saddledome, Stampede Grounds, BMO Centre, downtown core and the C-Train, making commuting and enjoying city life incredibly convenient. Inside, you'll be greeted by a bright and inviting open-concept layout. The functional kitchen offers ample cabinetry and seamlessly connects to the dining area and spacious living room. Step outside onto your private balcony, perfect for enjoying your morning coffee or relaxing after a long day. The thoughtfully designed floor plan features two generously sized bedrooms, including a spacious primary bedroom, along with a full 4-piece bathroom. The bedrooms are situated on the quieter side of the building, providing a peaceful retreat while still allowing you to enjoy the vibrant energy of 17th Avenue just outside your doorstep. Whether you're a first-time home buyer, downsizer, investor or looking for an ideal roommate-friendly layout, this unit offers exceptional value in one of Calgary's most desirable inner-city locations. Don't miss this incredible opportunity! Contact your favorite REALTOR® today to book your private showing before this fantastic home is gone. (id:53676)
| Bathroom Total | 1 | Bedrooms Above Ground | 2 |
| Bedrooms Total | 2 | Appliances | None |
| Constructed Date | 1964 | Construction Material | Poured Concrete |
| Construction Style Attachment | Attached | Cooling Type | None |
| Exterior Finish | Brick, Concrete | Flooring Type | Laminate |
| Heating Fuel | Natural Gas | Heating Type | Forced Air |
| Stories Total | 7 | Size Interior | 773 Sqft |
| Total Finished Area | 773.03 Sqft | Type | Apartment |
| Underground |
| Acreage | No | Land Amenities | Park, Playground, Schools, Shopping |
| Size Total Text | Unknown | Zoning Description | C-cor1 F3.0h23 |
| Level | Type | Dimensions |
|---|---|---|
| Main Level | 5pc Bathroom | 7.75 Ft x 9.67 Ft |
| Main Level | Bedroom | 8.67 Ft x 12.83 Ft |
| Main Level | Dining Room | 8.67 Ft x 12.00 Ft |
| Main Level | Kitchen | 9.42 Ft x 13.00 Ft |
| Main Level | Living Room | 8.58 Ft x 12.67 Ft |
| Main Level | Primary Bedroom | 9.33 Ft x 12.83 Ft |

Start Your Mortgage Application


