
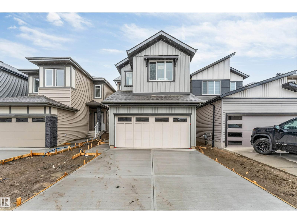
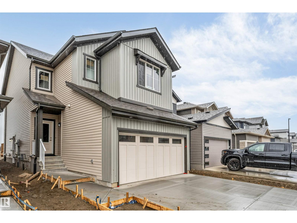
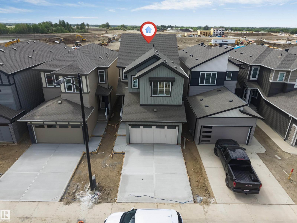
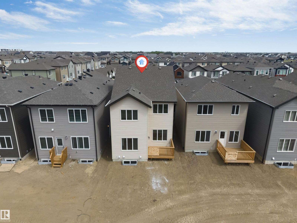
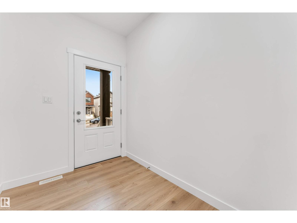
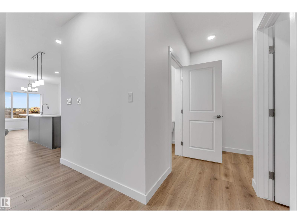
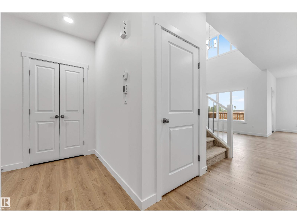
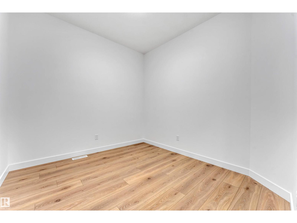
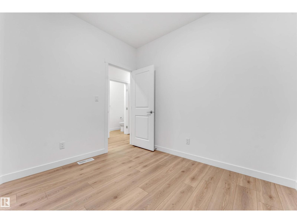
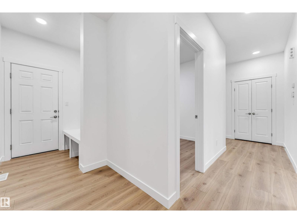
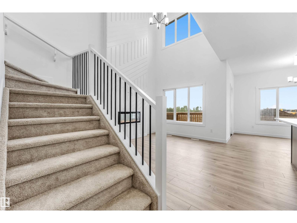
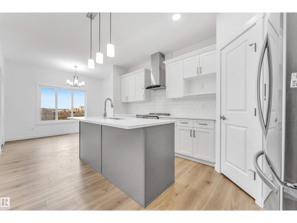
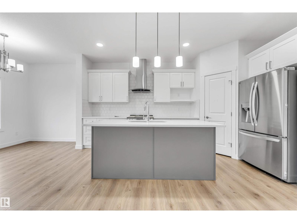
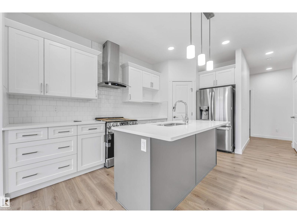
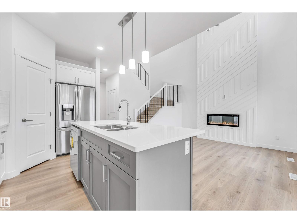
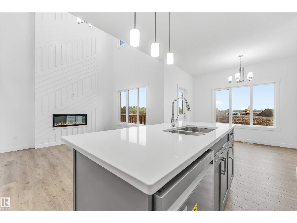
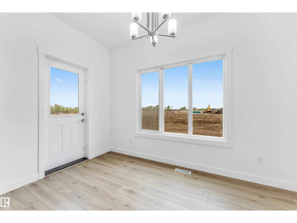
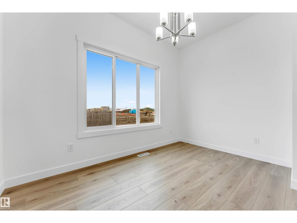
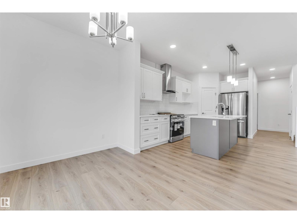
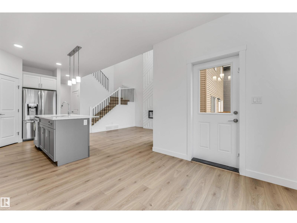
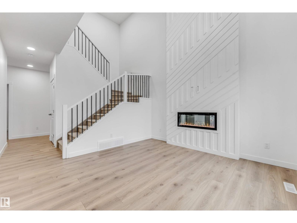
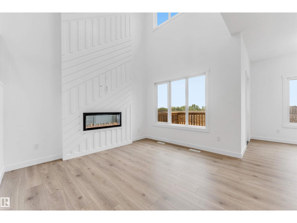
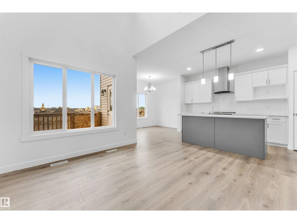
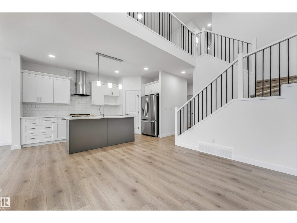
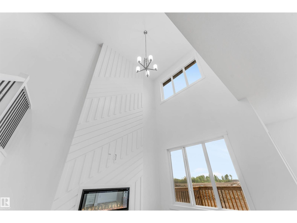
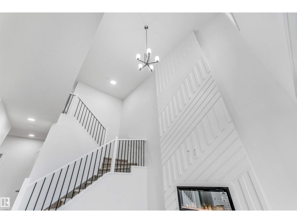
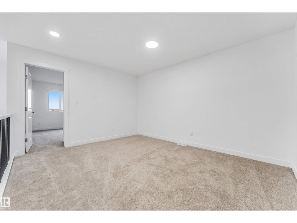
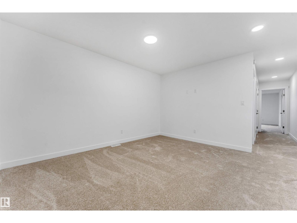
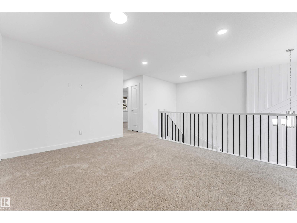
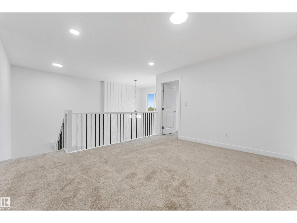
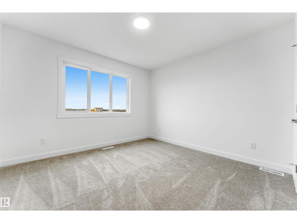
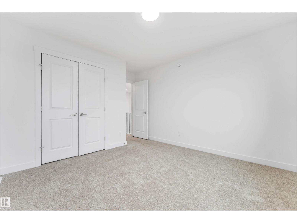
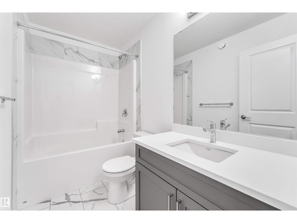
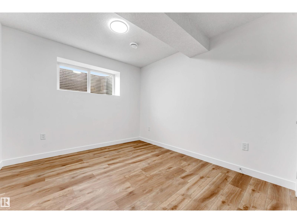
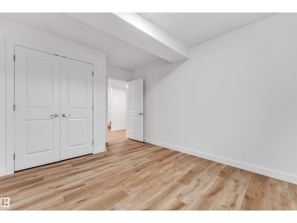
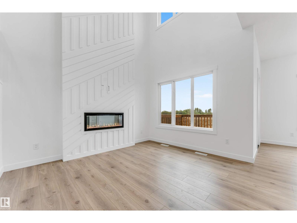
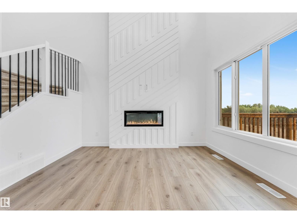
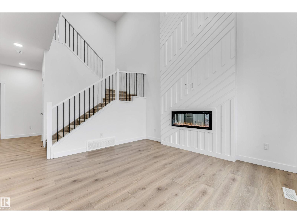
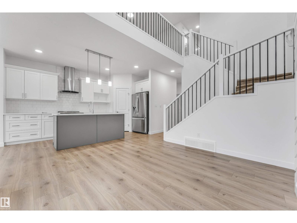
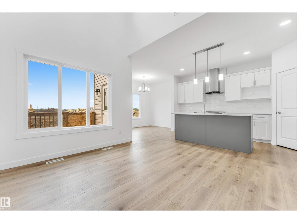
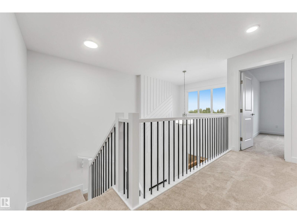
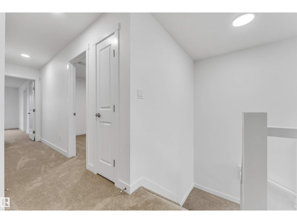
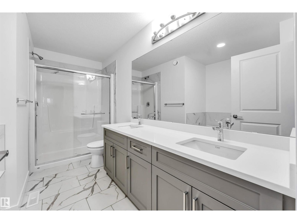
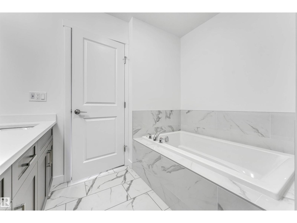
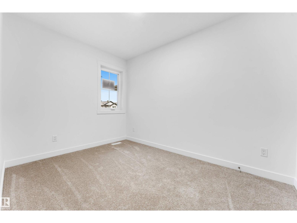
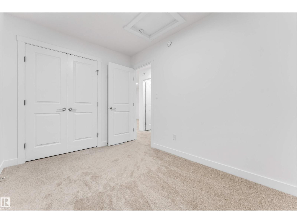
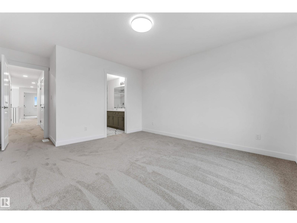
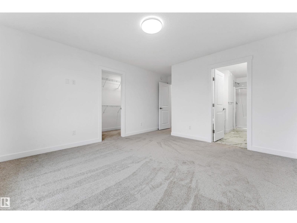
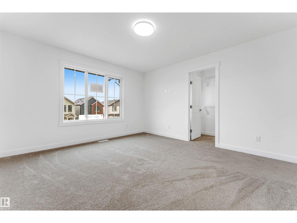
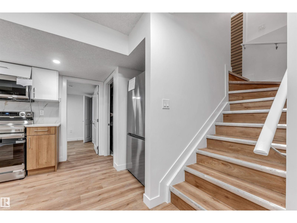
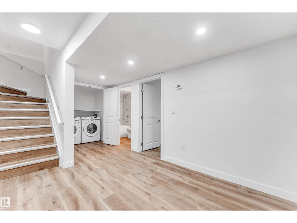
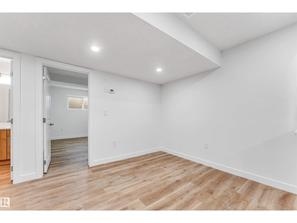
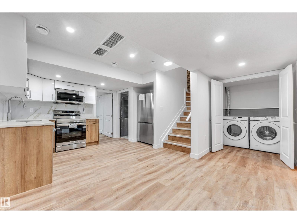
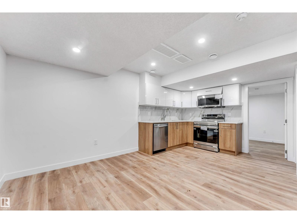
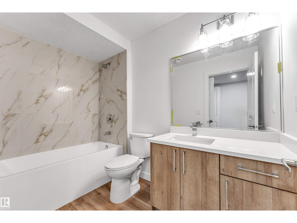
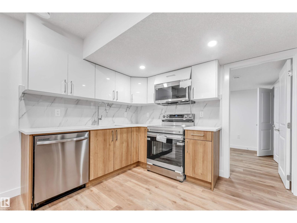
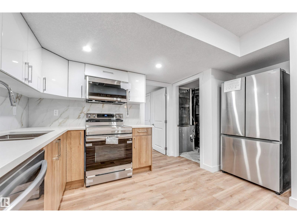
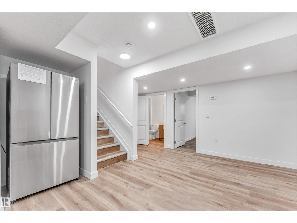
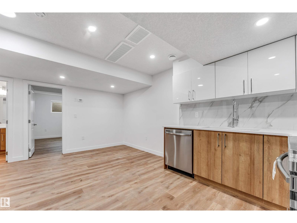
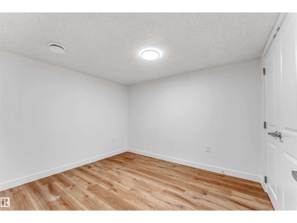
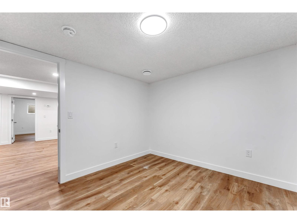
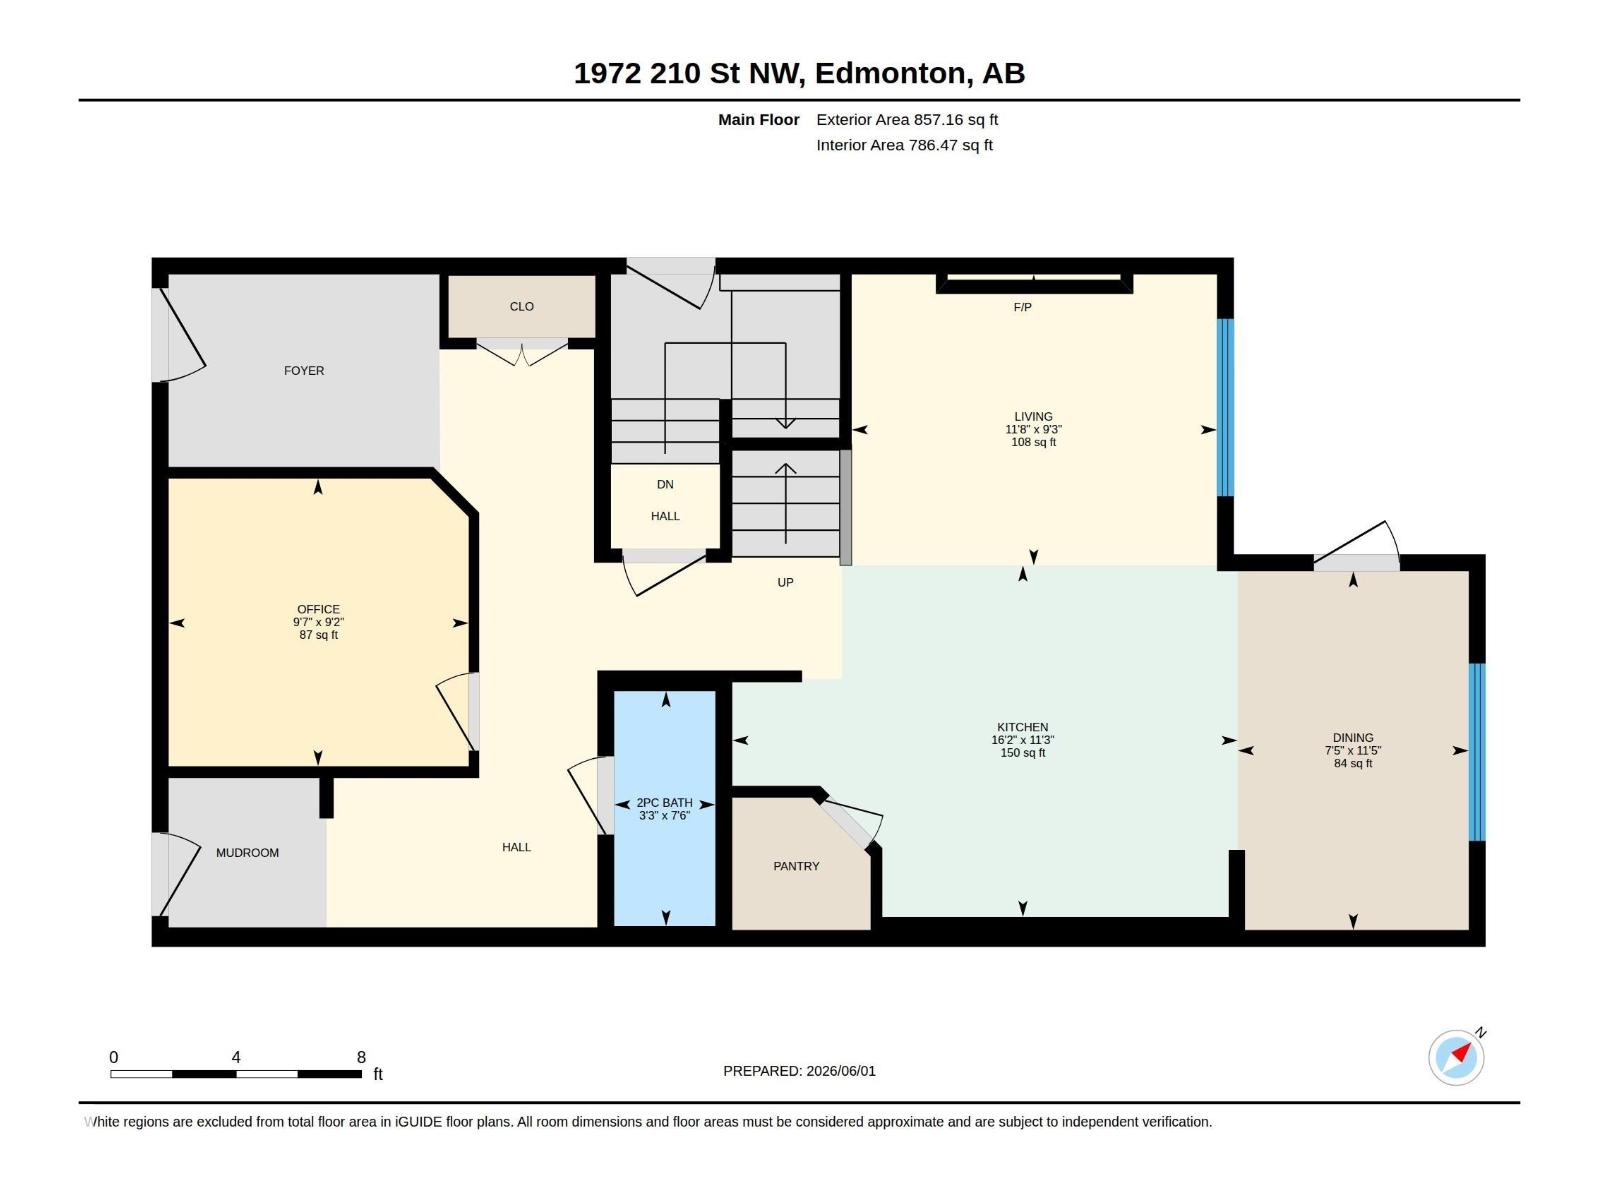
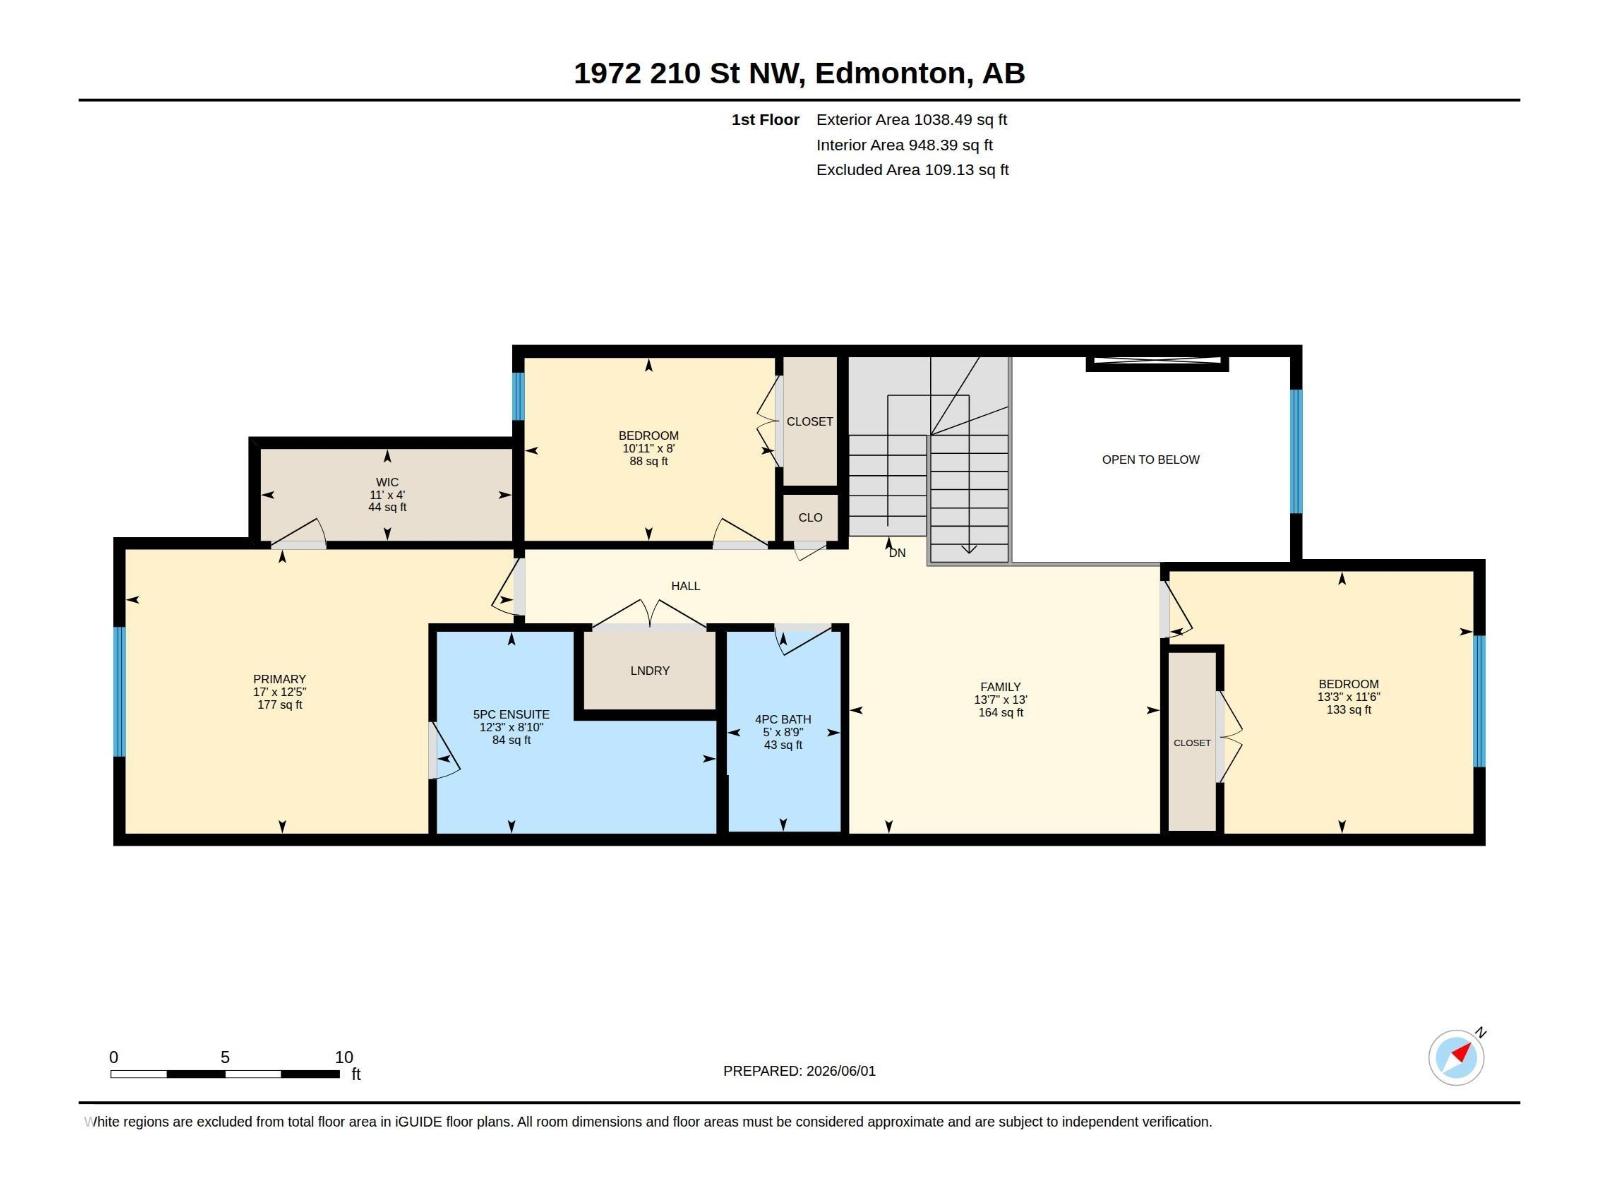
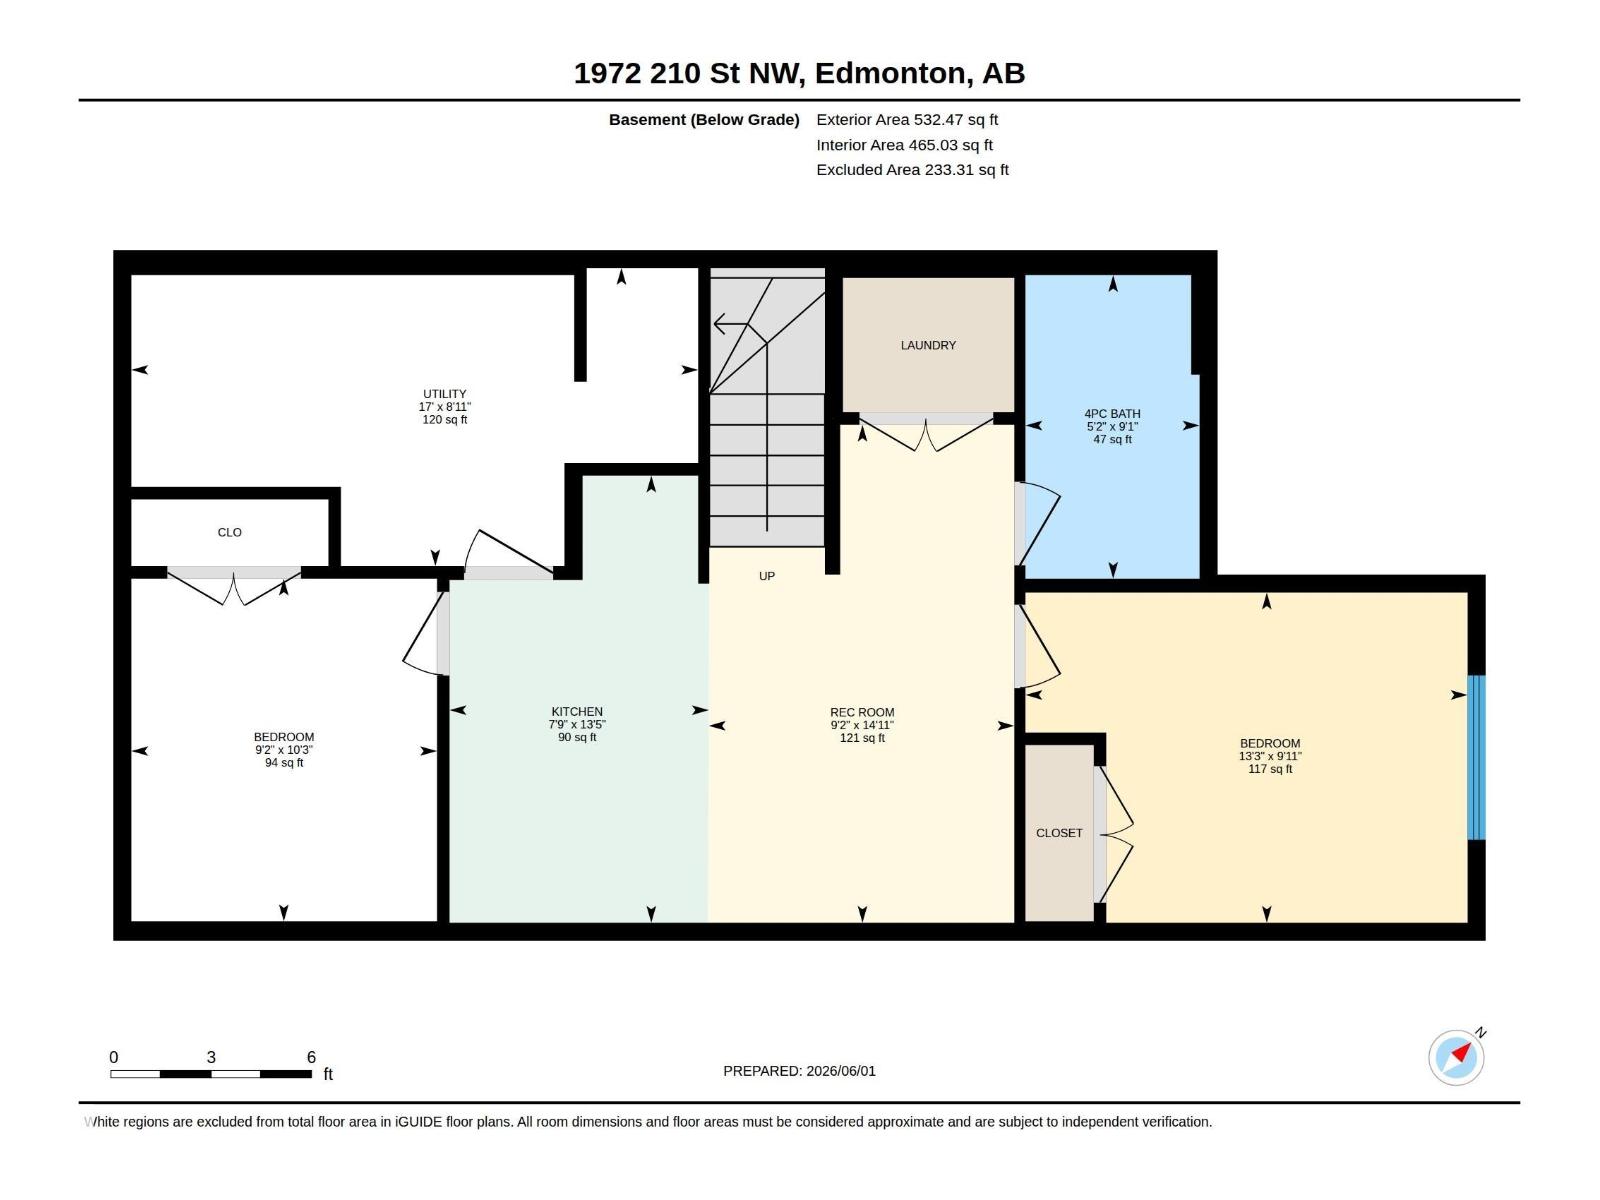
Perfect for first-time home buyers and investors! This beautiful single-family home in the desirable Stillwater community features a legal fully finished basement suite with a separate entrance and second kitchen—an excellent mortgage helper. The main floor showcases an impressive open-to-below living room, modern kitchen with brand-new appliances, and a versatile den ideal for a home office or guest room. Upstairs offers a spacious bonus room, a large primary bedroom with a 5-piece ensuite, and two generously sized bedrooms. Enjoy the finished deck and convenient access to parks, schools, shopping, and all amenities. A fantastic opportunity for homeowners seeking additional income or multi-generational living! (id:53676)
| Bathroom Total | 4 | Bedrooms Total | 4 |
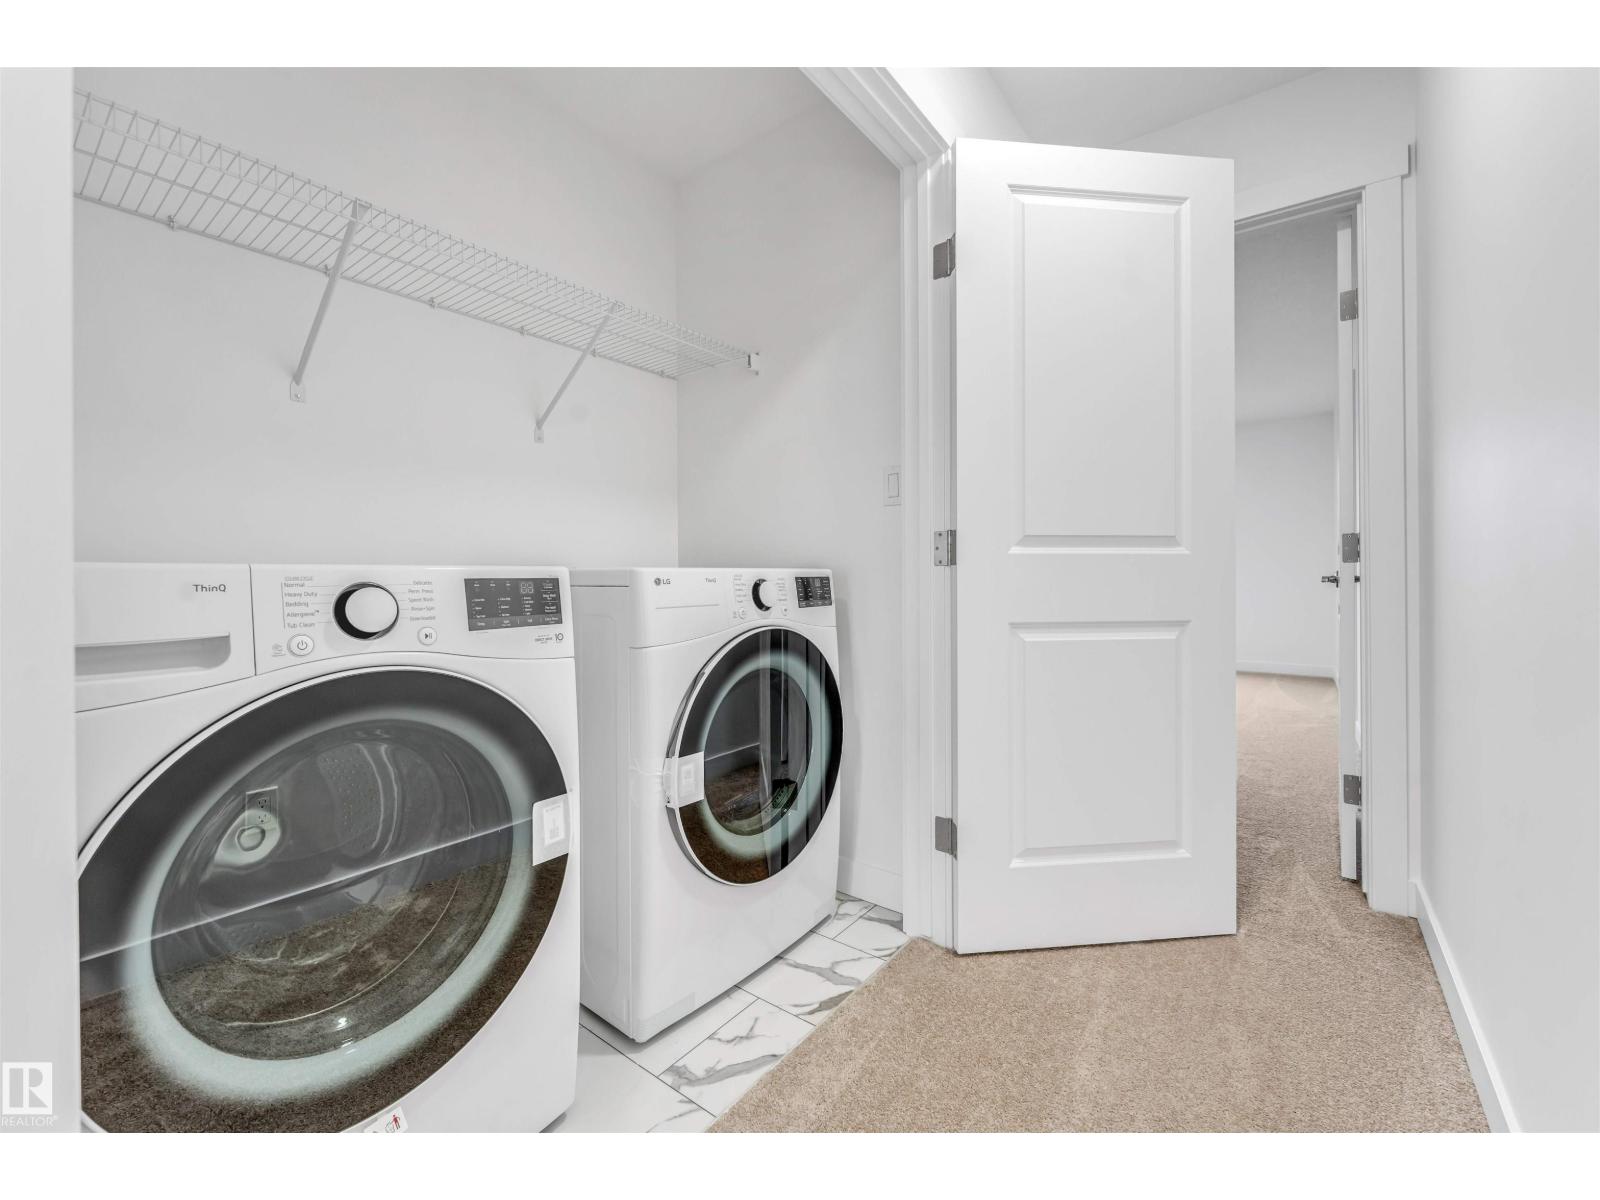
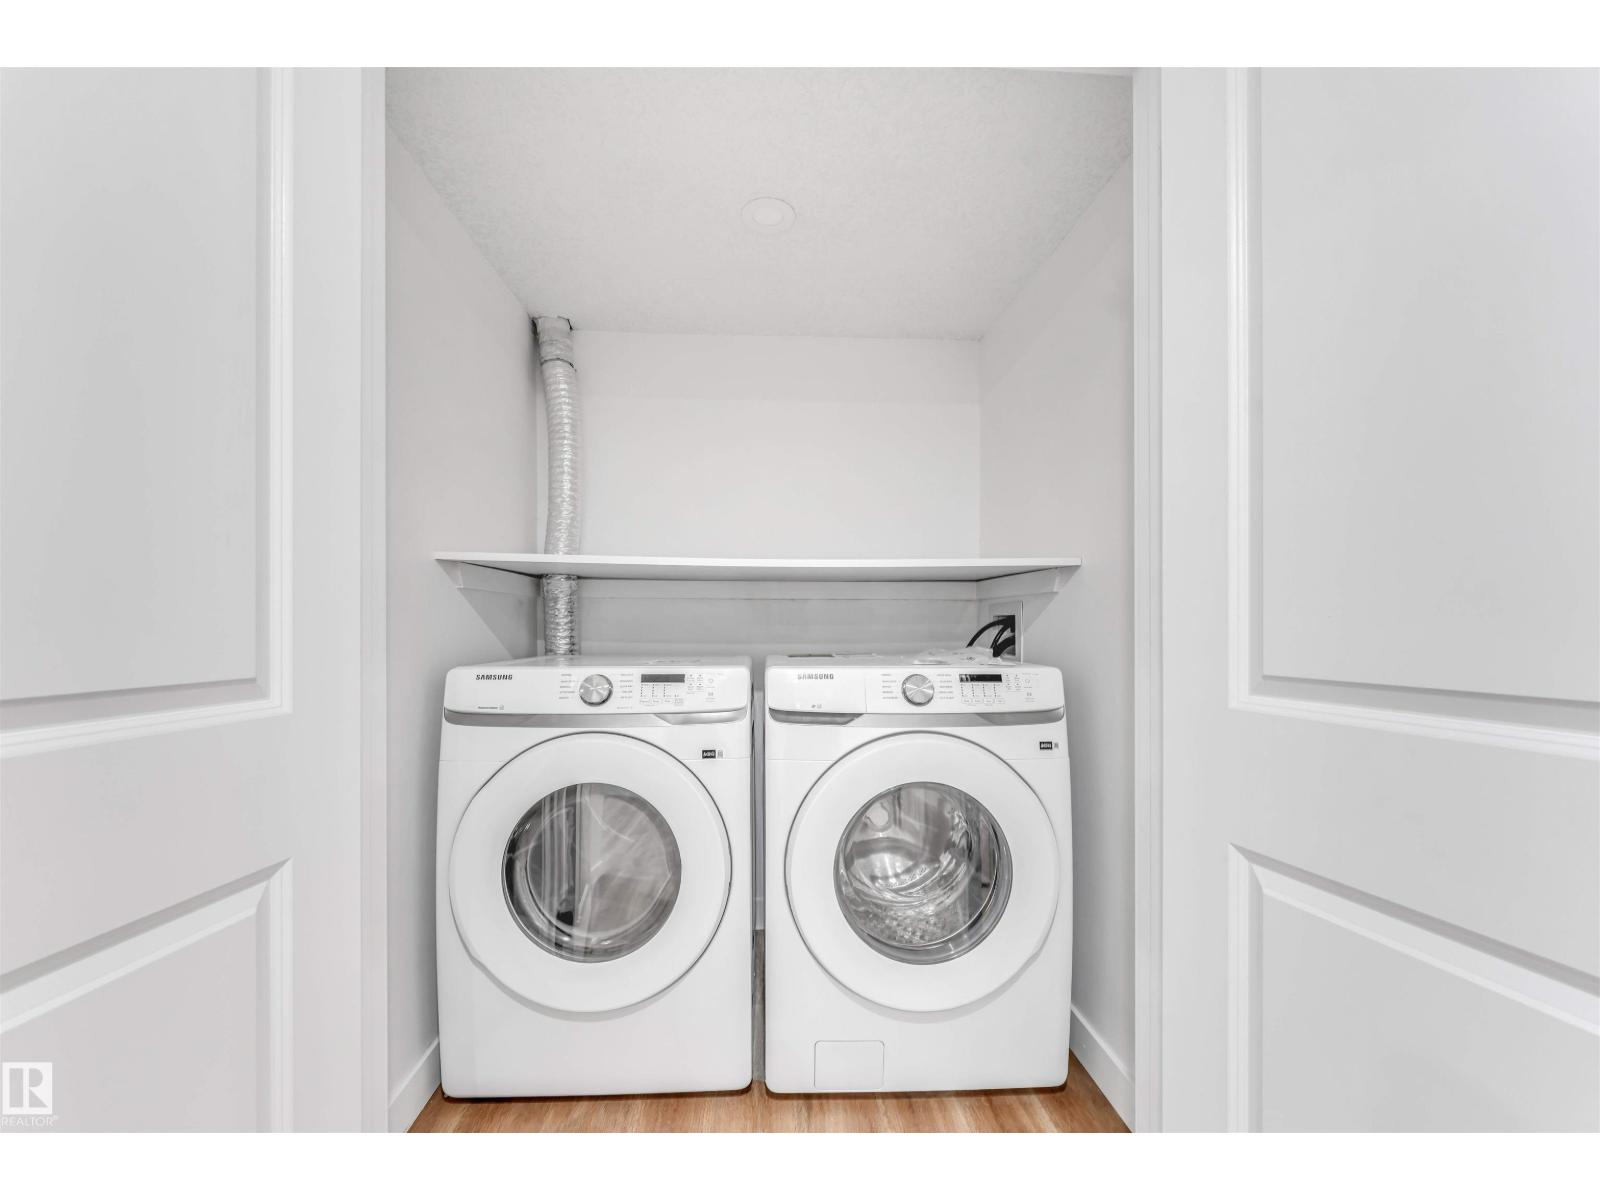
| Amenities | Ceiling - 9ft | Appliances | Garage Door Opener, Dryer, Two Refrigerators, Two Stoves, Two Washers, Dishwasher |
| Basement Development | Finished | Basement Features | Suite |
| Basement Type | Full (finished) | Constructed Date | 2025 |
| Construction Style Attachment | Detached | Fire Protection | Smoke Detectors |
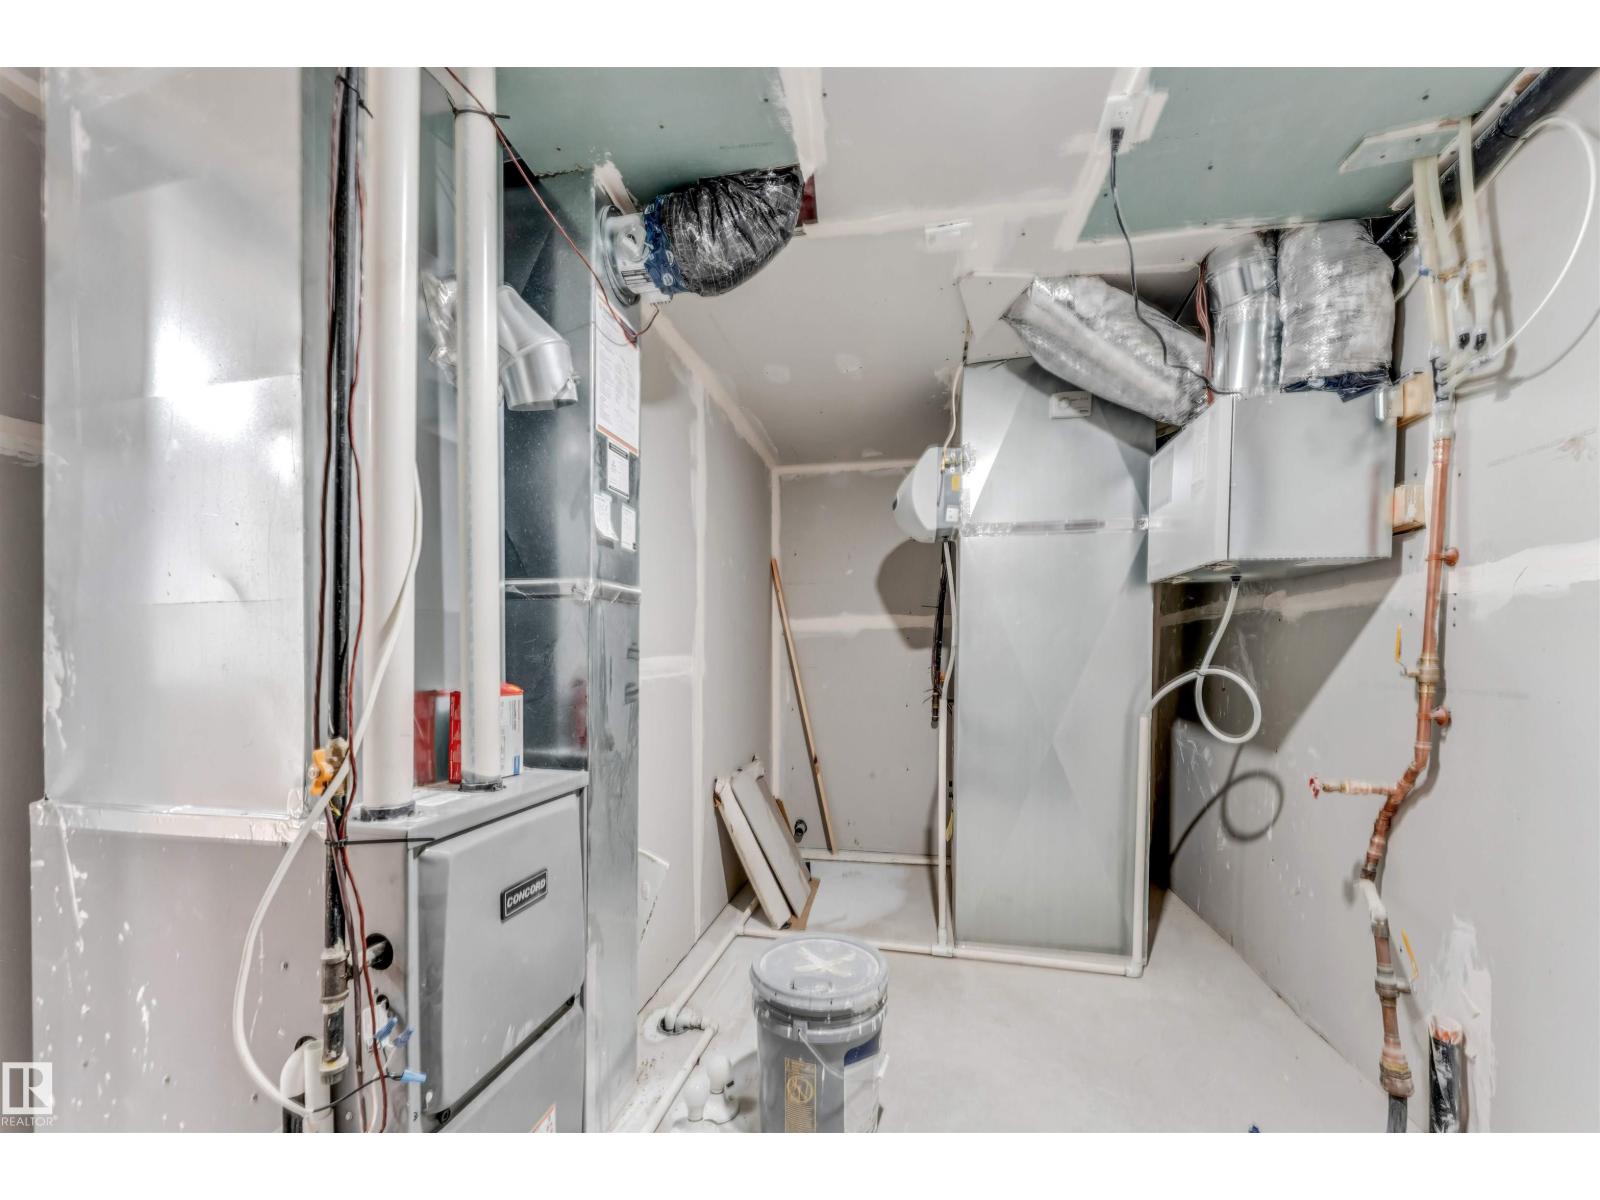
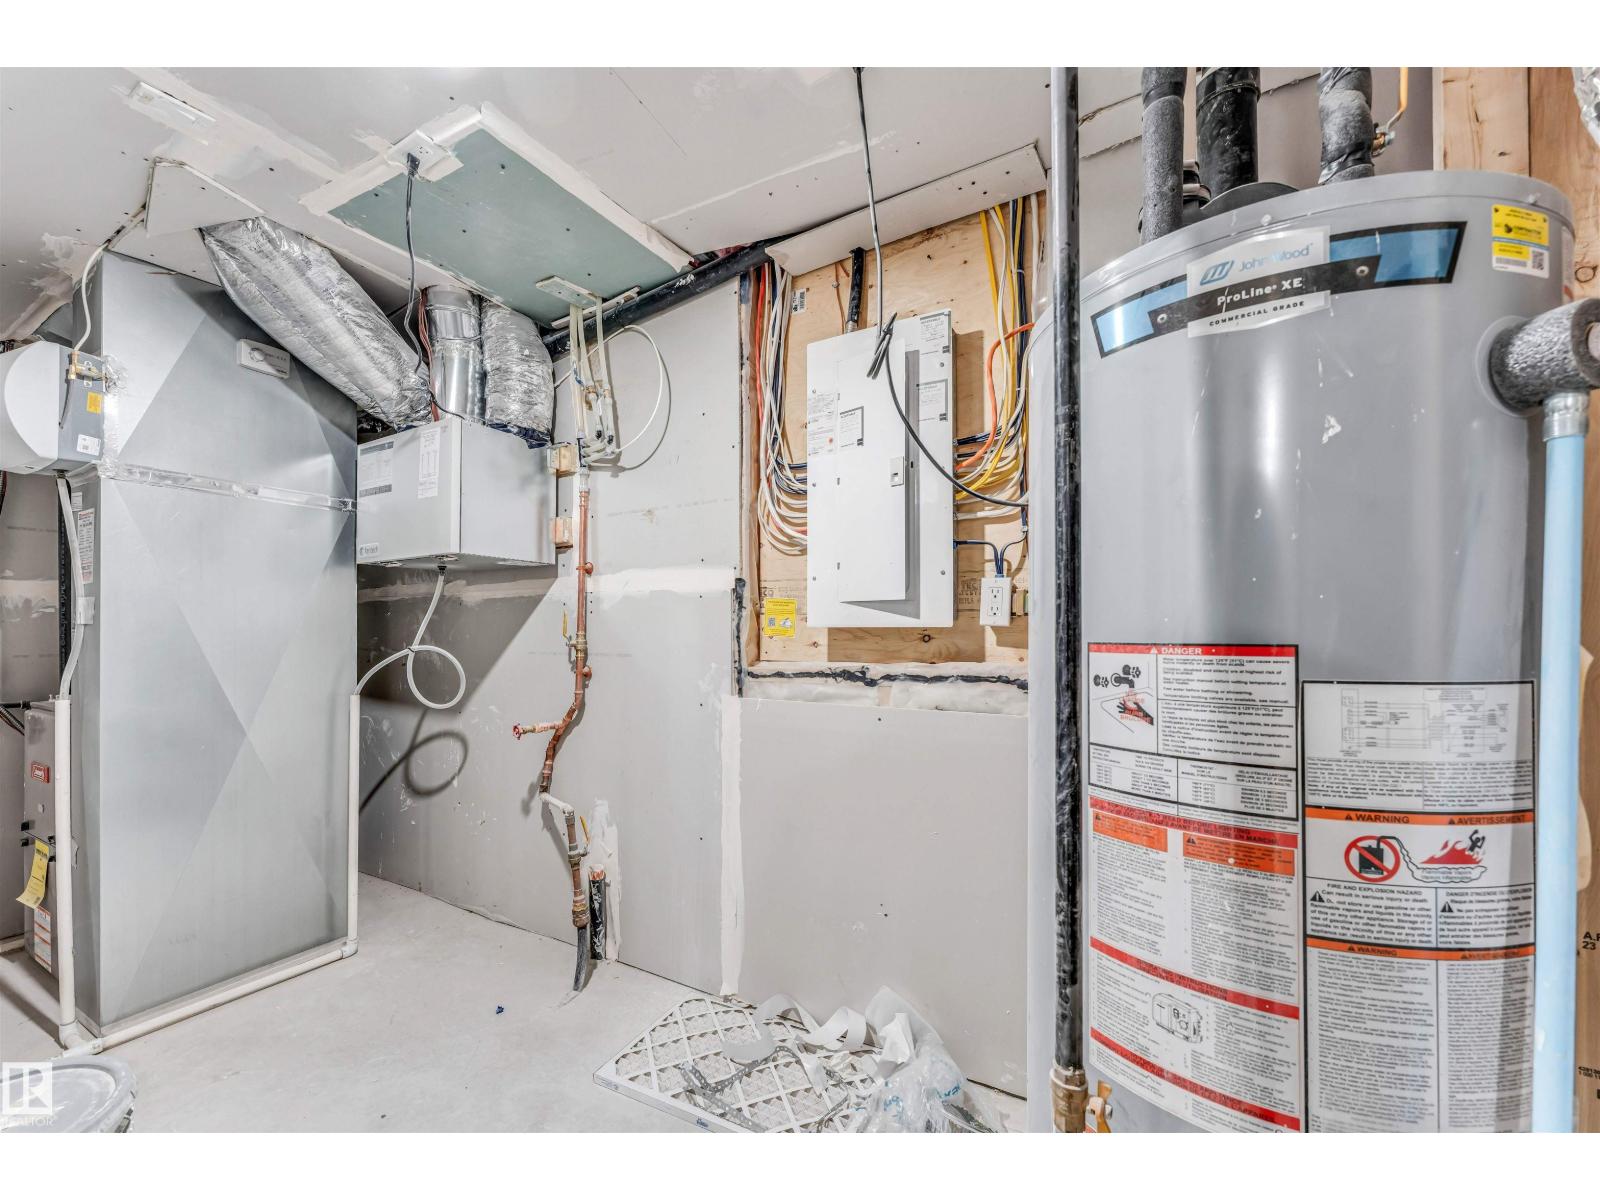
| Half Bath Total | 1 | Heating Type | Forced Air |
| Stories Total | 2 | Size Interior | 1896 Sqft |
| Type | House |
| Attached Garage |
| Acreage | No | Land Amenities | Airport, Golf Course, Playground, Public Transit, Schools, Shopping |
| Size Irregular | 274.15 | Size Total | 274.15 M2 |
| Size Total Text | 274.15 M2 |
| Level | Type | Dimensions |
|---|---|---|
| Basement | Bedroom 4 | 3.01 m x 4.03 m |
| Basement | Second Kitchen | 4.08 m x 2.36 m |
| Main Level | Living Room | 2.83 m x 3.56 m |
| Main Level | Dining Room | 3.49 m x 2.25 m |
| Main Level | Kitchen | 3.42 m x 4.92 m |
| Main Level | Den | 2.8 m x 2.92 m |
| Upper Level | Primary Bedroom | 3.79 m x 5.18 m |
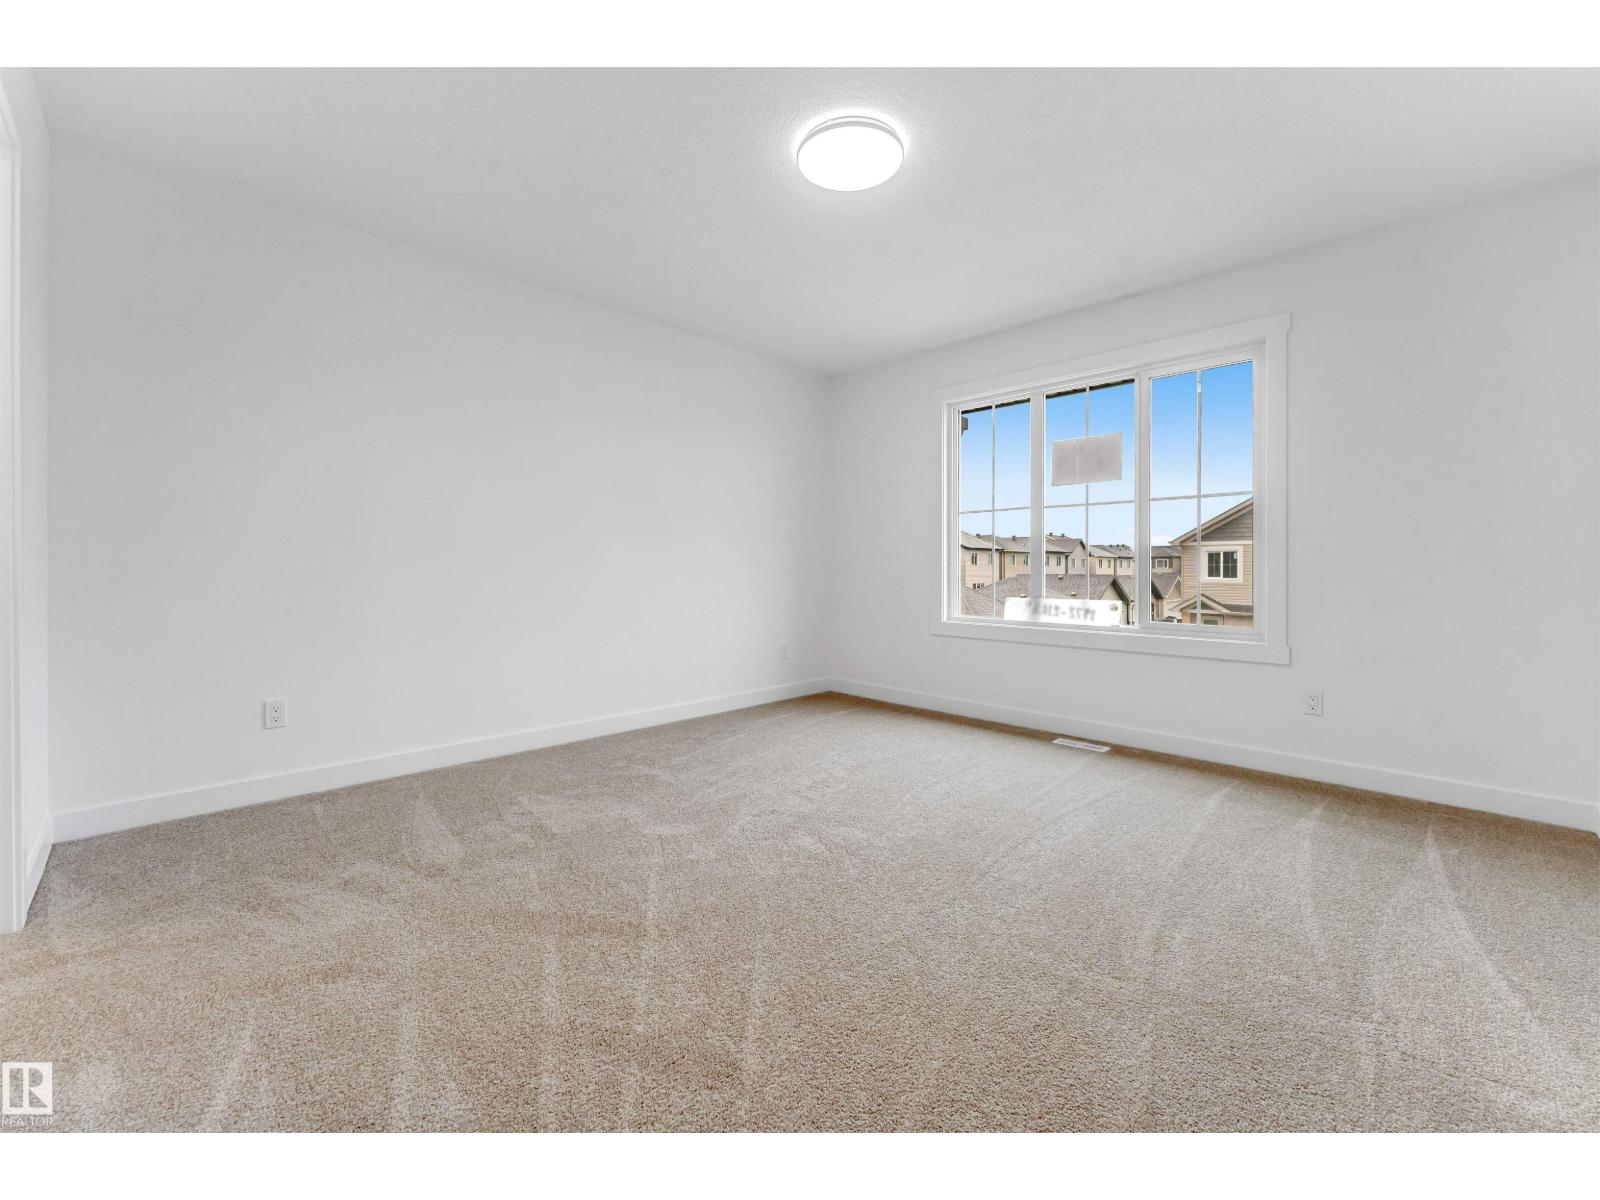
| Upper Level | Bedroom 2 | 3.5 m x 4.05 m |
| Upper Level | Bedroom 3 | 2.44 m x 3.34 m |
| Upper Level | Bonus Room | 3.97 m x 4.15 m |

Start Your Mortgage Application
