
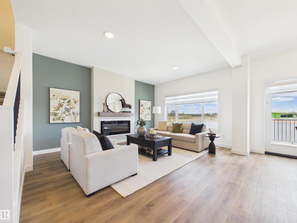
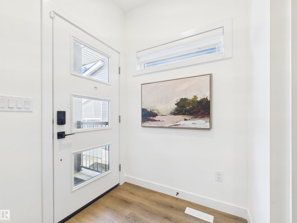
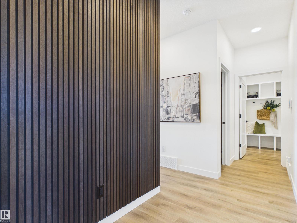
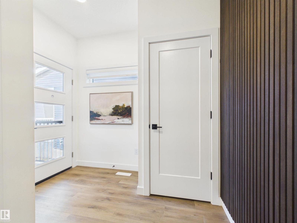
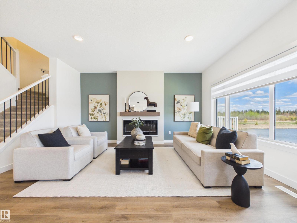
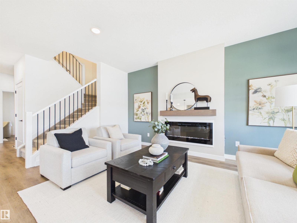
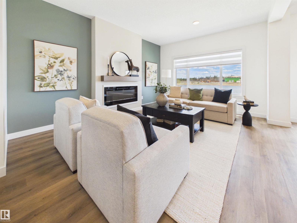
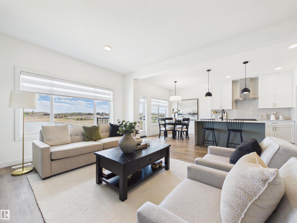
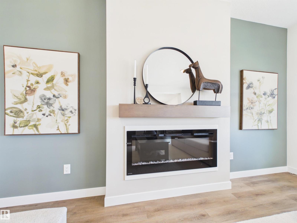
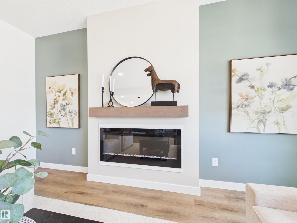
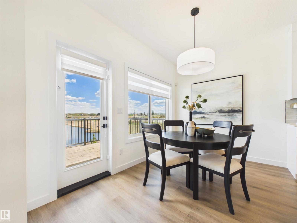
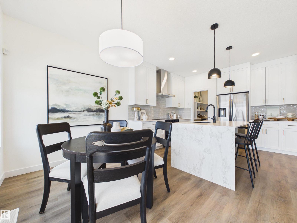
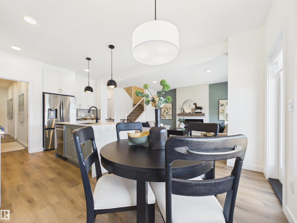
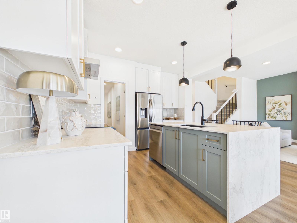
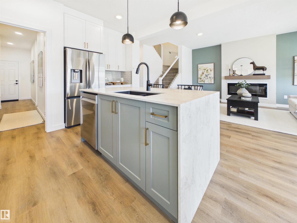
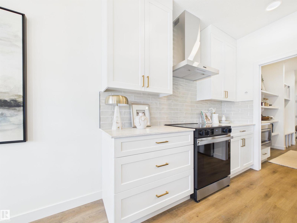
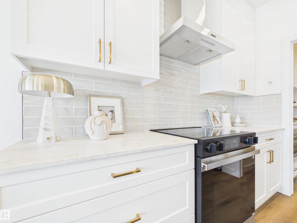
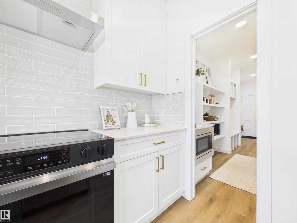
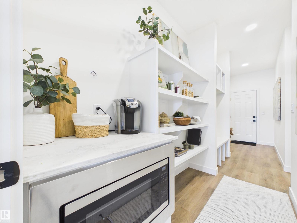
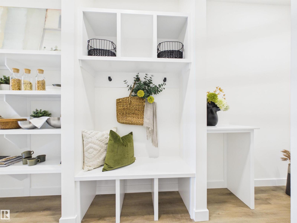
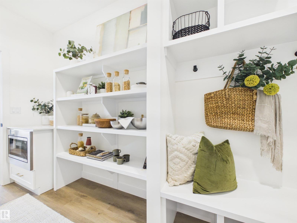
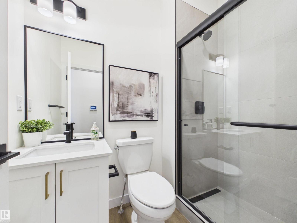
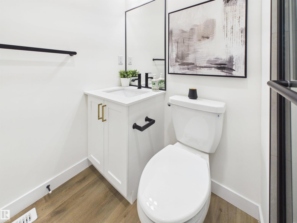
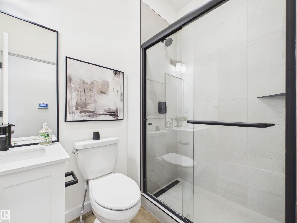
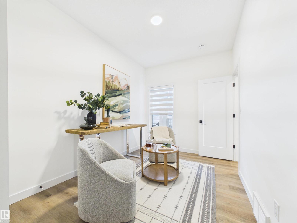
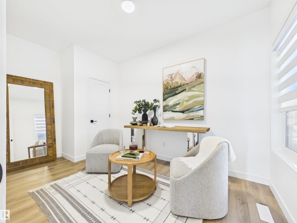
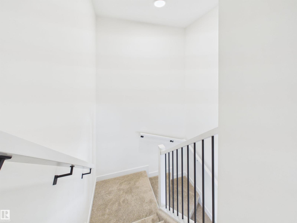
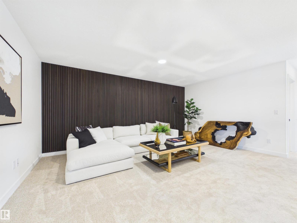
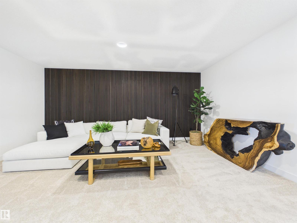
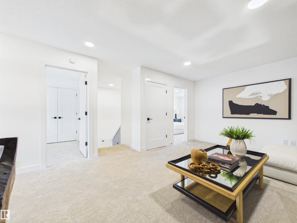
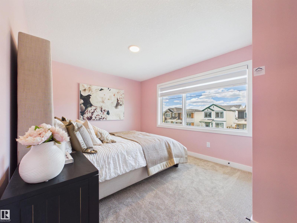
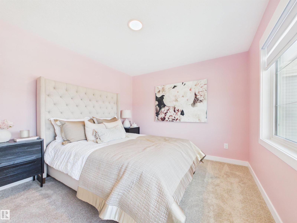
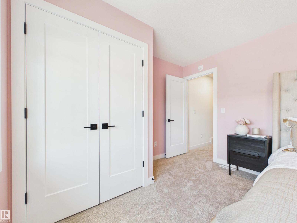
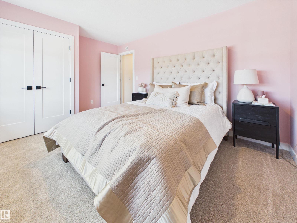
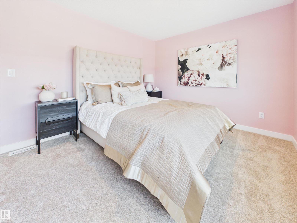
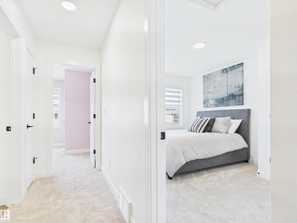
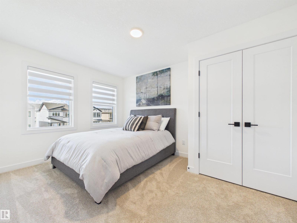
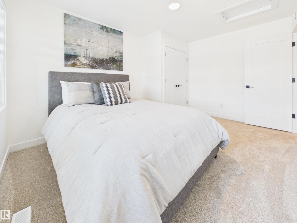
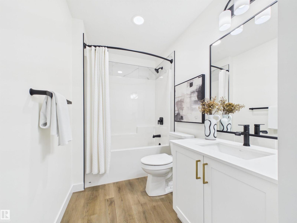
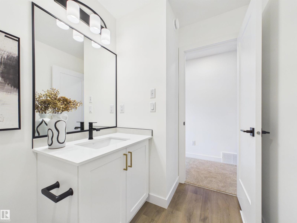
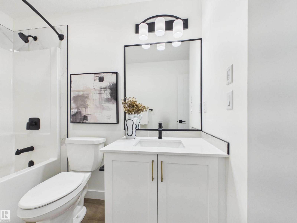
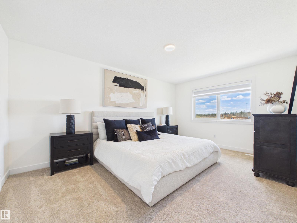
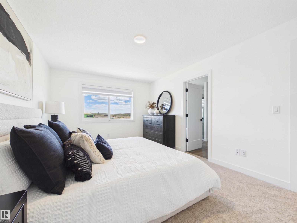
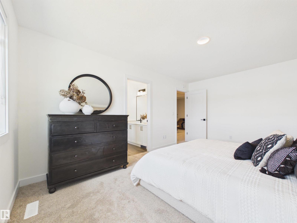
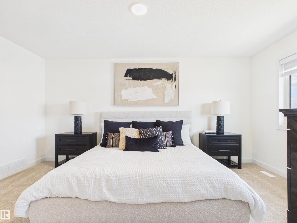
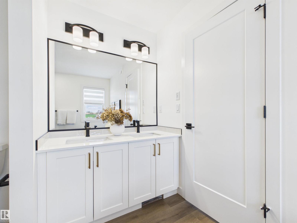
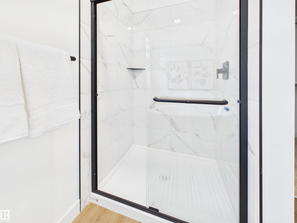
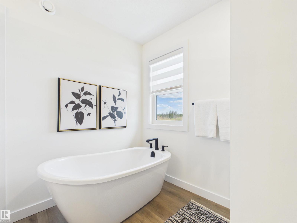
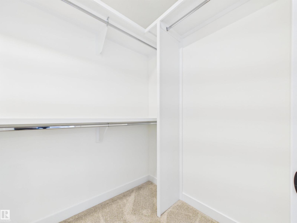
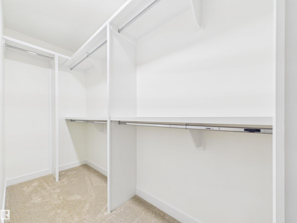
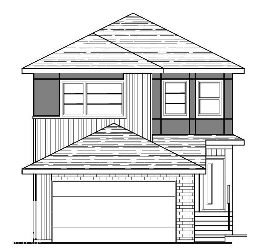
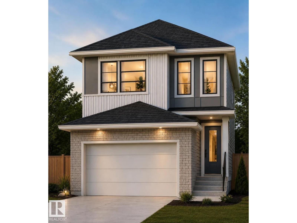
5 Things to Love About This Alquinn Home: 1) Flexible Main Floor Layout – A rare main-floor bedroom and full 3pc bathroom offer the perfect setup for guests, extended family, or a home office. 2) Designed for Entertaining – The bright open-concept main floor features a spacious kitchen with an oversized island, walkthrough pantry, dining area, and inviting living room that seamlessly brings everyone together. 3) Spacious Upper Level – Relax in the bonus room, enjoy the convenience of upper-floor laundry, and 2 additional bedrooms plus a 4pc bathroom. 4) Private Primary Retreat – Unwind in the spacious primary suite complete with a walk-in closet and spa-inspired 5-piece ensuite. 5) Modern Convenience – Complete with a double attached garage and situated close to parks, schools, trails, and everyday amenities, this home offers the perfect blend of style, comfort, and functionality. *Photos are representative & some rendered. Final construction, elevation, materials, landscaping, and finishes may vary.* (id:53676)
12:00 pm
Ends at:4:00 pm
12:00 pm
Ends at:4:00 pm
12:00 pm
Ends at:4:00 pm
12:00 pm
Ends at:4:00 pm
| Bathroom Total | 3 | Bedrooms Total | 4 |
| Appliances | Dishwasher, Garage Door Opener Remote(s), Garage Door Opener, Microwave Range Hood Combo, Refrigerator, Stove | Basement Development | Unfinished |
| Basement Type | Full (unfinished) | Constructed Date | 2026 |
| Construction Style Attachment | Detached | Fireplace Fuel | Electric |
| Fireplace Present | Yes | Fireplace Type | Insert |
| Heating Type | Forced Air | Stories Total | 2 |
| Size Interior | 2050 Sqft | Type | House |
| Attached Garage |
| Acreage | No | Land Amenities | Playground, Schools, Shopping |
| Size Irregular | 354.5 | Size Total | 354.5 M2 |
| Size Total Text | 354.5 M2 |
| Level | Type | Dimensions |
|---|---|---|
| Main Level | Living Room | Measurements not available |
| Main Level | Dining Room | Measurements not available |
| Main Level | Kitchen | Measurements not available |
| Main Level | Bedroom 2 | Measurements not available |
| Main Level | Mud Room | Measurements not available |
| Upper Level | Primary Bedroom | Measurements not available |
| Upper Level | Bedroom 3 | Measurements not available |
| Upper Level | Bedroom 4 | Measurements not available |
| Upper Level | Bonus Room | Measurements not available |
| Upper Level | Laundry Room | Measurements not available |

Start Your Mortgage Application
