
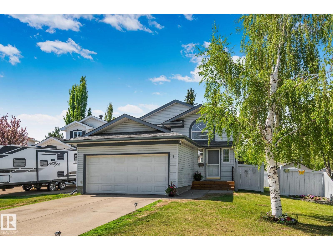
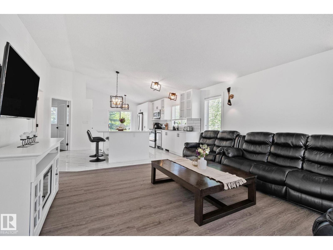
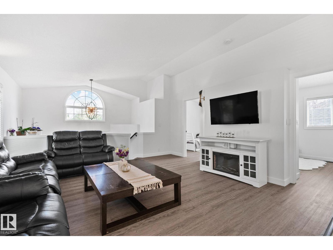
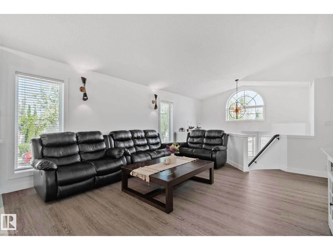
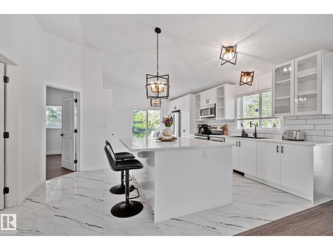
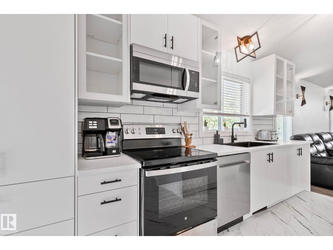
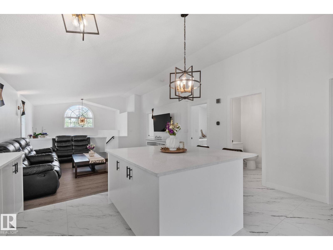
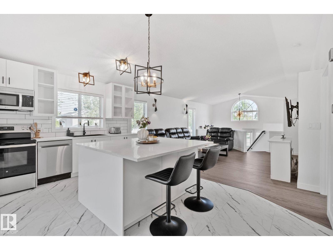
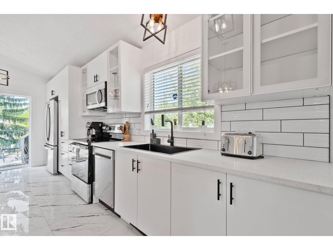
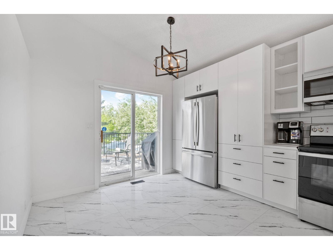
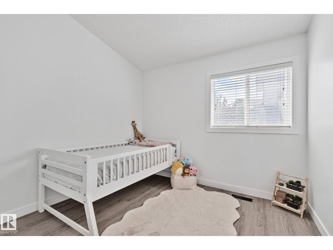
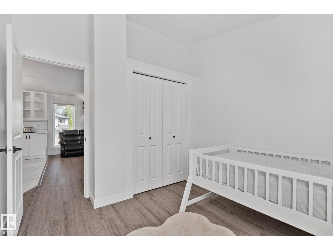
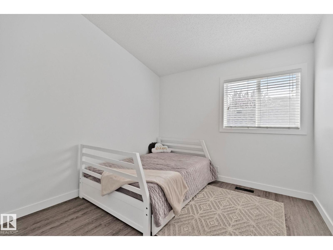
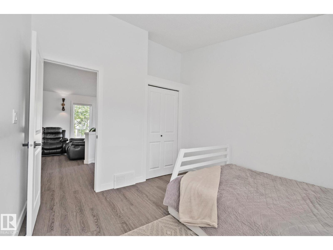
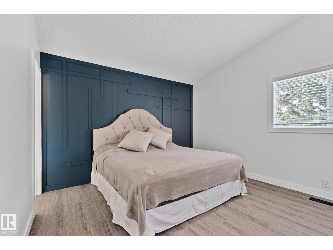
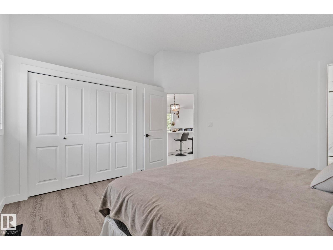
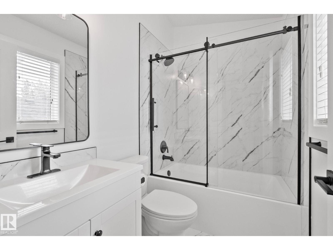
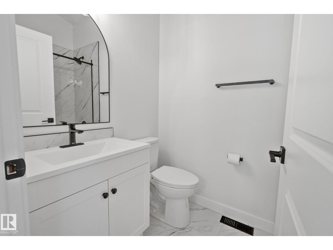
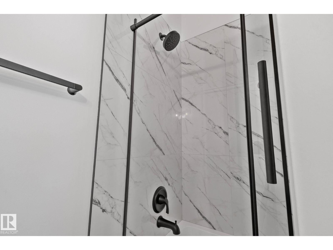
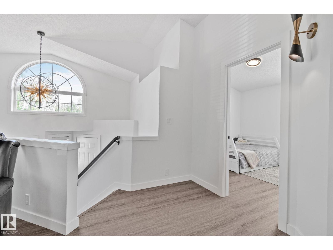
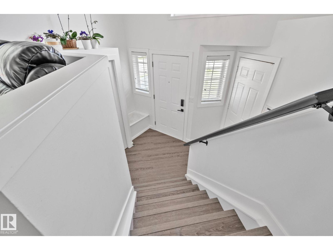
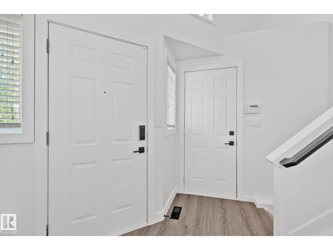
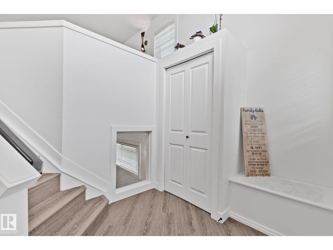
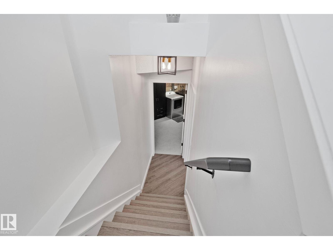
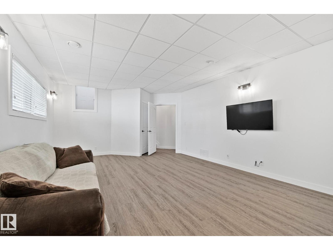
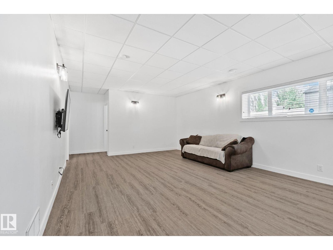
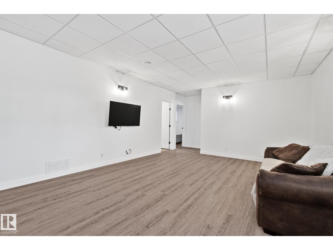
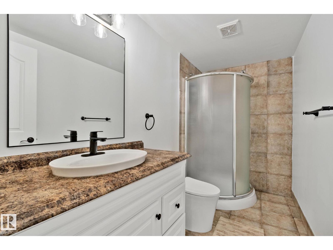
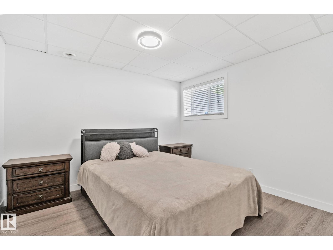
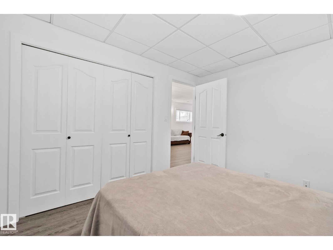
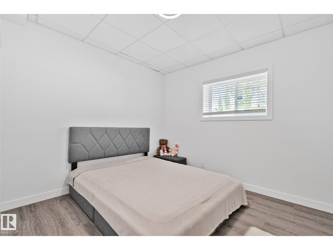
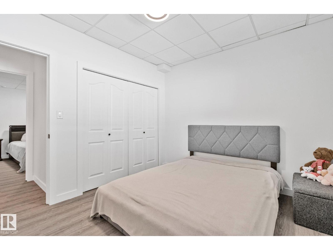
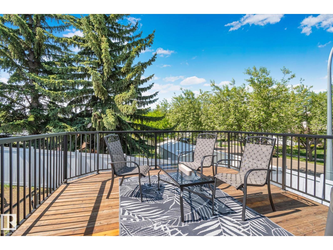
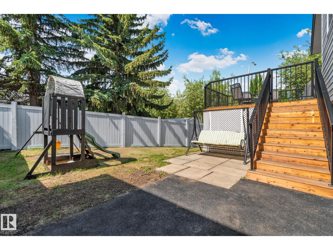
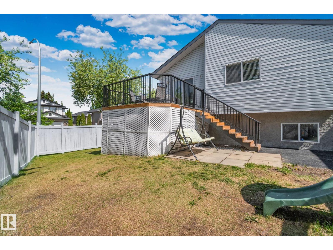
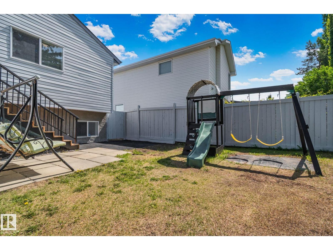
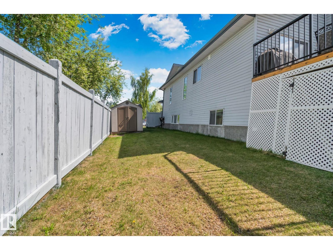
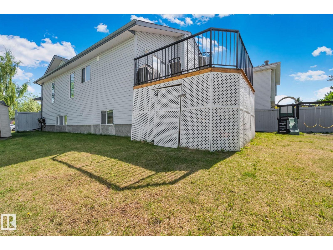
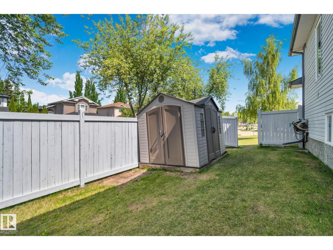
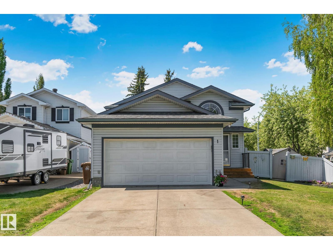
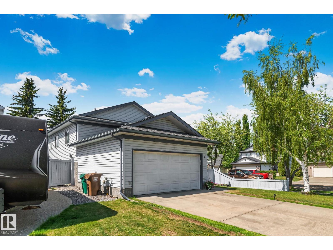
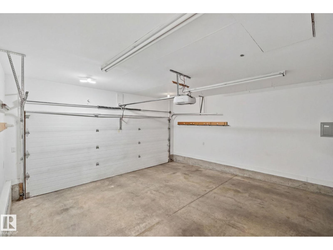
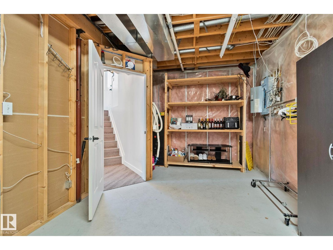
Beautifully renovated 5-bedroom, 3 bathroom bi-level tucked away on a quiet keyhole cres in the sought-after community of Heritage Lakes. Offering over two levels of thoughtfully designed living space, this home blends modern updates with exceptional functionality for today's family lifestyle. The bright main floor features soaring vaulted ceilings, an inviting living area, and a spacious primary retreat complete with a private ensuite. Two additional bedrooms and full bathroom complete the upper level. Downstairs, you'll find two more bedrooms, another full bathroom, a large recreation area, and the perfect space for movie nights, gaming, or entertaining guests. Step outside and enjoy a mature, family-friendly neighbourhood surrounded by walking trails, parks, and green spaces. Located just minuts away from schools, shopping and every day amenities, this home also offers outstanding sommuter access-approx. 3 min to Anthony Henday Dr and 8 min to Yellowhead Trail. Move-in ready and extensively updated. (id:53676)
| Bathroom Total | 3 | Bedrooms Total | 5 |
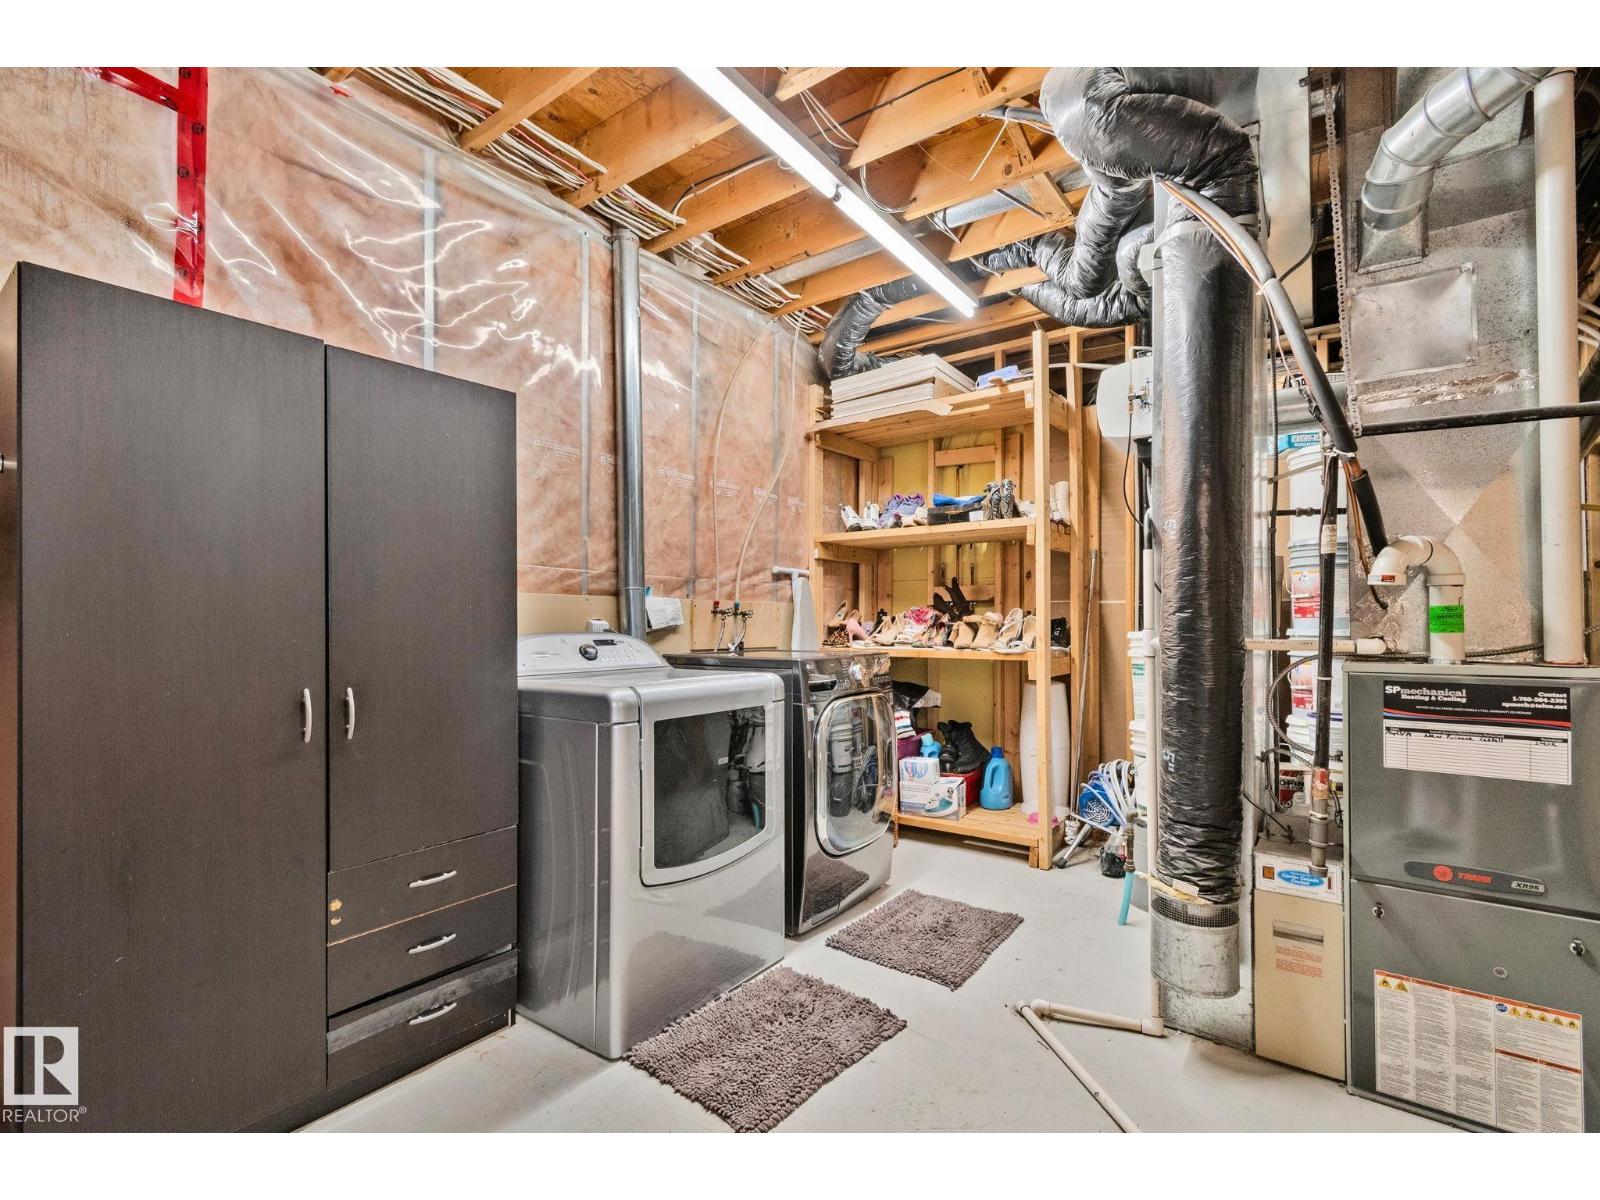
| Appliances | Dishwasher, Dryer, Garage Door Opener Remote(s), Garage Door Opener, Refrigerator, Storage Shed, Stove, Washer | Architectural Style | Bi-level |
| Basement Development | Finished | Basement Type | Full (finished) |
| Constructed Date | 1998 | Construction Style Attachment | Detached |
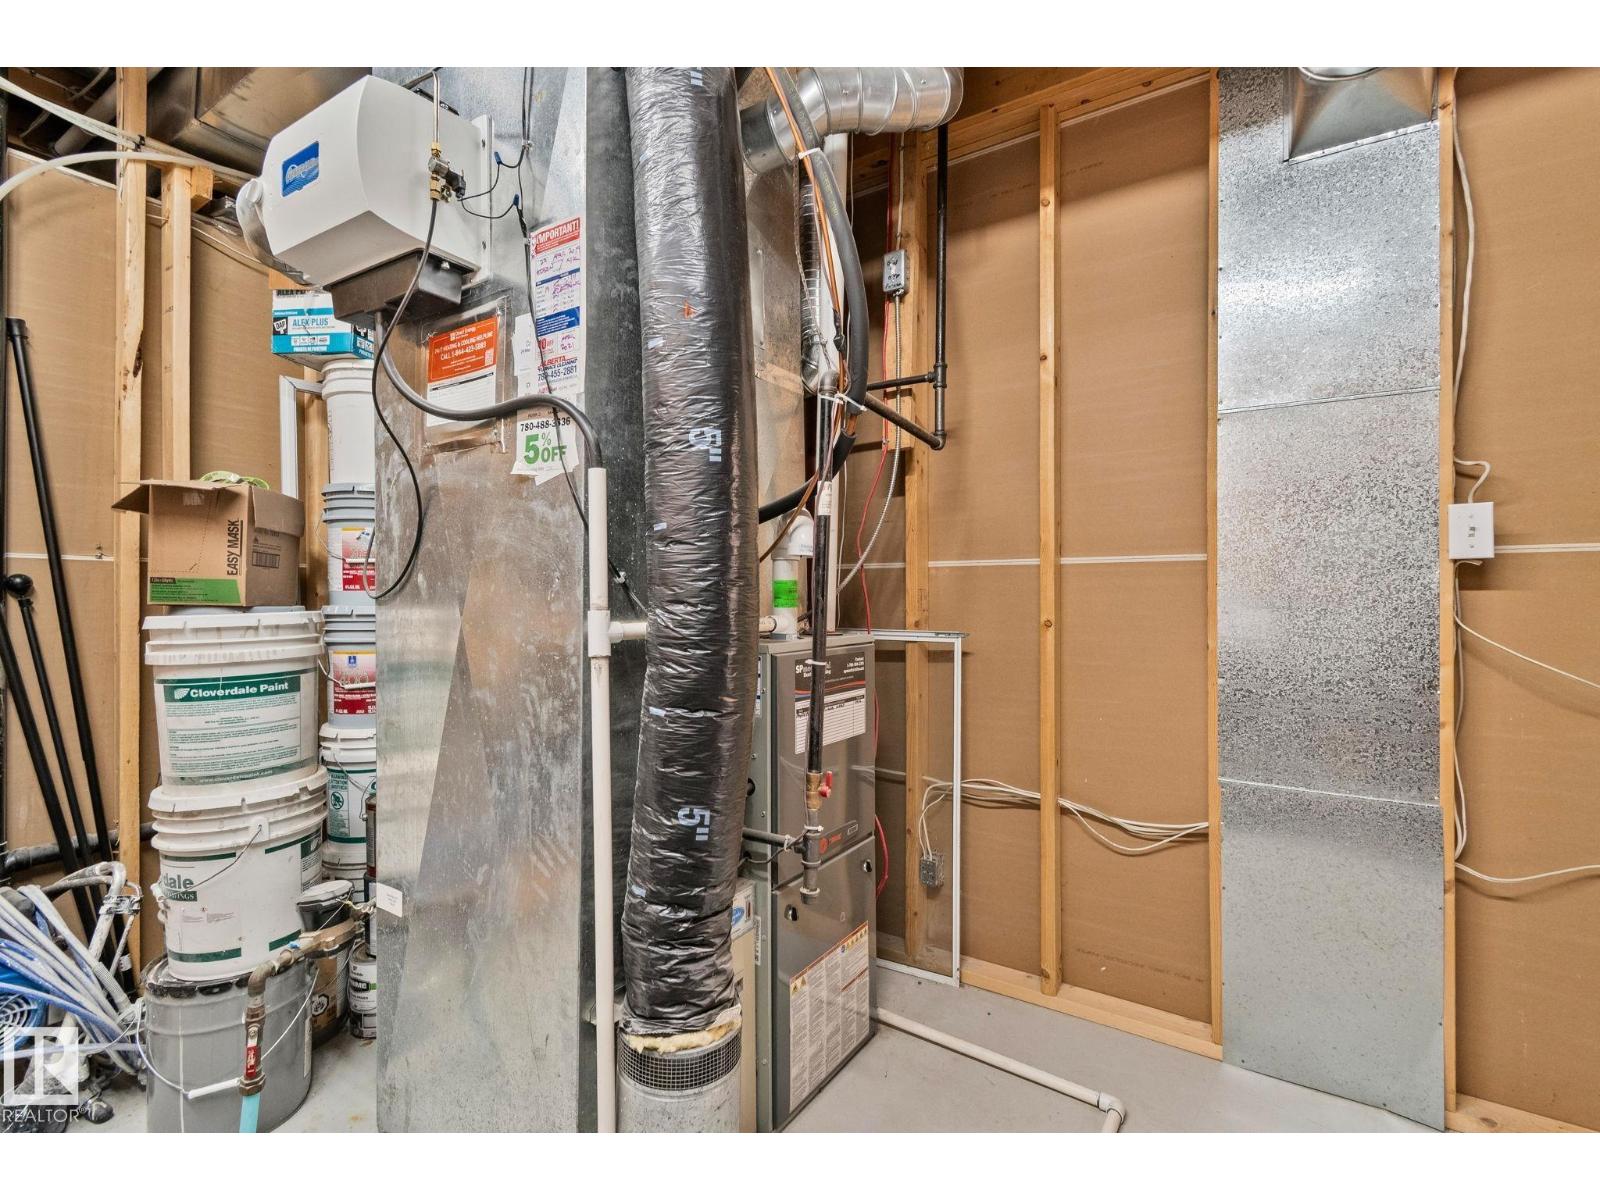
| Heating Type | Forced Air | Size Interior | 1172 Sqft |
| Type | House |
| Attached Garage |
| Acreage | No | Land Amenities | Playground, Public Transit, Schools, Shopping |
| Level | Type | Dimensions |
|---|---|---|
| Above | Living Room | Measurements not available |
| Above | Dining Room | Measurements not available |
| Above | Kitchen | Measurements not available |
| Above | Primary Bedroom | Measurements not available |
| Above | Bedroom 2 | Measurements not available |
| Above | Bedroom 3 | Measurements not available |
| Basement | Bedroom 4 | Measurements not available |
| Basement | Bedroom 5 | Measurements not available |

Start Your Mortgage Application
