
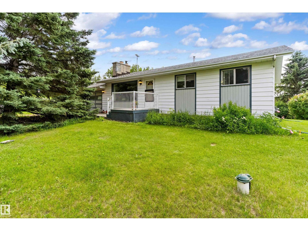
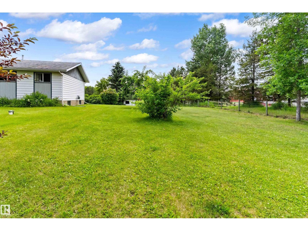
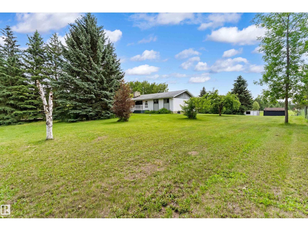
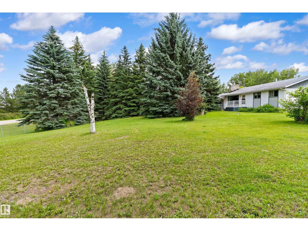
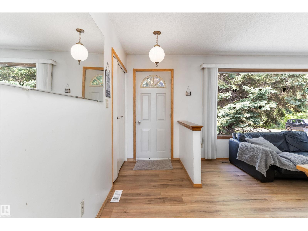
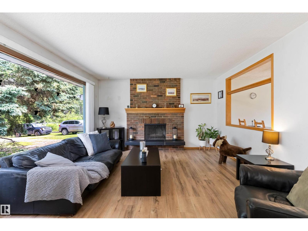
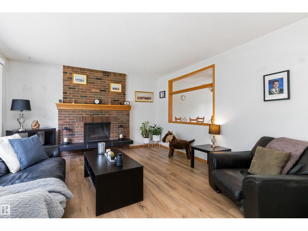
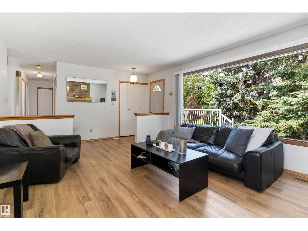
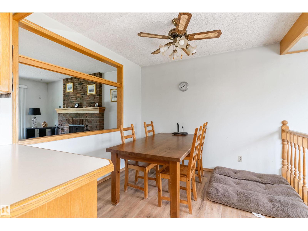
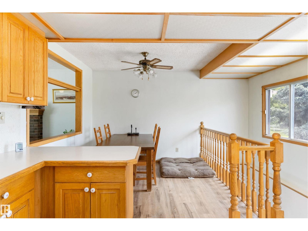
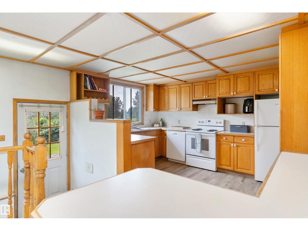
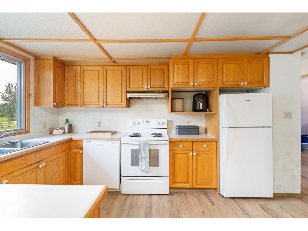
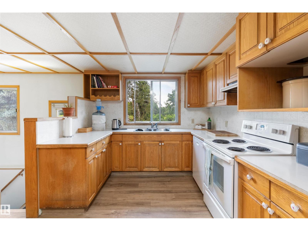
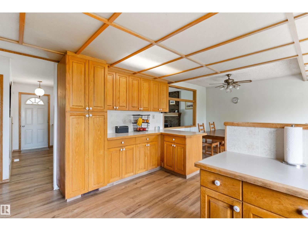
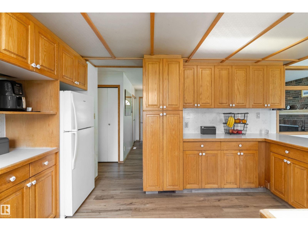
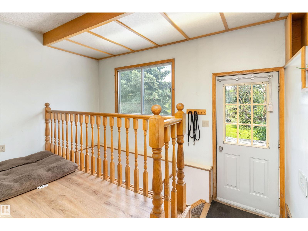
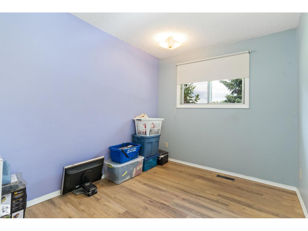
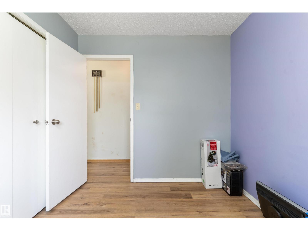
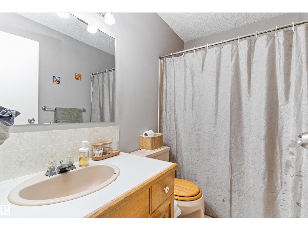
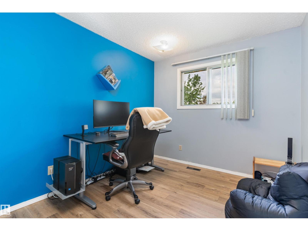
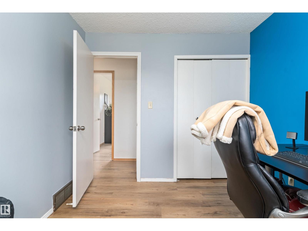
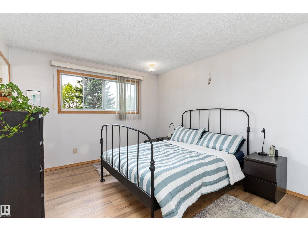
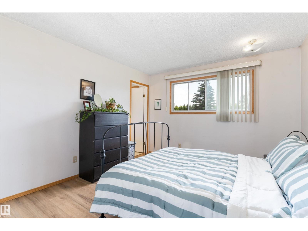
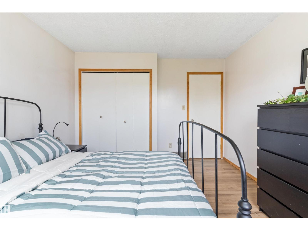
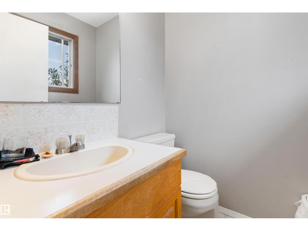
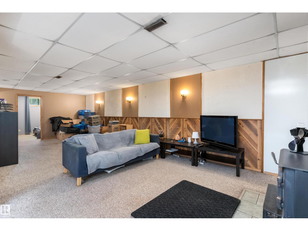
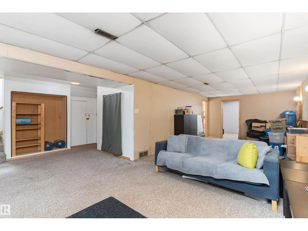
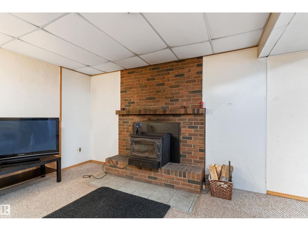
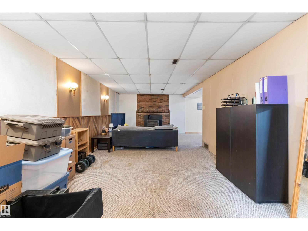
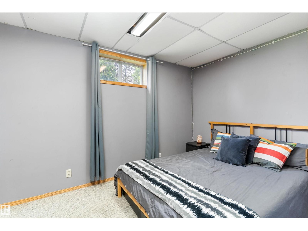
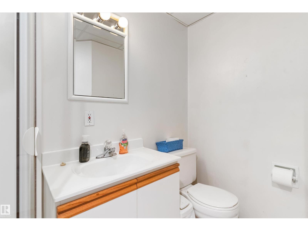
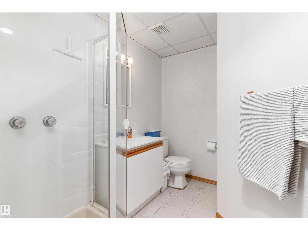
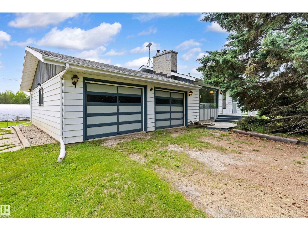
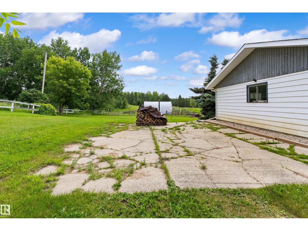
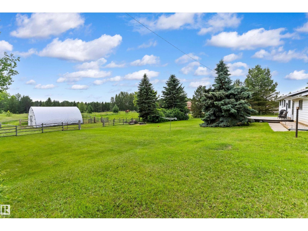
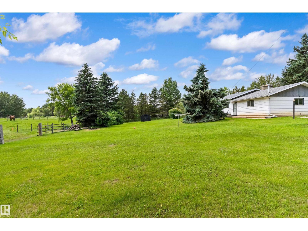
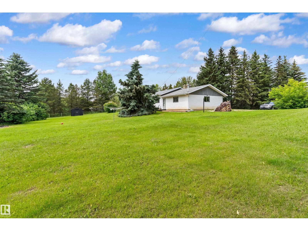
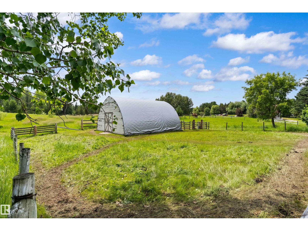
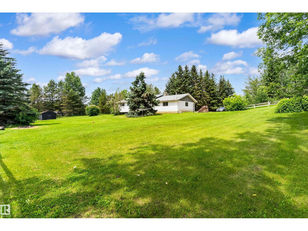
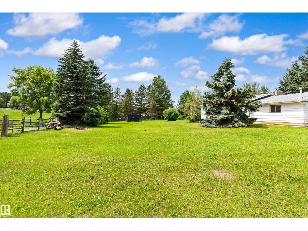
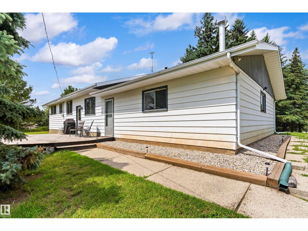
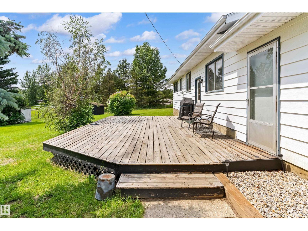
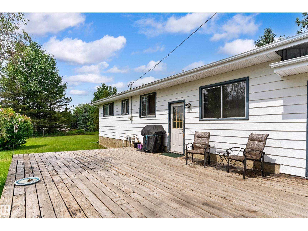
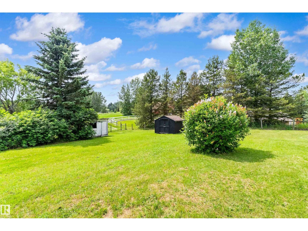
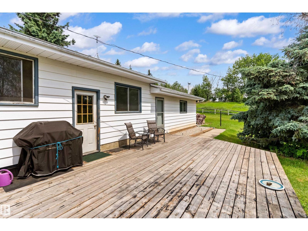
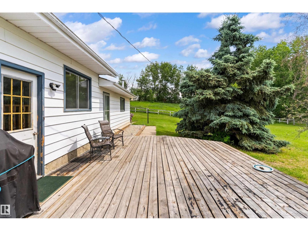
Welcome home to this charming 1,128 sq ft bungalow, beautifully nestled on rolling, scenic acreage in the highly desirable community of Cottage Lake Heights. Inside, the functional main floor features a bright living space and three comfortable bedrooms, alongside 1.5 bathrooms. The fully finished basement significantly expands your living area, offering a massive recreation room perfect for family movie nights, two additional good-sized bedrooms, and a full bathroom—making it ideal for older kids or guests. Outside, the property takes full advantage of its picturesque setting with a lovely rear deck made for summer barbecues, a fully fenced yard for peace of mind, and a convenient double attached garage. This acreage escape offers the perfect balance of country peace and community living. (id:53676)
| Bathroom Total | 3 | Bedrooms Total | 5 |
| Appliances | Dishwasher, Dryer, Garage Door Opener Remote(s), Garage Door Opener, Hood Fan, Refrigerator, Storage Shed, Stove, Washer, Window Coverings, See Remarks | Architectural Style | Bungalow |
| Basement Development | Finished | Basement Type | Full (finished) |
| Constructed Date | 1978 | Construction Style Attachment | Detached |
| Fireplace Fuel | Wood | Fireplace Present | Yes |
| Fireplace Type | Unknown | Half Bath Total | 1 |
| Heating Type | Forced Air | Stories Total | 1 |
| Size Interior | 1129 Sqft | Type | House |
| Attached Garage |
| Acreage | Yes | Fence Type | Fence |
| Land Amenities | Schools, Shopping | Size Irregular | 3.26 |
| Size Total | 3.26 Ac | Size Total Text | 3.26 Ac |
| Level | Type | Dimensions |
|---|---|---|
| Basement | Bedroom 4 | 3.74 m x 2.42 m |
| Basement | Bedroom 5 | 4.03 m x 2.69 m |
| Basement | Recreation Room | 9.03 m x 6.33 m |
| Basement | Laundry Room | 4.13 m x 3.79 m |
| Main Level | Living Room | 4.44 m x 4.11 m |
| Main Level | Dining Room | 2.85 m x 2.54 m |
| Main Level | Kitchen | 4.24 m x 4.1 m |
| Main Level | Primary Bedroom | 4.1 m x 3.43 m |
| Main Level | Bedroom 2 | 3.05 m x 2.52 m |
| Main Level | Bedroom 3 | 3.07 m x 2.72 m |

Start Your Mortgage Application
