
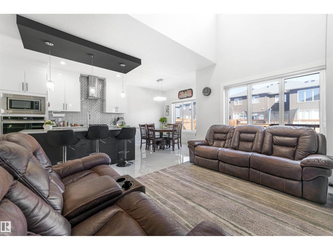
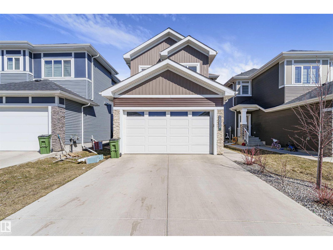
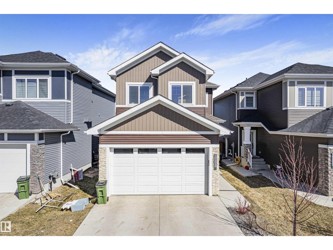
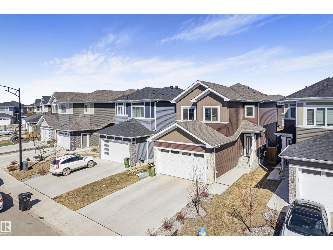
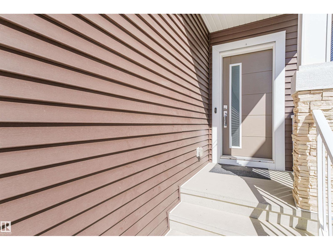
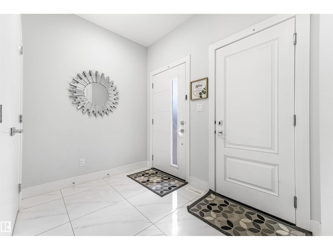
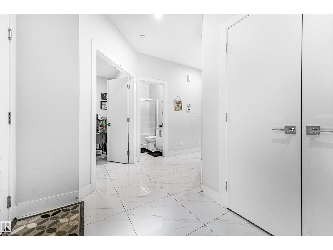
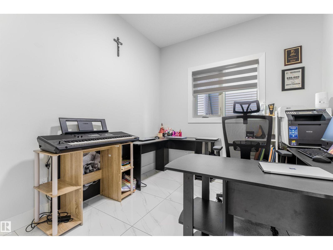
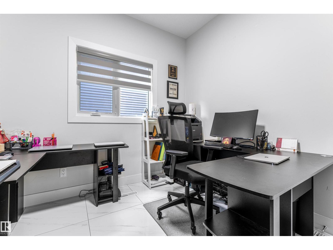
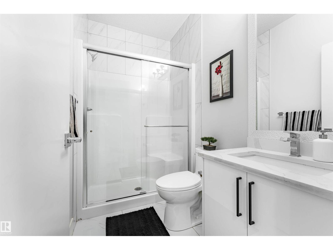
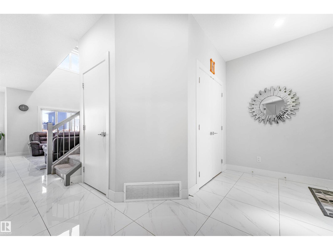
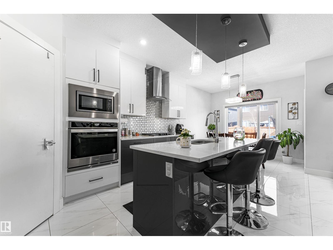
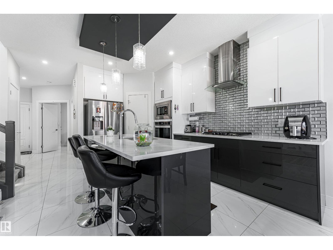
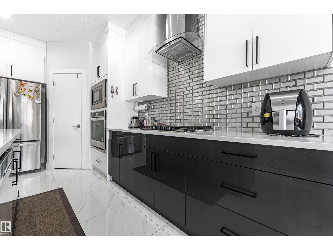
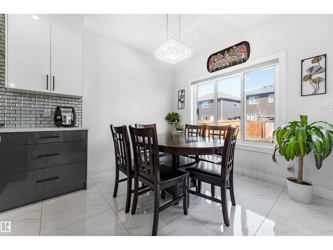
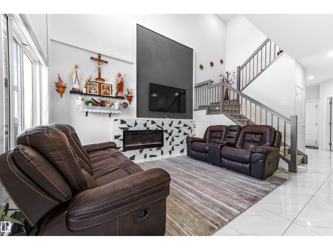
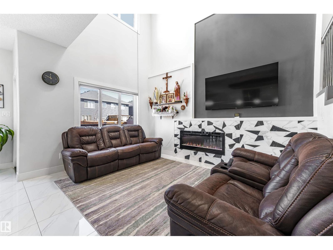
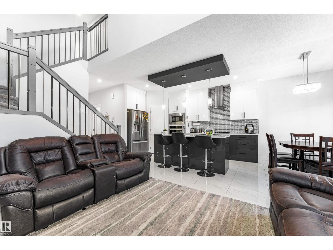
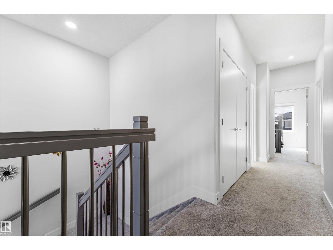
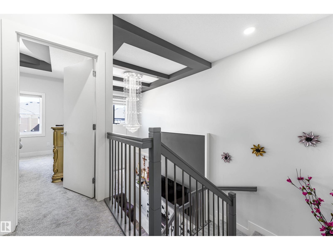
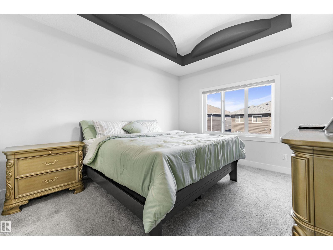
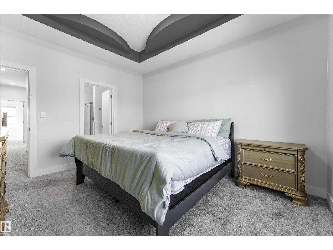
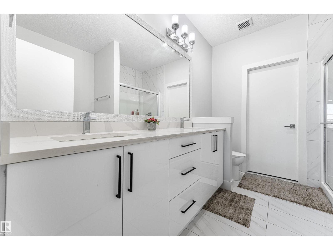
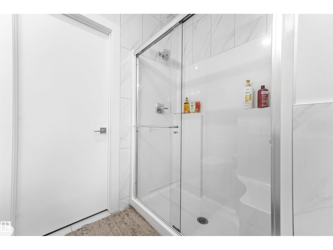
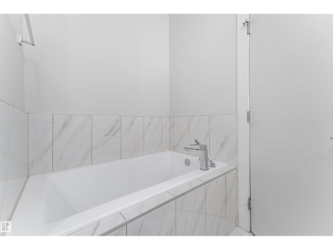
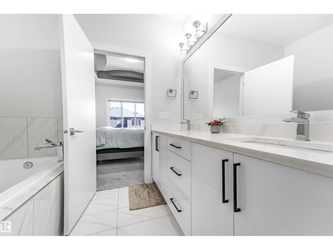
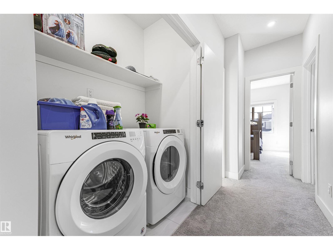
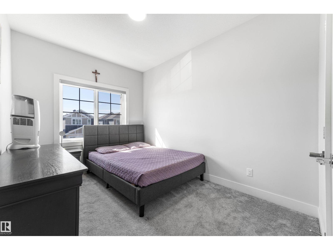
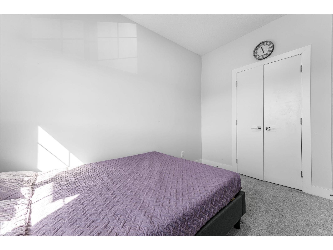
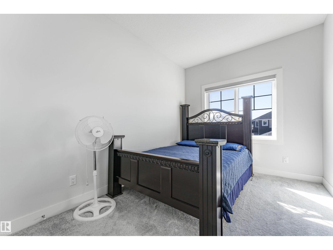
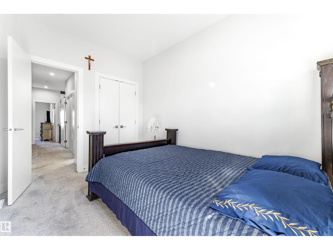
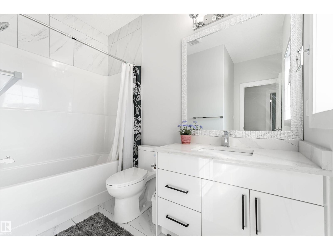
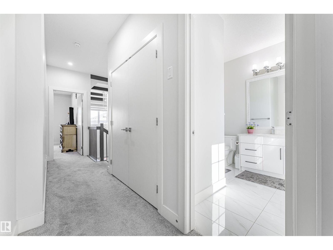
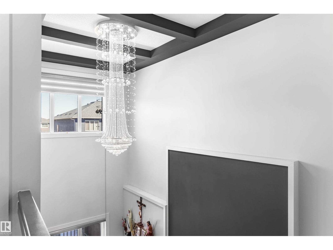
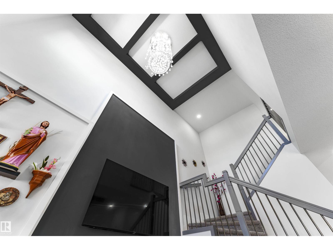
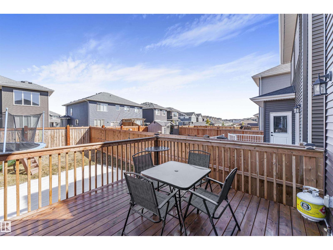
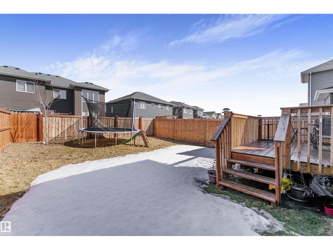
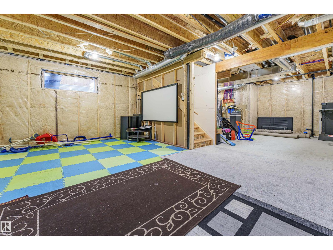
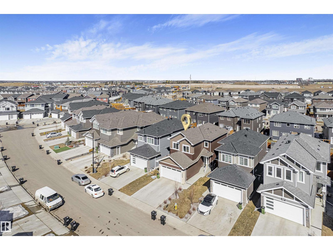
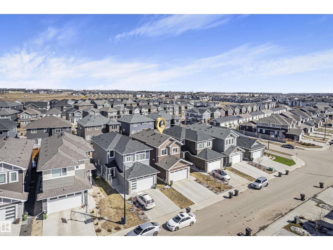
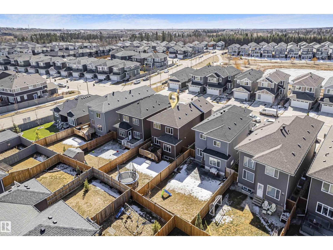
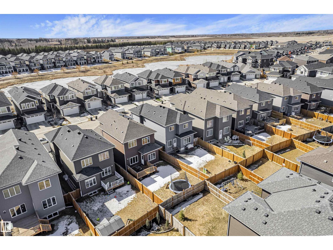
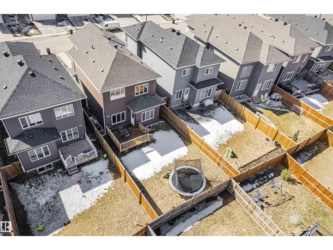
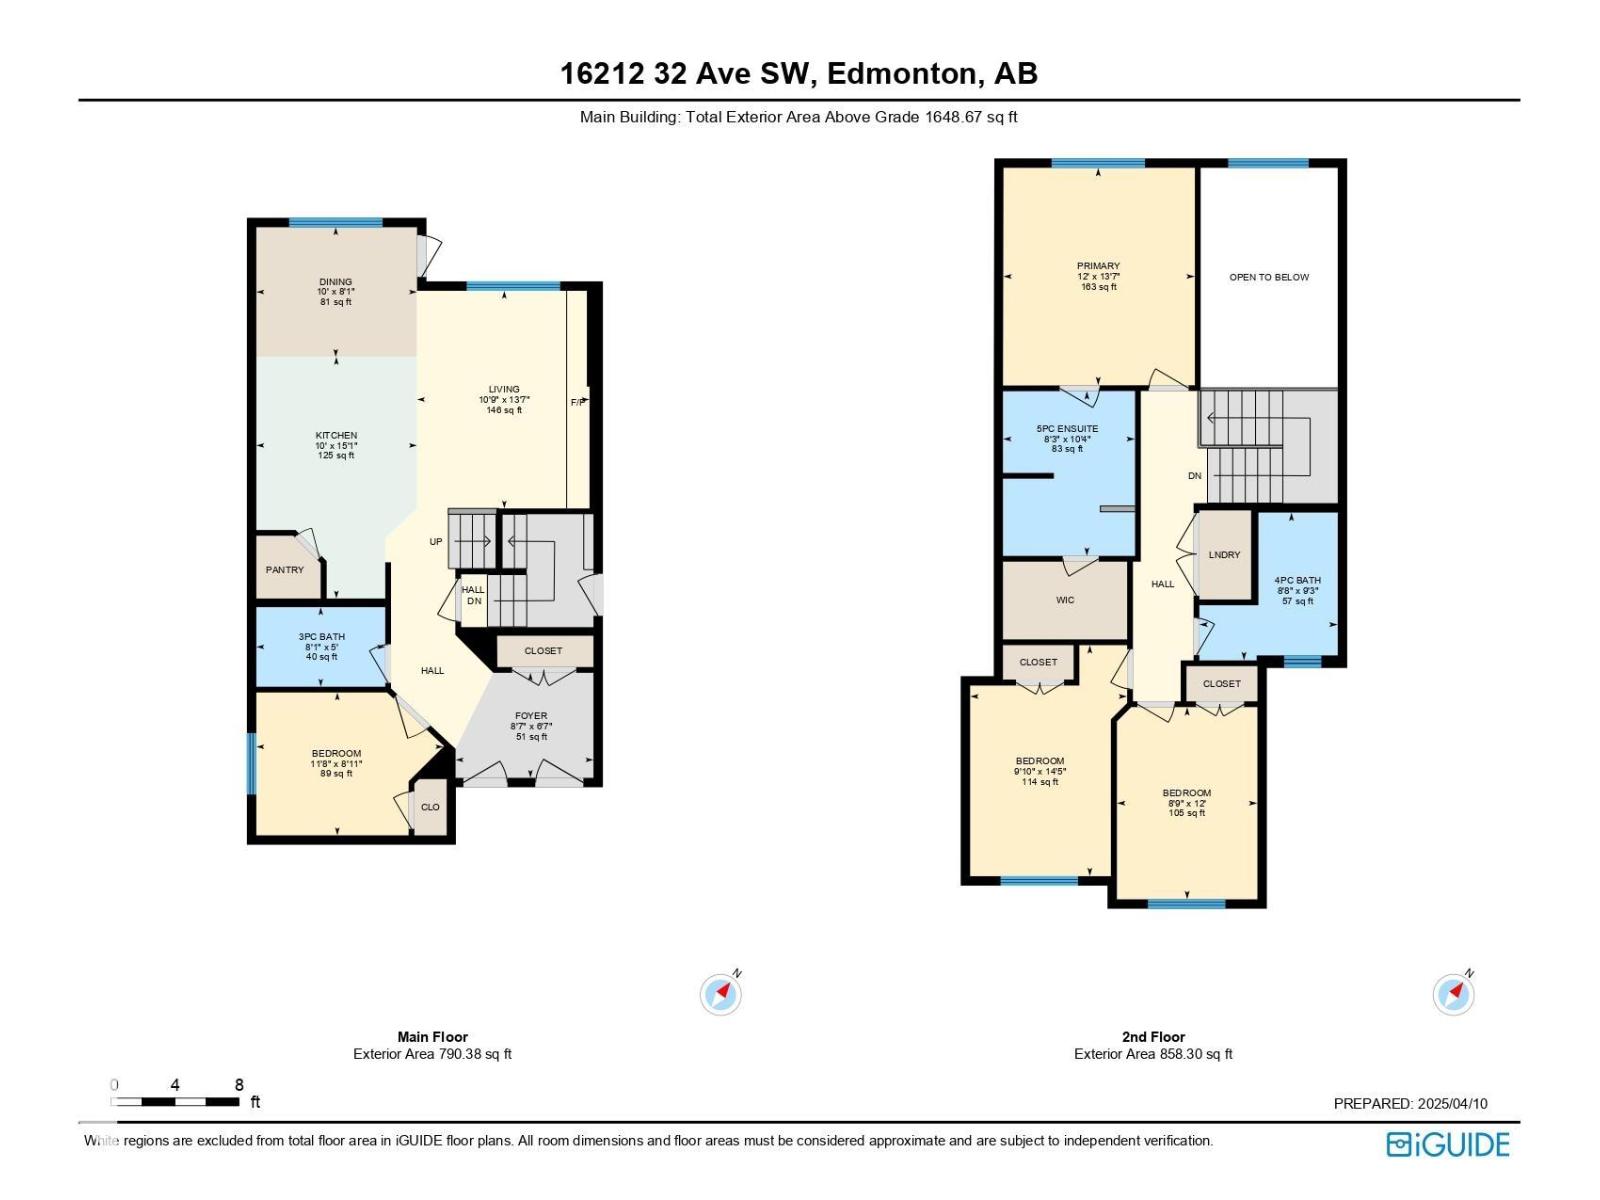
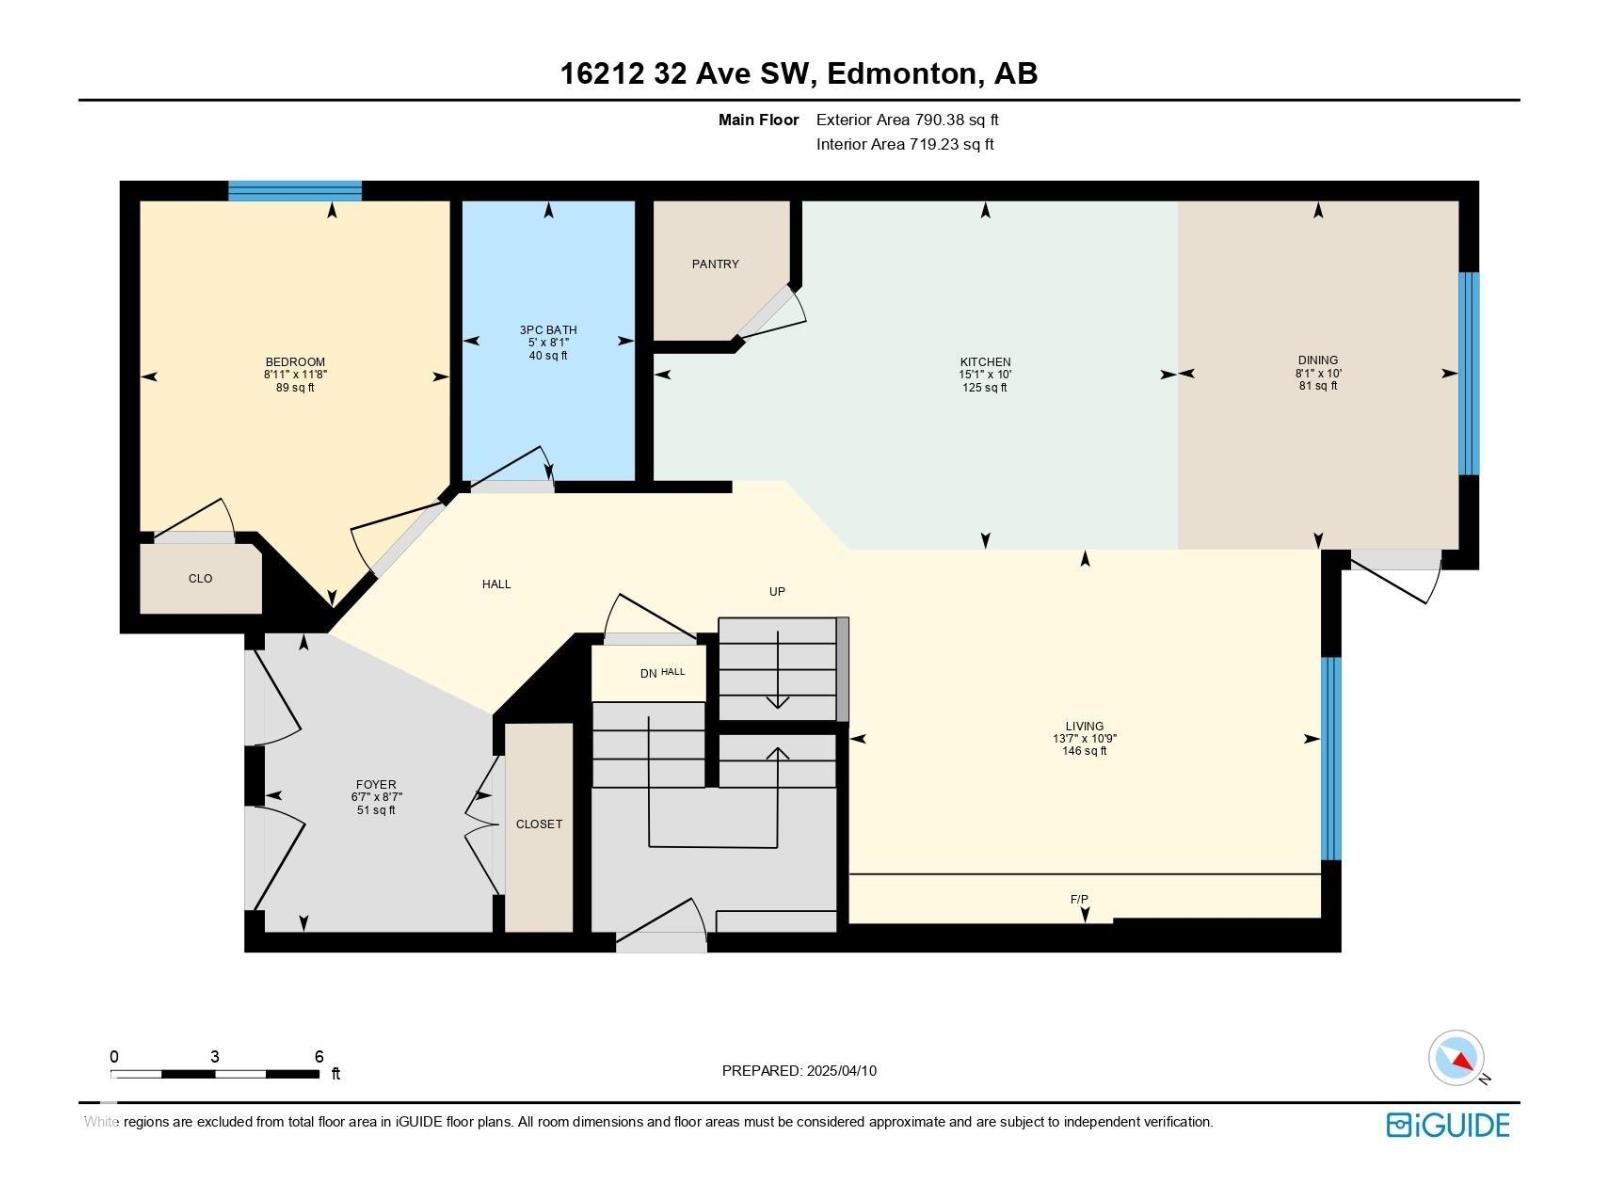
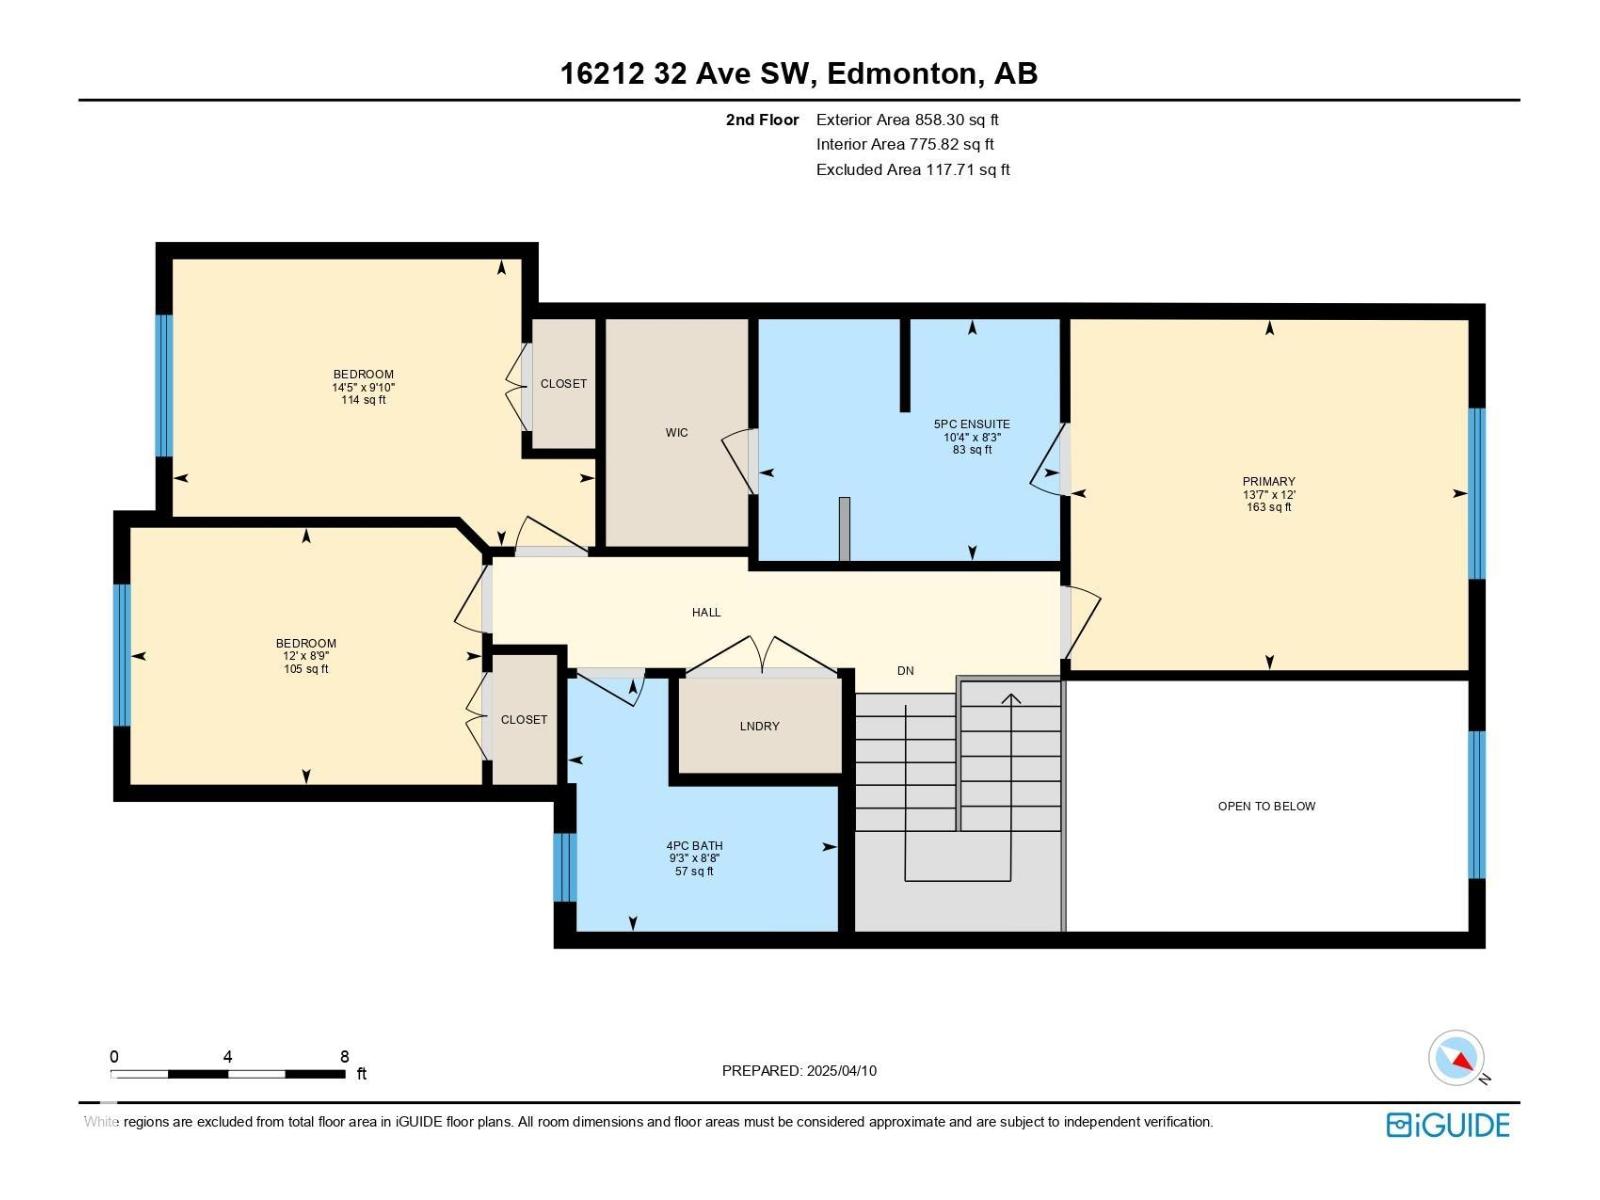
MAIN FLOOR BEDROOM & FULL BATH? CHECK. STUNNING OPEN-TO-ABOVE LIVING ROOM? CHECK. immaculate detached home in ridgecrest at glenridding ravines on a regular lot. featuring 9-ft ceilings on all levels 19-ft open-to-above living room with a crystal chandelier, feature wall, electric fireplace, and tile flooring throughout the main floor. the chef-inspired kitchen offers two-tone cabinetry, quartz countertops, built-in gas cooktop, wall oven, and chimney hood fan. the main floor also includes a bedroom and a full bath with a tiled standing shower. upstairs features 3 spacious bedrooms, 2 full baths, and a luxurious primary suite with a 10-ft ceiling and walk-in closet with organizers. separate side entrance to the basement with 3 large windows offers excellent future suite potential. upgrades include a/c water softener tankless hot water system, premium lighting, blinds, extra-large windows, and permanent exterior lights. fully landscaped and fenced yard with a deck and gas line for bbq. (id:53676)
| Bathroom Total | 3 | Bedrooms Total | 4 |
| Appliances | Dishwasher, Dryer, Garage Door Opener Remote(s), Garage Door Opener, Oven - Built-in, Microwave, Stove, Washer | Basement Development | Unfinished |
| Basement Type | Full (unfinished) | Constructed Date | 2021 |
| Construction Style Attachment | Detached | Heating Type | Forced Air |
| Stories Total | 2 | Size Interior | 1649 Sqft |
| Type | House |
| Attached Garage |
| Acreage | No | Land Amenities | Airport, Golf Course, Playground, Schools, Shopping |
| Level | Type | Dimensions |
|---|---|---|
| Main Level | Living Room | Measurements not available |
| Main Level | Dining Room | Measurements not available |
| Main Level | Kitchen | Measurements not available |
| Main Level | Primary Bedroom | Measurements not available |
| Upper Level | Bedroom 2 | Measurements not available |
| Upper Level | Bedroom 3 | Measurements not available |
| Upper Level | Bedroom 4 | Measurements not available |

Start Your Mortgage Application
