
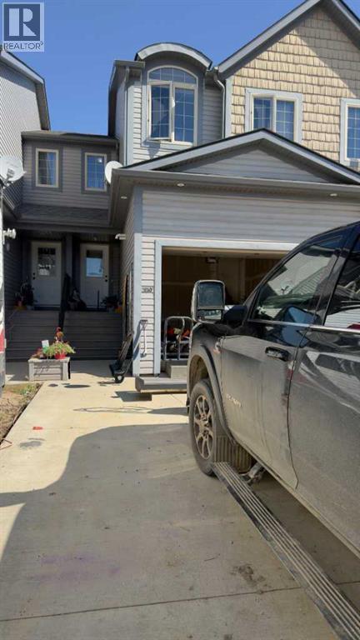
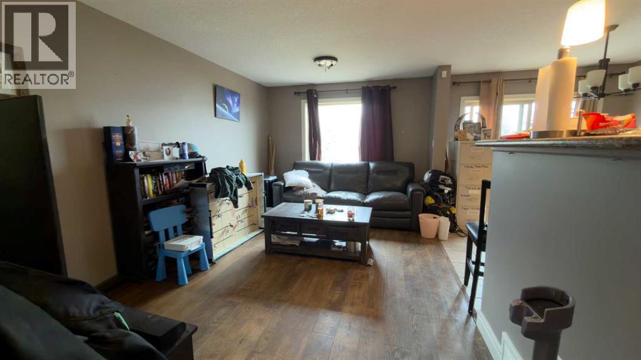
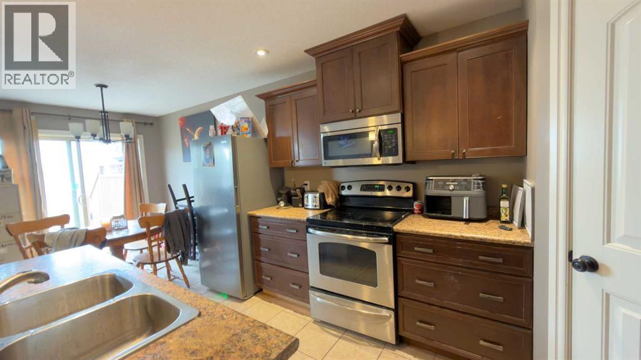
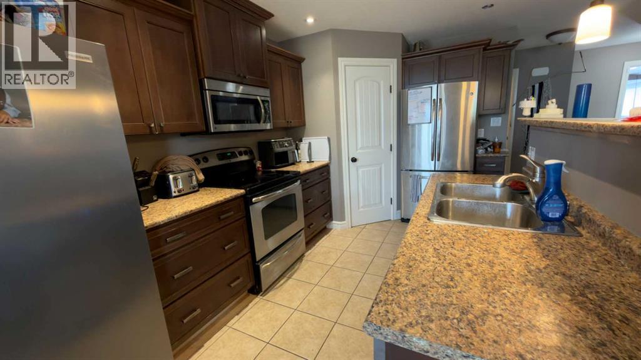
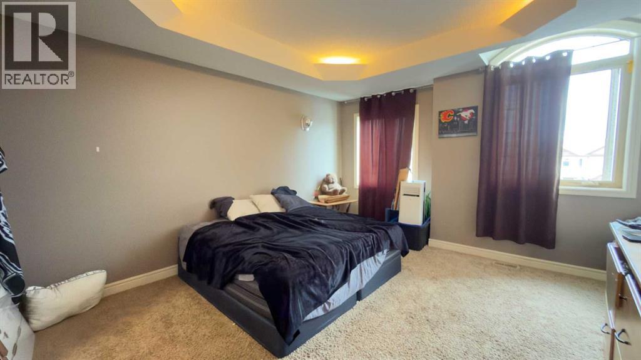
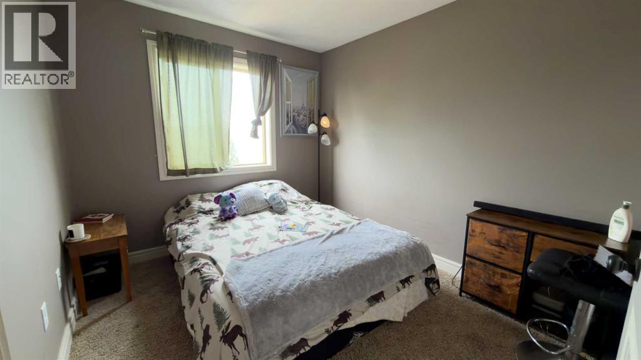
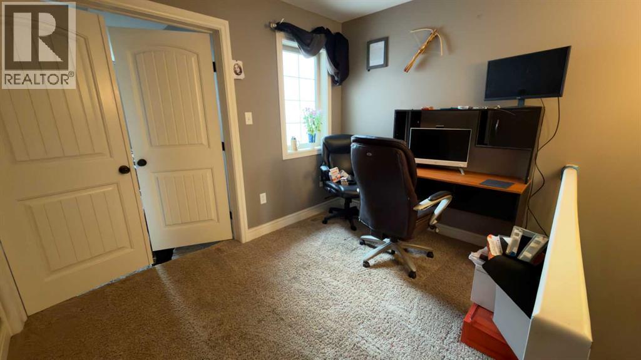
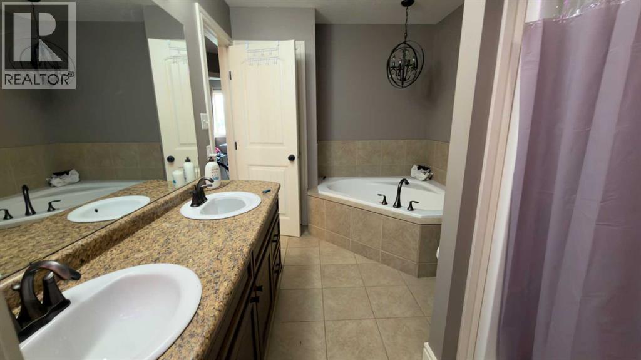
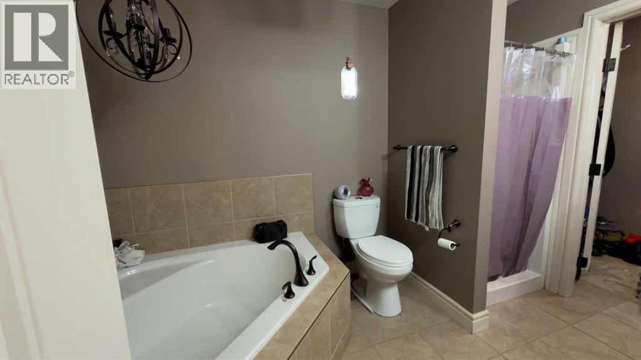
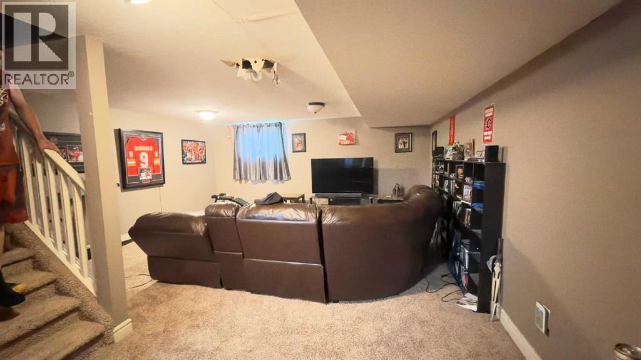
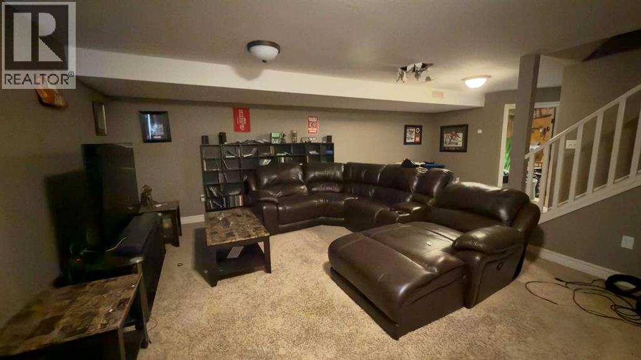
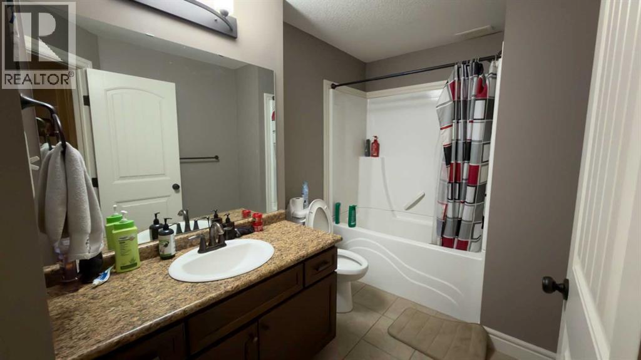
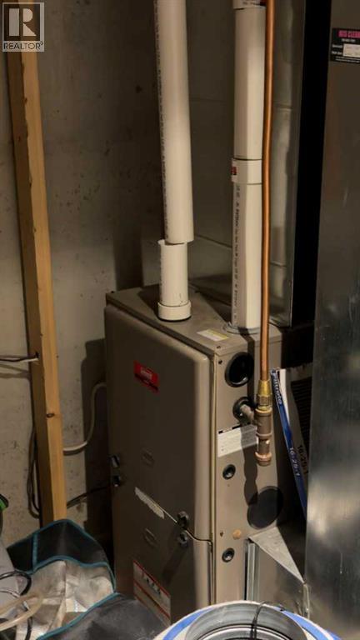
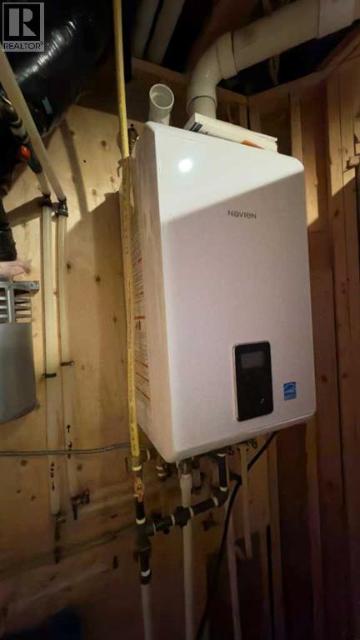
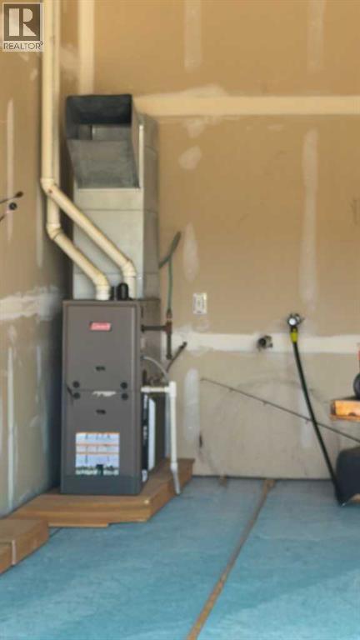
Row/Townhouse located at 2830 12 Avenue in Wainwright. The property features an eat-in kitchen and living room on the main level. The upper level includes the primary bedroom, two additional bedrooms, and laundry space. The main floor includes a 2pc bathroom, and the lower level features a 4pc bathroom and a furnace/utility room. This is a court-ordered sale. Property is sold strictly "as-is, where-is" with no warranties or representations. All offers must be completely unconditional. (The hole in the basement ceiling was caused by a leaky dishwasher, which has been rectified.) The hole has not been attempted to be fixed in any way. (id:53676)
| Bathroom Total | 3 | Bedrooms Above Ground | 3 |
| Bedrooms Total | 3 | Appliances | None |
| Basement Development | Finished | Basement Type | Full (finished) |
| Constructed Date | 2013 | Construction Material | Poured Concrete, Wood Frame |
| Construction Style Attachment | Attached | Cooling Type | None |
| Exterior Finish | Concrete, Vinyl Siding | Flooring Type | Carpeted, Ceramic Tile, Laminate |
| Foundation Type | Poured Concrete | Half Bath Total | 1 |
| Heating Type | Other, Forced Air | Stories Total | 3 |
| Size Interior | 1492 Sqft | Total Finished Area | 1492 Sqft |
| Type | Row / Townhouse |
| Parking Pad | |
| Attached Garage | 1 |
| Acreage | No | Fence Type | Partially Fenced |
| Landscape Features | Lawn | Size Depth | 35.05 M |
| Size Frontage | 6.1 M | Size Irregular | 2282.00 |
| Size Total | 2282 Sqft|0-4,050 Sqft | Size Total Text | 2282 Sqft|0-4,050 Sqft |
| Zoning Description | R3 |
| Level | Type | Dimensions |
|---|---|---|
| Lower Level | 4pc Bathroom | .00 Ft x .00 Ft |
| Lower Level | Furnace | 8.00 Ft x 6.75 Ft |
| Main Level | Eat In Kitchen | 20.50 Ft x 8.42 Ft |
| Main Level | Living Room | 15.92 Ft x 10.33 Ft |
| Main Level | 2pc Bathroom | .00 Ft x .00 Ft |
| Upper Level | Primary Bedroom | 14.58 Ft x 13.92 Ft |
| Upper Level | Bedroom | 11.42 Ft x 8.92 Ft |
| Upper Level | Bedroom | 10.33 Ft x 9.58 Ft |
| Upper Level | 5pc Bathroom | .00 Ft x .00 Ft |
| Upper Level | Laundry Room | 5.33 Ft x 3.33 Ft |

Start Your Mortgage Application
