
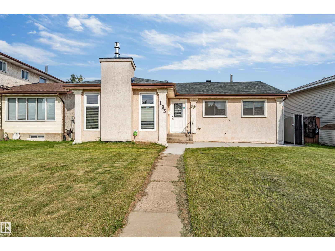
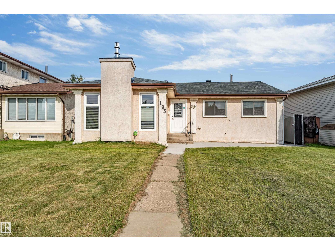
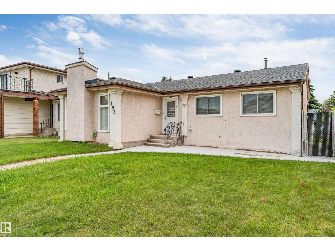
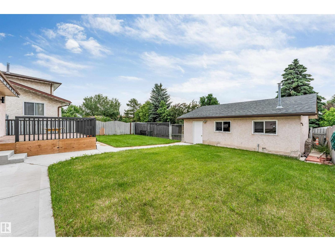
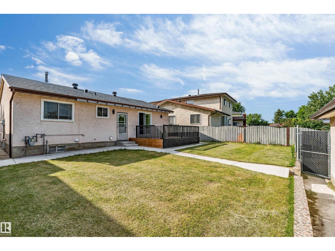
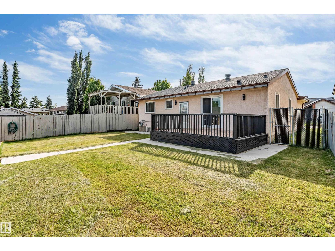
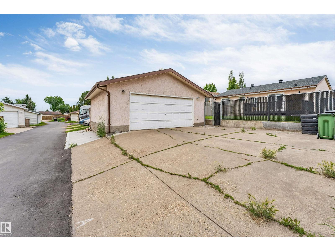
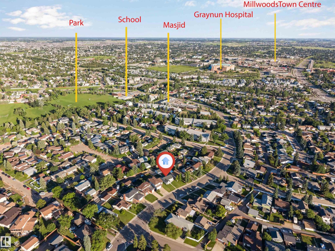
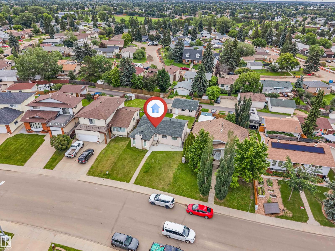
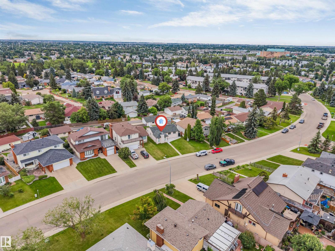
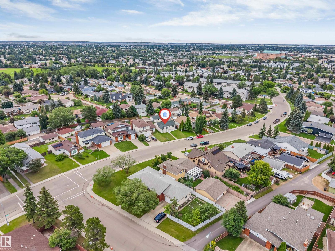
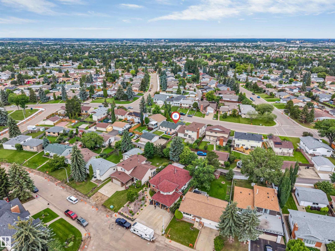
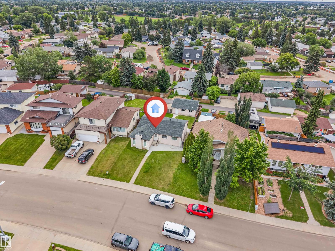
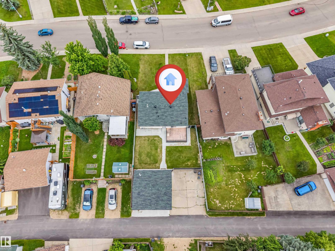
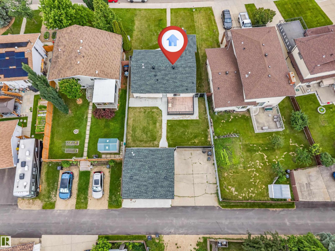
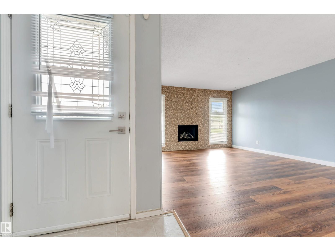
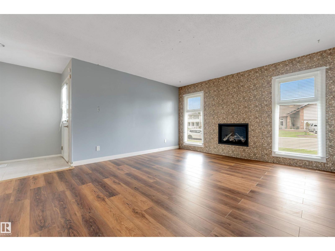
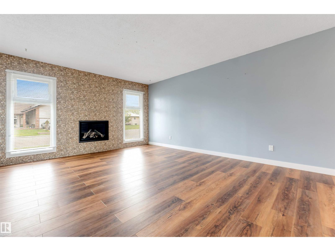
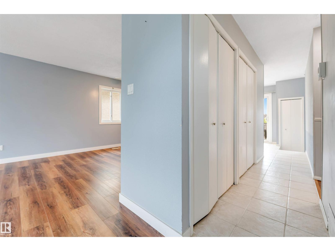
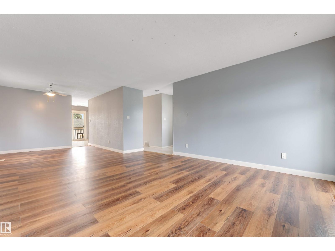
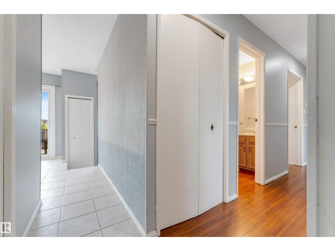
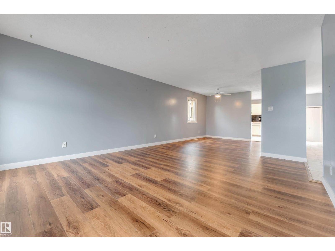
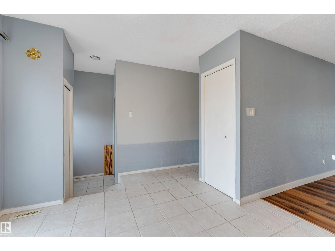
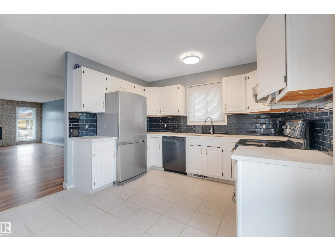
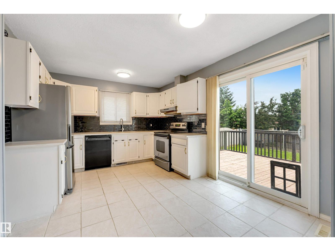
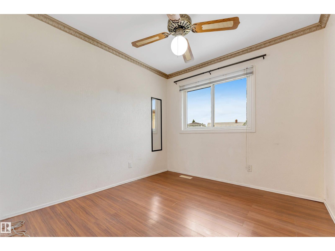
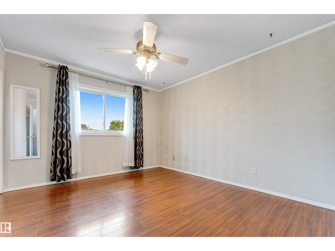
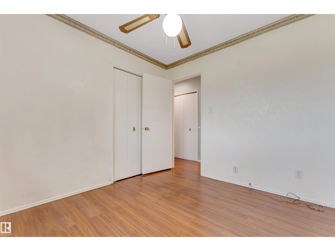
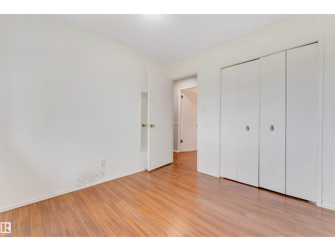
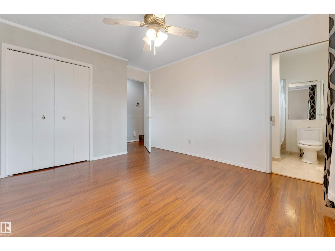
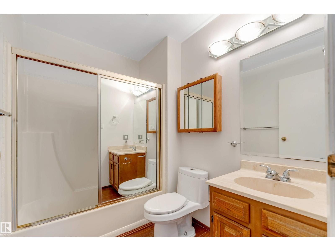
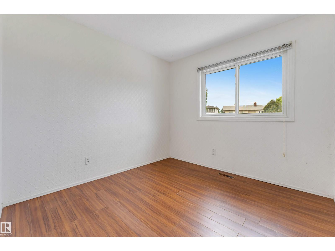
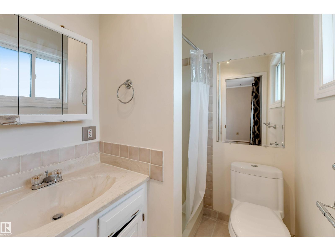
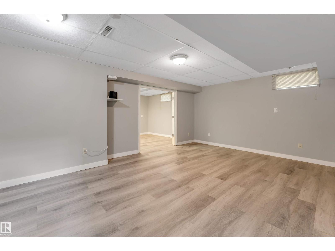
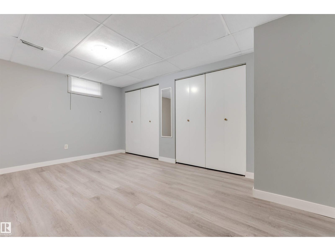
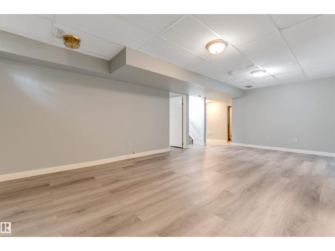
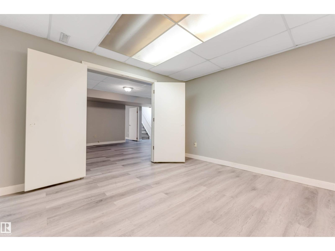
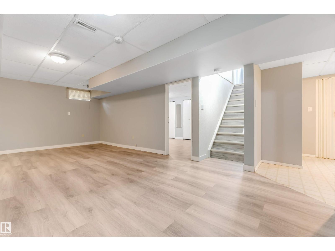
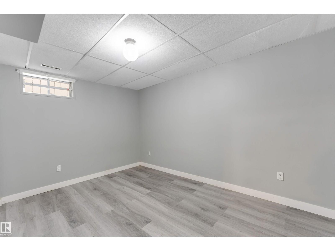
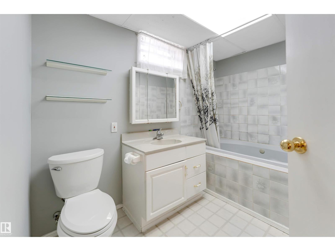
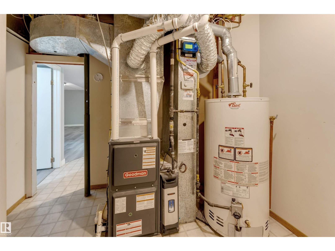
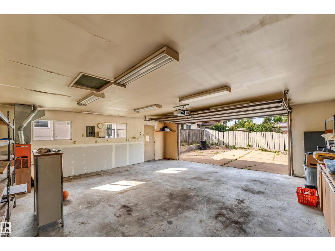
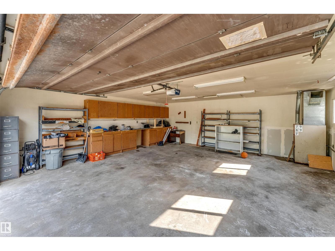
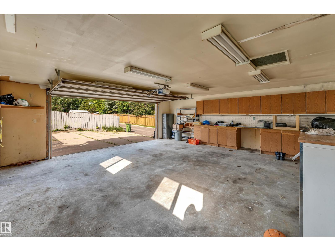
Beautiful well kept 5 bed bungalow with Fully Finished basement, Comes with renovated kitchen with upgraded SS appliances, Quartz countertops, and patio door leads to a deck and spacious backyard. Formal dining room open to the entertaining size living room with with newly installed gas fireplace and two floor to ceiling windows allowing lots of natural light. Three good size bedrooms on the main floor, full bathroom and a 3 piece bathroom attached to the master bed. Basement is fully finished with 2 bedrooms and a den & a full bathroom with a tub. Upgrades include New shingles 2025, New furnace 2025 , updated hot water tank, Oversize insulated double garage with lots of shelves, new concrete around the house 2024 , new floors throughout 2024, well kept landscaping at front and back, new steel fence at back 2024. Parking pad for RV or trailer. Walk to LRT, bus, shopping, schools, restaurants, and Mill Woods Golf course. Great access to whitened Dr. You will be pleasantly surprised. Must See option (id:53676)
| Bathroom Total | 3 | Bedrooms Total | 5 |
| Amenities | Vinyl Windows | Appliances | Dishwasher, Garage Door Opener, Hood Fan, Refrigerator, Stove, Washer |
| Architectural Style | Bungalow | Basement Development | Finished |
| Basement Type | Full (finished) | Constructed Date | 1978 |
| Construction Style Attachment | Detached | Fire Protection | Smoke Detectors |
| Fireplace Fuel | Gas | Fireplace Present | Yes |
| Fireplace Type | Insert | Heating Type | Forced Air |
| Stories Total | 1 | Size Interior | 1244 Sqft |
| Type | House |
| Detached Garage |
| Acreage | No | Fence Type | Fence |
| Land Amenities | Playground, Public Transit | Size Irregular | 567.44 |
| Size Total | 567.44 M2 | Size Total Text | 567.44 M2 |
| Level | Type | Dimensions |
|---|---|---|
| Basement | Bedroom 4 | Measurements not available |
| Basement | Bedroom 5 | Measurements not available |
| Basement | Office | Measurements not available |
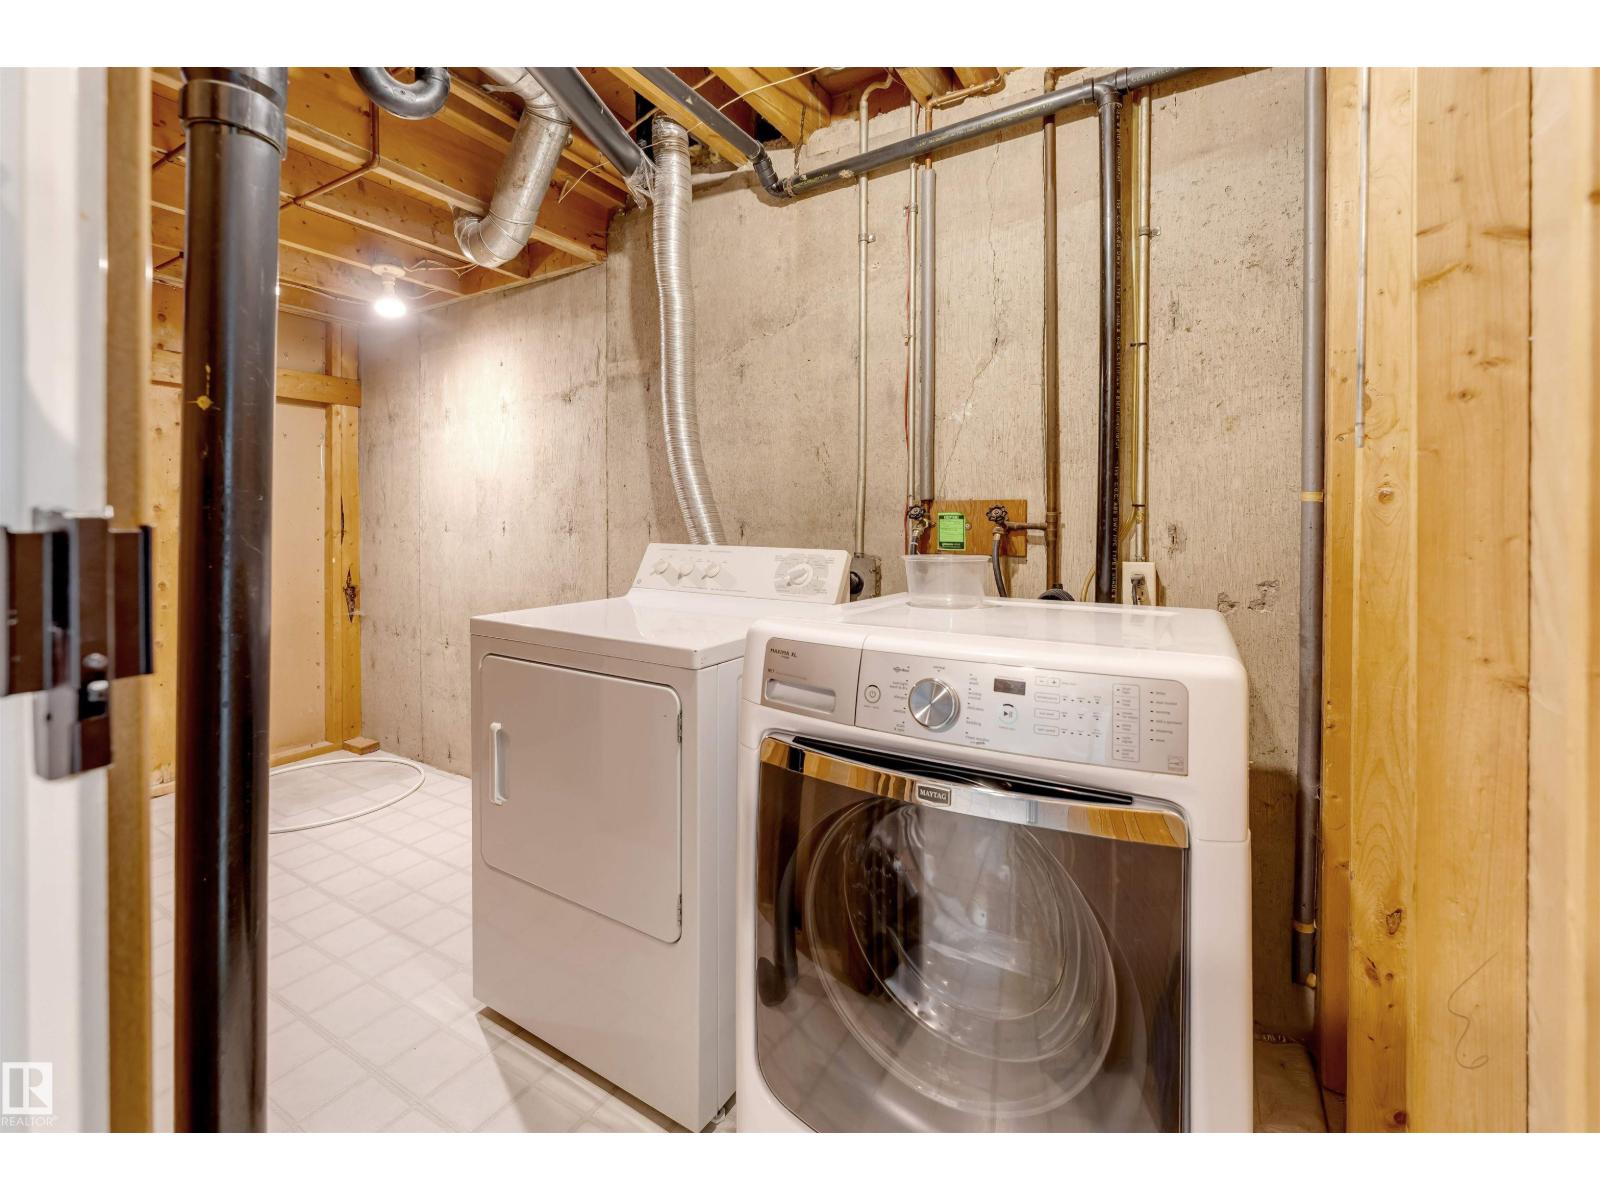
| Basement | Laundry Room | Measurements not available |
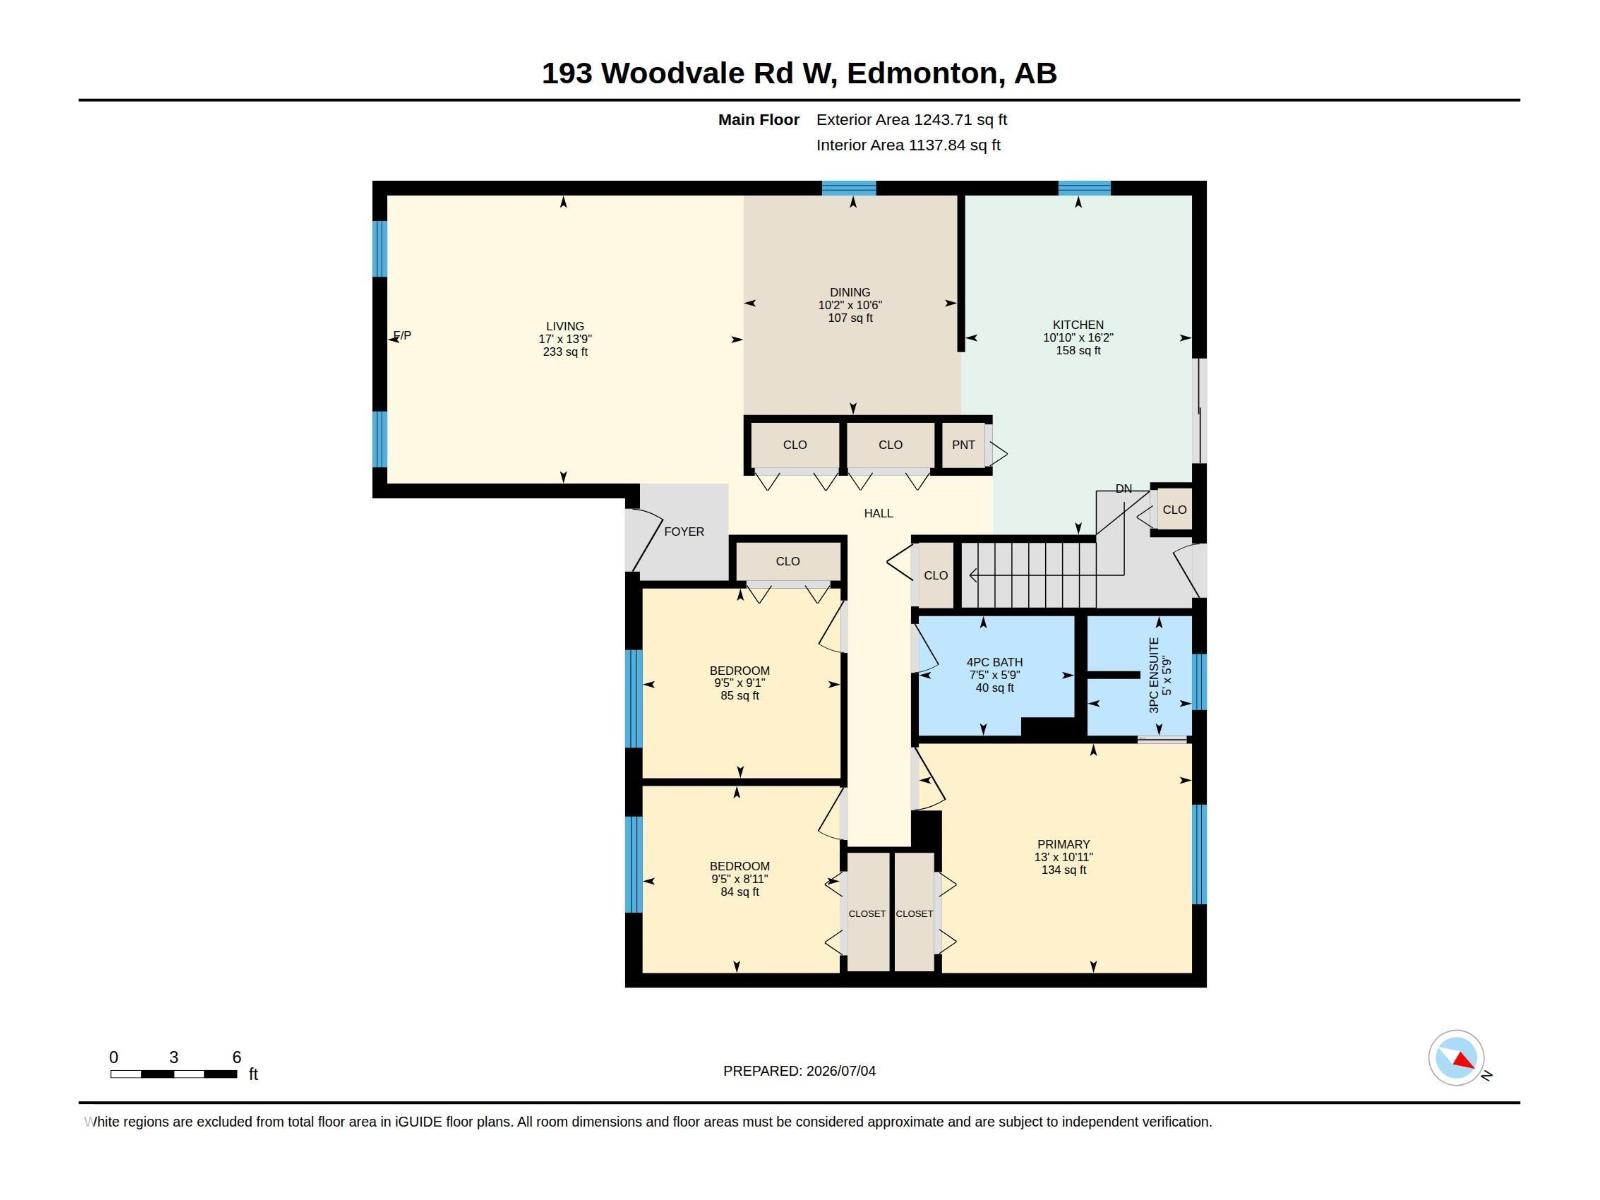
| Main Level | Living Room | 17 m x 13.9 m |
| Main Level | Dining Room | 10.2 m x 10.6 m |
| Main Level | Kitchen | 10.1 m x 16.2 m |
| Main Level | Primary Bedroom | 13 m x 10.11 m |
| Main Level | Bedroom 2 | 9.5 m x 8.11 m |
| Main Level | Bedroom 3 | 9.5 m x 9.1 m |

Start Your Mortgage Application
