Description
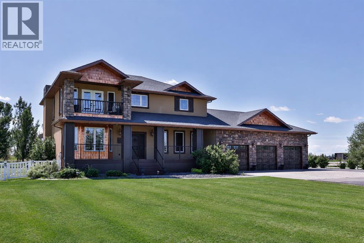
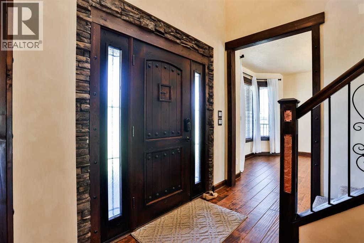
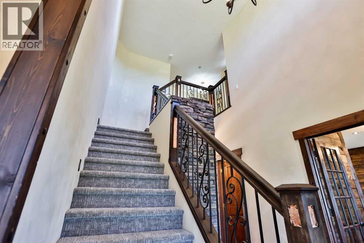
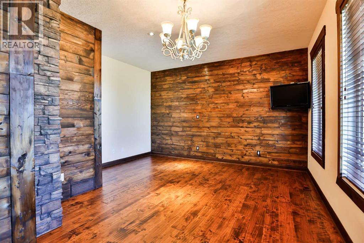
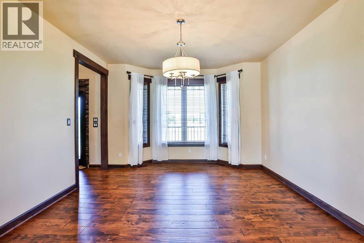
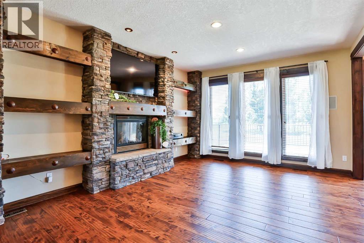
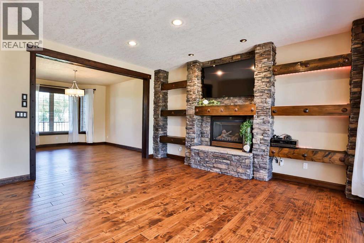
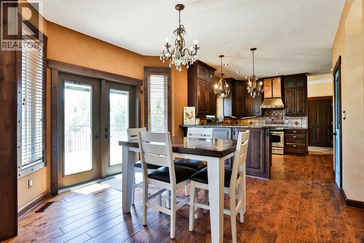
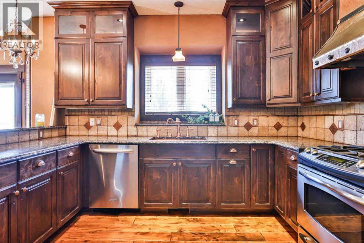
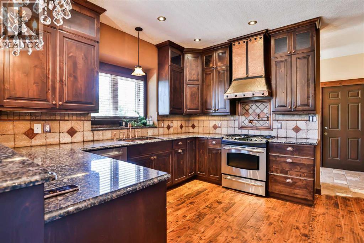
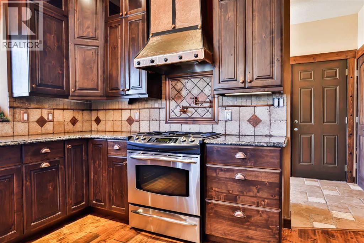
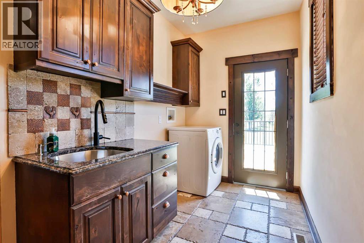
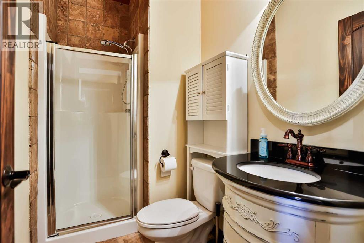
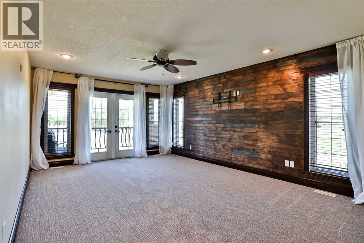
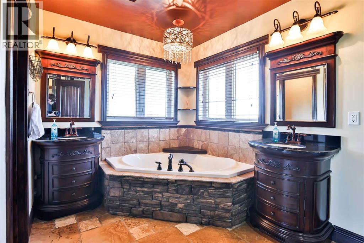
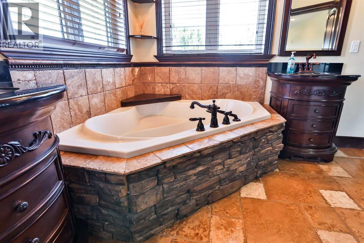
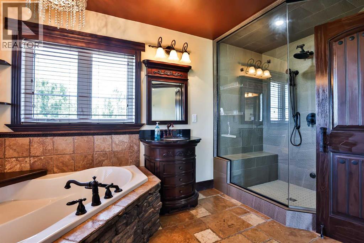
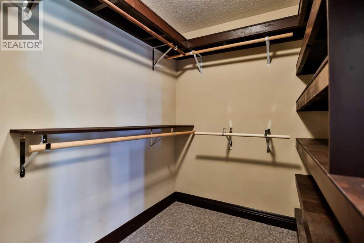
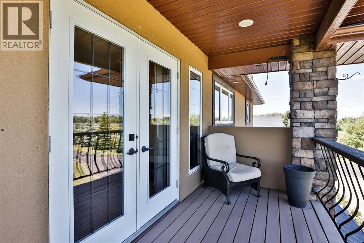
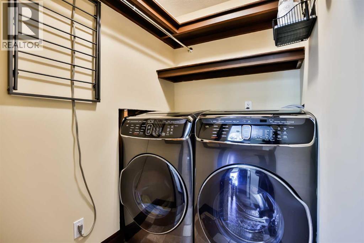
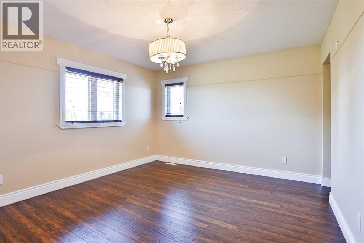
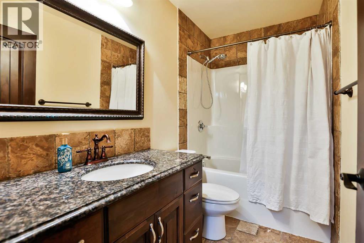
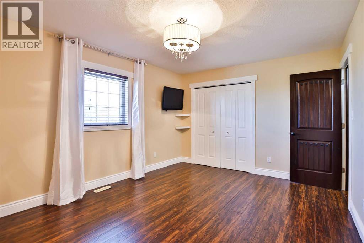
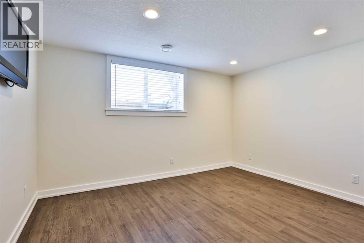
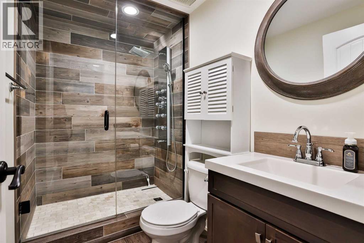
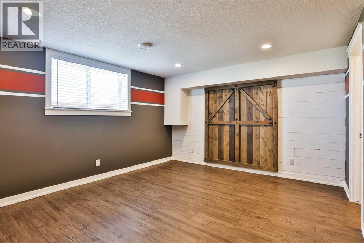
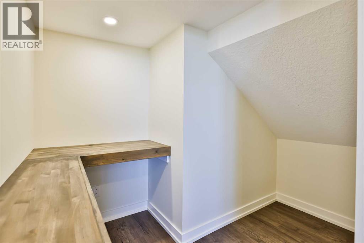
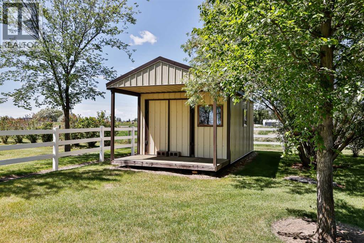
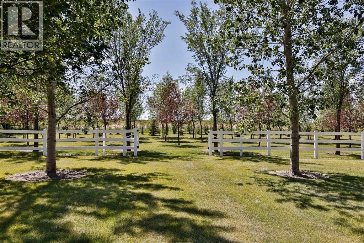
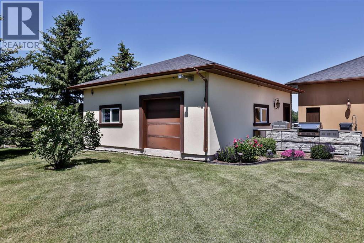
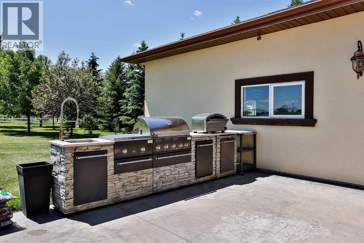
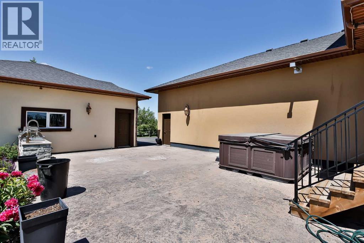
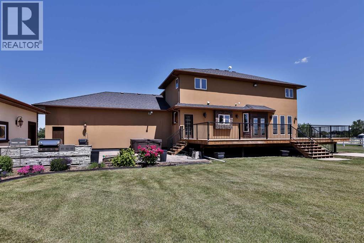
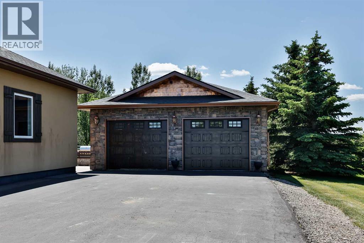
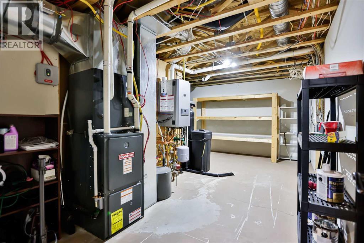
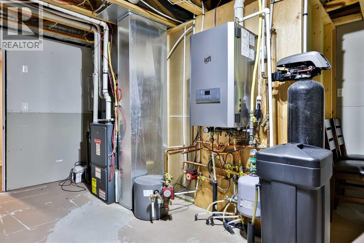
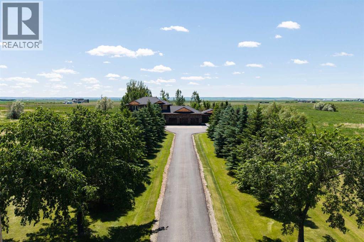
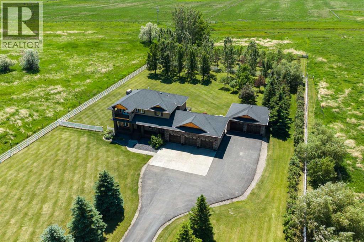
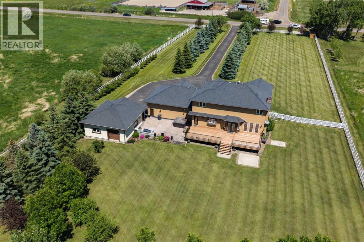
You simply are not ready for this one. This truly one of a kind, meticulous, luxury property is coming to market for the first time, and every square inch is one you are not going to want to miss. 2.81 perfectly manicured acres with mature trees all around, including a picturesque tree lined, paved driveway that leads you in and sets the tone for the quality you can expect in every corner of this property. As you drive up you'll note the copper details, custom garage doors, and exceptional stone work. Every square inch of this home was thoughtfully and carefully designed with only the highest quality finishes which you'll see the moment you walk up to the one of a kind, solid, custom front door. The main floor boasts a large office with custom mill work just off the front door, a great size living room, formal dining room or family room, as well as a breakfast nook, and your exceptional kitchen at the back of the home. The custom wood cabinets were carefully handcrafted in Montana, and hauled here to their home. They are full height with glass inserts and crown moulding, and you'll love the custom copper hood fan and pot filler too. A huge window sits over the kitchen sink where you can enjoy peaceful views of your expansive backyard. Not only are there plenty of cabinets for storage, but you've got a pantry too. You can keep your kid's mess contained in the mudroom that sits at the back of the home, just off the garage, with laundry hookups in place, and a sink as well. You've got access to your enormous back deck from your dining room, as well as the mudroom. A full 3 piece bath rounds off this floor. Follow the custom railing up the second floor to a grand primary suite featuring a balcony to sit and enjoy the morning, or to unwind and take in the sunset. The 5 piece ensuite saw a refresh just a couple years ago with a new custom tiled steam shower to accompany the massive tub, double vanity, and water closet. A great size walk in closet with built ins is here to o. Two more large bedrooms, a full four piece bath, and another laundry room is conveniently on this floor as well. The basement is fully finished and features a huge family room with built in speakers, two more bedrooms, one with a walk in closet and built in desk nook, as well as a massive storage room. The location of this property simply cannot be beat. You are just two minutes out of town, on town utilities, but county taxes. Underground sprinklers with irrigation water, air conditioning, hot water on demand, and in floor heating are just a few more thoughtful additions. You have a TRIPLE attached garage AND a double detached shop that are both heated. Just off your back deck is a built in outdoor kitchen with a sink, gas barbecue, storage, and more custom stone work. The salt water hot tub stays too. The grounds here are truly unmatched. There's an amazing grove of trees at the back, and a nice size shed. Come discover this unparalleled property with it's perfect blend of convenience and elegance. (id:53676)