
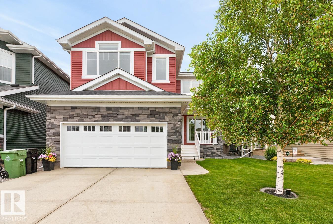
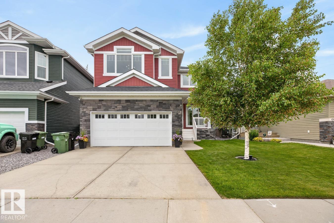
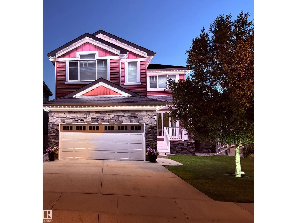
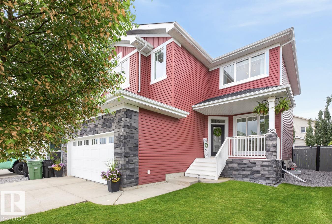
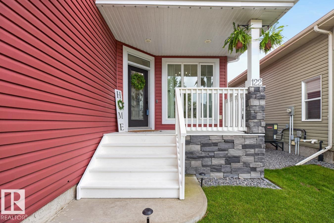
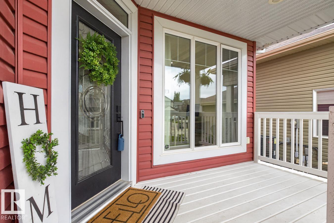
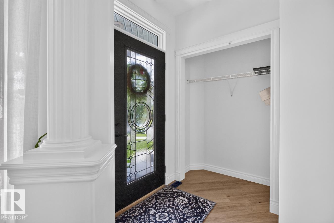
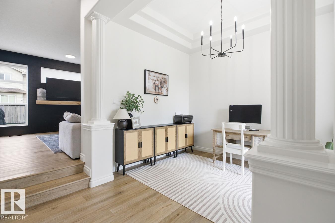
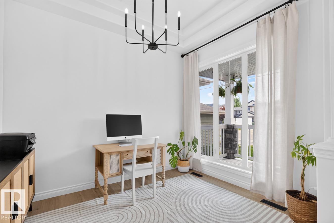
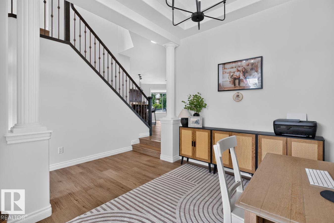
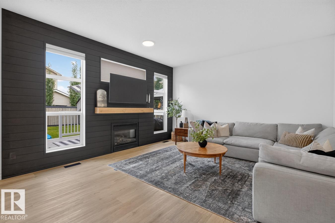
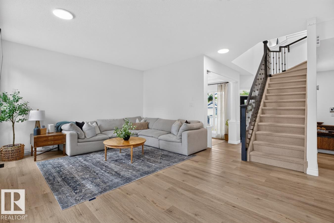
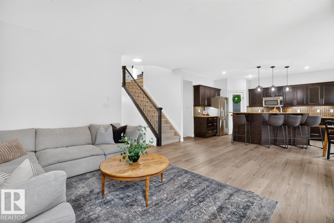
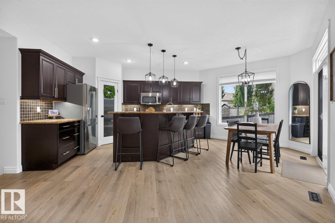
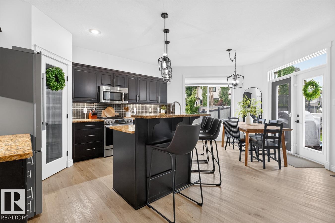
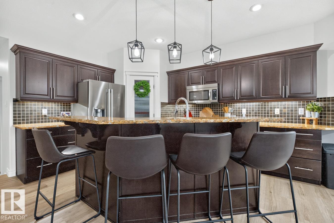
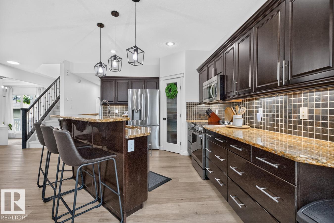
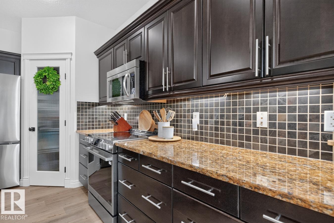
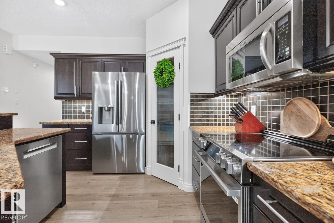
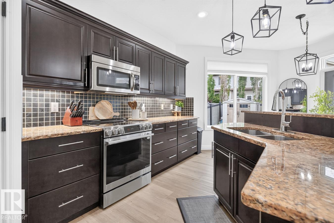
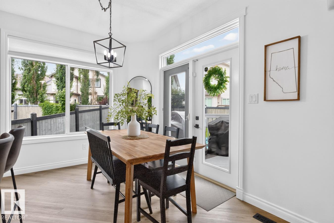
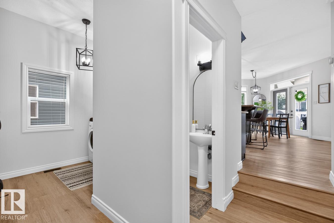
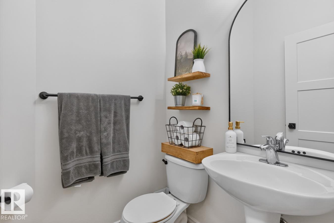
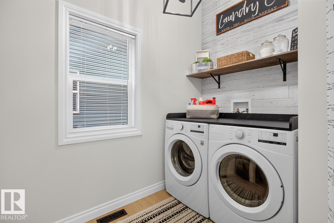
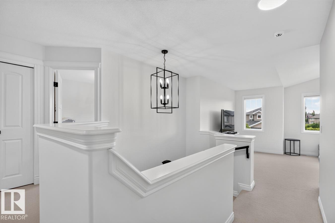
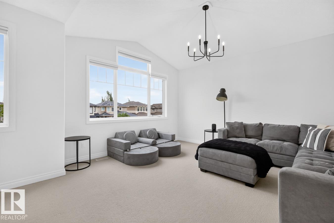
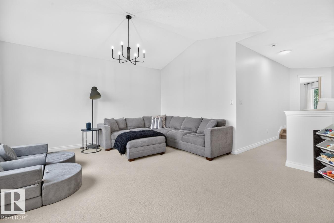
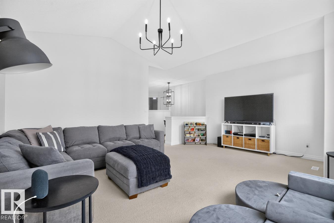
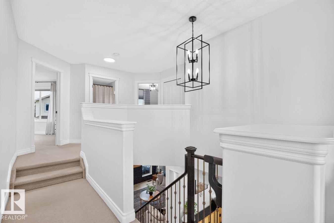
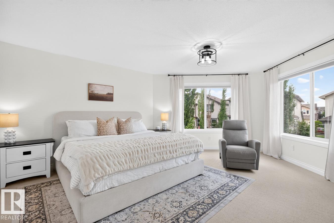
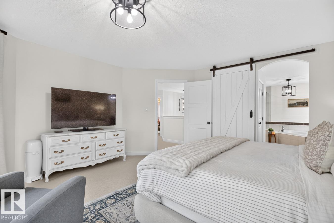
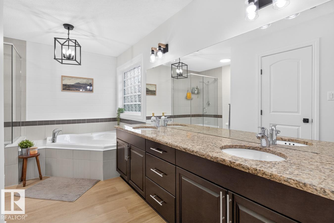
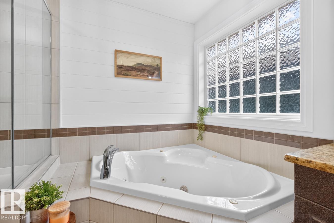
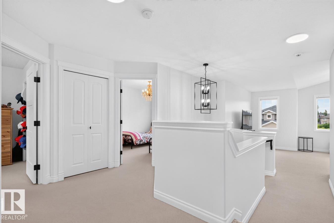
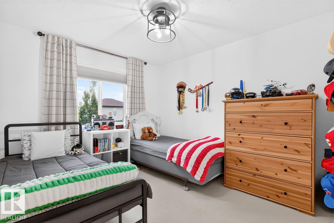
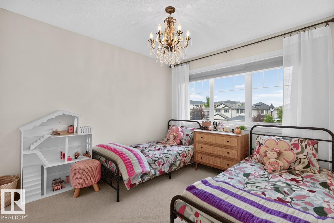
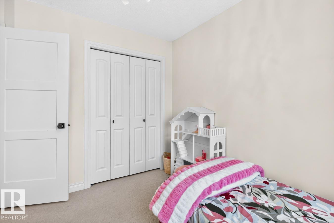
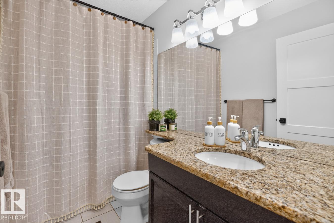
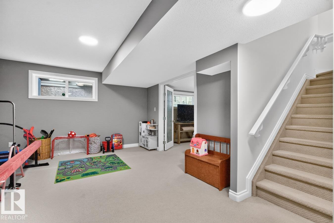
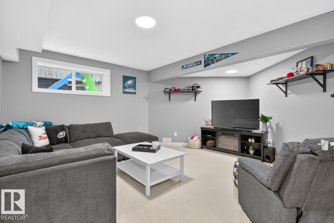
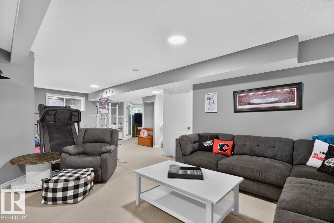
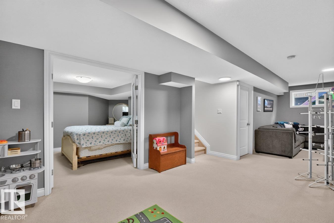
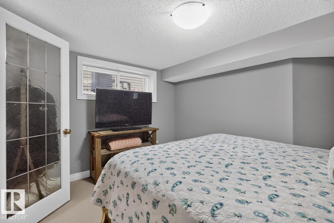
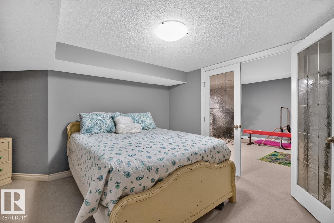
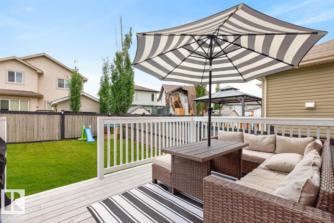
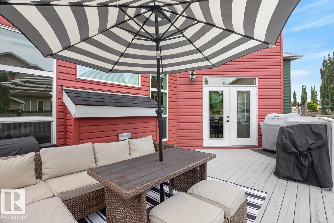
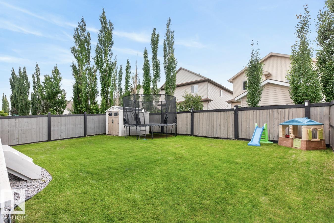
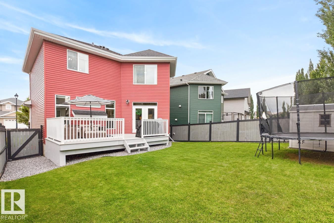
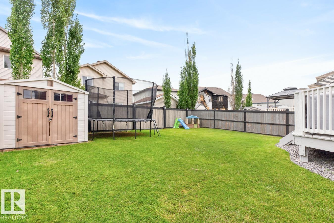
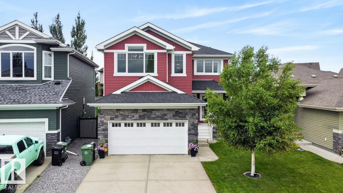
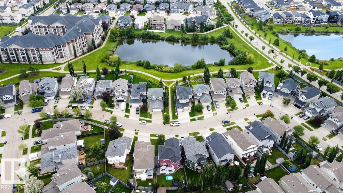
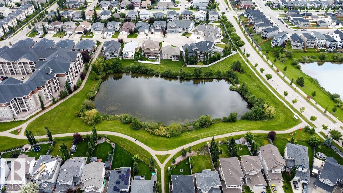
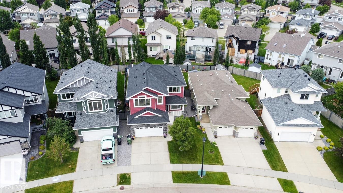
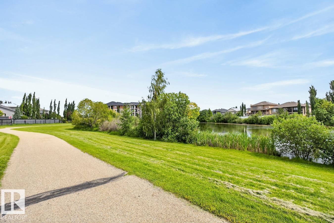
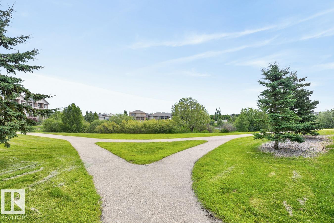
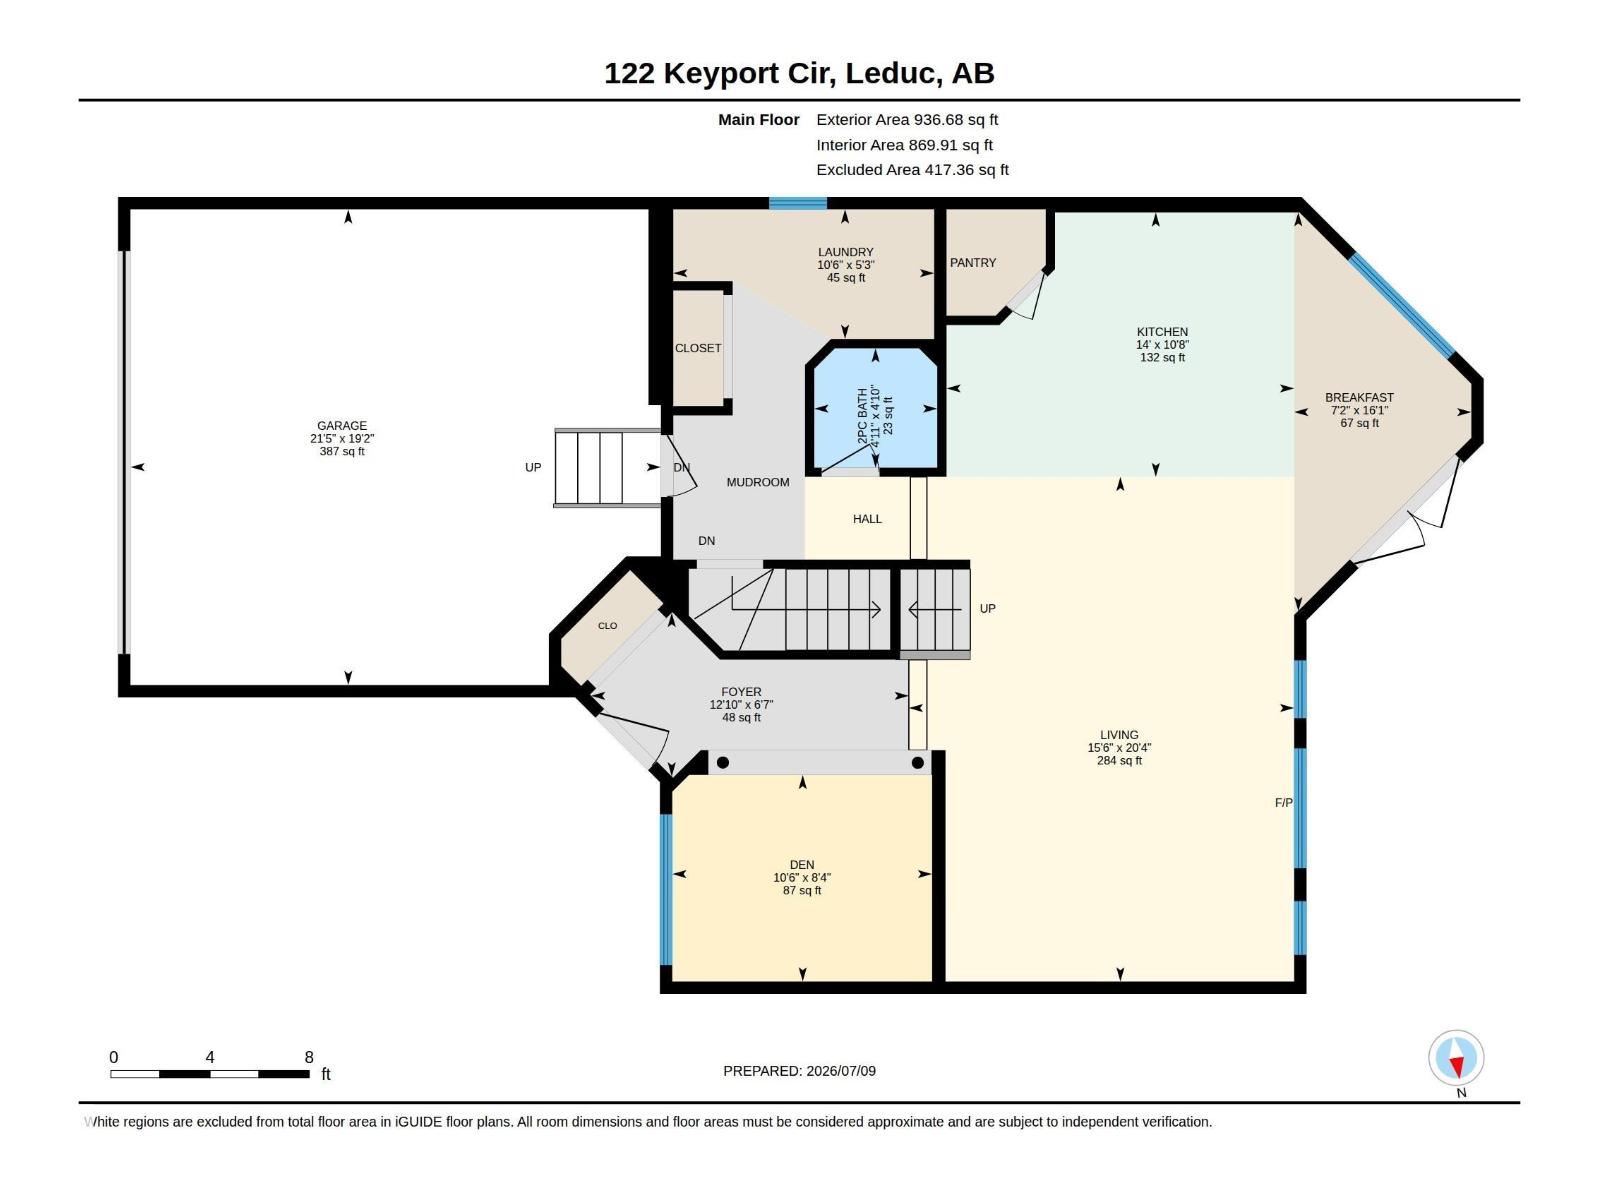
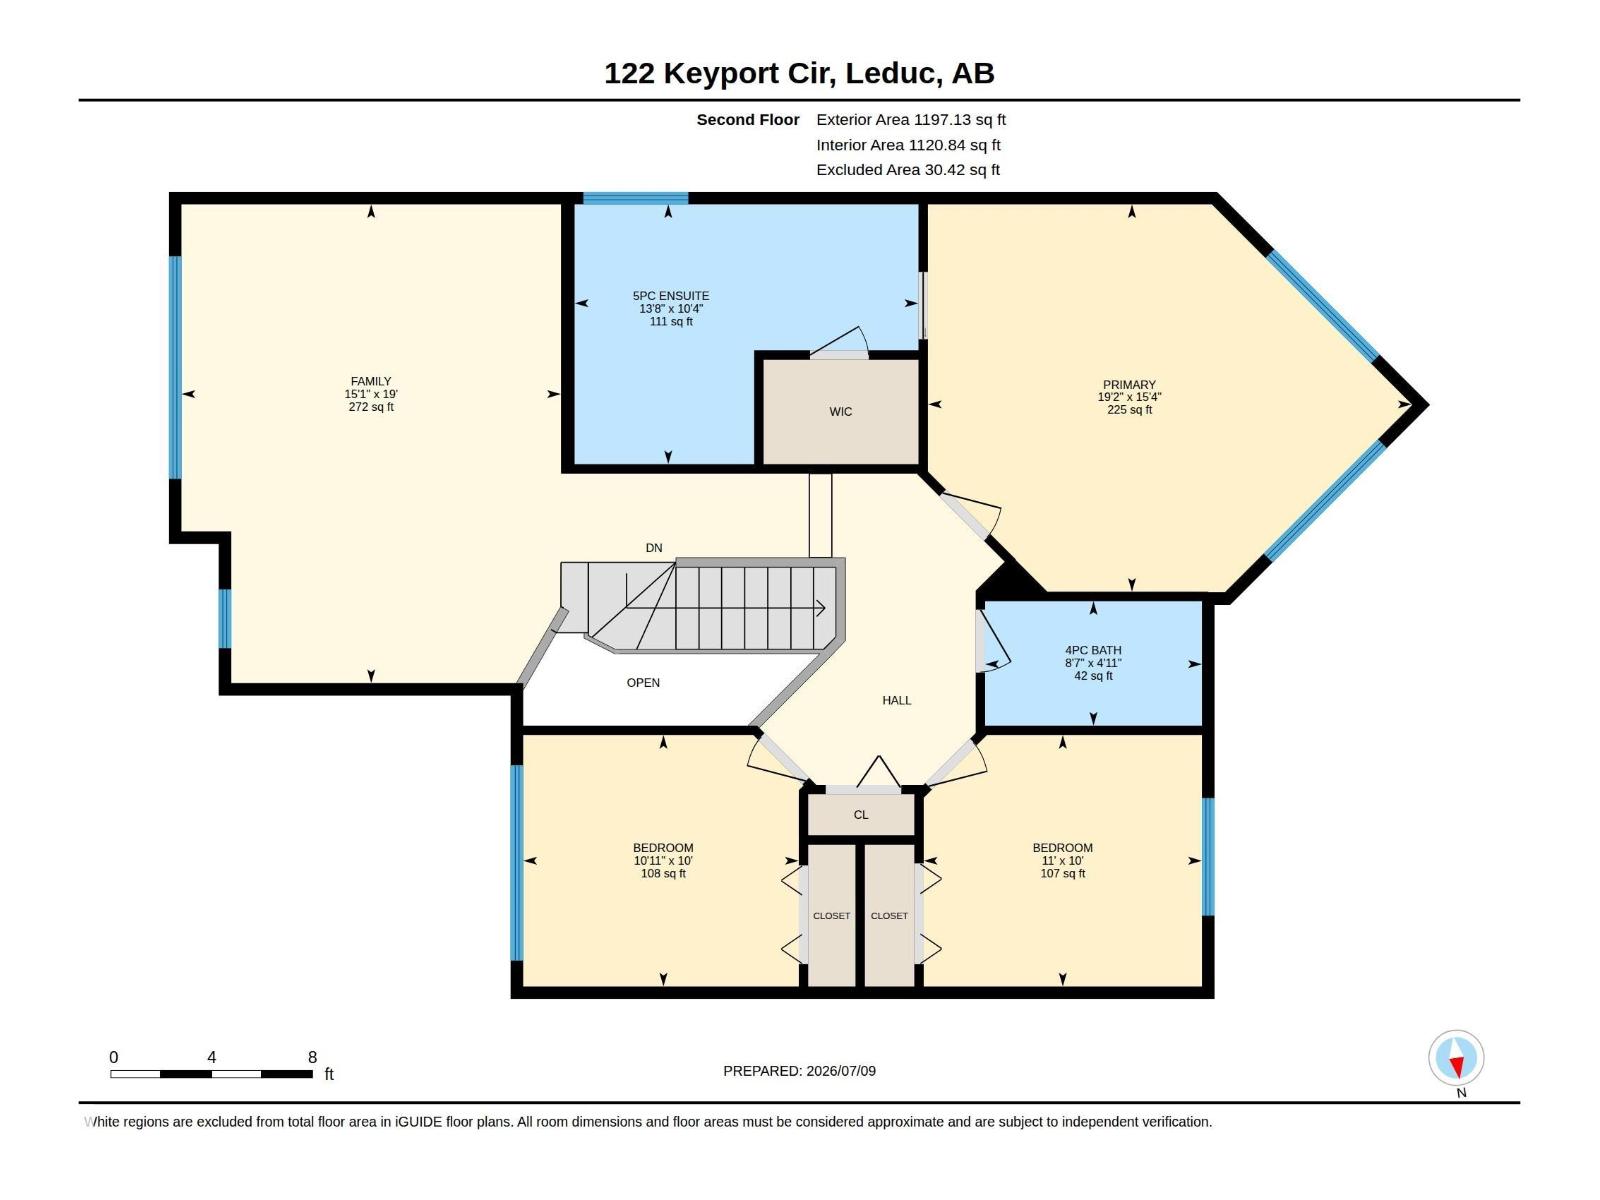
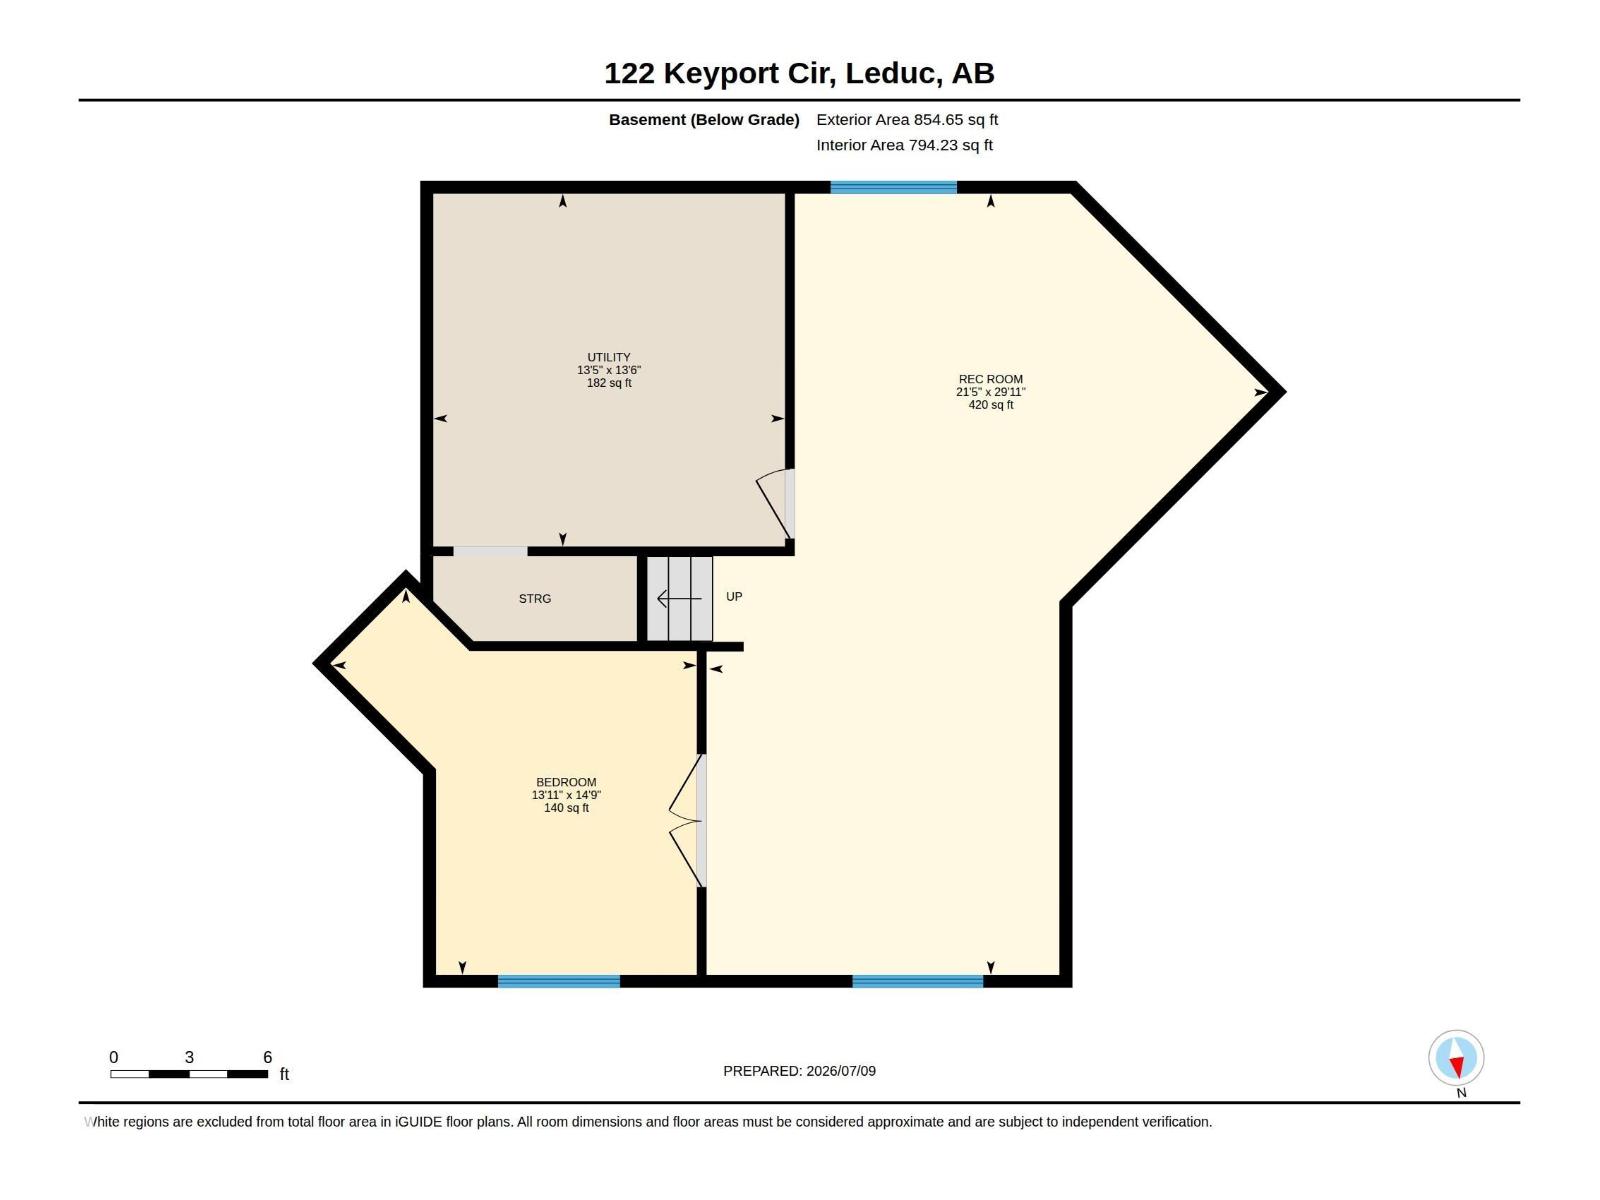
Function & style, this 2,133sq ft 2 storey in West Haven features 3+1 bedrooms, 2.5 baths, A/C, & a double attached garage. Located right across the street from WEST HAVEN POND! Meticulously updated, it boasts brand new interior doors, hardware, updated lighting & fresh paint throughout. All-new luxury vinyl plank flooring runs beautifully over original natural hardwood. A main-floor flex room sits off the bright, open-concept entry near the updated staircase railing. The kitchen shines w/ granite countertops & brand new S/S appliances, the great room showcases an updated gas fireplace & mantle. Upstairs, a huge bonus rm complements two bedrooms, a main 4pc bath, & a newly renovated primary ensuite w/ a walk-in closet. The fully finished basement adds a family room, large 4th bedroom, & great storage. Exceptional upgrades include a brand new tankless hot water heater & new shingles from last year. Outside, the large yard features a deck, storage shed, and permanent Gemstone Exterior Lighting! A MUST SEE! (id:53676)
| Bathroom Total | 3 | Bedrooms Total | 4 |
| Amenities | Ceiling - 9ft, Vinyl Windows | Appliances | Dishwasher, Dryer, Microwave, Refrigerator, Storage Shed, Stove, Washer, Window Coverings |
| Basement Development | Finished | Basement Type | Full (finished) |
| Constructed Date | 2009 | Construction Style Attachment | Detached |
| Cooling Type | Central Air Conditioning | Fireplace Fuel | Gas |
| Fireplace Present | Yes | Fireplace Type | Unknown |
| Half Bath Total | 1 | Heating Type | Forced Air |
| Stories Total | 2 | Size Interior | 2134 Sqft |
| Type | House |
| Attached Garage |
| Acreage | No | Fence Type | Fence |
| Land Amenities | Airport, Playground, Schools | Size Irregular | 433.86 |
| Size Total | 433.86 M2 | Size Total Text | 433.86 M2 |
| Level | Type | Dimensions |
|---|---|---|
| Basement | Family Room | 9.11 m x 6.52 m |
| Basement | Bedroom 4 | 4.5 m x 4.25 m |
| Basement | Other | 4.12 m x 4.1 m |
| Main Level | Living Room | 6.2 m x 4.74 m |
| Main Level | Dining Room | Measurements not available |
| Main Level | Kitchen | 3.25 m x 4.27 m |
| Main Level | Den | 2.54 m x 3.19 m |
| Main Level | Breakfast | 4.91 m x 2.18 m |
| Main Level | Laundry Room | 1.59 m x 3.21 m |
| Upper Level | Primary Bedroom | 4.69 m x 5.85 m |
| Upper Level | Bedroom 2 | 3.04 m x 3.33 m |
| Upper Level | Bedroom 3 | 3.04 m x 3.37 m |
| Upper Level | Bonus Room | 5.79 m x 4.59 m |

Start Your Mortgage Application
