
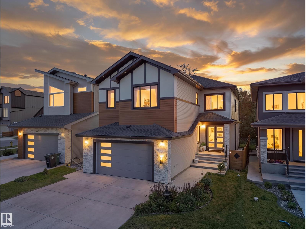
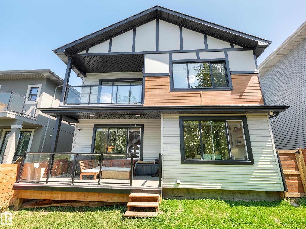
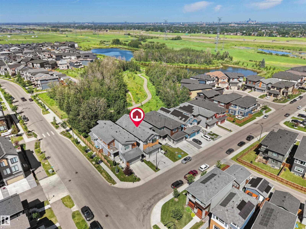
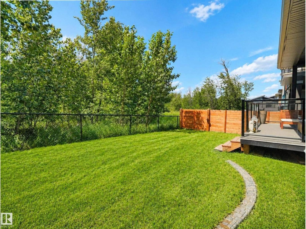
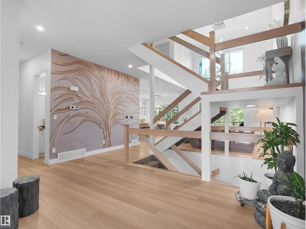
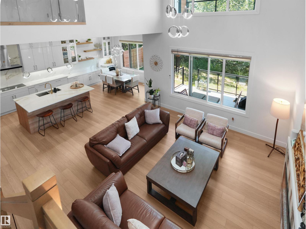
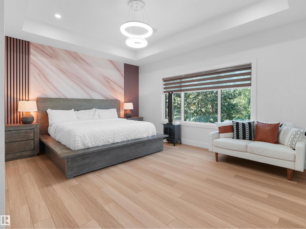
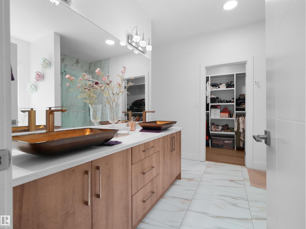
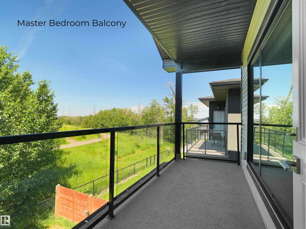
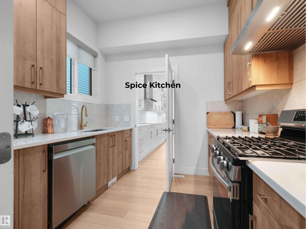
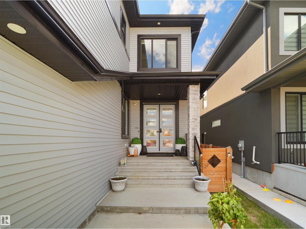
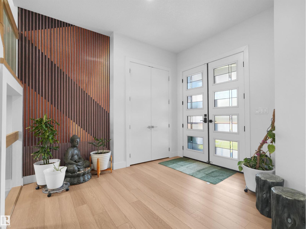
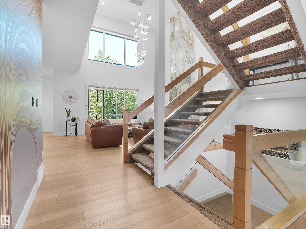
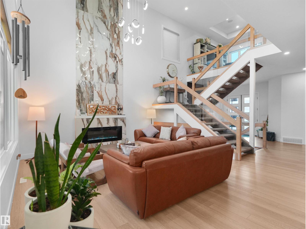
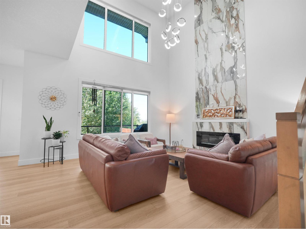
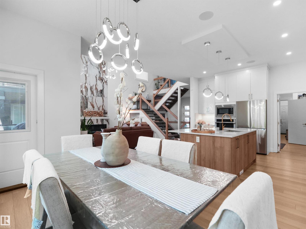
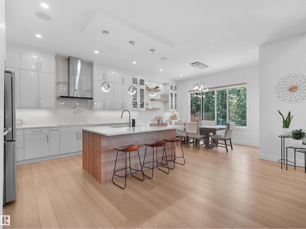
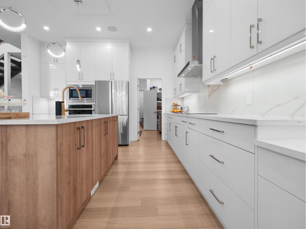
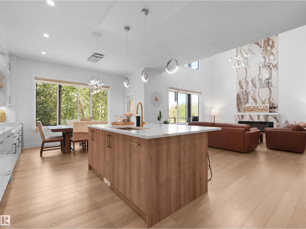
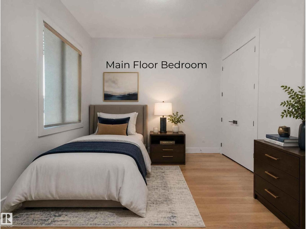
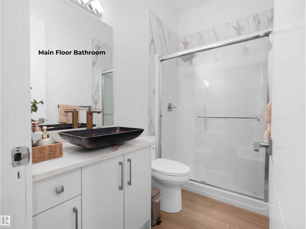
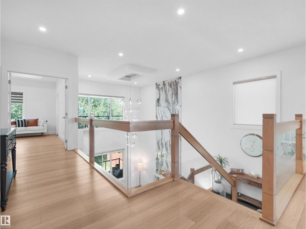
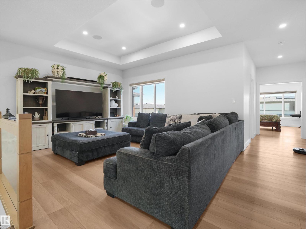
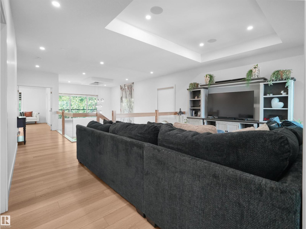
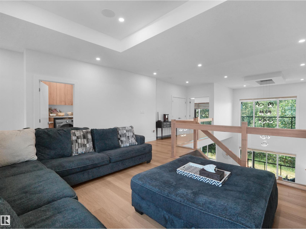
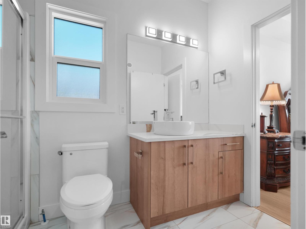
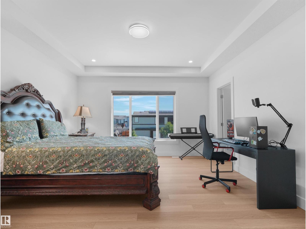
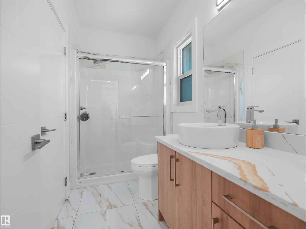
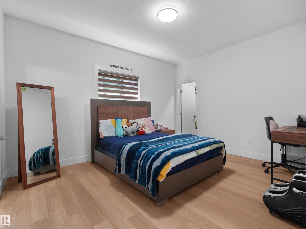
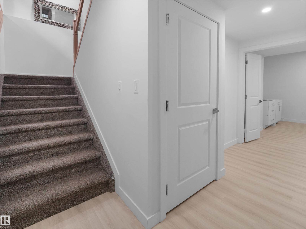
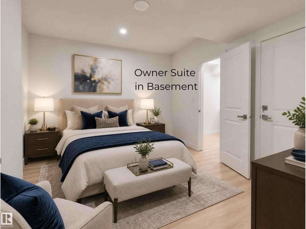
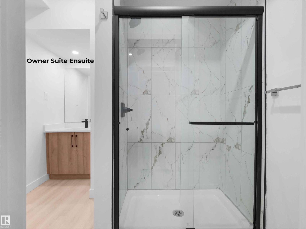
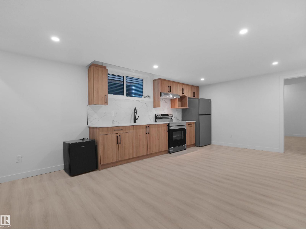
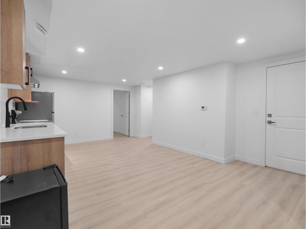
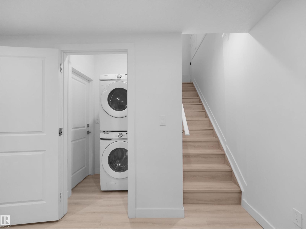
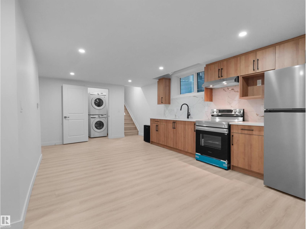
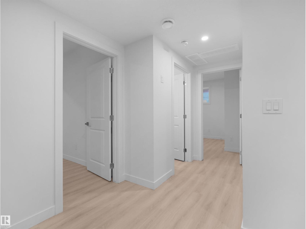
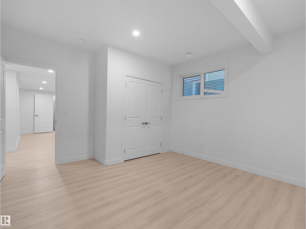
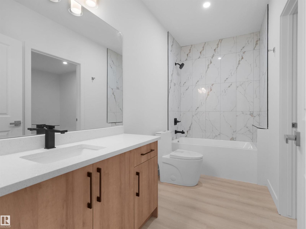
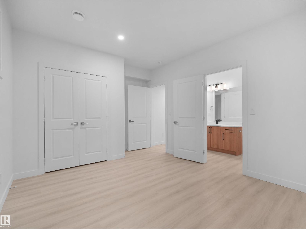
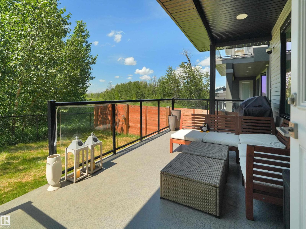
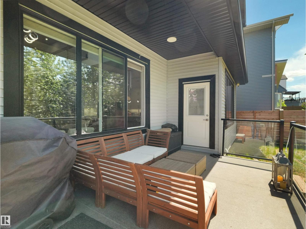
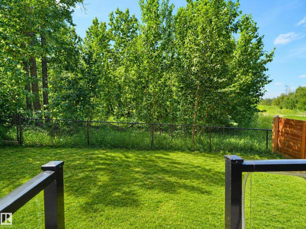
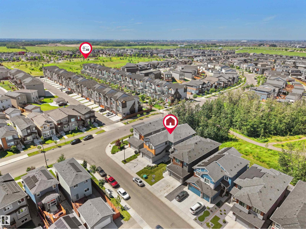
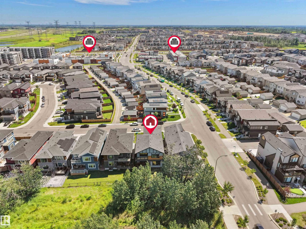
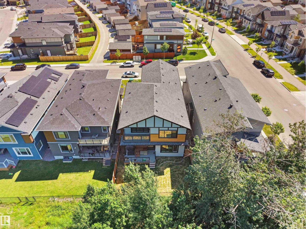
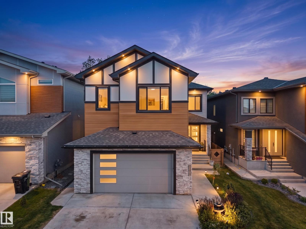
CUSTOM BUILT and backing onto a RAVINE & A BEAUTIFUL WALKING TRAIL, this spectacular OPEN TO ABOVE masterpiece offers 7 BDRMS, 6 BATHROOMS and over 4,300 sq ft of finished living space with a LEGAL 2 BEDROOM BASEMENT SUITE plus a separate OWNER'S SUITE with private bedroom and ensuite, creating exceptional income and multigenerational living potential. Soaring ceilings, walls of windows, a dramatic feature fireplace, and a stunning open staircase with glass railings define the main level. The chef's kitchen features premium finishes, built in appliances, a massive island, and a SPICE KITCHEN. Upstairs offers spacious bedrooms including a luxurious primary bedroom WITH A BALCONY! Enjoy tranquil ravine views from the covered deck and beautifully landscaped yard. A rare opportunity to own a one of a kind executive home that perfectly blends luxury, lifestyle, and investment potential. (id:53676)
| Bathroom Total | 6 | Bedrooms Total | 7 |
| Appliances | Dishwasher, Garage Door Opener Remote(s), Garage Door Opener, Gas Stove(s), Window Coverings, Dryer, Two Refrigerators, Two Stoves, Two Washers | Basement Development | Finished |
| Basement Features | Suite | Basement Type | Full (finished) |
| Constructed Date | 2021 | Construction Style Attachment | Detached |
| Fireplace Fuel | Electric | Fireplace Present | Yes |
| Fireplace Type | Insert | Heating Type | Forced Air |
| Stories Total | 2 | Size Interior | 3184 Sqft |
| Type | House |
| Attached Garage |
| Acreage | No | Fence Type | Fence |
| Land Amenities | Park, Golf Course, Playground, Schools, Shopping | Size Irregular | 431.73 |
| Size Total | 431.73 M2 | Size Total Text | 431.73 M2 |
| Level | Type | Dimensions |
|---|---|---|
| Basement | Bedroom 5 | 11'11 x 13'1 |
| Basement | Bedroom 6 | 12'10 x 13'6 |
| Basement | Additional Bedroom | 11'1 x 15'3 |
| Main Level | Living Room | 16'5" x 15' |
| Main Level | Dining Room | 14'4" x 5'6 |
| Main Level | Kitchen | 14'11" x 18'4 |
| Main Level | Bedroom 2 | 11'4" x 12' |
| Main Level | Second Kitchen | 9' x 11'7 |
| Upper Level | Primary Bedroom | 17'4" x 14'11 |
| Upper Level | Bedroom 3 | 13'10 x 14'3 |
| Upper Level | Bedroom 4 | 11'6" x 14' |
| Upper Level | Bonus Room | 19'6" x 17' |
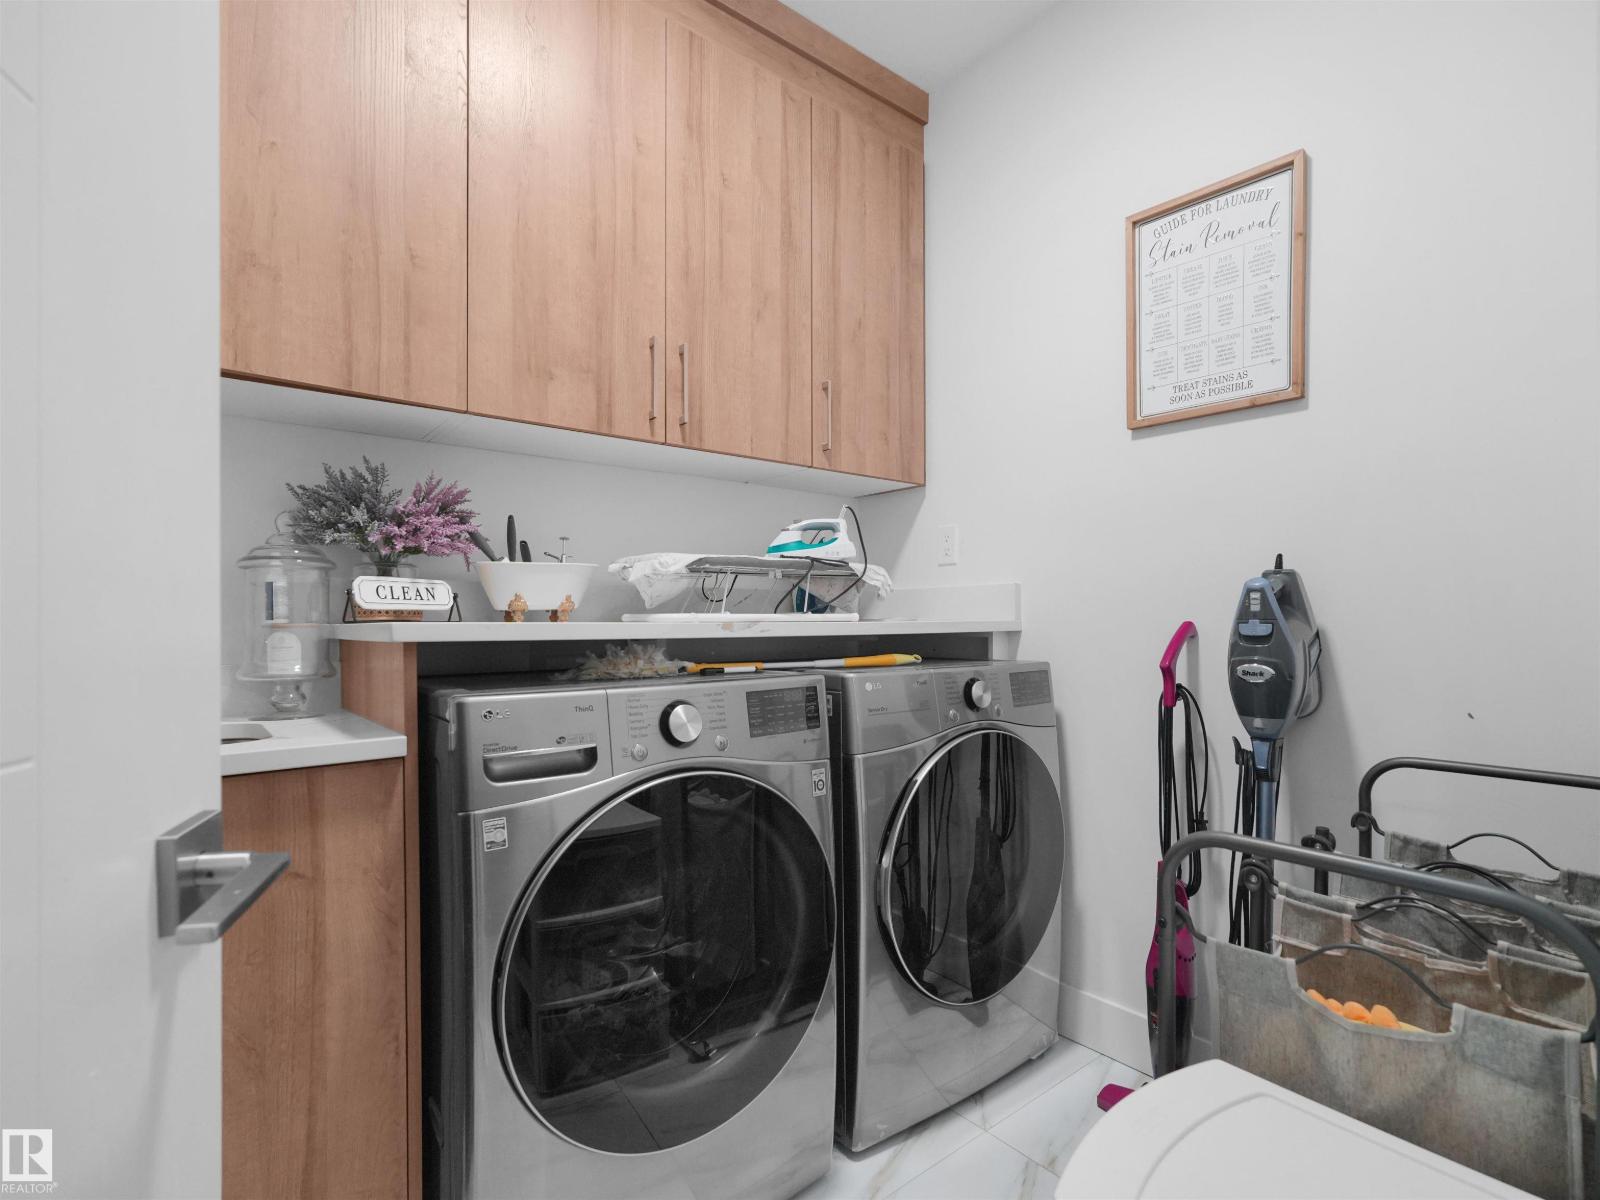
| Upper Level | Laundry Room | 6'4 x 7'6 |

Start Your Mortgage Application
