
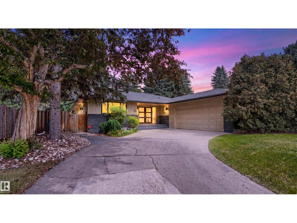
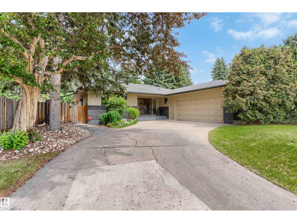
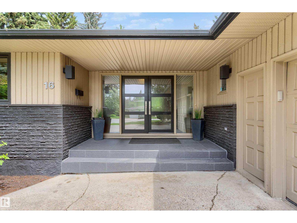
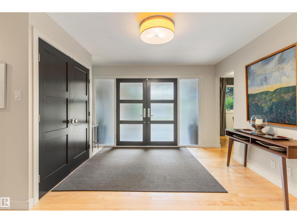
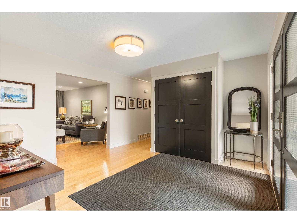
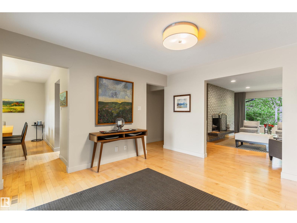
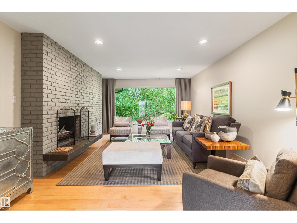
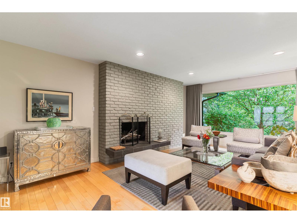
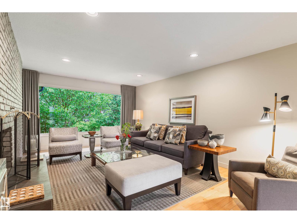
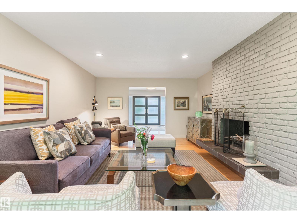
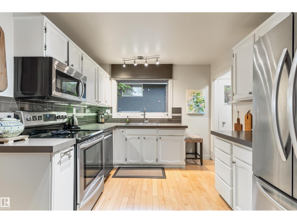
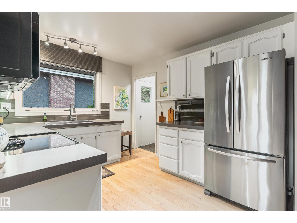
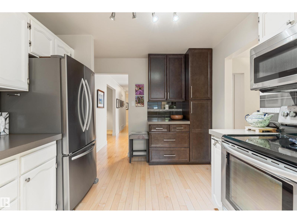
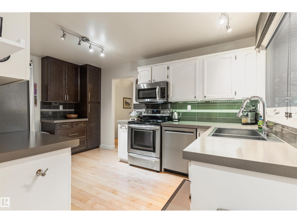
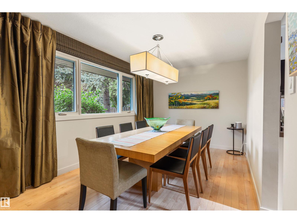
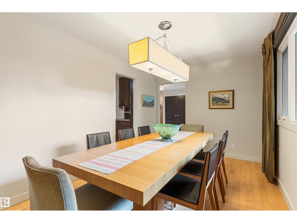
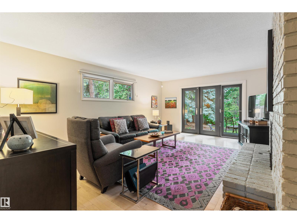
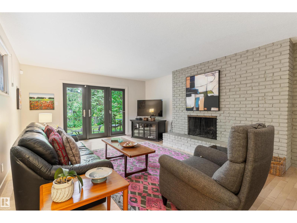
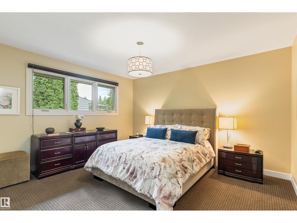
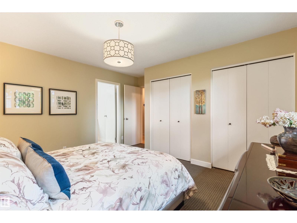
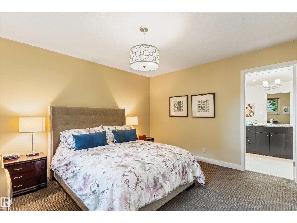
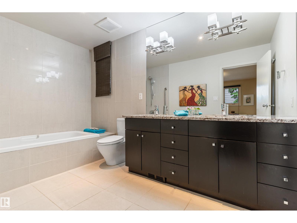
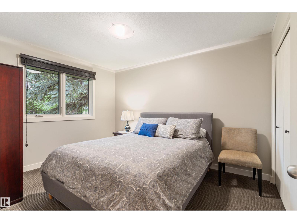
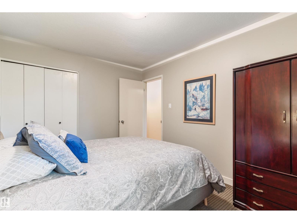
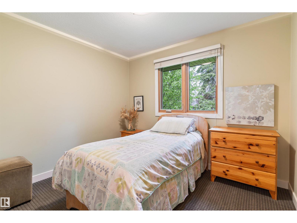
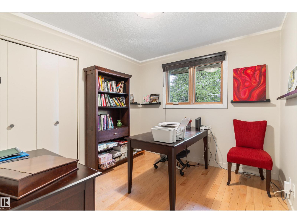
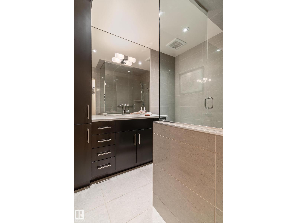
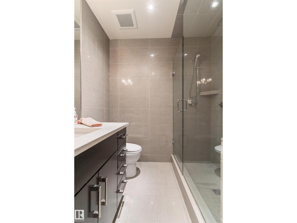
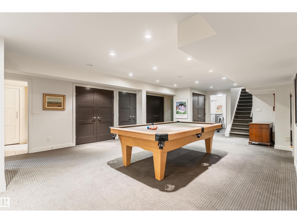
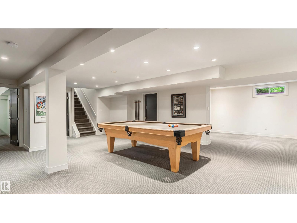
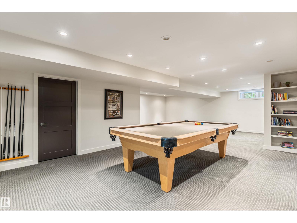
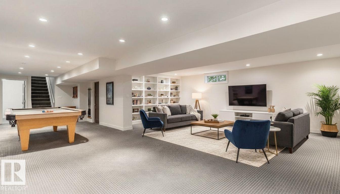
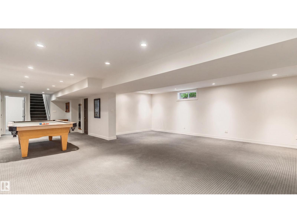
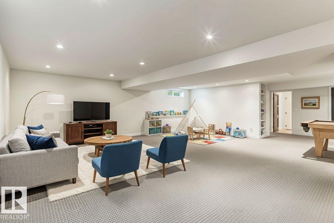
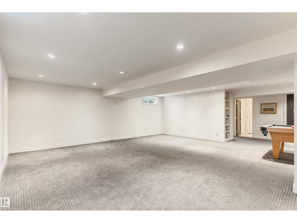
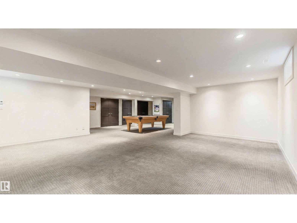
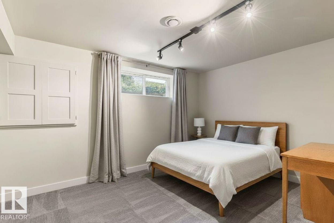
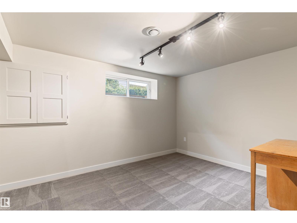
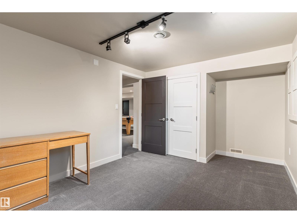
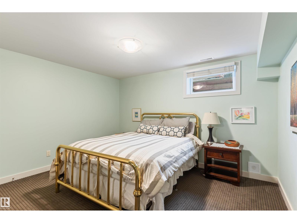
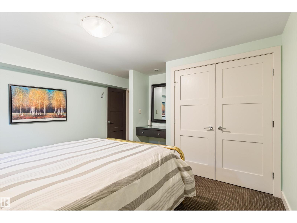
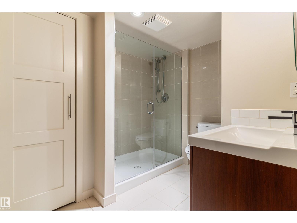
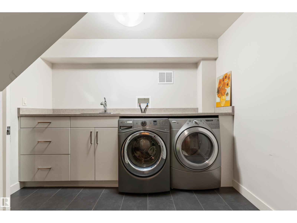
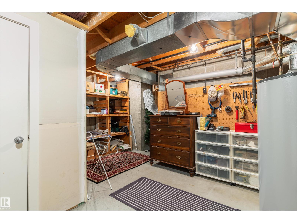
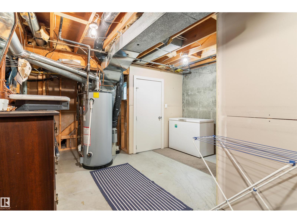
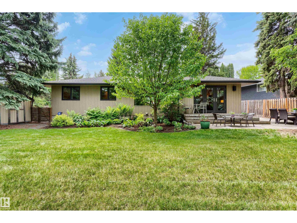
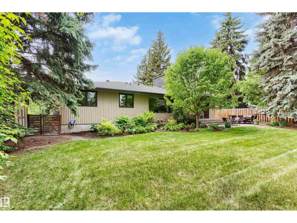
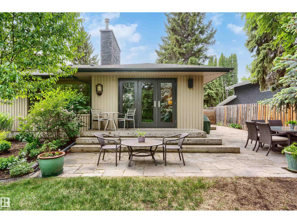
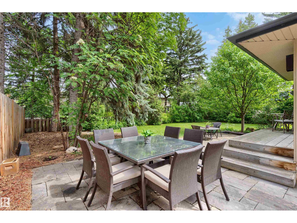
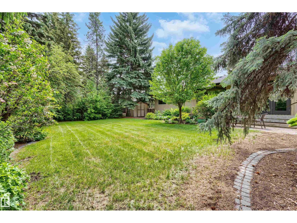
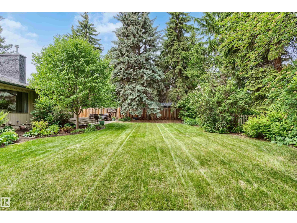
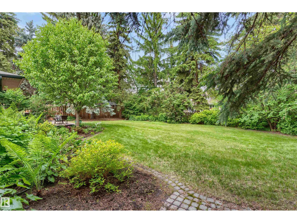
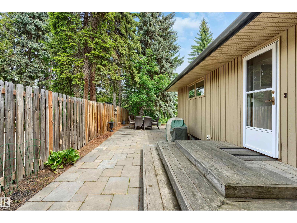
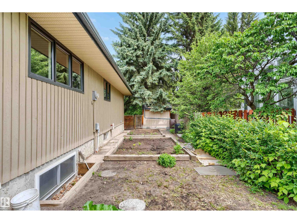
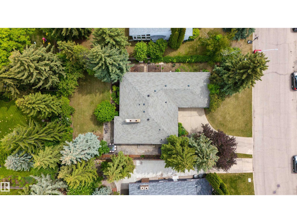
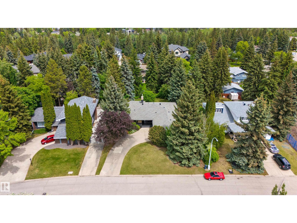
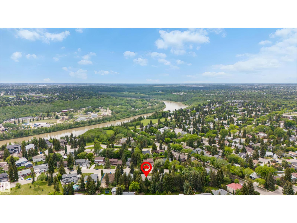
Elegance+style welcomes you to this 1984sqft renovated bungalow,tucked away on a quiet street in prestigious Quesnell Heights.The updated kitchen has white cabinets(w/new bank of espresso cabinets),new s/s appliances,counters,backsplash+large separate dining room.The stunning living room has a woodburning fireplace,maple hardwood floors(extending through)+gorgeous views of the backyard.The family room boasts a fireplace+patio doors to the backyard.Completing the main floor is the primary suite(w/a reno'd 5pc ensuite),3 more bedrooms,a reno'd 3pc bath,large foyer+double garage.The reno'd basement has a games area,family room(w/fireplace rough-in),2 bedrooms,3pc bath,laundry,cold room+lots of storage.Upgrades:Windows,Doors,Carpet,Baseboards,Pot Lights,Back Flow Valve,Basement Engineered Beam,Electrical Panel-the list is endless!The private yard is an oasis enclosed by mature trees,w/stone patio,garden beds+shed.Situated on a massive 11000sqft lot+just steps to the River Valley.Welcome to your Dream Home! (id:53676)
| Bathroom Total | 3 | Bedrooms Total | 6 |
| Amenities | Vinyl Windows | Appliances | Dishwasher, Dryer, Freezer, Garage Door Opener, Microwave Range Hood Combo, Refrigerator, Storage Shed, Stove, Central Vacuum, Washer, Window Coverings |
| Architectural Style | Bungalow | Basement Development | Finished |
| Basement Type | Full (finished) | Constructed Date | 1972 |
| Construction Style Attachment | Detached | Fireplace Fuel | Wood |
| Fireplace Present | Yes | Fireplace Type | Unknown |
| Heating Type | Forced Air | Stories Total | 1 |
| Size Interior | 1985 Sqft | Type | House |
| Attached Garage |
| Acreage | No | Fence Type | Fence |
| Land Amenities | Playground, Public Transit, Schools, Shopping |
| Level | Type | Dimensions |
|---|---|---|
| Basement | Recreation Room | 5.91 m x 5.39 m |
| Basement | Bedroom 5 | 3.11 m x 4.62 m |
| Basement | Bedroom 6 | 3.95 m x 3.8 m |
| Basement | Laundry Room | 2.98 m x 4.19 m |
| Basement | Storage | 3.97 m x 6.01 m |
| Main Level | Living Room | 4.08 m x 6.14 m |
| Main Level | Dining Room | 4.45 m x 2.87 m |
| Main Level | Kitchen | 4.43 m x 2.93 m |
| Main Level | Family Room | 4.45 m x 6 m |
| Main Level | Primary Bedroom | 4.09 m x 3.63 m |
| Main Level | Bedroom 2 | 3.02 m x 2.87 m |
| Main Level | Bedroom 3 | 3.02 m x 3.79 m |
| Main Level | Bedroom 4 | 3.08 m x 2.73 m |

Start Your Mortgage Application
