
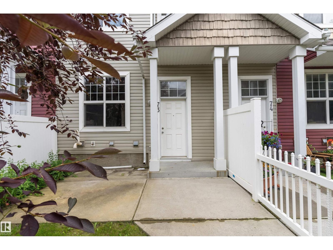
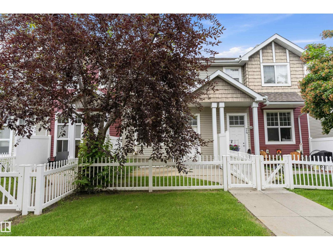
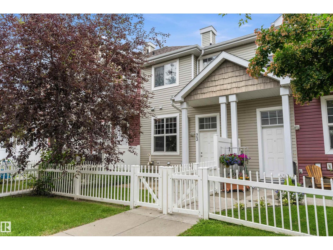
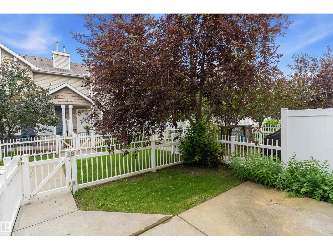
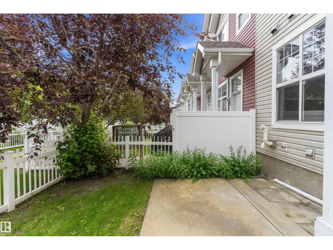
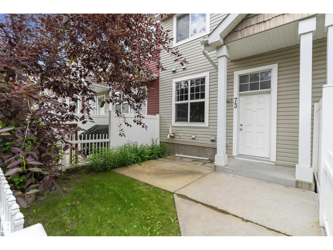
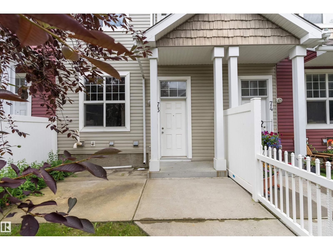
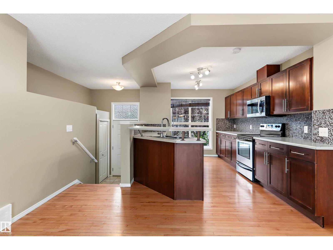
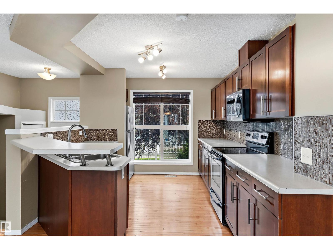
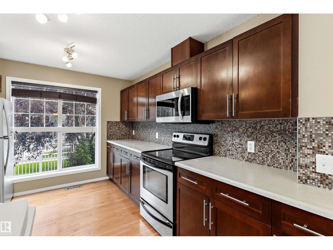
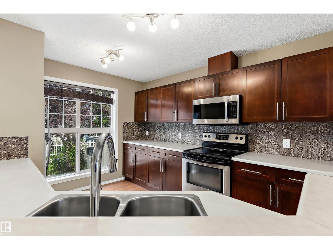
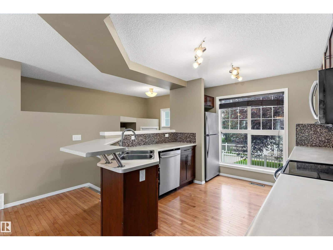
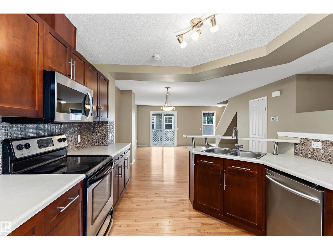
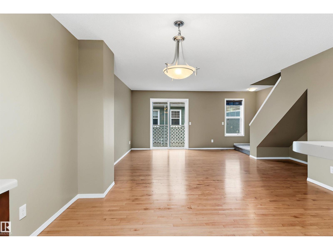
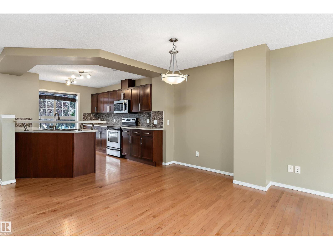
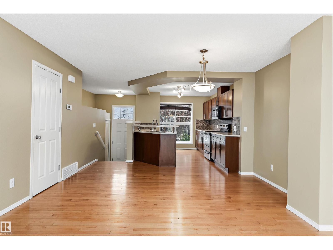
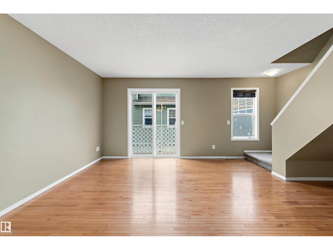
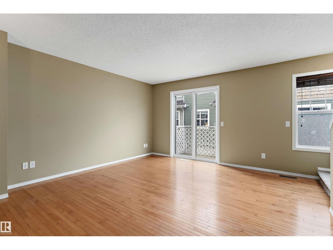
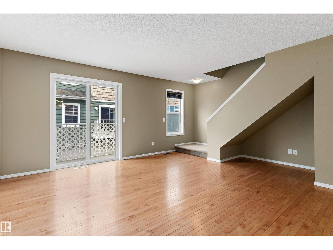
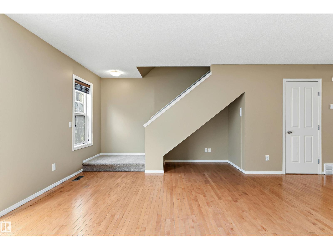
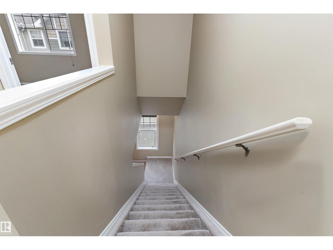
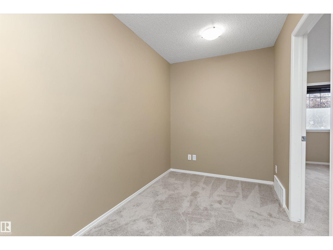
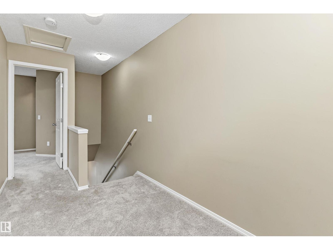
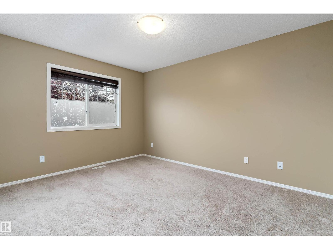
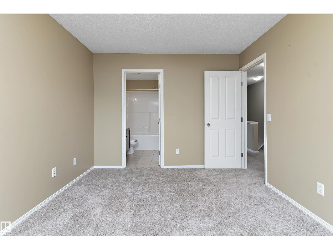
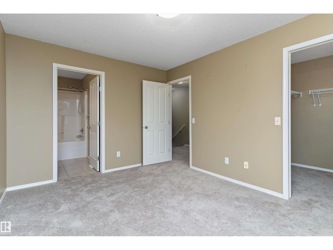
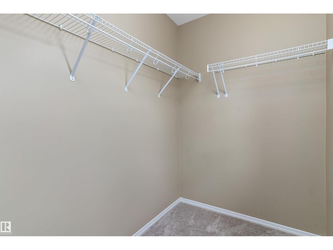
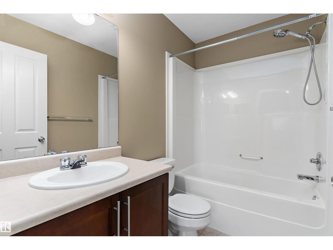
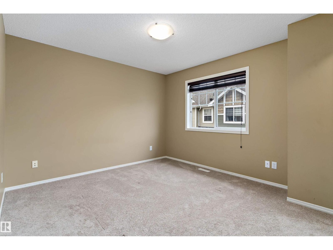
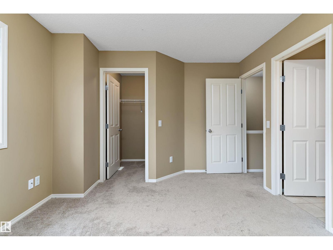
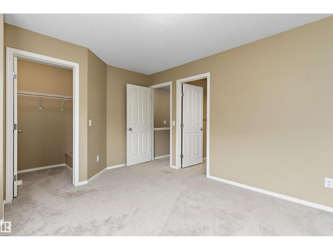
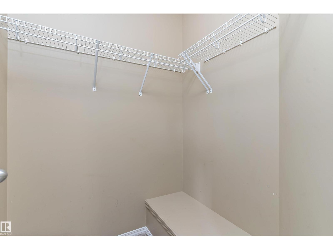
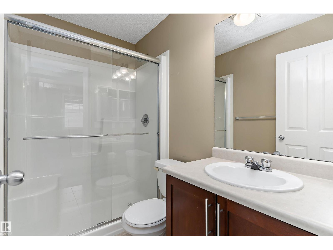
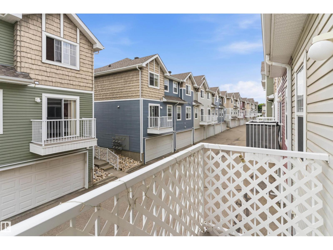
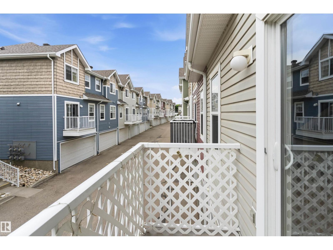
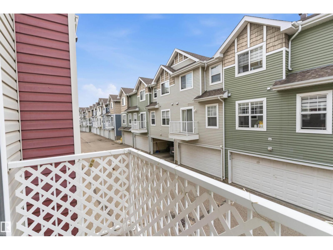
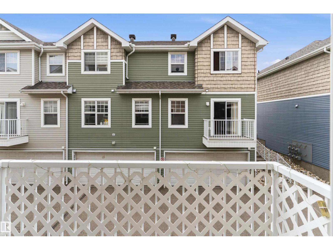
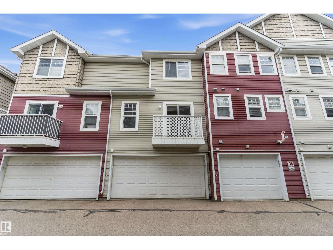
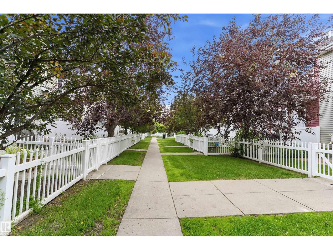
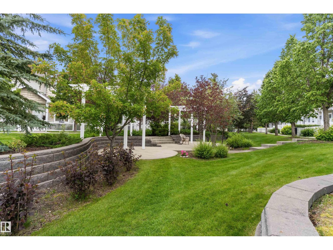
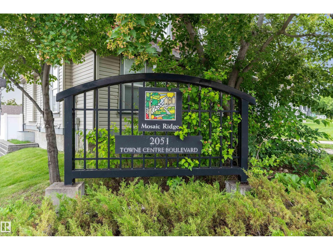
Prime Terwillegar Location | Stylish Maintenance-Free Townhouse | Double Attached Garage Welcome to Mosaic Ridge! This beautifully maintained townhouse is ideally located just steps from the Terwillegar Recreation Centre, offering the perfect blend of comfort, convenience, and low-maintenance living. Featuring two spacious primary bedrooms, each with a walk-in closet and private ensuite, this home is perfect for roommates, guests, or a work-from-home setup. The bright open-concept main floor offers rich hardwood flooring, a spacious living area, and a large south-facing balcony ideal for sunny days and BBQs. The chef-inspired kitchen features quality stainless steel appliances, tile backsplash, ample cabinetry, and a raised breakfast bar. Upstairs, a versatile flex area provides the perfect space for a home office or study nook. Additional highlights include a fenced front yard, double attached garage, and brand-new carpet with quality underlay for added comfort. Enjoy quick access to shopping, school (id:53676)
| Bathroom Total | 3 | Bedrooms Total | 2 |
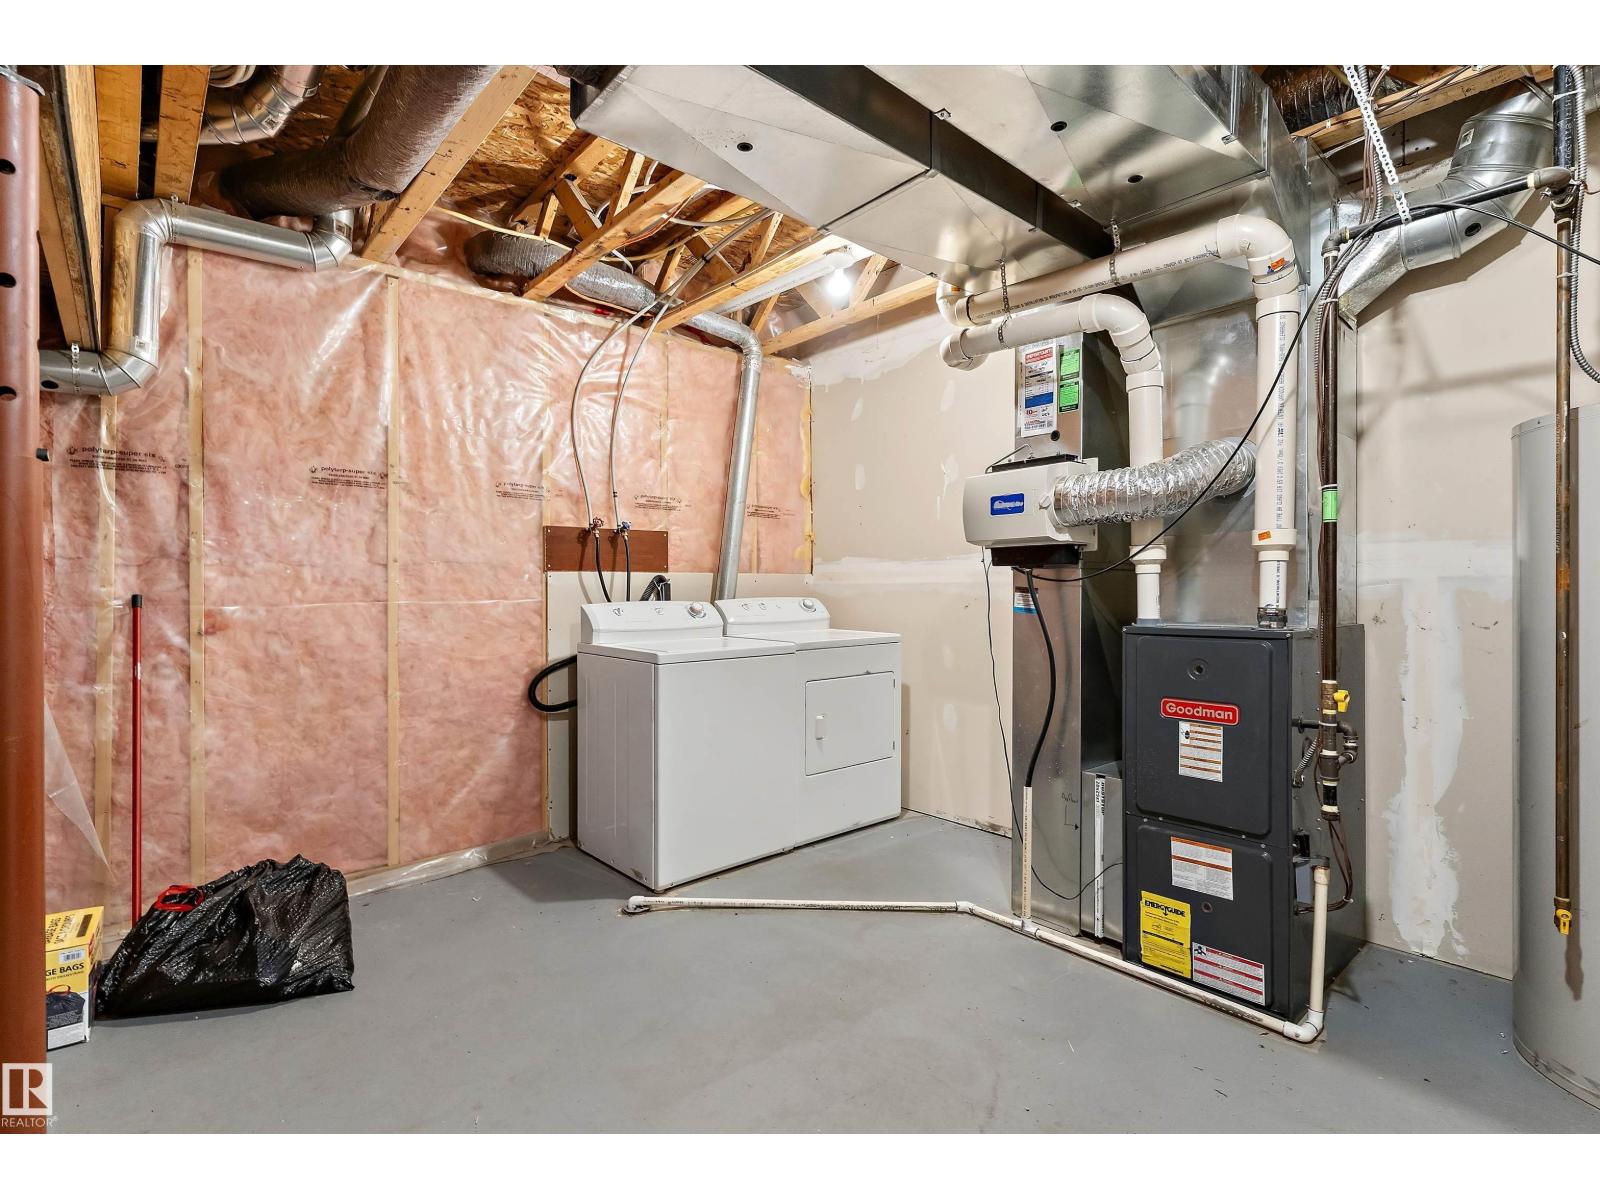
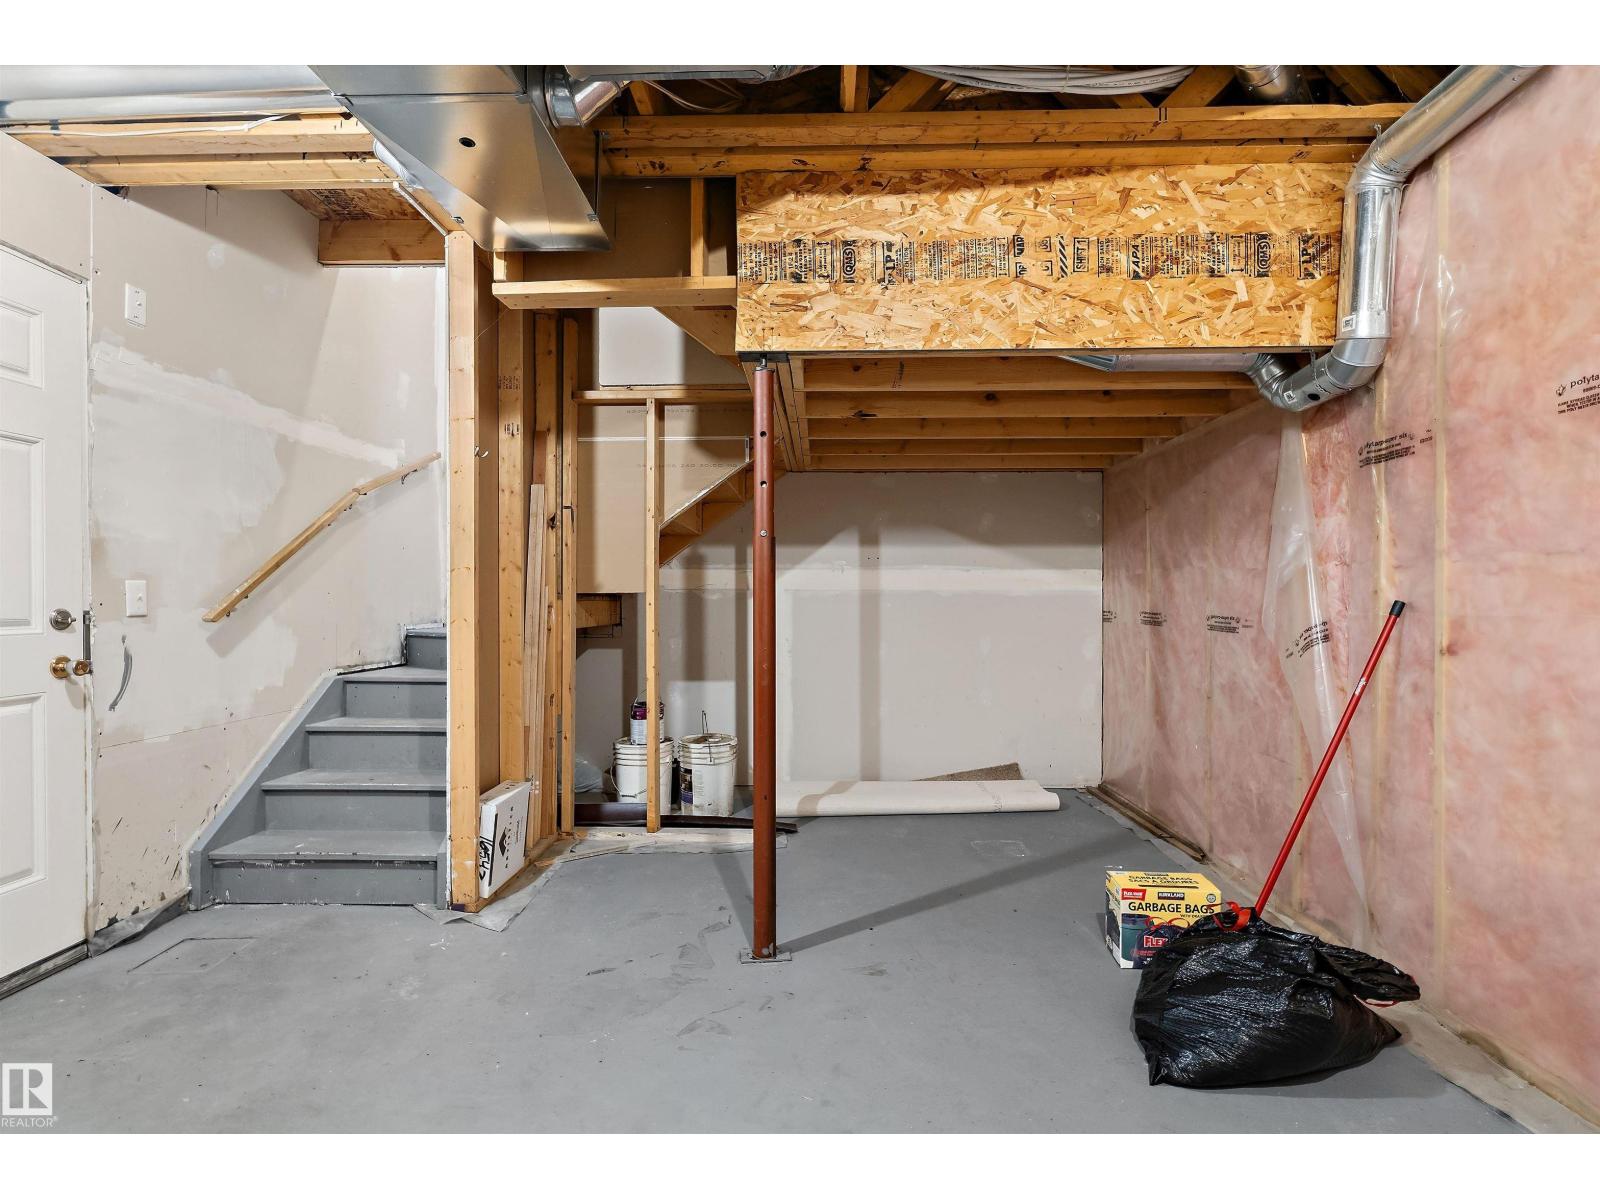
| Appliances | Dishwasher, Dryer, Garage Door Opener Remote(s), Microwave Range Hood Combo, Refrigerator, Stove, Washer, Window Coverings | Basement Development | Unfinished |
| Basement Type | Full (unfinished) | Constructed Date | 2007 |
| Construction Style Attachment | Attached | Half Bath Total | 1 |
| Heating Type | Forced Air | Stories Total | 2 |
| Size Interior | 1223 Sqft | Type | Row / Townhouse |
| Attached Garage |
| Acreage | No | Fence Type | Fence |
| Land Amenities | Golf Course, Playground, Public Transit, Schools, Ski Hill | Size Irregular | 217.13 |
| Size Total | 217.13 M2 | Size Total Text | 217.13 M2 |
| Level | Type | Dimensions |
|---|---|---|
| Main Level | Living Room | 4.18 m x 3.73 m |
| Main Level | Dining Room | 3.34 m x 1.77 m |
| Main Level | Kitchen | 4.04 m x 3.06 m |
| Upper Level | Primary Bedroom | 4.17 m x 3.43 m |
| Upper Level | Bedroom 2 | 4.09 m x 3.13 m |
| Upper Level | Bonus Room | 3.29 m x 1.98 m |

Start Your Mortgage Application
