
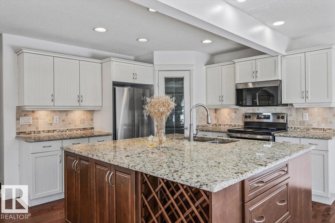
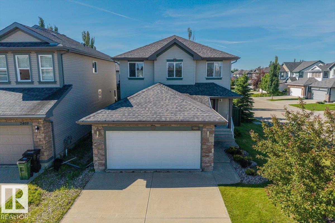
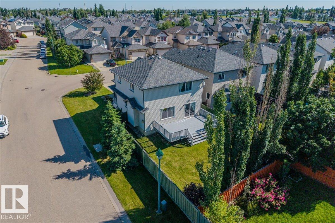
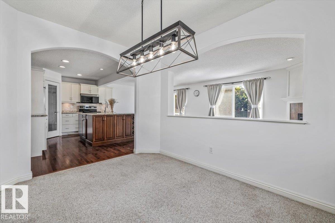
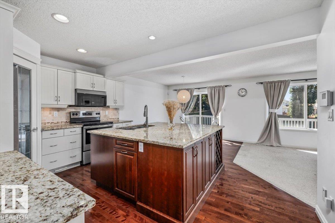
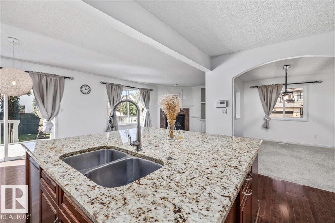
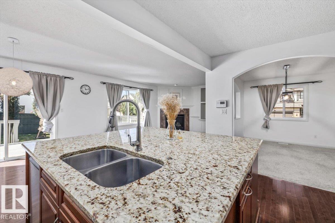
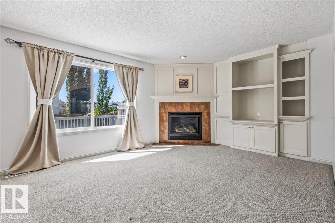
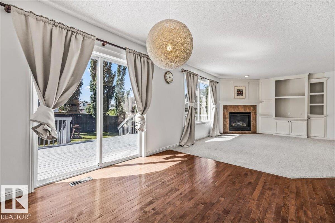
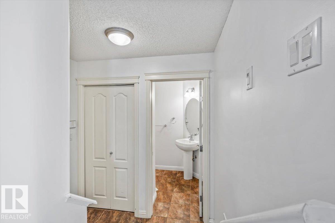
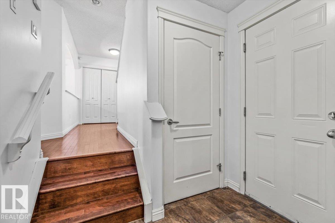
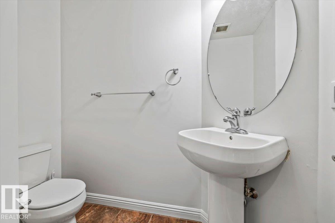
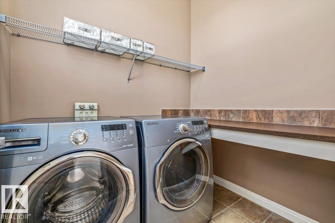
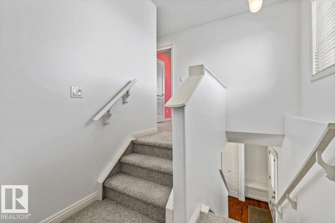
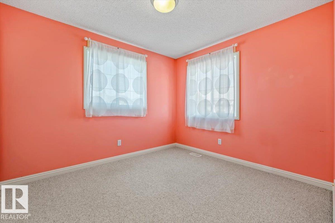
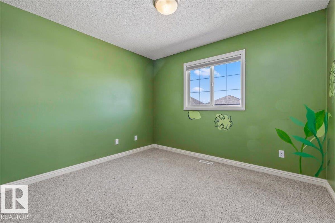
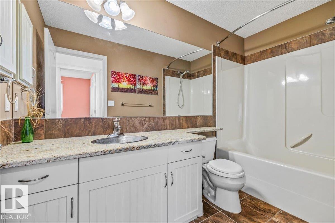
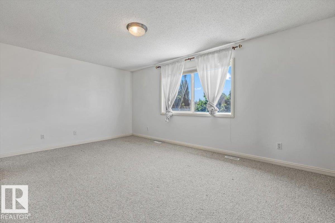
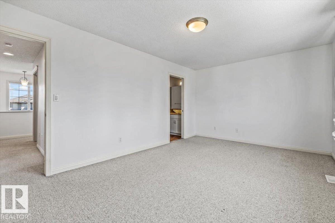
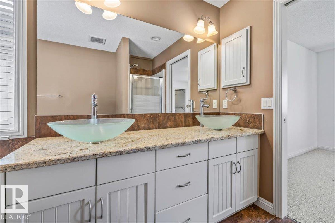
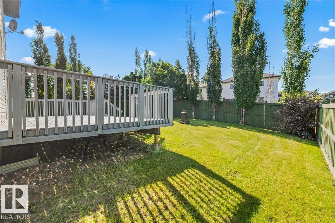
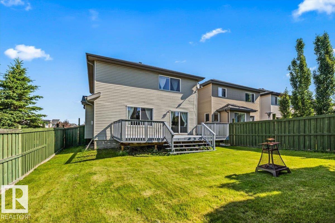
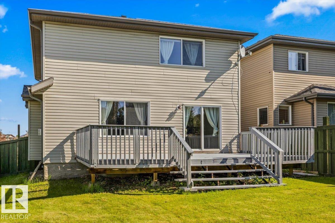
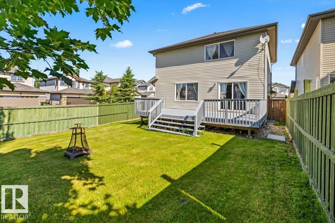
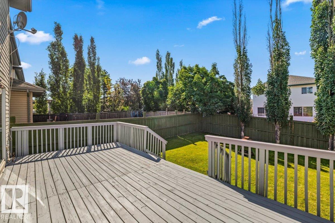
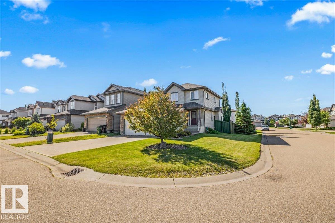
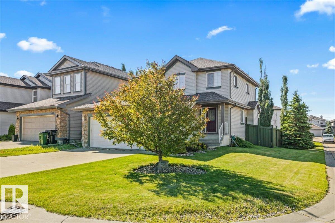
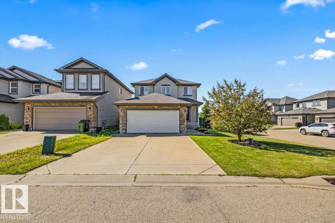
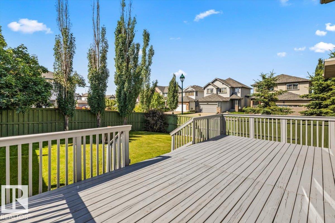
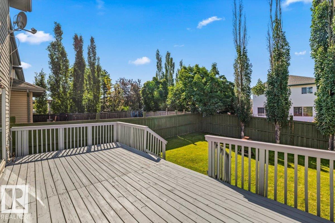
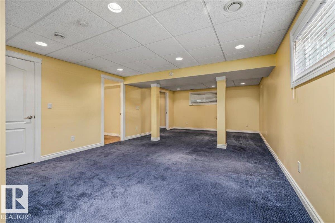
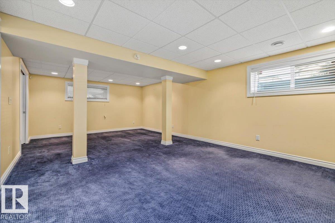
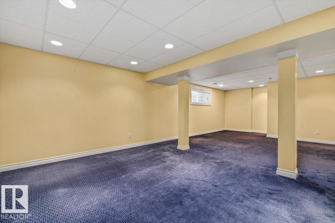
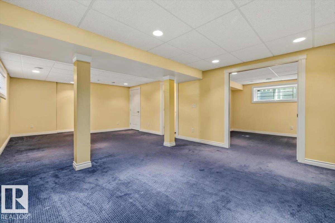
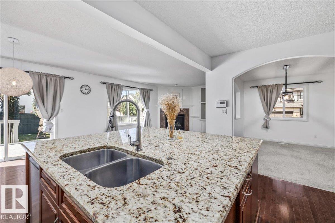
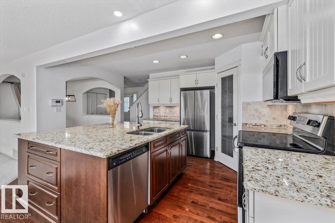
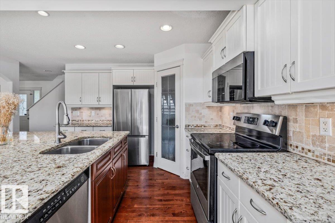
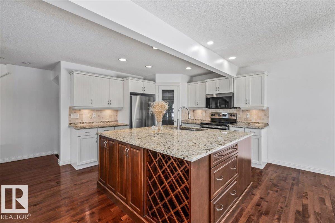
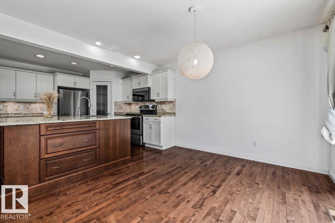
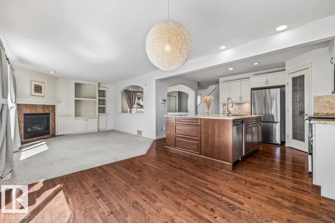
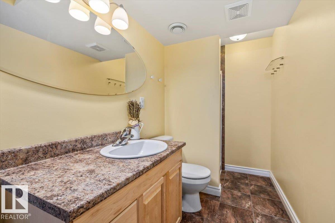
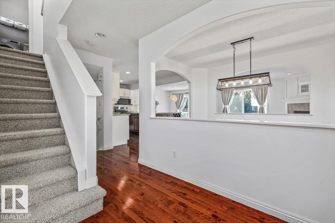
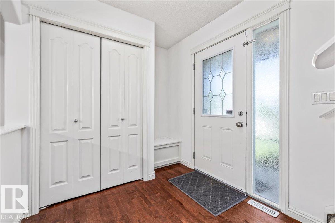
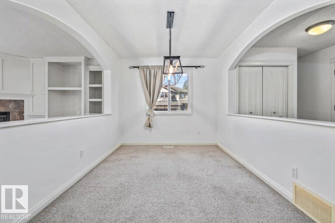
Welcome to this beautiful 2-storey home offering over 2,300 sq. ft. of total developed living space in the desirable community of Haddow! As you walk in, you are greeted by a versatile and spacious open-concept floor plan that is absolutely perfect for entertaining. The stunning kitchen features granite countertops, stainless steel appliances, and a massive 5x6 prep island that serves as the heart of the home. The adjacent great room boasts custom built-in cabinetry, providing both style and ample storage. Upstairs, you will find a spacious primary suite complete with a spa-like ensuite and walk-in closet, along with two additional bright bedrooms and a convenient upper-level laundry room. The professionally developed basement offers a large family room perfect for family movie nights or a play area, plus an extra den/flex space and a full 4-piece bath. Enjoy long summer days in your oversized backyard featuring a large patio and southern exposure. Fantastic location just steps away from Haddow Park, Terw (id:53676)
| Bathroom Total | 4 | Bedrooms Total | 4 |
| Appliances | Alarm System, Dishwasher, Microwave Range Hood Combo, Window Coverings, See Remarks, Two Refrigerators | Basement Development | Finished |
| Basement Type | Full (finished) | Constructed Date | 2006 |
| Construction Style Attachment | Detached | Fire Protection | Smoke Detectors |
| Half Bath Total | 1 | Heating Type | Forced Air |
| Stories Total | 2 | Size Interior | 1601 Sqft |
| Type | House |
| Attached Garage |
| Acreage | No | Fence Type | Fence |
| Land Amenities | Playground, Public Transit, Schools, Shopping | Size Irregular | 402.16 |
| Size Total | 402.16 M2 | Size Total Text | 402.16 M2 |
| Level | Type | Dimensions |
|---|---|---|
| Basement | Bedroom 4 | 3.37 m x 3.47 m |
| Basement | Recreation Room | 4.38 m x 8.55 m |
| Main Level | Living Room | 5.32 m x 3.68 m |
| Main Level | Dining Room | 3.56 m x 2.69 m |
| Main Level | Kitchen | 4.87 m x 4.13 m |
| Upper Level | Primary Bedroom | 5.26 m x 3.39 m |
| Upper Level | Bedroom 2 | 2.9 m x 3.2 m |
| Upper Level | Bedroom 3 | 2.89 m x 3.29 m |

Start Your Mortgage Application
