
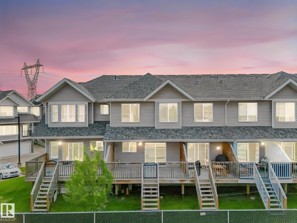
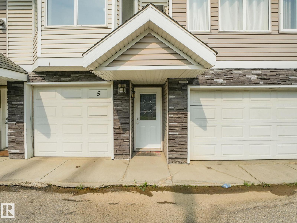
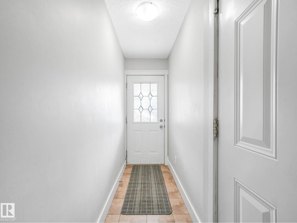
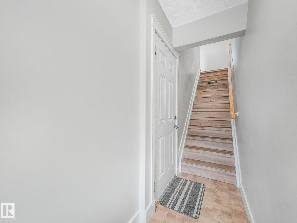
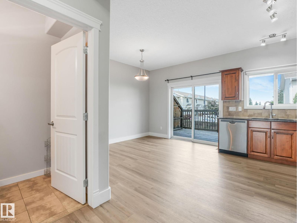
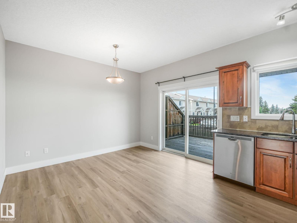
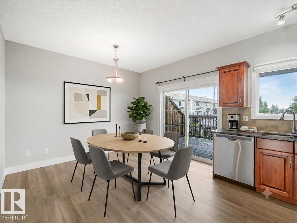
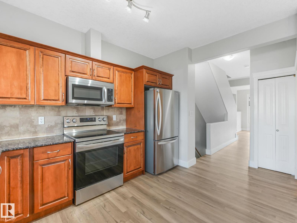
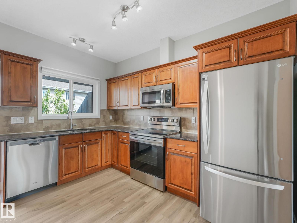
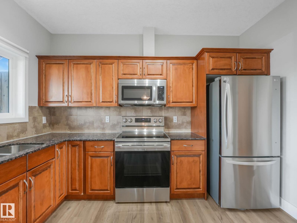
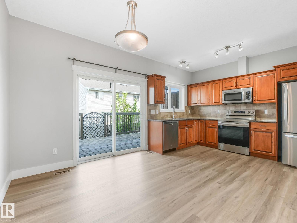
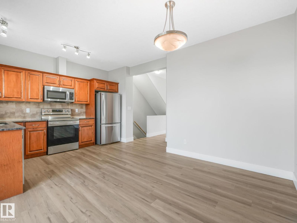
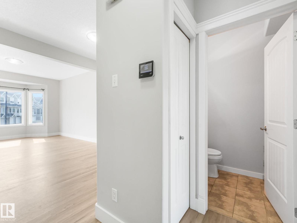
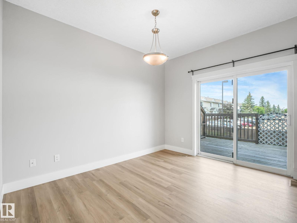
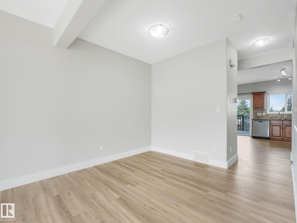
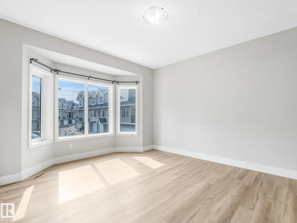
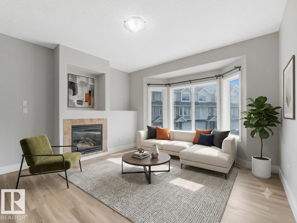
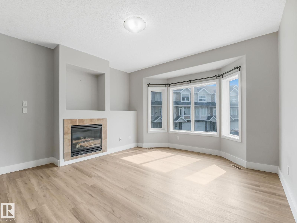
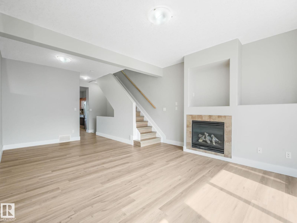
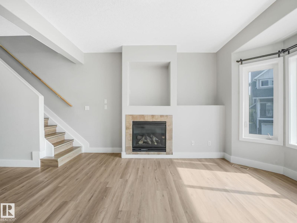
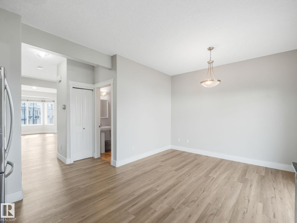
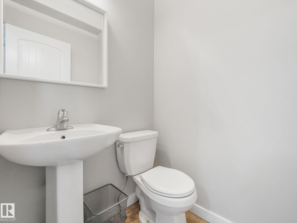
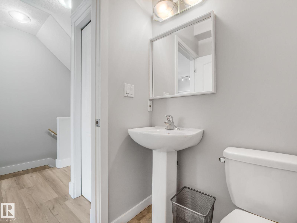
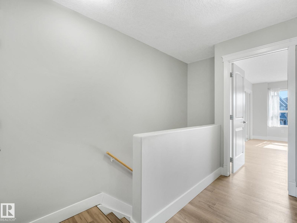
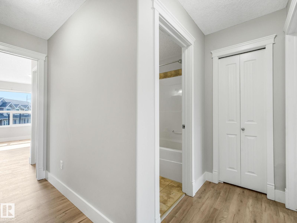
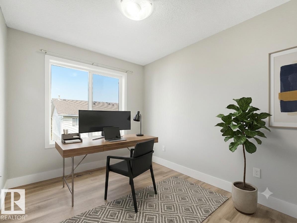
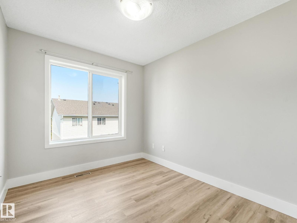
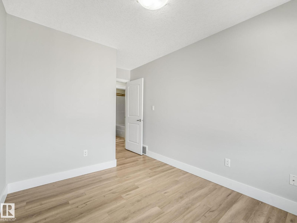
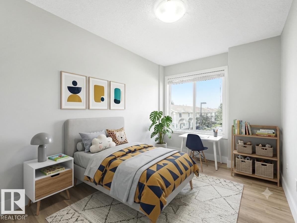
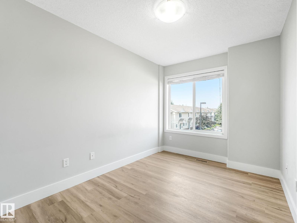
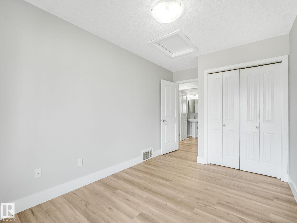
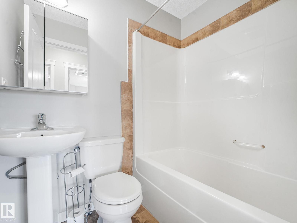
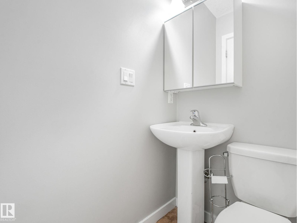
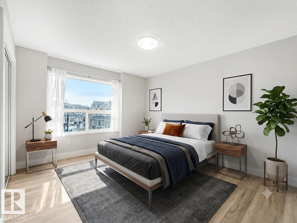
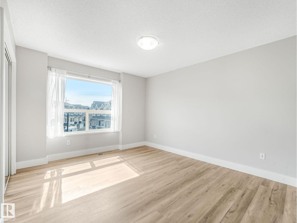
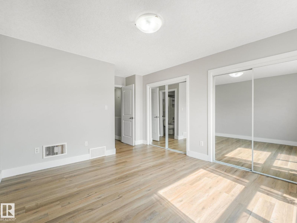
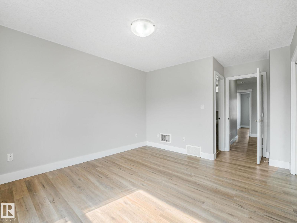
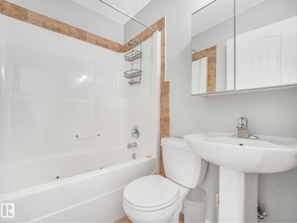
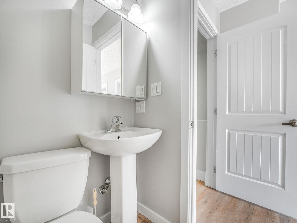
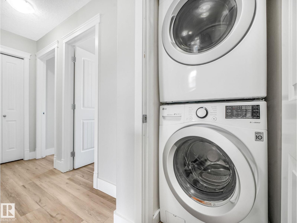
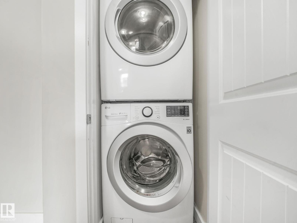
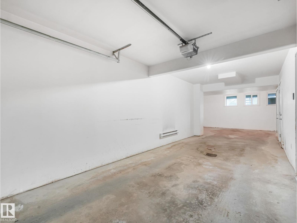
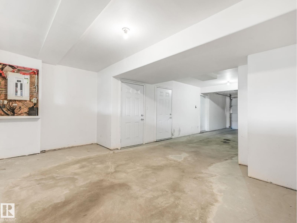
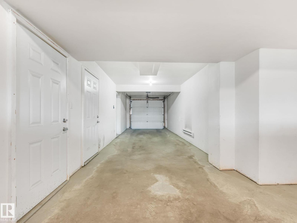
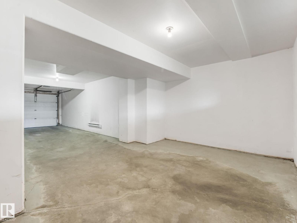
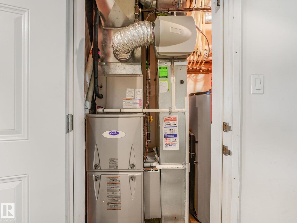
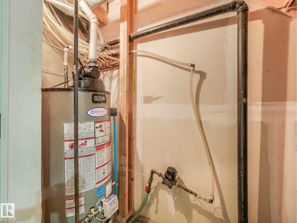
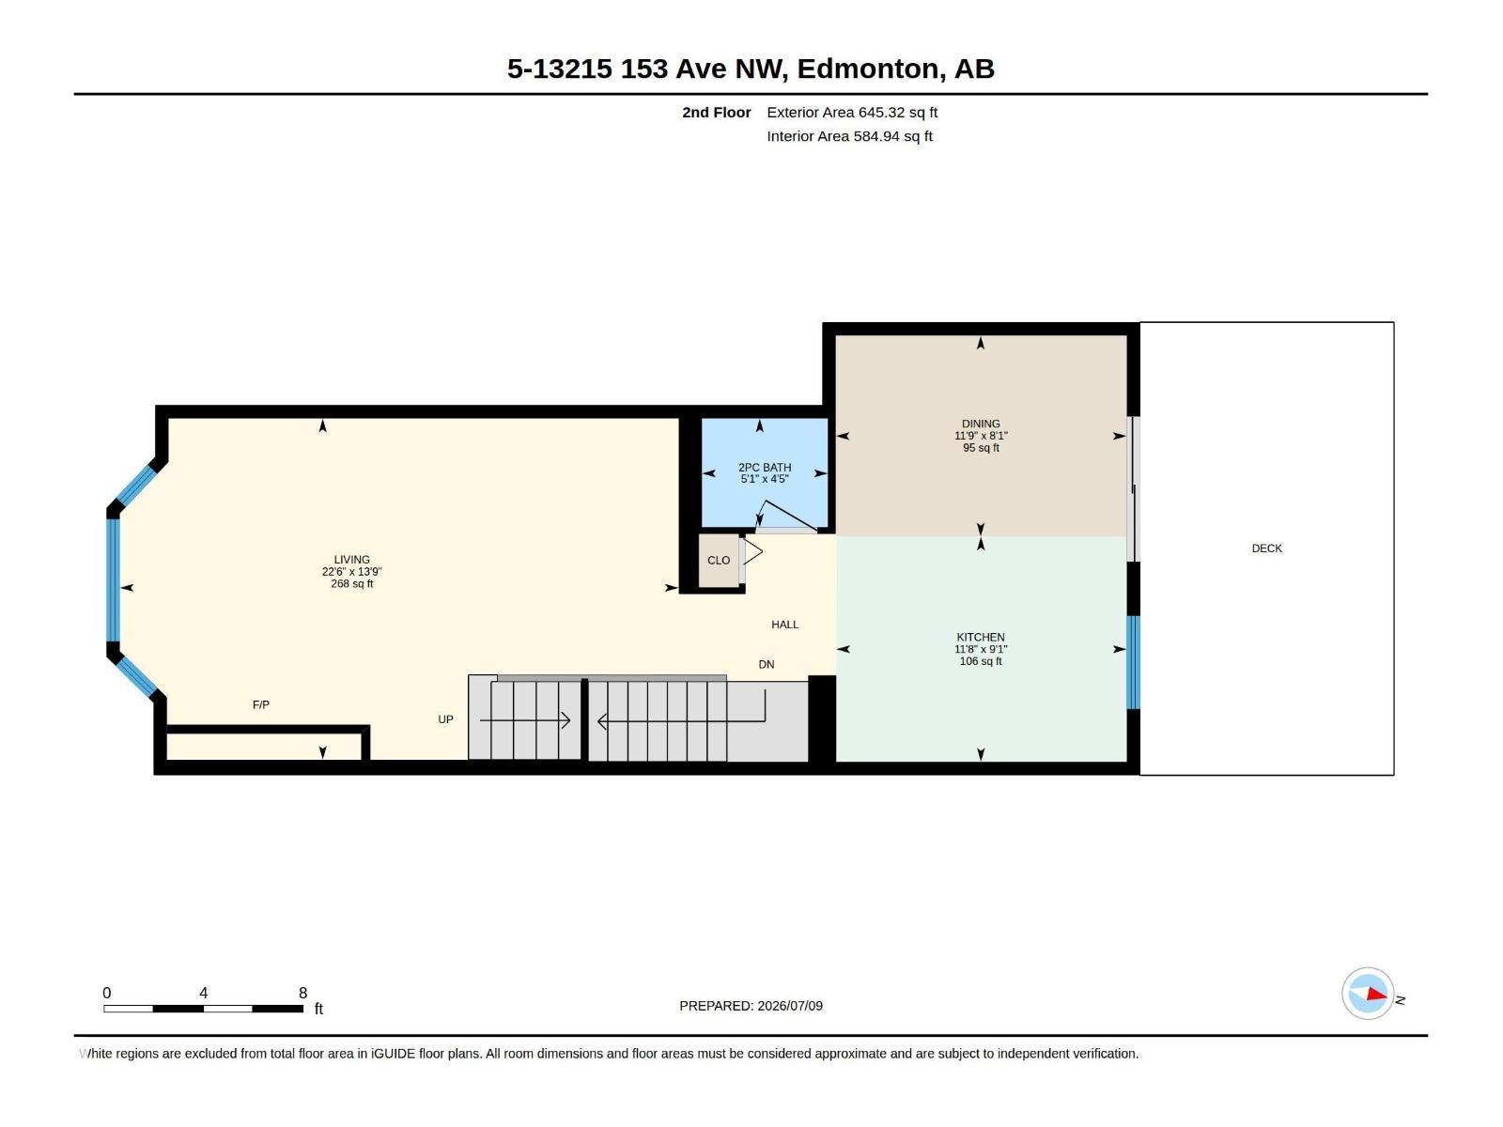
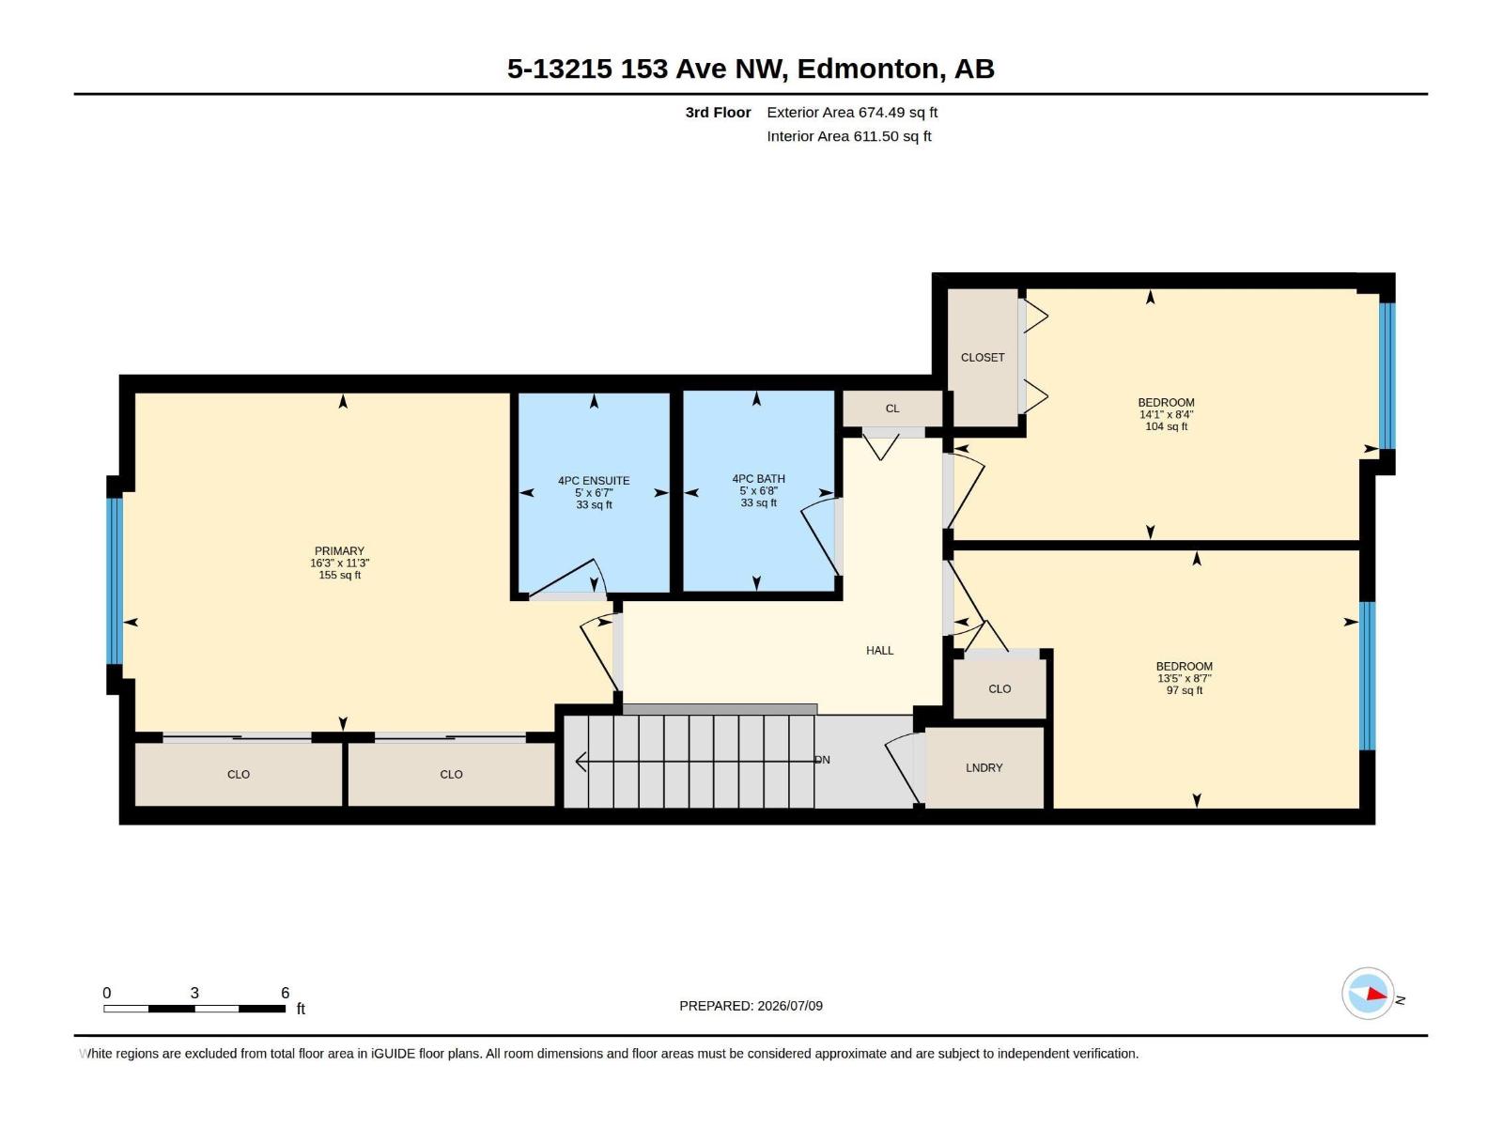
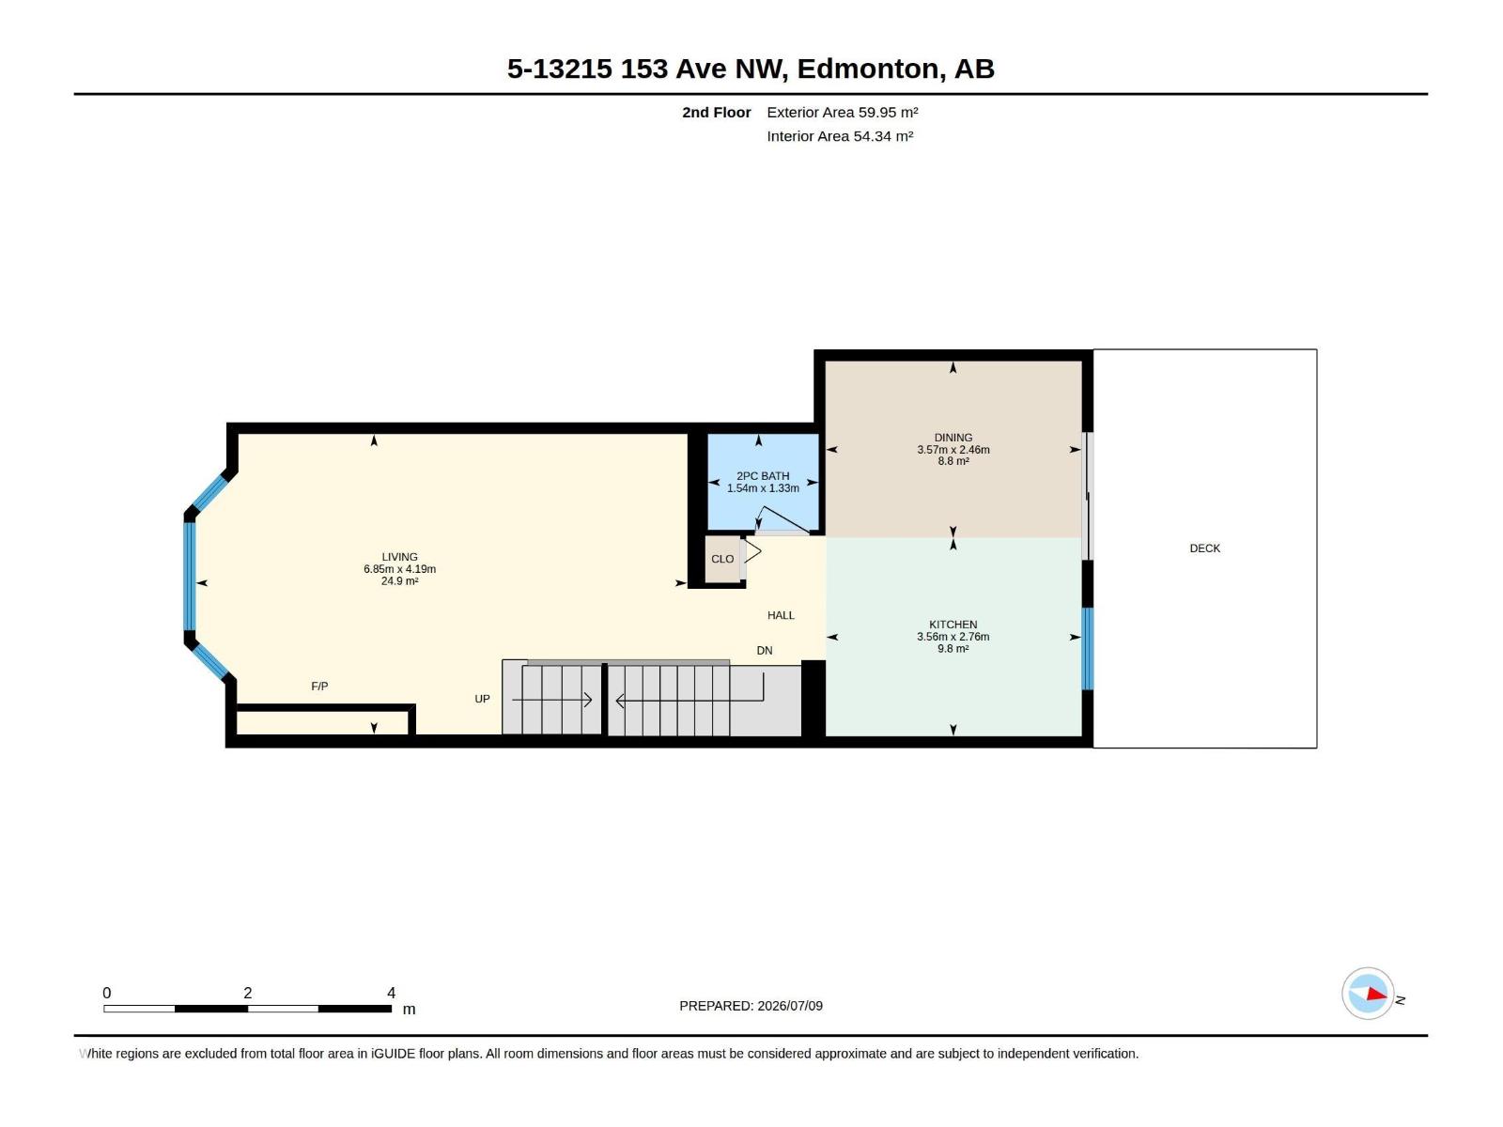
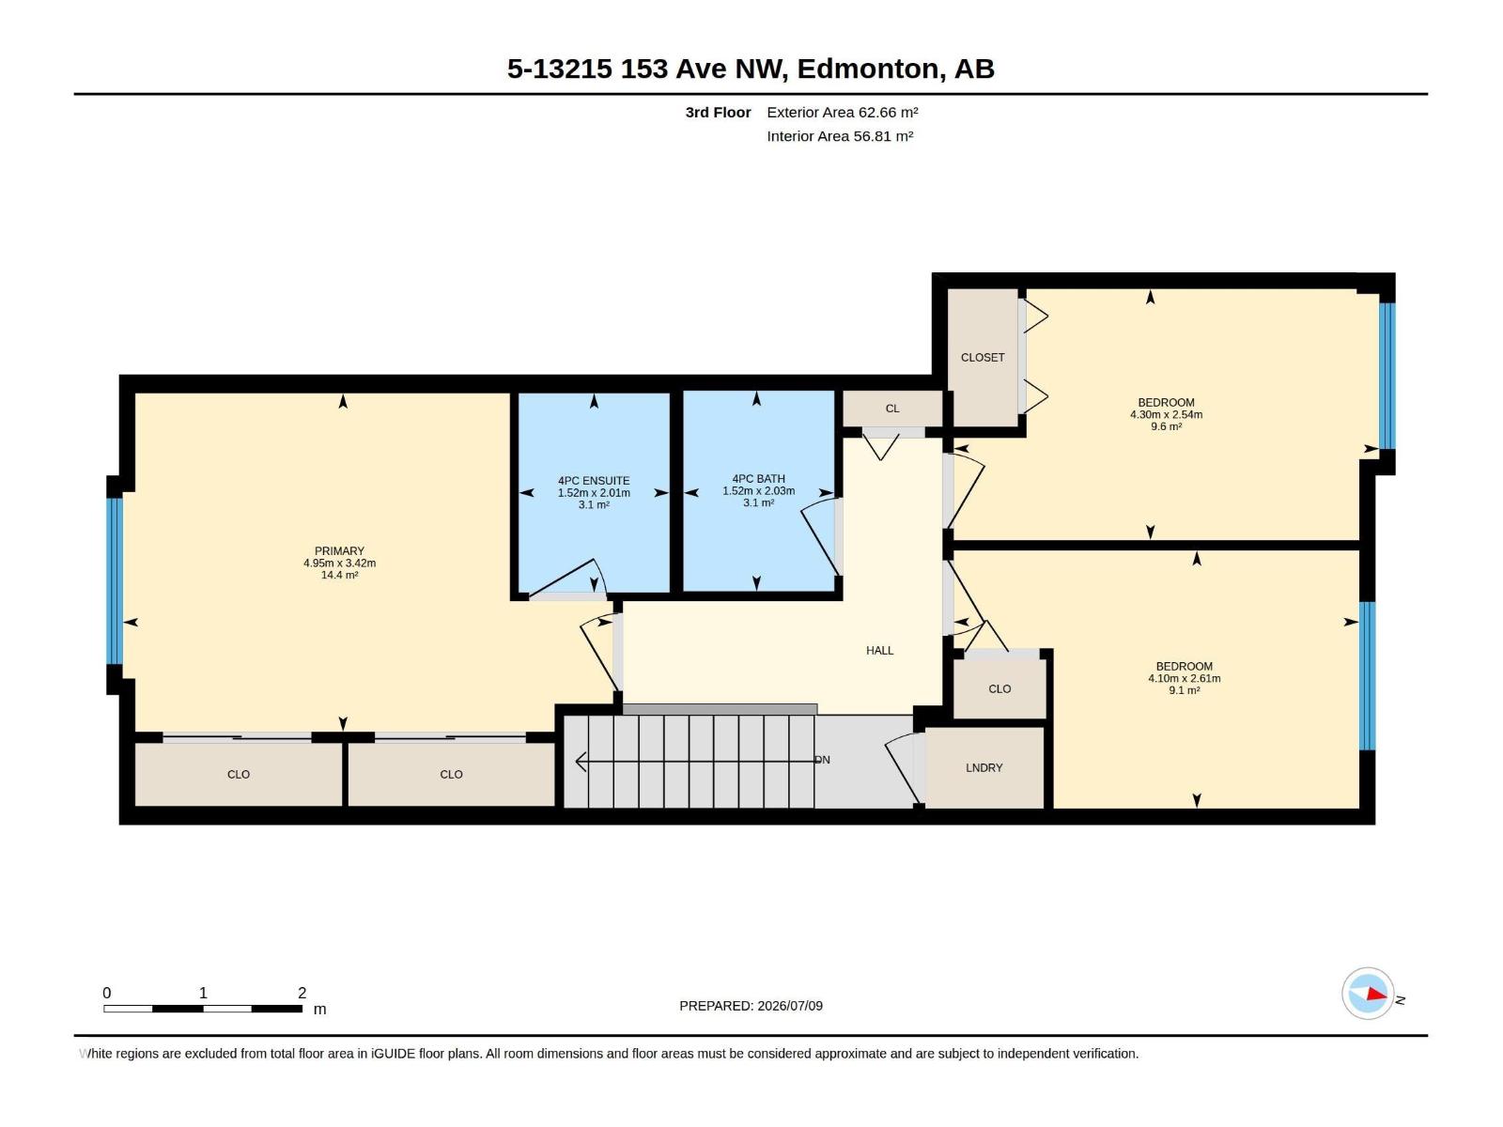
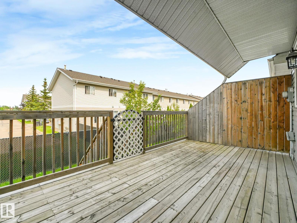
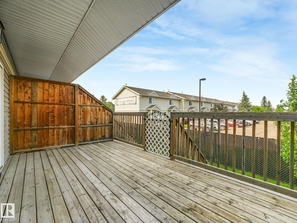
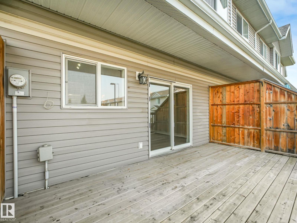
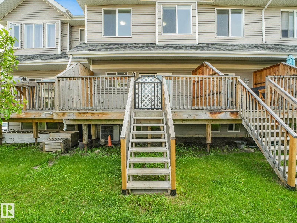
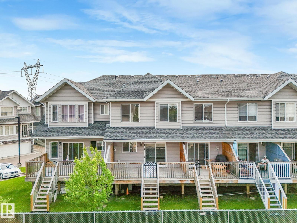
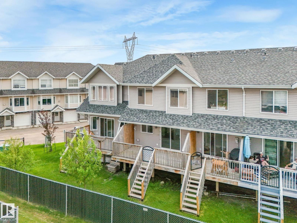
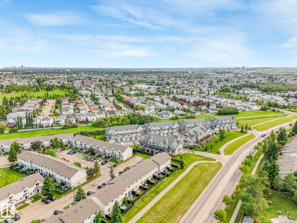
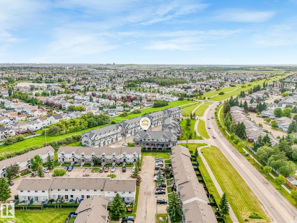
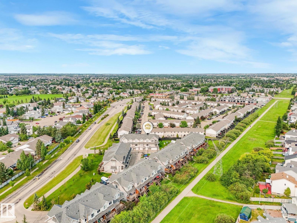
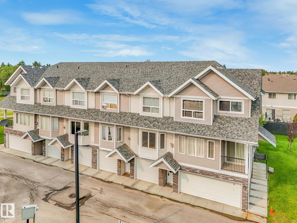
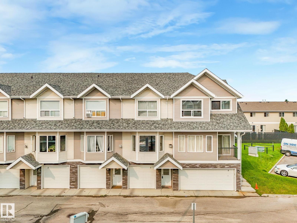
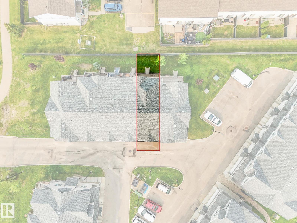
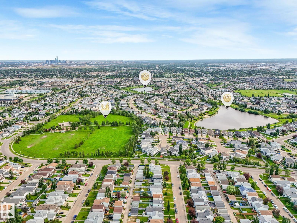
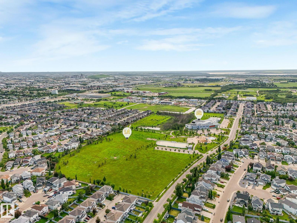
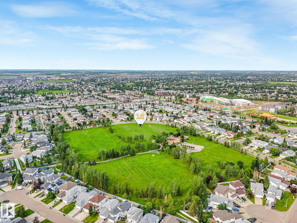
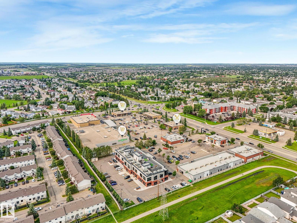
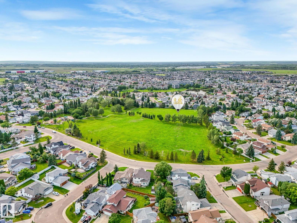
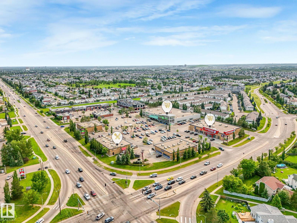
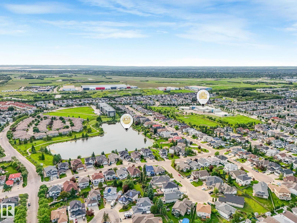
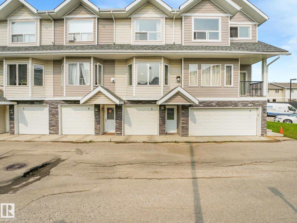
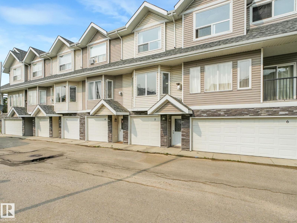
This three bedroom townhouse condo in Carlton Pointe offers a modern open concept layout highlighted by luxury vinyl plank flooring throughout the main level. A comfortable gas fireplace anchors the living space, which flows into a bright dining area with direct access to a private deck and an adjacent green space. The updated kitchen features granite countertops and stainless steel appliances. Upstairs, the primary bedroom serves as a quiet retreat with dual closets and a dedicated ensuite bathroom. Two additional bedrooms share a full bathroom on the upper level, positioned alongside a convenient laundry area. The ground floor entrance connects directly to a spacious tandem garage that accommodates two vehicles or a workshop area before leading up to the main living space. Mechanical updates from 2020 include a furnace, central air conditioning, a humidifier, and a thermostat. This property is situated in the Cumberland neighbourhood near tons of shopping, great schools, and beautiful walking trails. (id:53676)
| Bathroom Total | 3 | Bedrooms Total | 3 |
| Amenities | Vinyl Windows | Appliances | Dishwasher, Dryer, Garage Door Opener Remote(s), Garage Door Opener, Microwave Range Hood Combo, Refrigerator, Stove, Washer |
| Basement Type | None | Constructed Date | 2008 |
| Construction Style Attachment | Attached | Cooling Type | Central Air Conditioning |
| Fireplace Fuel | Gas | Fireplace Present | Yes |
| Fireplace Type | Unknown | Half Bath Total | 1 |
| Heating Type | Forced Air | Stories Total | 2 |
| Size Interior | 1196 Sqft | Type | Row / Townhouse |
| Heated Garage | |
| Oversize | |
| Attached Garage |
| Acreage | No | Land Amenities | Playground, Schools, Shopping |
| Level | Type | Dimensions |
|---|---|---|
| Main Level | Living Room | 4.19 m x 6.85 m |
| Main Level | Dining Room | 2.46 m x 3.57 m |
| Main Level | Kitchen | 2.76 m x 3.56 m |
| Upper Level | Primary Bedroom | 3.42 m x 4.95 m |
| Upper Level | Bedroom 2 | 2.54 m x 4.3 m |
| Upper Level | Bedroom 3 | 2.61 m x 4.1 m |

Start Your Mortgage Application
