
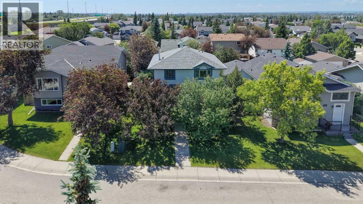
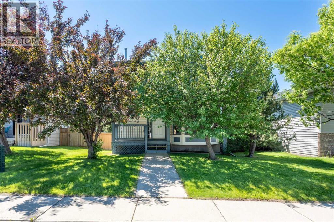
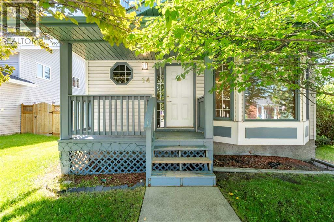
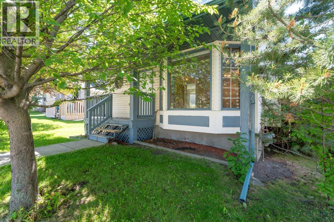
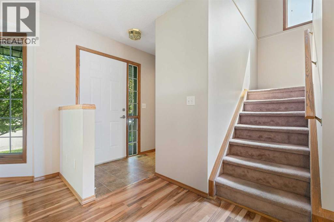
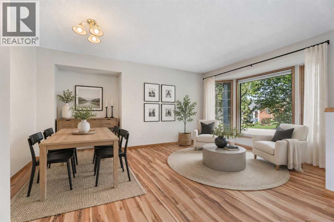
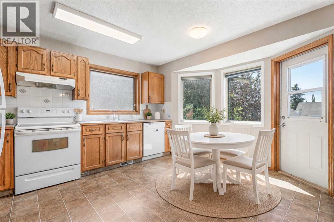
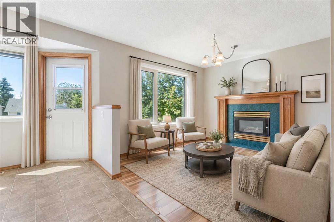
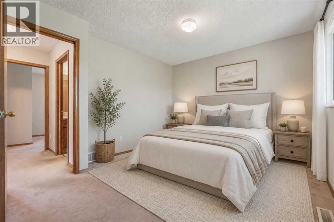
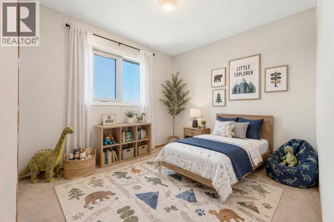
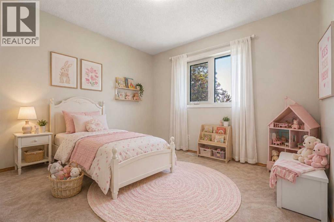
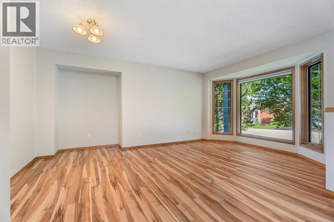
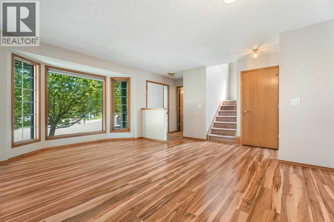
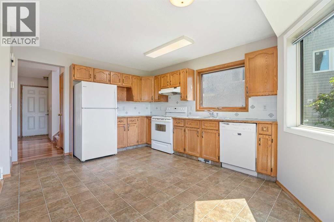
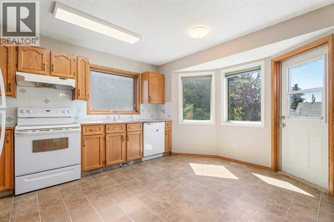
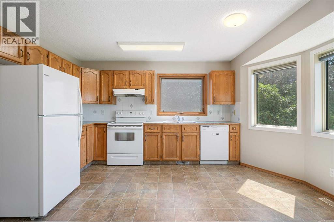
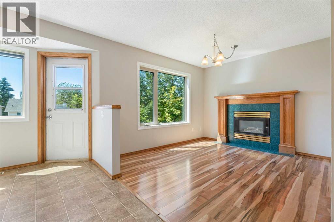
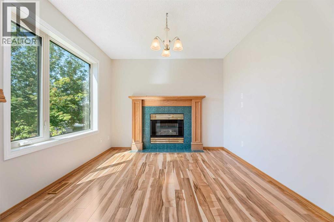
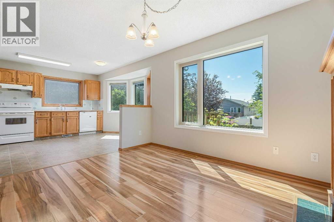
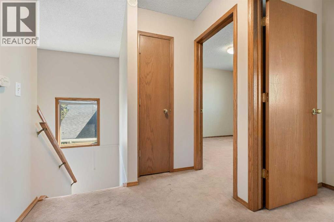
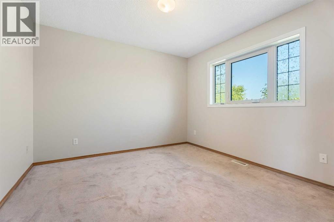
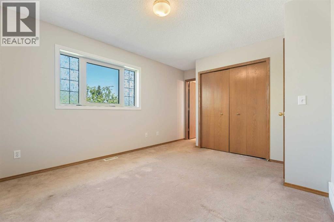
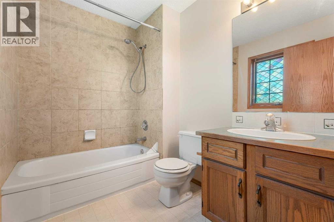
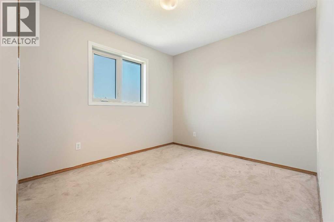
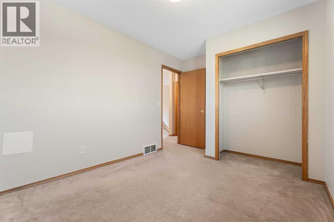
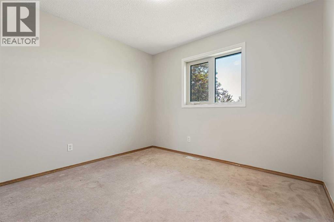
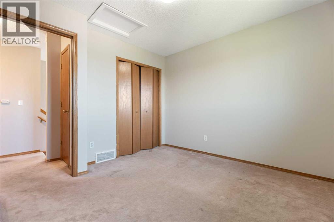
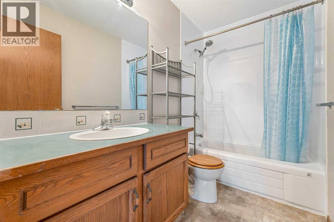
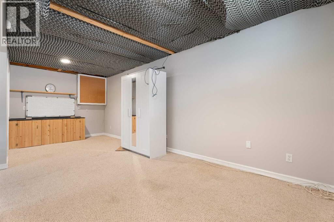
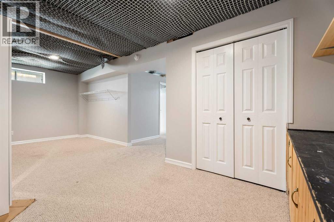
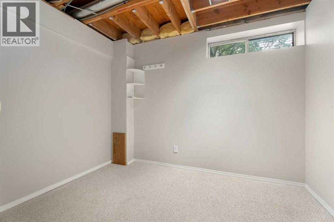
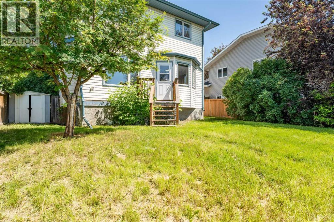
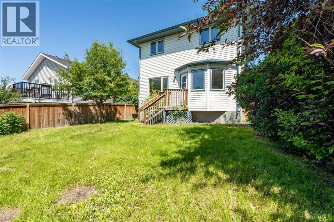
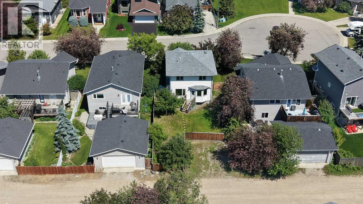
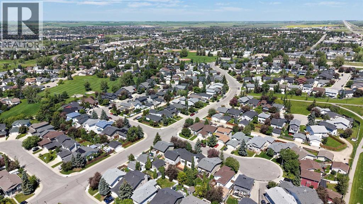
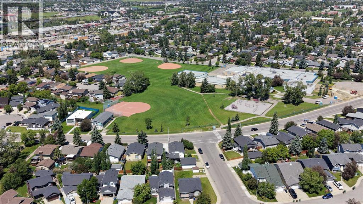
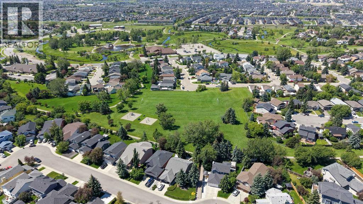
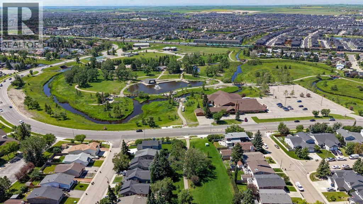
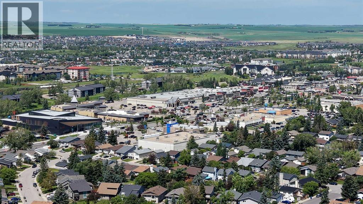
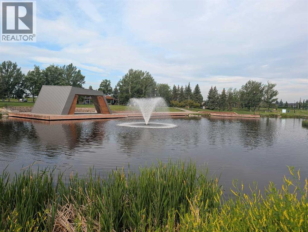
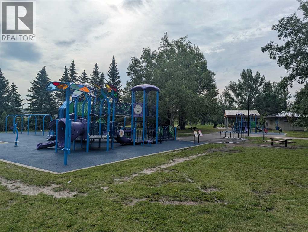
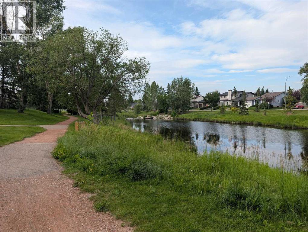
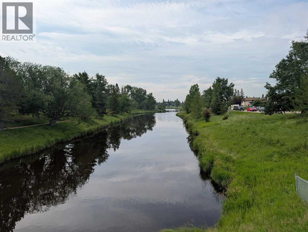
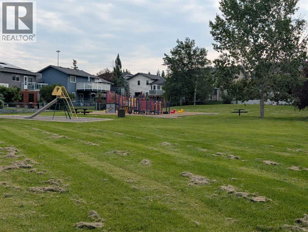
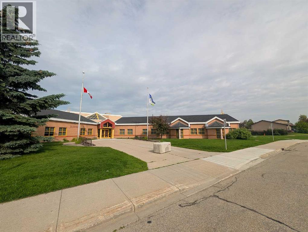
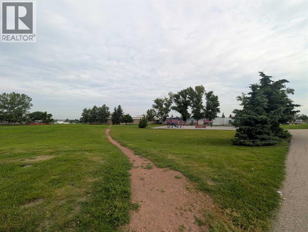
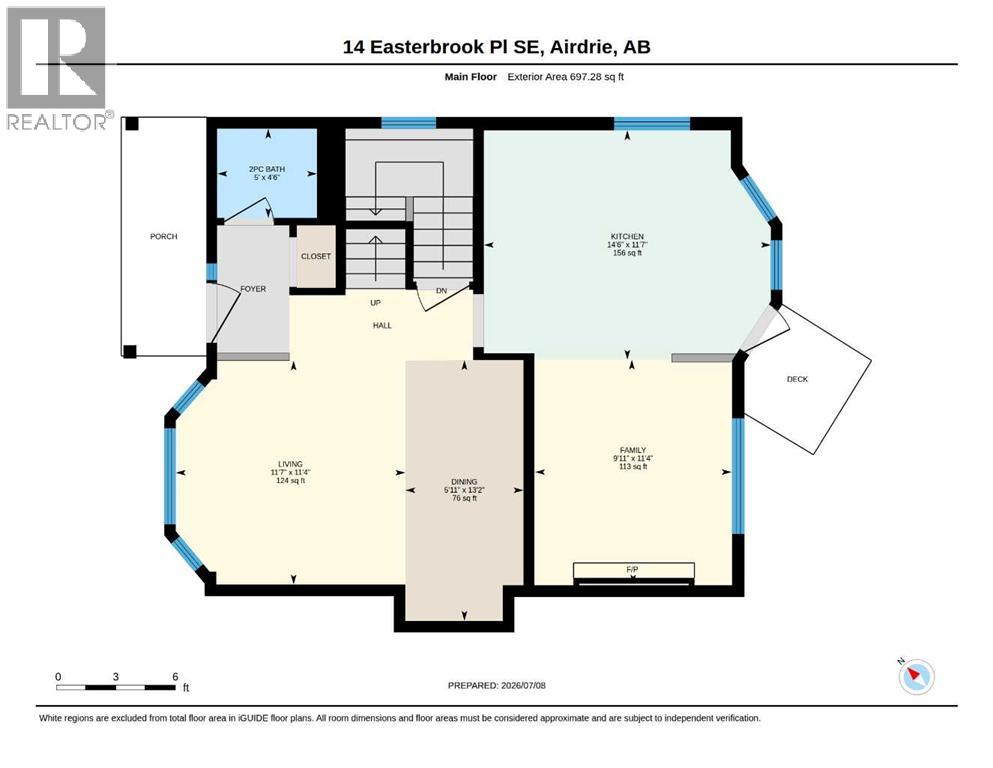
OPEN HOUSE SUNDAY JULY 12 1-3PM - This is a rare opportunity to own in a central, walkable, mature Airdrie neighbourhood offering outstanding convenience, livability, and long-term potential. Welcome to 14 Easterbrook Place in the mature and highly desirable community of Edgewater. Tucked away on a quiet cul-de-sac, this home offers a large lot and a fantastic opportunity for buyers looking to add their personal touch and create something truly special with great bones and a spacious layout. The location is truly one of the highlights. Within approximately a 15-minute walk, you can access Nose Creek Park, the Nose Creek pathway system and off-leash dog park, AE Bowers Elementary, Fuzzy Pickles Preschool, Muriel Clayton Middle School, Genesis Place Recreation Centre, and the Ron Ebbesen hockey arenas plus countless parks, fields and sports courts integrated into the area. With 4 bedrooms, 2.5 bathrooms, and just under 2,000 sq ft of developed living space, the floorplan offers plenty of room for families. The main level features a comfortable living room, formal dining area, and an additional dine-in kitchen space that flows into the family room, complete with a cozy fireplace and views of the backyard. The south-facing yard provides excellent outdoor space, and two of the upper bedrooms offer mountain views. Important updates include a recently replaced roof, triple-pane windows along the south side of the home and in the primary bedroom. Call now to book your private viewing! (id:53676)
| Bathroom Total | 3 | Bedrooms Above Ground | 3 |
| Bedrooms Below Ground | 1 | Bedrooms Total | 4 |
| Appliances | Refrigerator, Oven - Electric, Dishwasher, Stove, Hood Fan, Window Coverings, Washer & Dryer | Basement Development | Finished |
| Basement Type | Full (finished) | Constructed Date | 1993 |
| Construction Material | Wood Frame | Construction Style Attachment | Detached |
| Cooling Type | None | Exterior Finish | Vinyl Siding |
| Fireplace Present | Yes | Fireplace Total | 1 |
| Flooring Type | Carpeted, Laminate, Tile | Foundation Type | Poured Concrete |
| Half Bath Total | 1 | Heating Type | Forced Air |
| Stories Total | 2 | Size Interior | 1352 Sqft |
| Total Finished Area | 1352.26 Sqft | Type | House |
| Oversize | |
| Parking Pad |
| Acreage | No | Fence Type | Fence |
| Land Amenities | Park, Playground, Recreation Nearby, Schools, Shopping | Size Frontage | 13.27 M |
| Size Irregular | 4568.20 | Size Total | 4568.2 Sqft|4,051 - 7,250 Sqft |
| Size Total Text | 4568.2 Sqft|4,051 - 7,250 Sqft | Zoning Description | R1 |
| Level | Type | Dimensions |
|---|---|---|
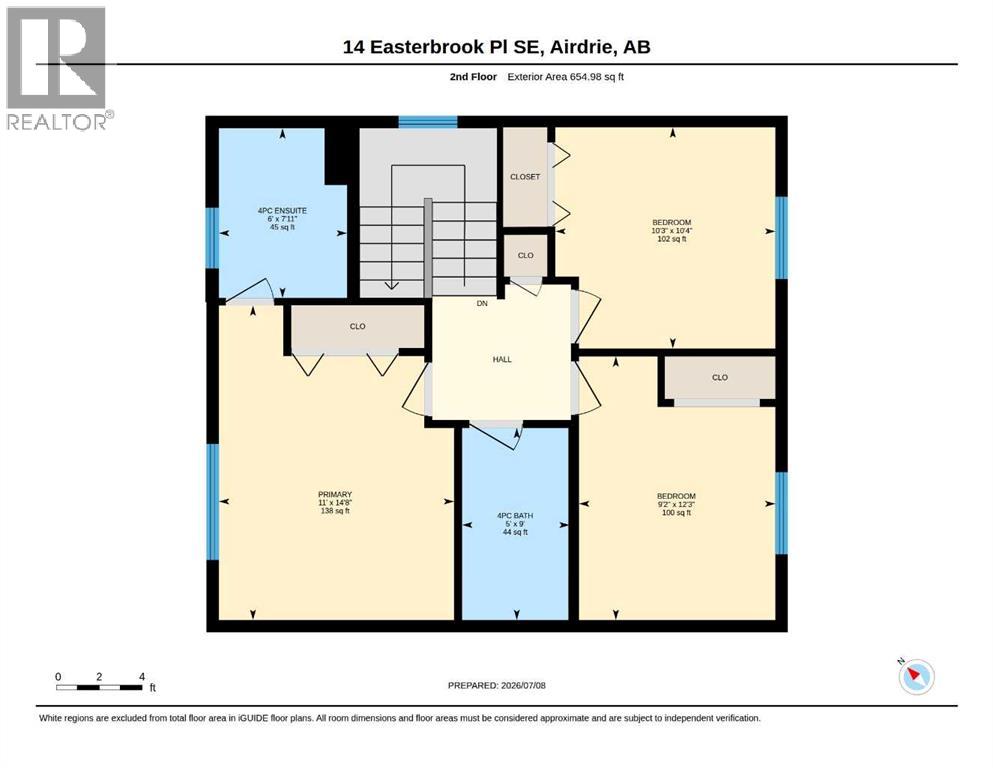
| Second Level | 4pc Bathroom | 9.00 Ft x 5.00 Ft |
| Second Level | 4pc Bathroom | 7.92 Ft x 6.00 Ft |
| Second Level | Primary Bedroom | 14.67 Ft x 11.00 Ft |
| Second Level | Bedroom | 12.25 Ft x 9.17 Ft |
| Second Level | Bedroom | 10.33 Ft x 10.25 Ft |
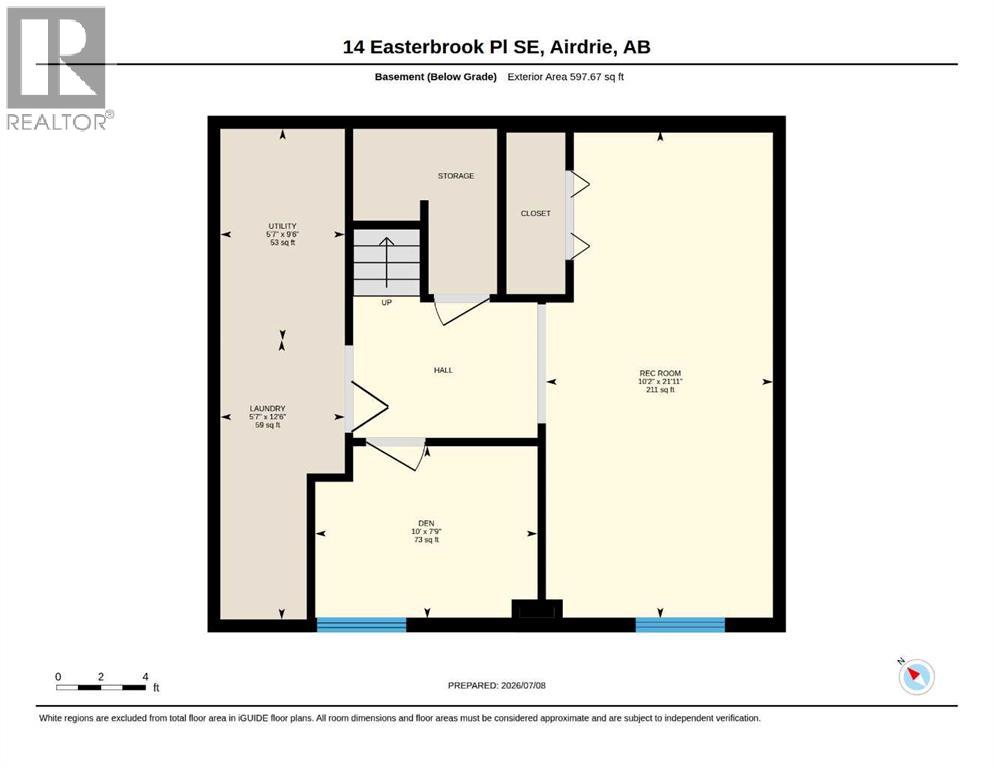
| Basement | Bedroom | 7.75 Ft x 10.00 Ft |
| Basement | Laundry Room | 12.50 Ft x 5.58 Ft |
| Basement | Recreational, Games Room | 21.92 Ft x 10.17 Ft |
| Basement | Furnace | 9.50 Ft x 5.58 Ft |
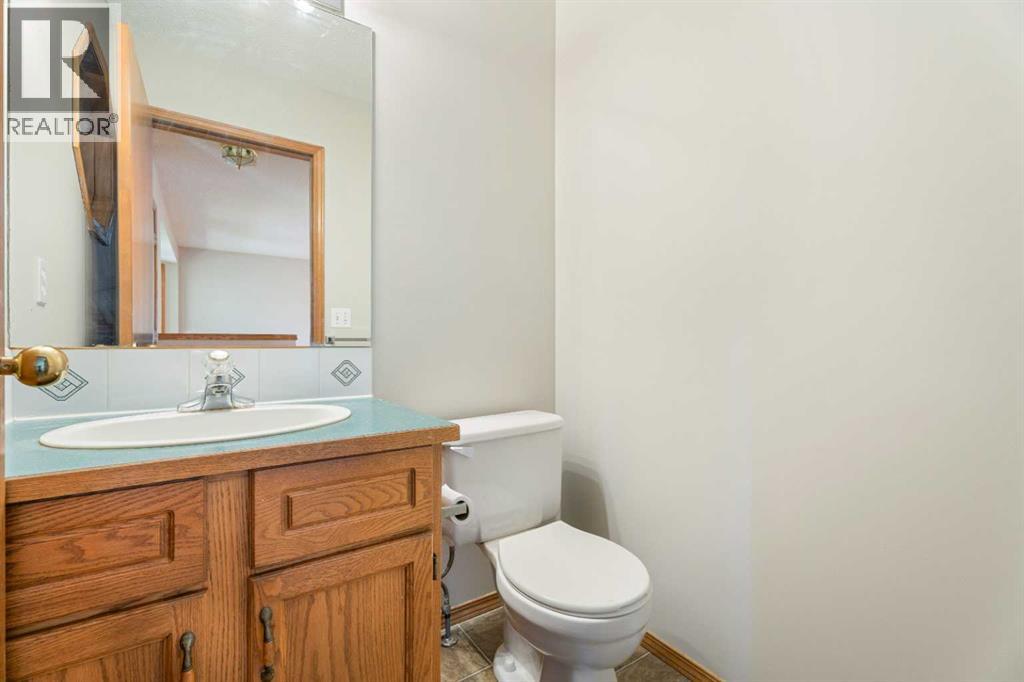
| Main Level | 2pc Bathroom | 4.50 Ft x 5.00 Ft |
| Main Level | Dining Room | 13.17 Ft x 5.92 Ft |
| Main Level | Family Room | 11.33 Ft x 9.92 Ft |
| Main Level | Kitchen | 11.58 Ft x 14.50 Ft |
| Main Level | Living Room | 11.33 Ft x 11.58 Ft |

Start Your Mortgage Application


