
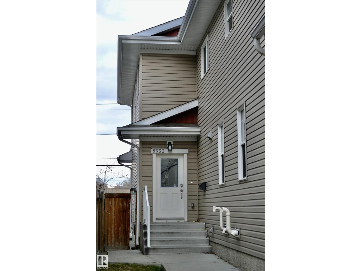
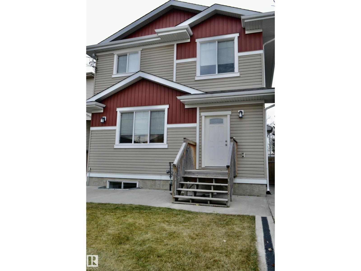
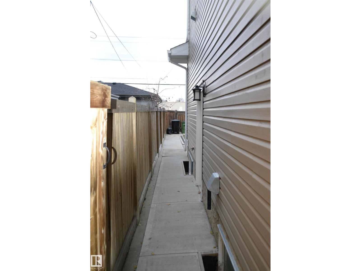
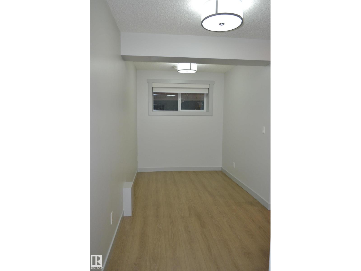
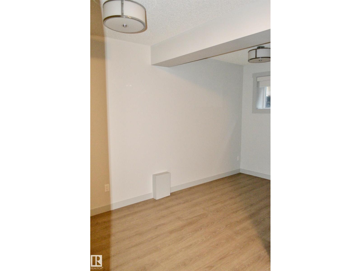
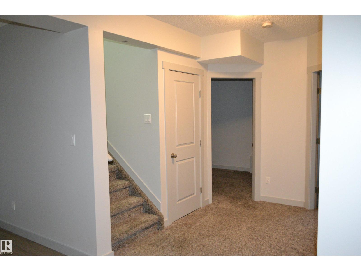
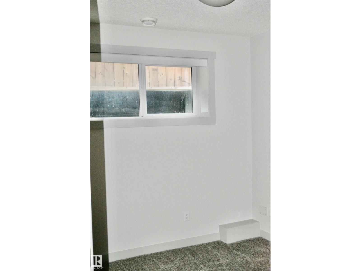
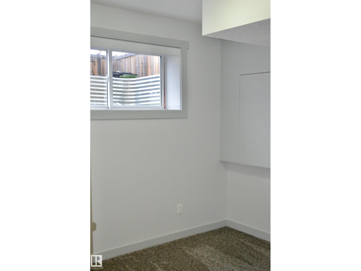
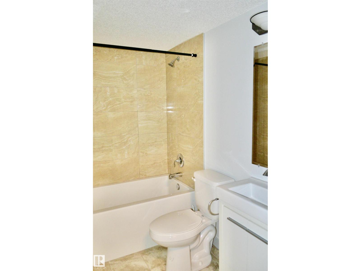
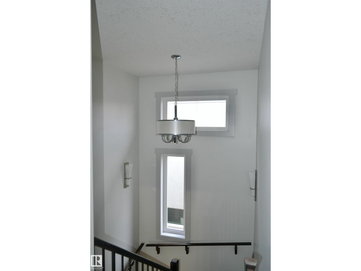
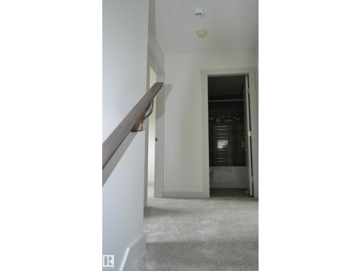
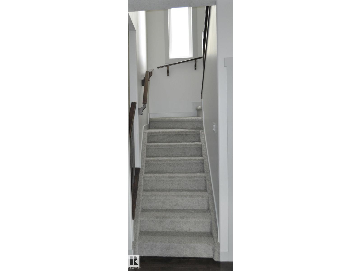
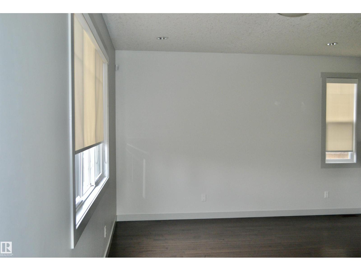
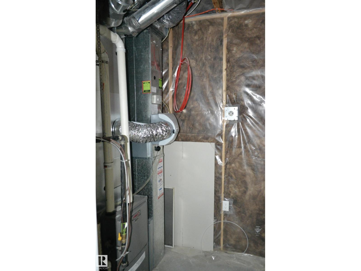
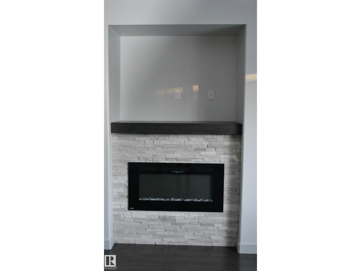
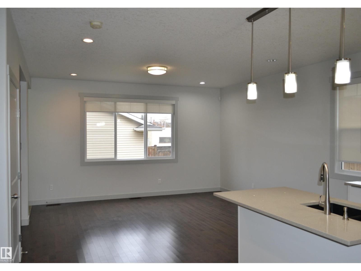
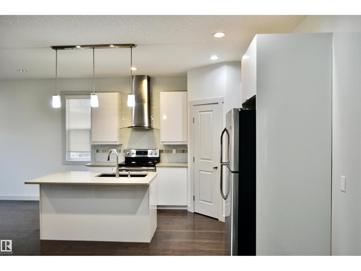
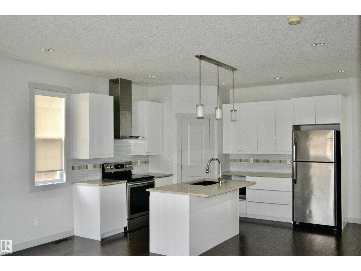
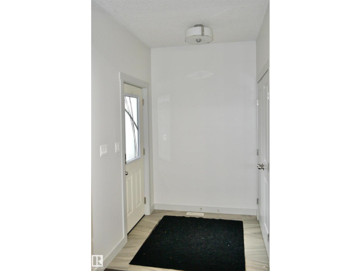
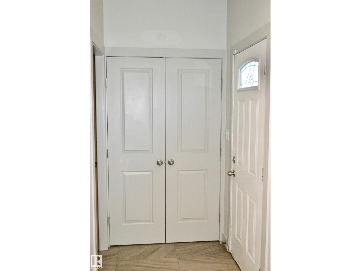
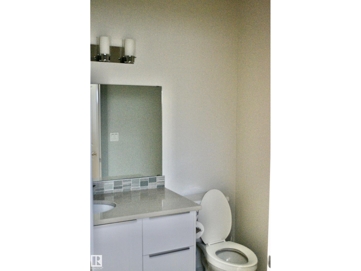
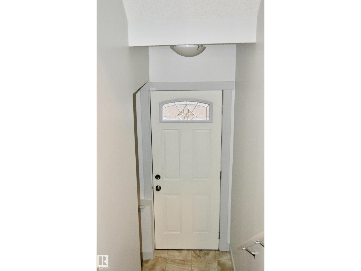
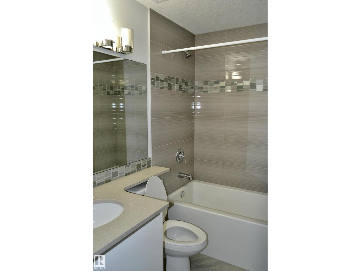
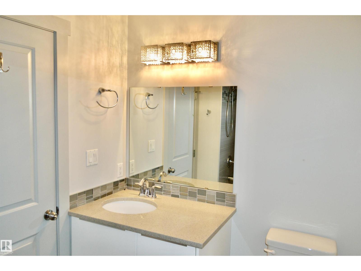
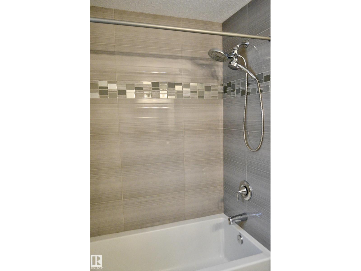
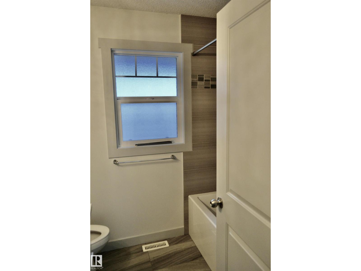
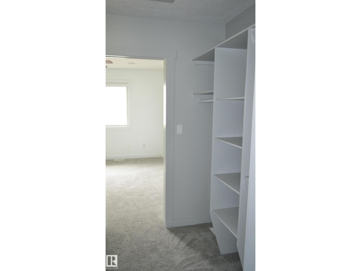
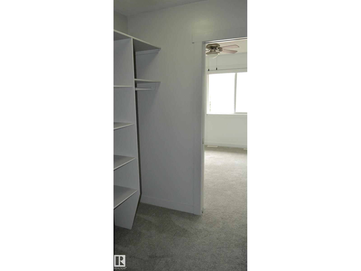
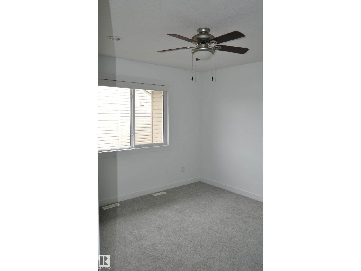
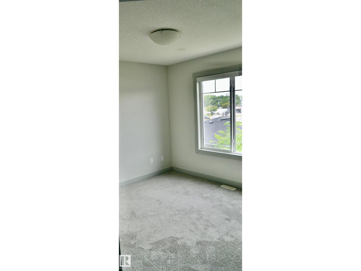
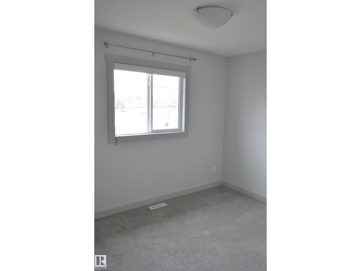
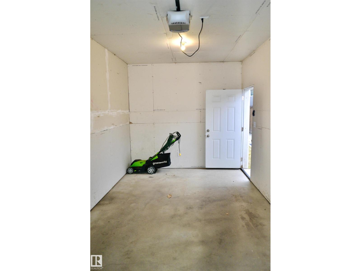
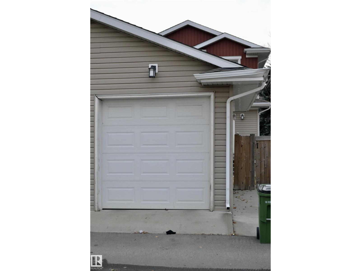
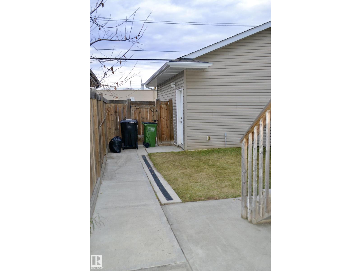
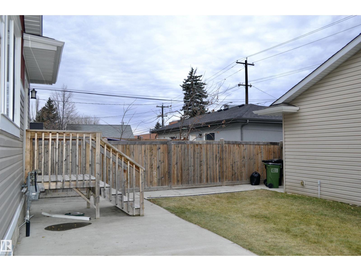
Welcome to this beautiful half-duplex in the desirable community of King Edward Park! This well-maintained 2-storey home is just steps from Mill Creek Ravine trails, Whyte Ave and the U of A Campus Ste. Jean. With 3 bedrooms upstairs, 2 additional bedrooms in the basement, and 4 bathrooms in total, this is an excellent home for students or staff located at Campus Ste. Jean, or for a large extended family. The second floor has all new carpet and generous master bedroom complete with walk-through closet and well appointed ensuite. The main floor's open floor plan has a family/dining room, 2-piece bath, and kitchen with quartz counters and plenty of storage. The fully finished basement has a separate entrance, includes two bedrooms, a 4-piece bath, and is roughed in to add a kitchen. The yard features maintenance free landscaping and a single detached-garage. Nearby amenities include recreation facilities, transit (incl. Bonnie Doon LRT), shopping and approximately 15 min bus ride to the U of A main campus. (id:53676)
| Bathroom Total | 4 | Bedrooms Total | 5 |
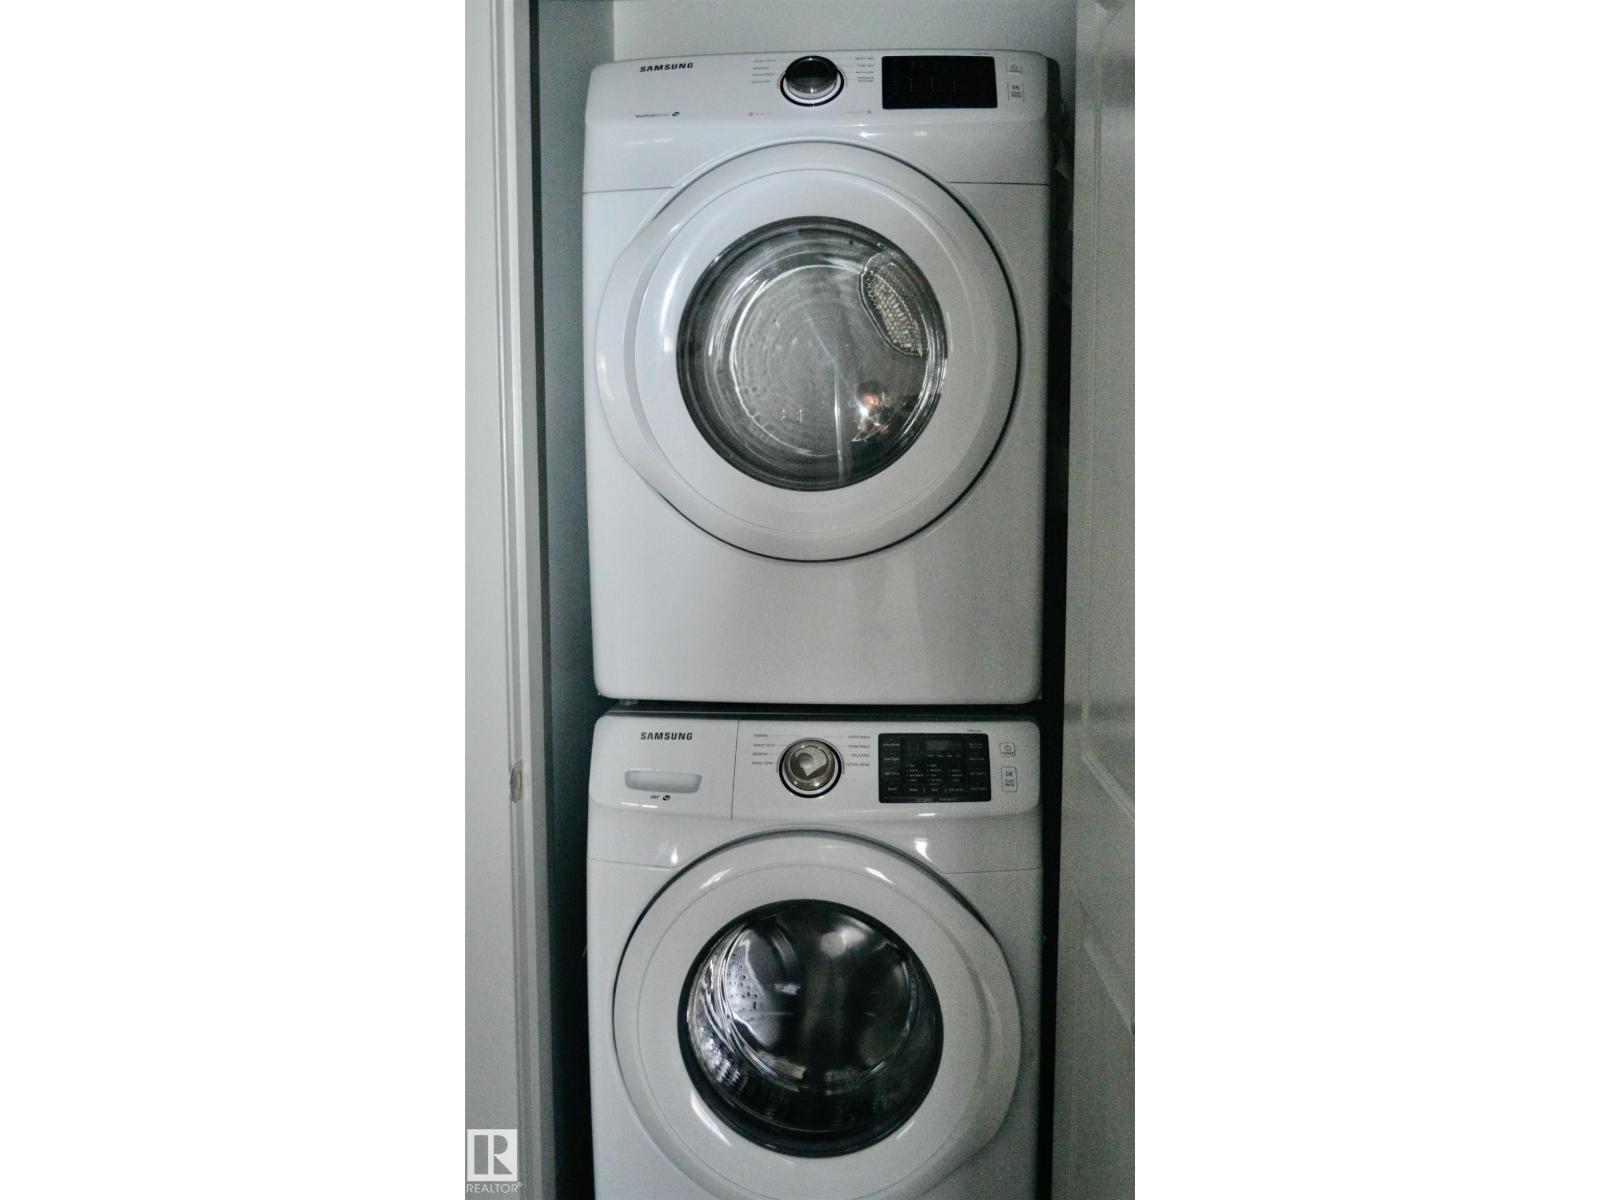
| Amenities | Ceiling - 9ft, Vinyl Windows | Appliances | Dishwasher, Dryer, Fan, Garage Door Opener Remote(s), Garage Door Opener, Hood Fan, Microwave, Refrigerator, Stove, Washer, Window Coverings |
| Basement Development | Finished | Basement Type | Full (finished) |
| Constructed Date | 2015 | Construction Style Attachment | Semi-detached |
| Cooling Type | Central Air Conditioning | Fire Protection | Smoke Detectors |
| Fireplace Fuel | Gas | Fireplace Present | Yes |
| Fireplace Type | Unknown | Half Bath Total | 1 |
| Heating Type | Forced Air | Stories Total | 2 |
| Size Interior | 1317 Sqft | Type | Duplex |
| Rear | |
| Detached Garage |
| Acreage | No | Land Amenities | Public Transit, Schools, Shopping |
| Size Irregular | 213.35 | Size Total | 213.35 M2 |
| Size Total Text | 213.35 M2 |
| Level | Type | Dimensions |
|---|---|---|
| Basement | Bedroom 4 | Measurements not available |
| Basement | Bedroom 5 | Measurements not available |
| Main Level | Living Room | Measurements not available |
| Main Level | Dining Room | Measurements not available |
| Main Level | Kitchen | Measurements not available |
| Upper Level | Primary Bedroom | Measurements not available |
| Upper Level | Bedroom 2 | Measurements not available |
| Upper Level | Bedroom 3 | Measurements not available |

Start Your Mortgage Application
