fbpx

42 Somerset Link Se, Medicine Hat, Alberta T1B 0B8 New

MLS® # A2327508

$669,900

Property Size 2008
Bedrooms 3
Bathrooms 4
Year Built 2007
Garages 6

Description

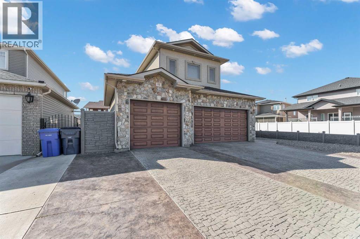
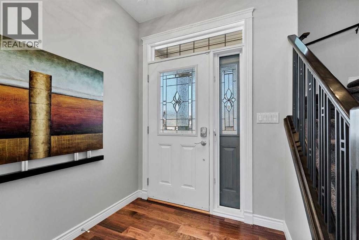
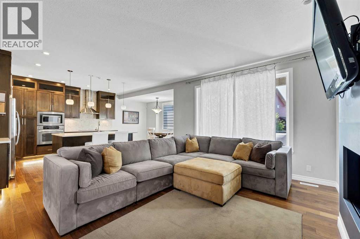
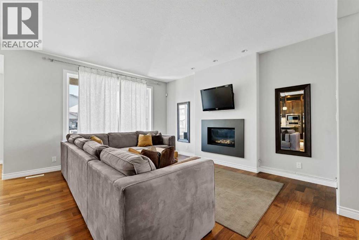
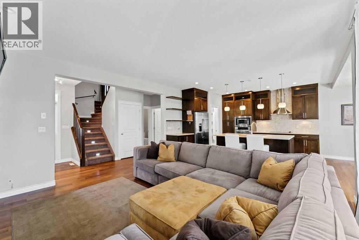
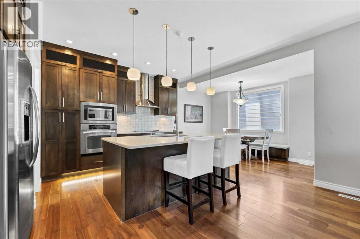
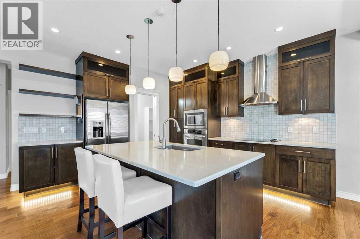
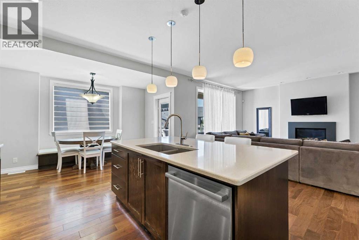
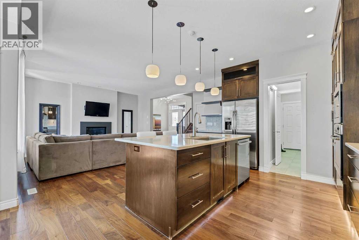
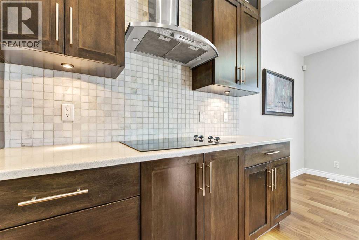
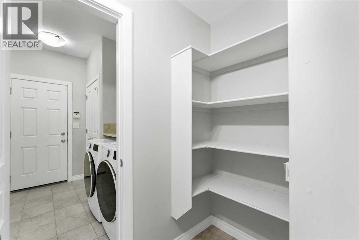
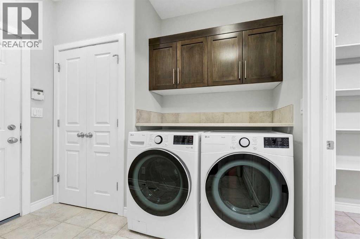
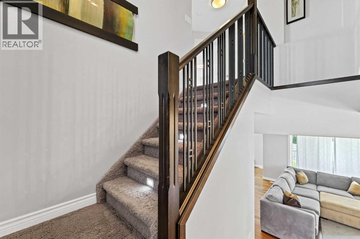
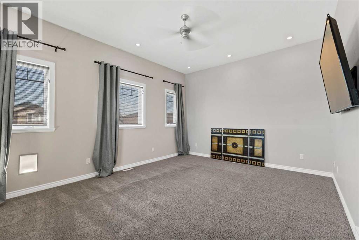
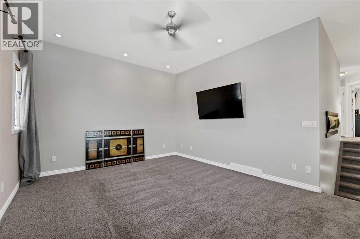
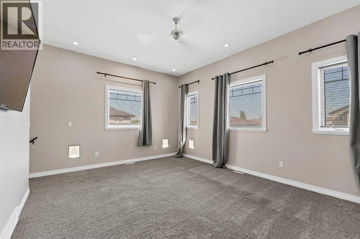
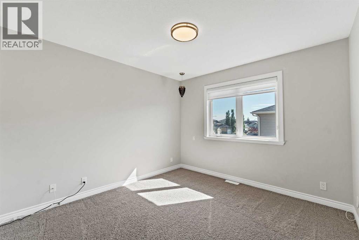
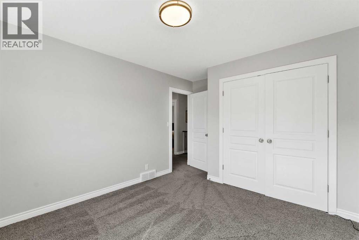
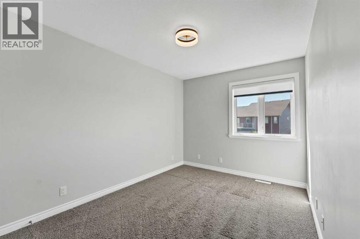
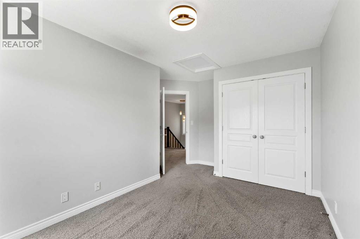
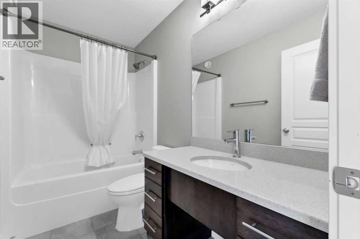
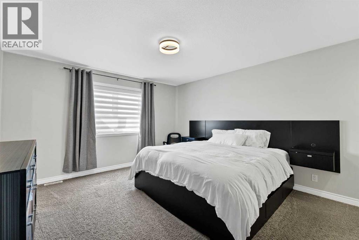
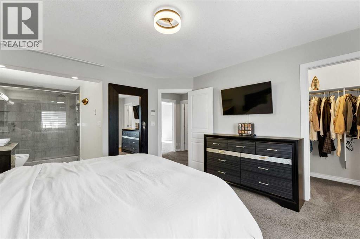
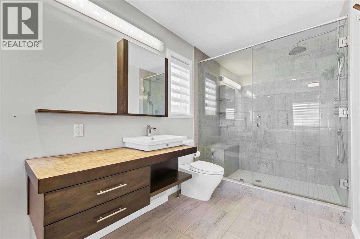
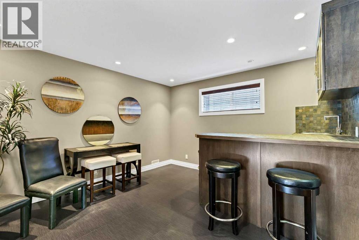
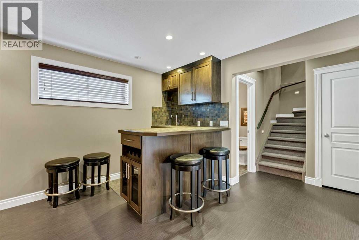
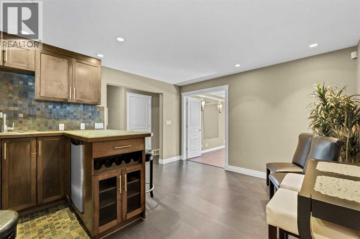
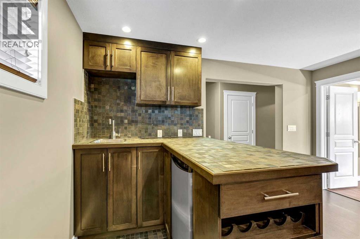
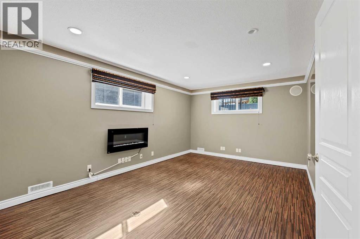
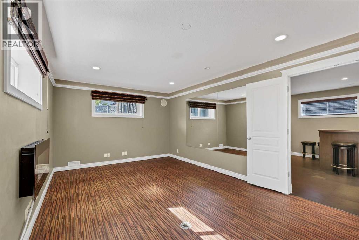
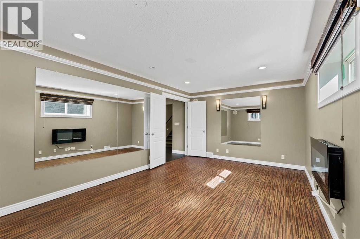
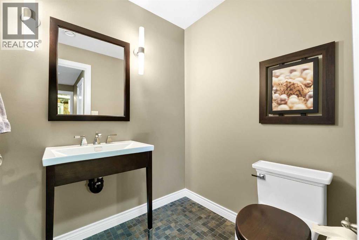
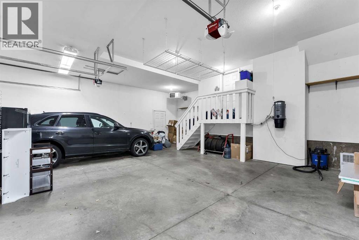
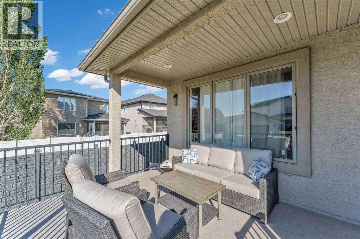
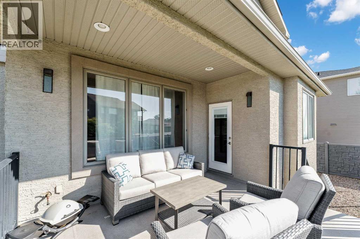
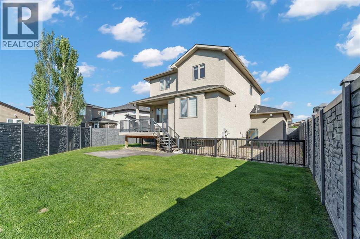
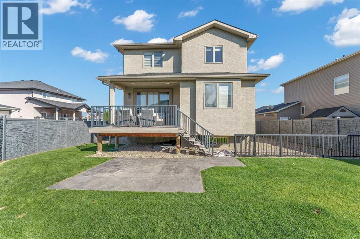
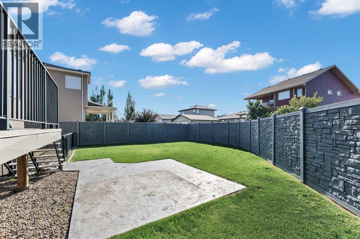
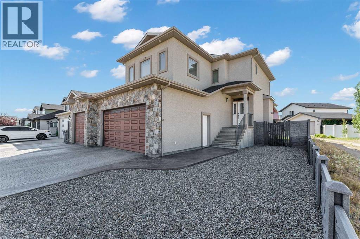
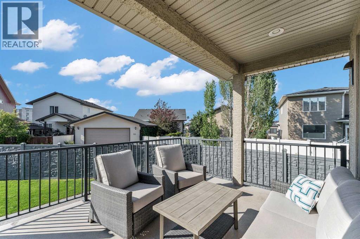
Welcome to this exceptional two storey home located in the highly sought after Southlands neighbourhood. Offering an incredible combination of space, style, and functionality, this beautifully designed home is perfect for growing families and those who love to entertain.The heart of the home is the stunning kitchen, featuring granite countertops, a large centre island, stainless steel appliances, and a convenient walk-through pantry. Overlooking the bright and spacious living room with hardwood flooring and a cozy gas fireplace, this open concept layout is ideal for both everyday living and hosting family and friends.Upstairs, you'll find three generously sized bedrooms, including a primary ensuite complete with a custom glass shower and a spacious walk in closet. A large bonus room above the garage provides the perfect space for a family room, play area, or home office.The fully developed lower level is designed for entertaining, offering a dedicated theatre room(could be 4th bedroom), games room, and an additional bathroom—creating the perfect place to gather and enjoy movie nights, game days, or simply relax.Step outside to a beautifully sized backyard with plenty of room for children to play, summer entertaining, or simply enjoying the outdoors. A dedicated dog run makes this home equally welcoming for your four legged family members.Completing this outstanding property is a heated triple attached garage, providing ample room for vehicles, storage, and hobbies.Located close to parks, walking paths, schools, and all the amenities Southlands has to offer, this exceptional home truly has something for everyone. If you've been searching for the perfect family home in one of Medicine Hat's most desirable neighbourhoods, this is one you won't want to miss. (id:53676)

PROPERTY FEATURES

  • MLS® Number A2327508
  • Price $669,900
  • Bedrooms: 3
  • Bathrooms: 4
  • Square Footage: 2008 sqft
  • Property Type: House
  • Community Name: Southland
  • Amenities Near By Schools, Shopping
  • Features Back Lane
  • Parking Space Total 6
  • Plan 0612243
  • Structure Deck, Dog Run - Fenced In

Open House

This property has open houses!

July
12
Sunday
Starts at:

12:00 pm

Ends at:

1:30 pm

Buildings

Bathroom Total 4 Bedrooms Above Ground 3
Bedrooms Total 3 Appliances Refrigerator, Dishwasher, Stove, Microwave, Window Coverings, Washer & Dryer
Basement Development Finished Basement Type Full (finished)
Constructed Date 2007 Construction Material Wood Frame
Construction Style Attachment Detached Cooling Type Central Air Conditioning
Fireplace Present Yes Fireplace Total 1
Flooring Type Carpeted, Hardwood, Tile Foundation Type Poured Concrete
Half Bath Total 2 Heating Type Forced Air
Stories Total 2 Size Interior 2008 Sqft
Total Finished Area 2008 Sqft Type House

Parking

Garage
Heated Garage
Other
Attached Garage 3

Land

Acreage No Fence Type Fence
Land Amenities Schools, Shopping Landscape Features Landscaped, Underground Sprinkler
Size Depth 36 M Size Frontage 16.59 M
Size Irregular 5931.00 Size Total 5931 Sqft|4,051 - 7,250 Sqft
Size Total Text 5931 Sqft|4,051 - 7,250 Sqft Zoning Description R-ld

Rooms

Level Type Dimensions
Second Level Primary Bedroom 13.00 Ft x 14.33 Ft
Second Level Bedroom 9.08 Ft x 12.58 Ft
Second Level Bedroom 11.17 Ft x 10.75 Ft
Second Level Bonus Room 17.17 Ft x 13.67 Ft
Second Level 4pc Bathroom 9.08 Ft x 5.08 Ft
Second Level 3pc Bathroom 6.25 Ft x 11.25 Ft
Basement Family Room 11.92 Ft x 18.67 Ft
Basement Other 13.58 Ft x 12.83 Ft
Basement 2pc Bathroom 5.50 Ft x 6.25 Ft
Basement Storage 12.75 Ft x 10.67 Ft
Main Level Living Room 14.50 Ft x 15.92 Ft
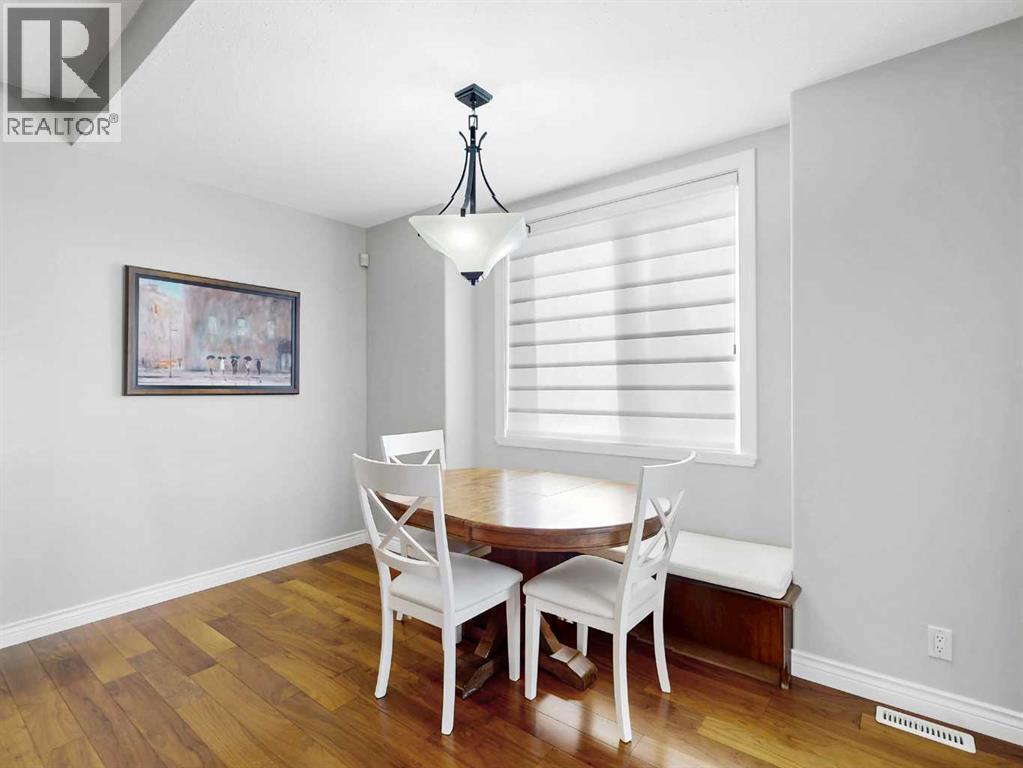
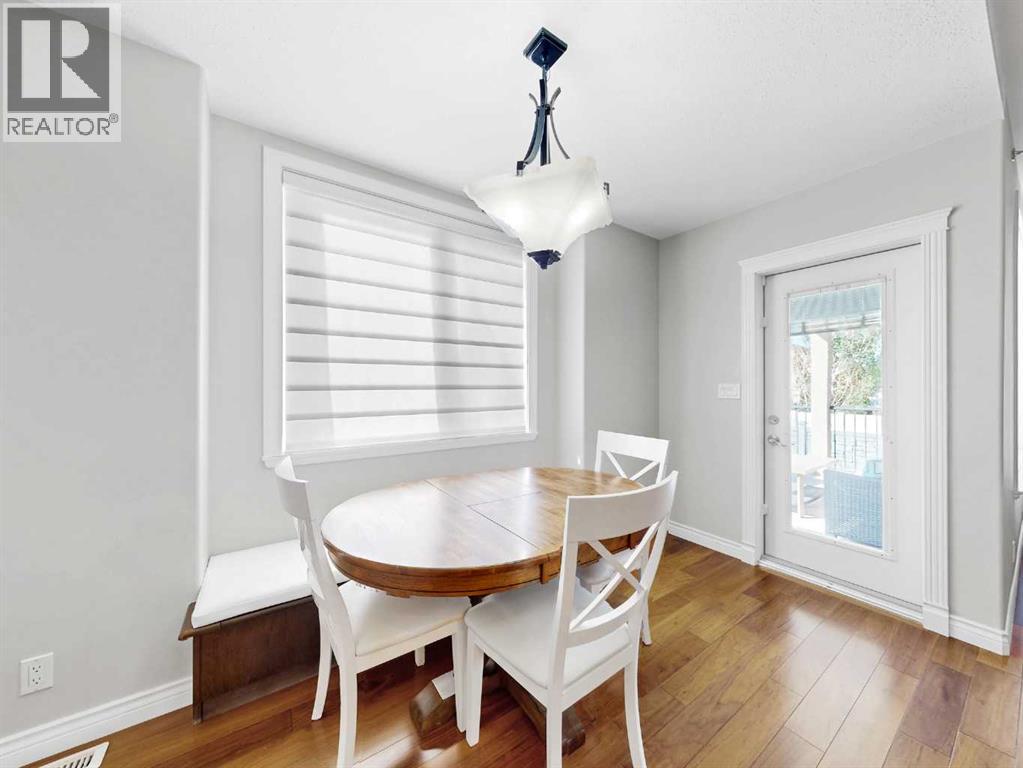
Main Level Dining Room 13.08 Ft x 7.00 Ft
Main Level Kitchen 13.33 Ft x 16.00 Ft
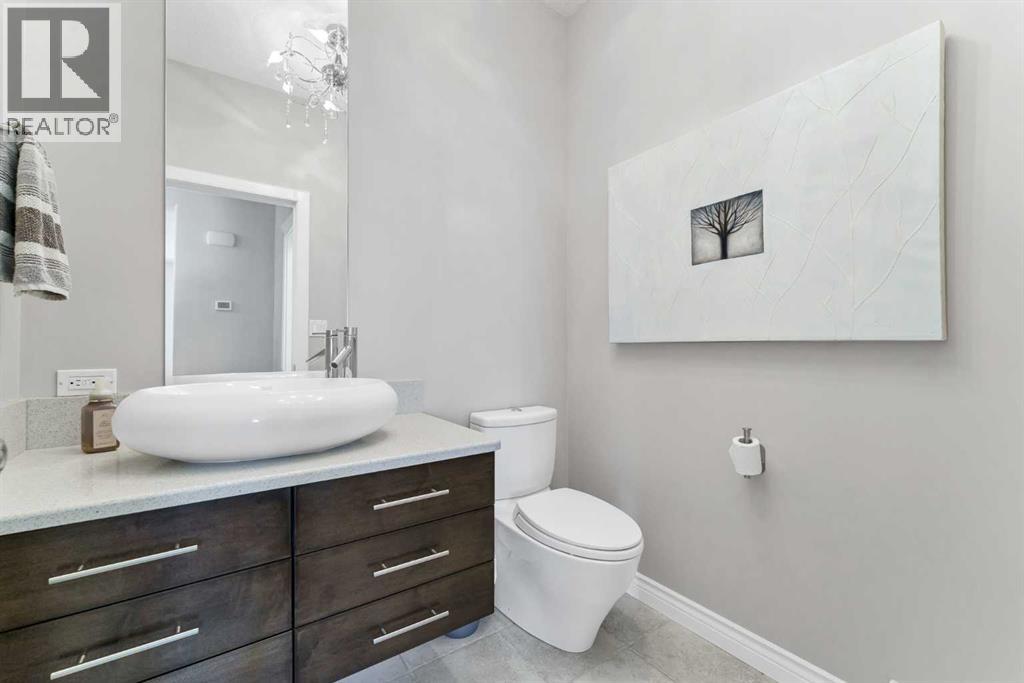
Main Level 2pc Bathroom 6.25 Ft x 5.58 Ft
Main Level Laundry Room 10.25 Ft x 9.50 Ft

BROKERAGE

  • Office: RE/MAX Medalta Real Estate

Start Your Mortgage Application

Schedule a Tour

Do you have questions?

Call or text today, we are here to help!

587-719-1004

Scroll to Top