
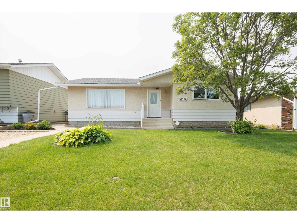
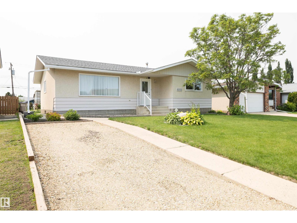
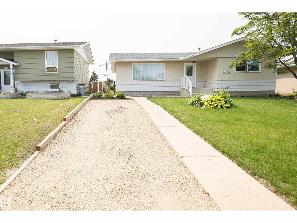
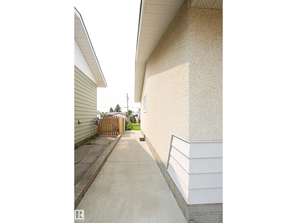
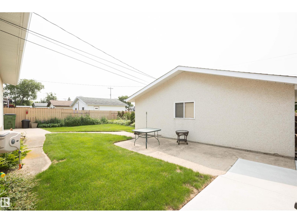
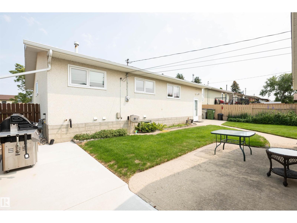
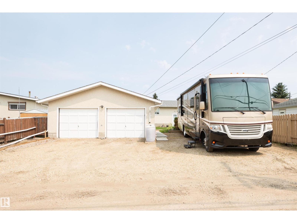
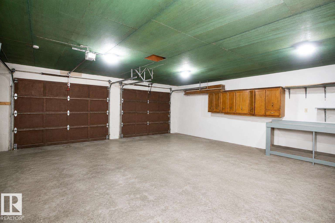
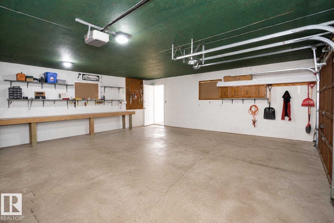
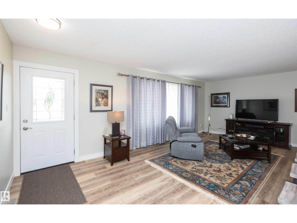
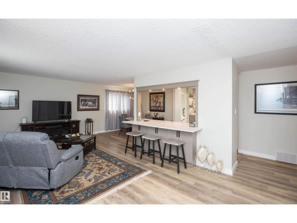
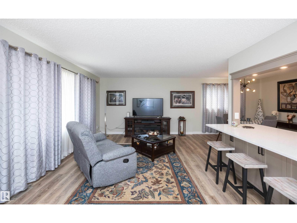
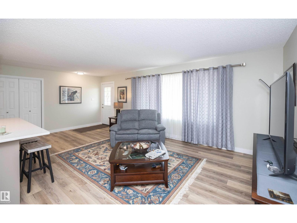
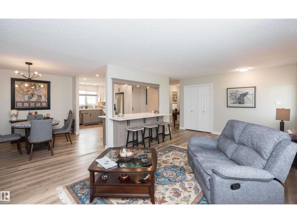
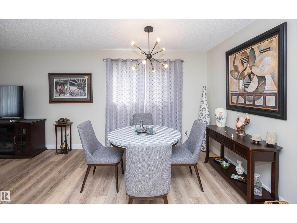
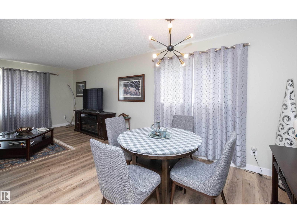
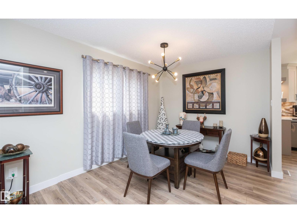
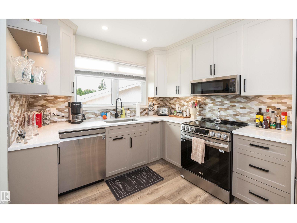
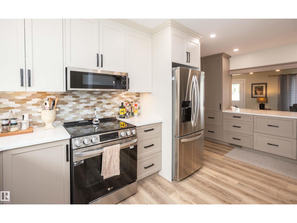
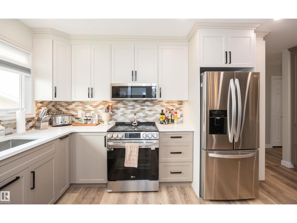
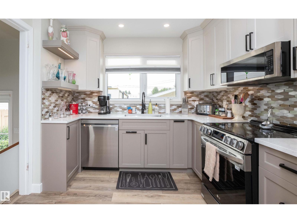
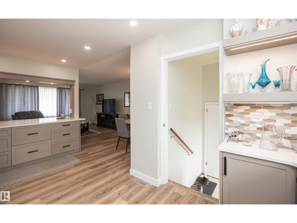
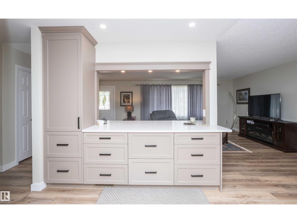
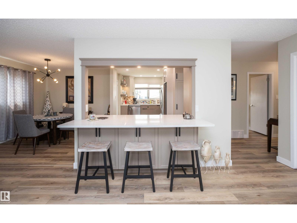
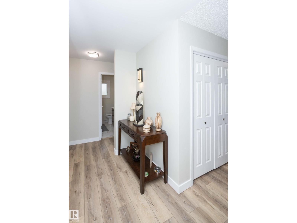
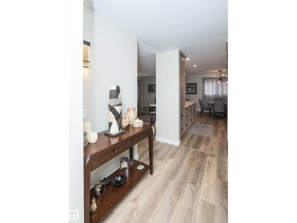
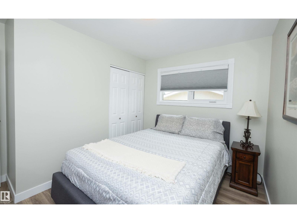
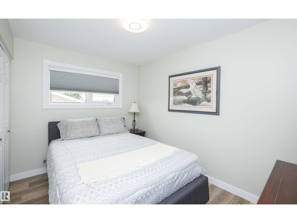
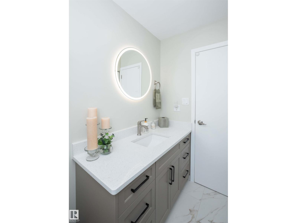
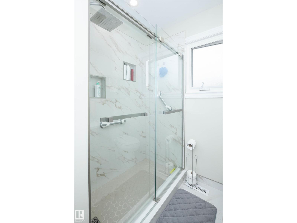
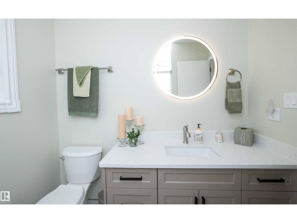
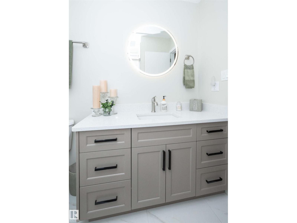
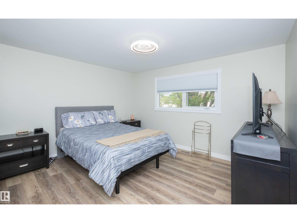
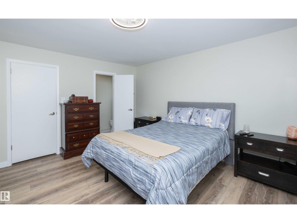
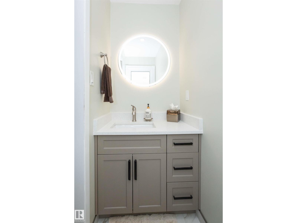
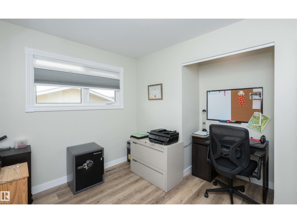
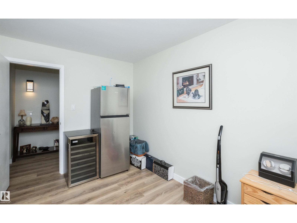
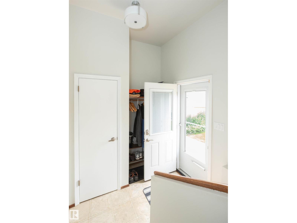
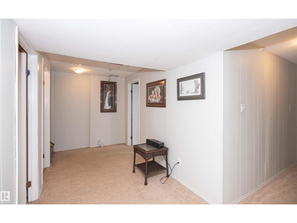
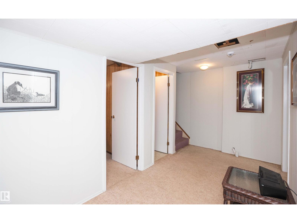
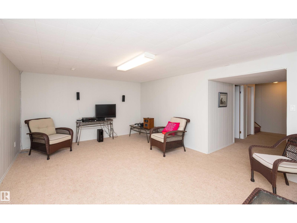
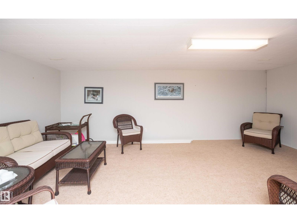
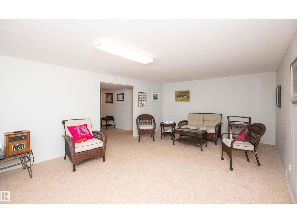
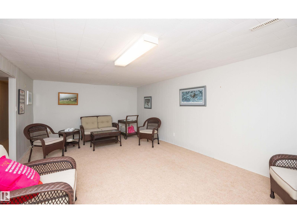
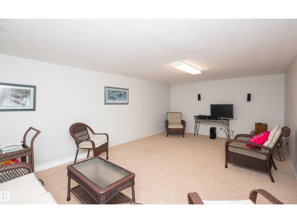
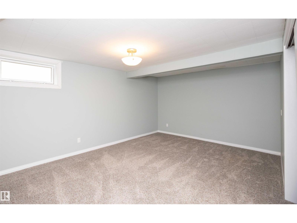
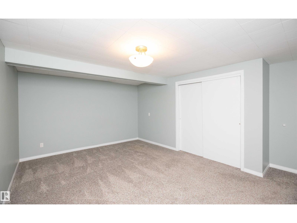
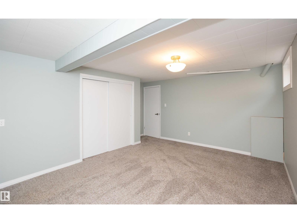
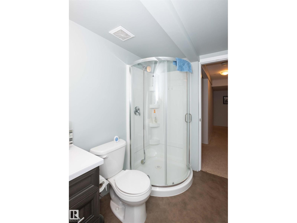
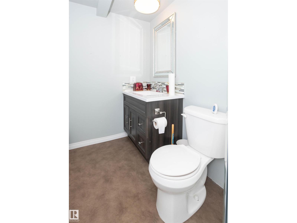
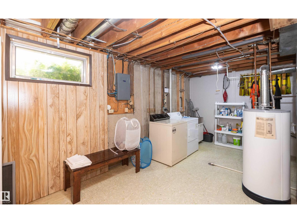
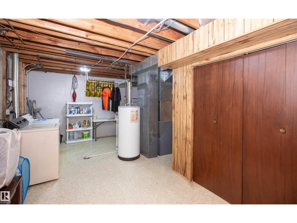
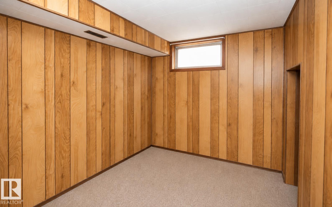
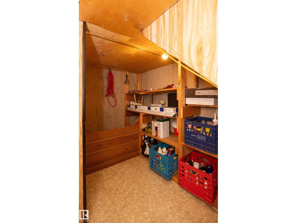
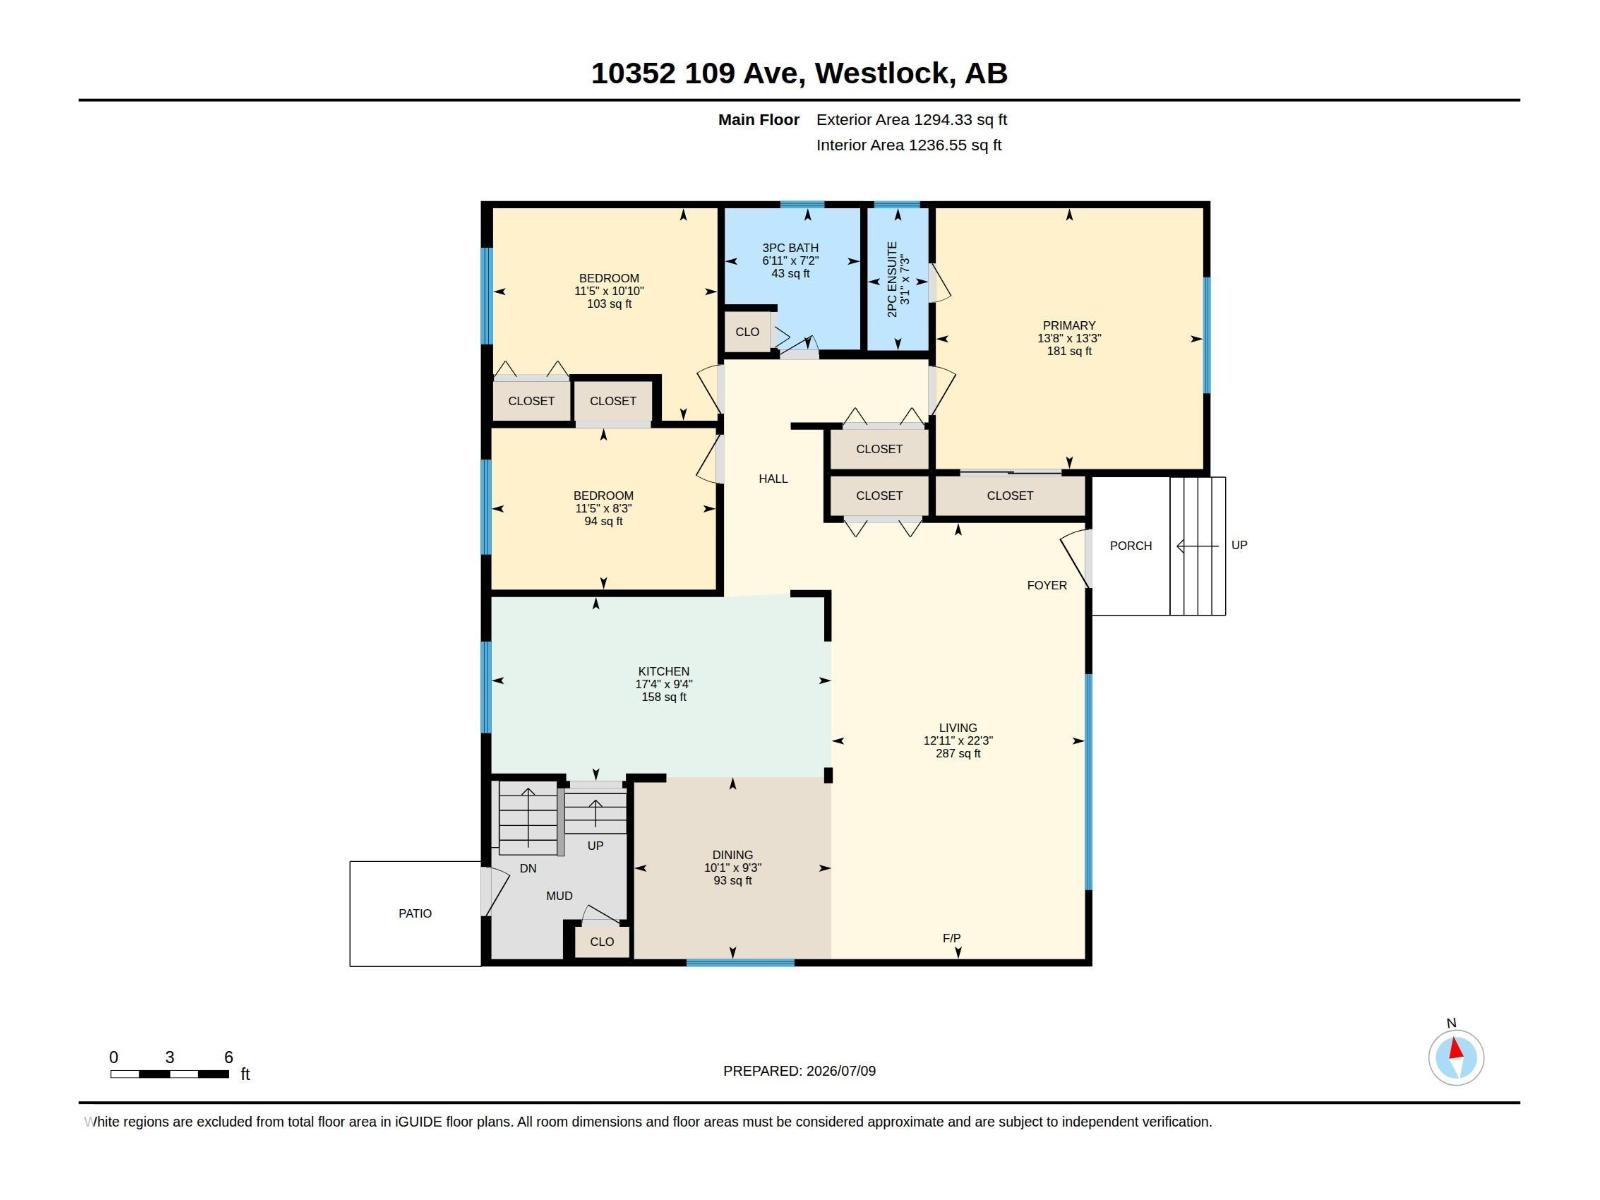
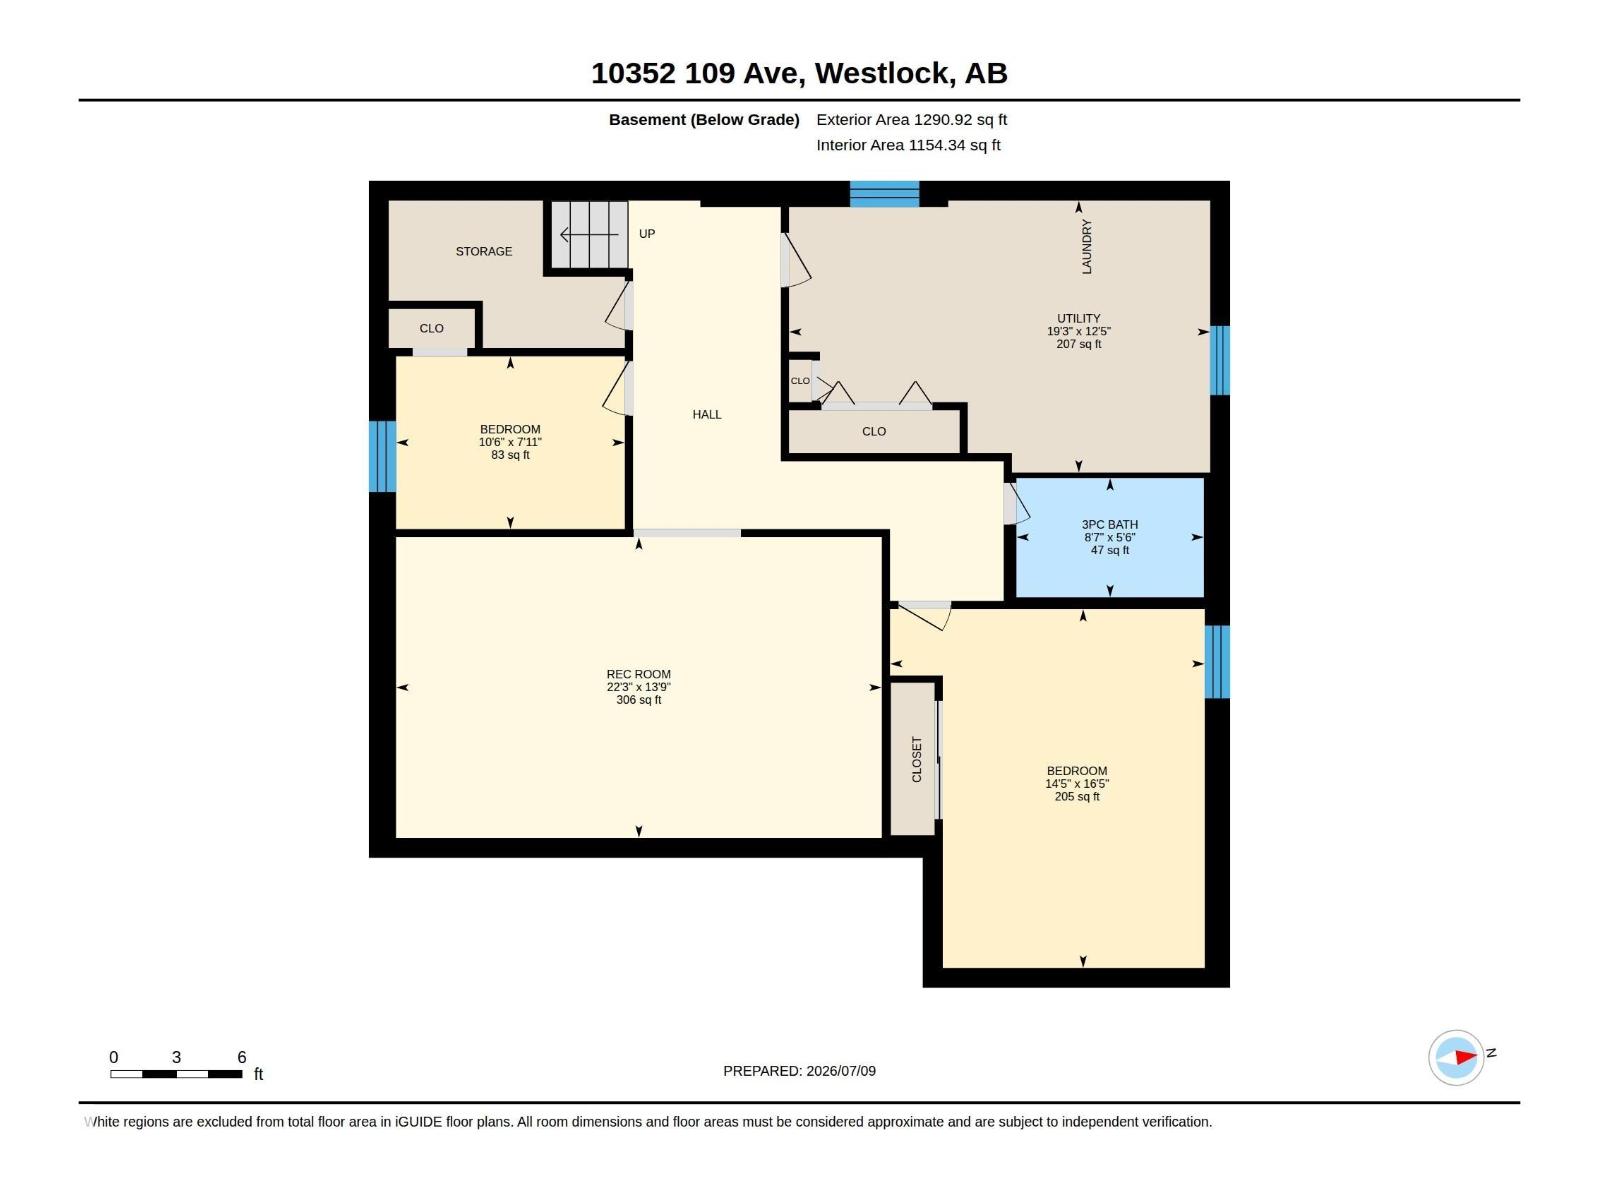
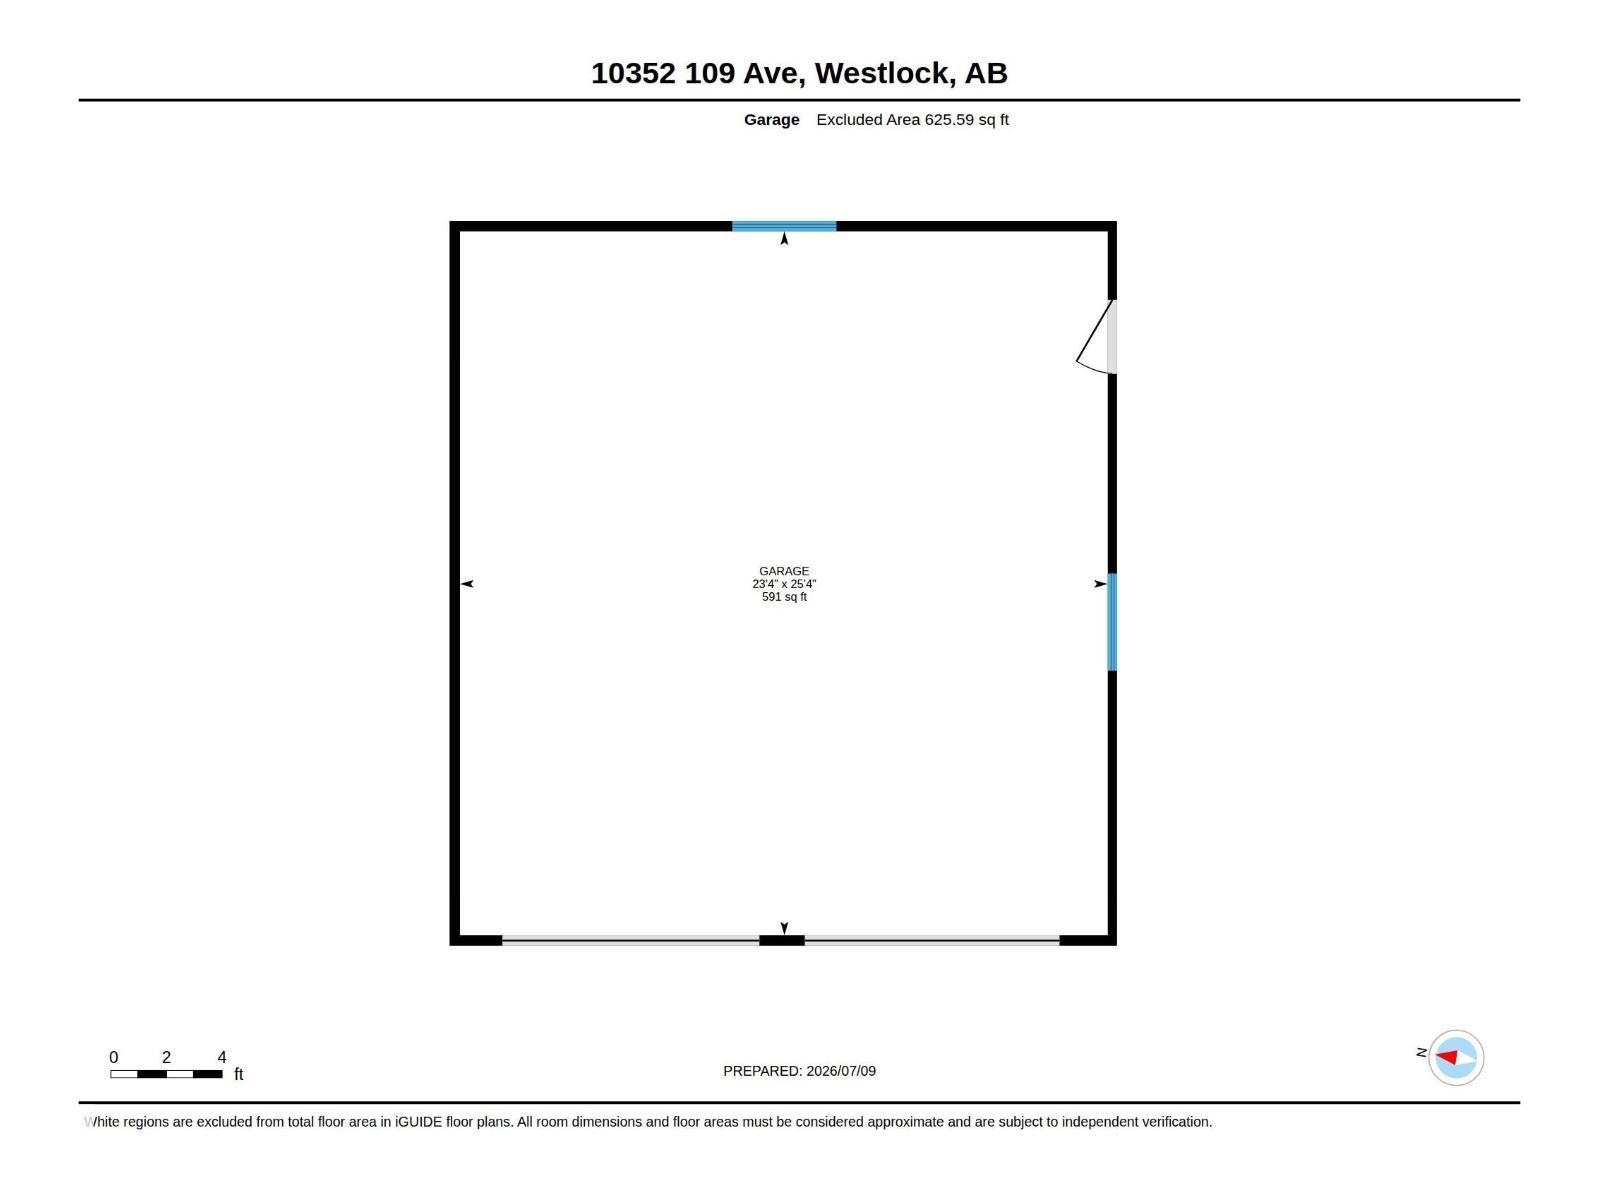
Beautifully maintained & updated 1,240 sq. ft. family home features 3+2 bdrms & massive 26'x24' double detached garage fully equipped w/two doors & openers.. A short walk to the elementary school, it offers the perfect blend of comfort & community. Custom Kitchen: designed for effortless organization, it features soft-close, ceiling-high cabinets w/pull-outs, tons of drawers, quartz counters, under cab lighting, high-end stainless appls, expansive storage island, two pantries & sleek plank flooring. Big living/dining room. Enjoy peace of mind w/newer high-efficiency furnace, updated shingles (2020), & triple-pane vinyl windows (2017) thru'out. Two fully updated main-level baths complete w/premium cabinetry matching the kitchen. Large rear entrance provides ample, practical space for coats & shoes. Basement features large family room, 2 bdrms (one smaller, one huge), plus a renovated 3-piece bath w/walk-in shower. Also large laundry & mechanical room & vented cold-room. Driveway @ front, RV parking @ rear. (id:53676)
| Bathroom Total | 3 | Bedrooms Total | 5 |
| Amenities | Vinyl Windows | Appliances | Dishwasher, Dryer, Garage Door Opener Remote(s), Garage Door Opener, Microwave Range Hood Combo, Refrigerator, Stove, Washer, Window Coverings |
| Architectural Style | Bungalow | Basement Development | Partially Finished |
| Basement Type | Full (partially Finished) | Constructed Date | 1977 |
| Construction Style Attachment | Detached | Half Bath Total | 1 |
| Heating Type | Forced Air | Stories Total | 1 |
| Size Interior | 1237 Sqft | Type | House |
| Detached Garage | |
| Oversize | |
| See Remarks |
| Acreage | No | Land Amenities | Playground, Schools |
| Size Irregular | 603.87 | Size Total | 603.87 M2 |
| Size Total Text | 603.87 M2 |
| Level | Type | Dimensions |
|---|---|---|
| Basement | Family Room | 6.78 m x 4.2 m |
| Basement | Bedroom 3 | 3.49 m x 2.51 m |
| Basement | Bedroom 4 | 5.01 m x 4.39 m |
| Basement | Bedroom 5 | 3.19 m x 2.41 m |
| Basement | Utility Room | 5.88 m x 3.8 m |
| Main Level | Living Room | 6.78 m x 3.94 m |
| Main Level | Dining Room | 3.07 m x 2.83 m |
| Main Level | Kitchen | 5.28 m x 2.86 m |
| Main Level | Primary Bedroom | 4.15 m x 4.05 m |
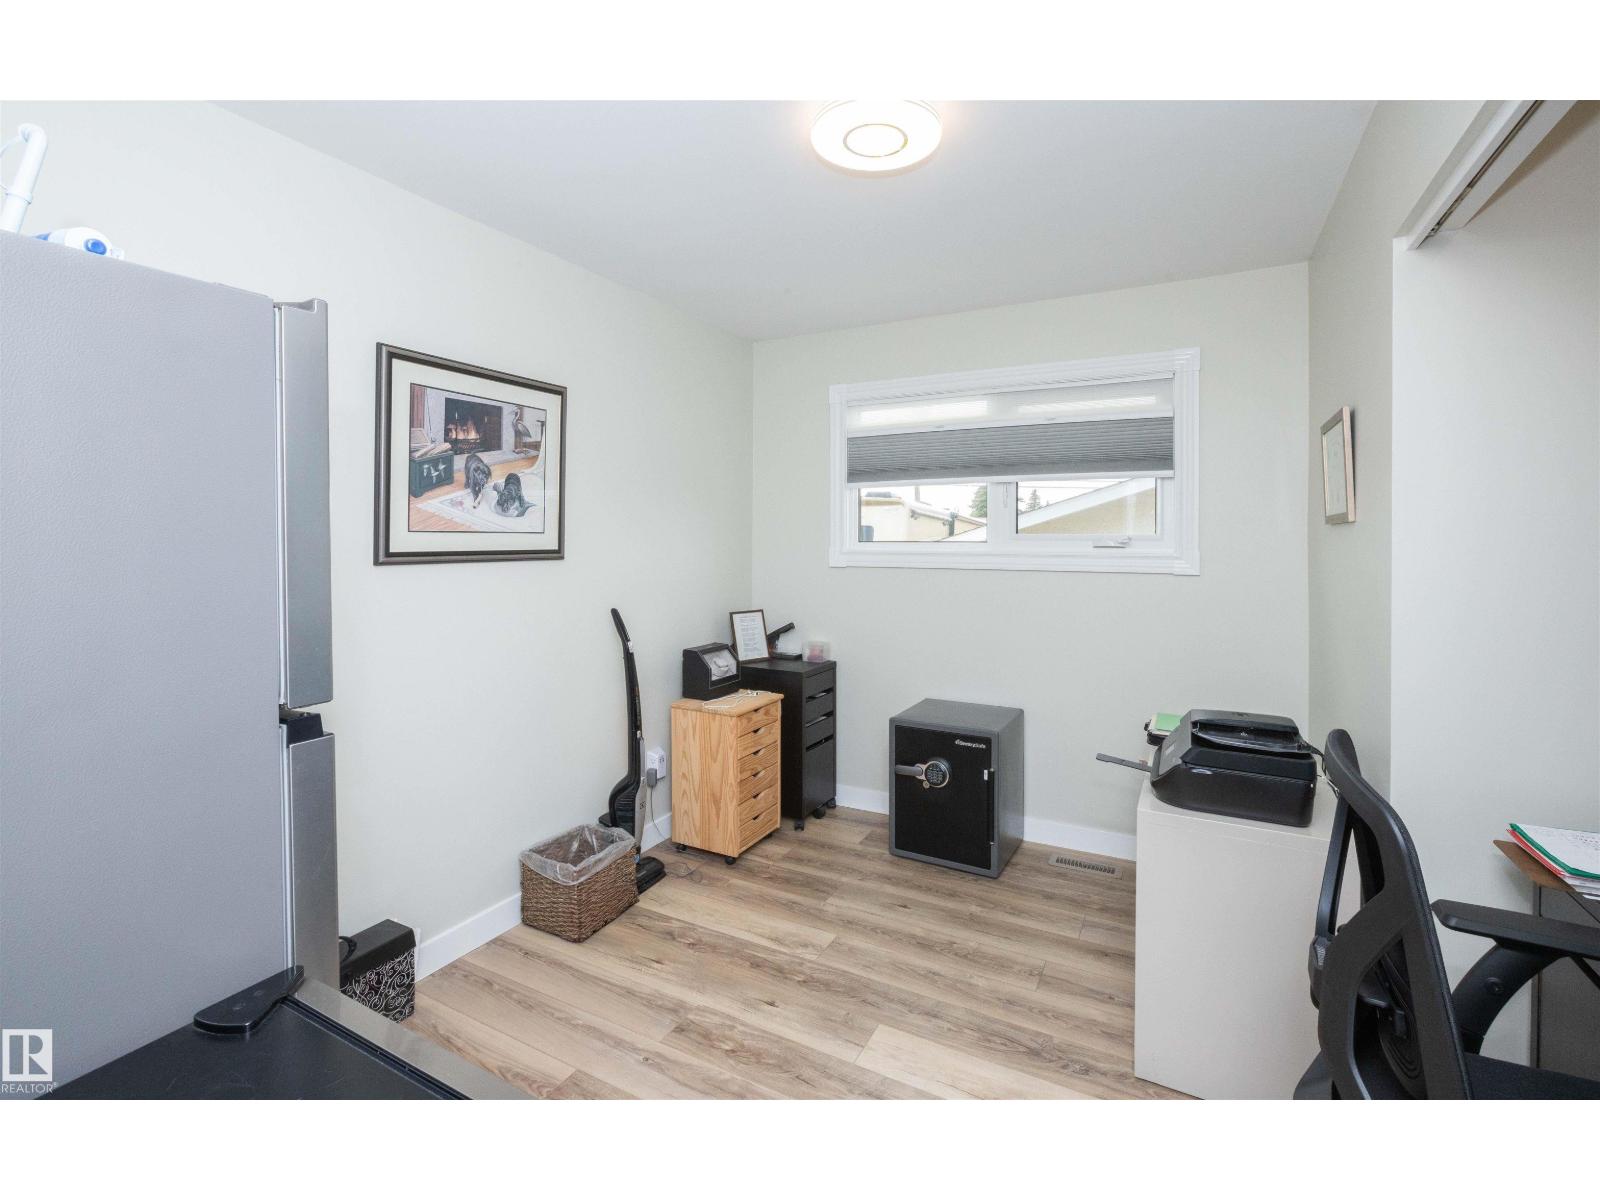
| Main Level | Bedroom 2 | 3.49 m x 3.3 m |

Start Your Mortgage Application
