
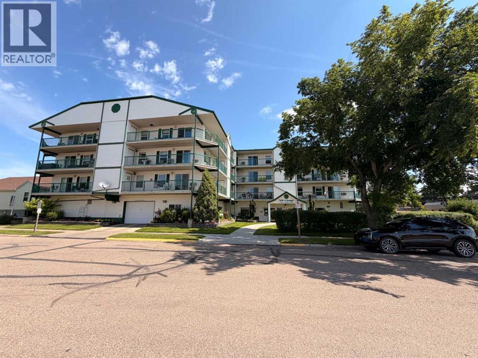
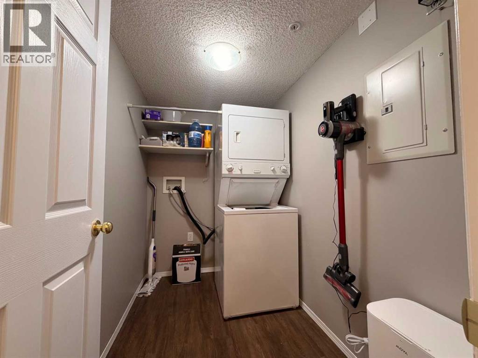
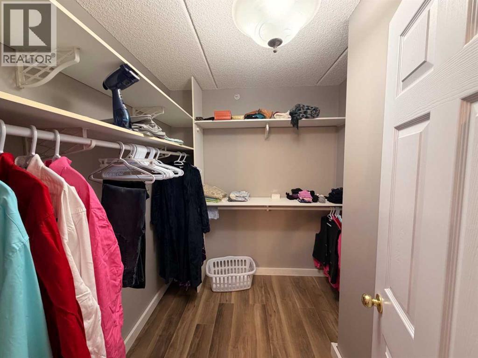
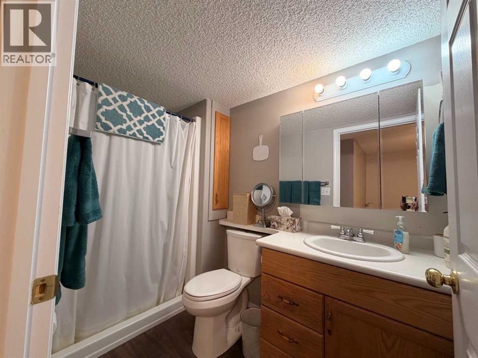
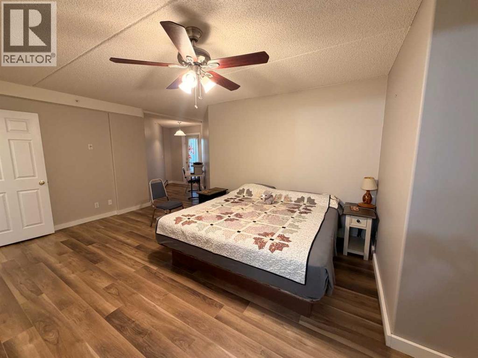
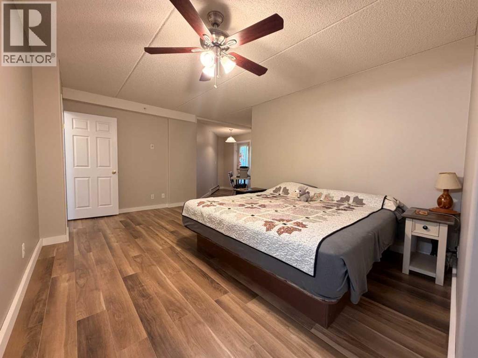
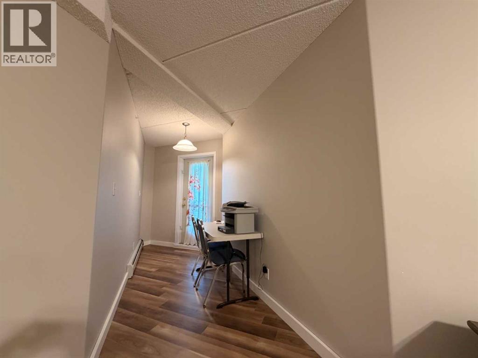
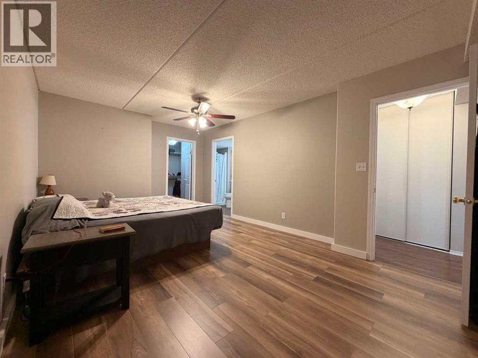
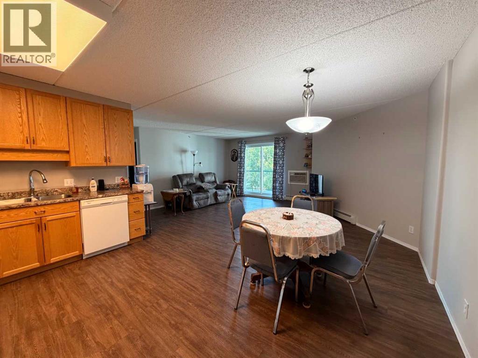
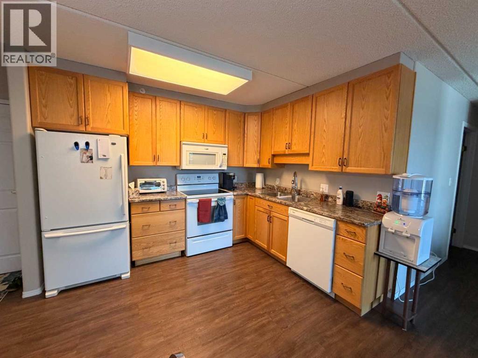
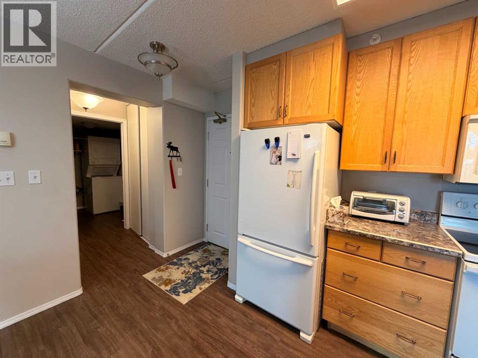
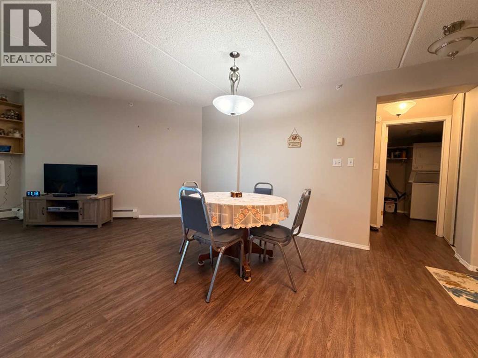
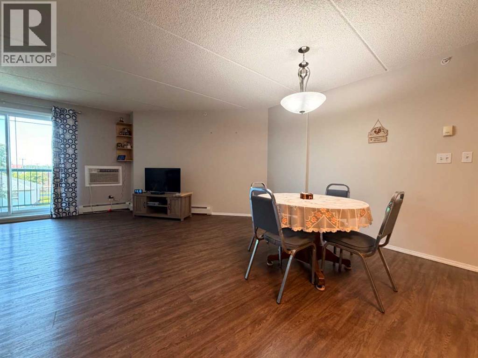
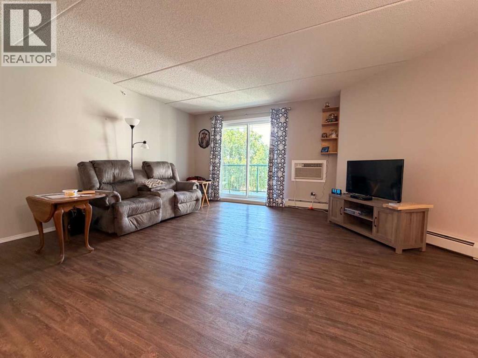
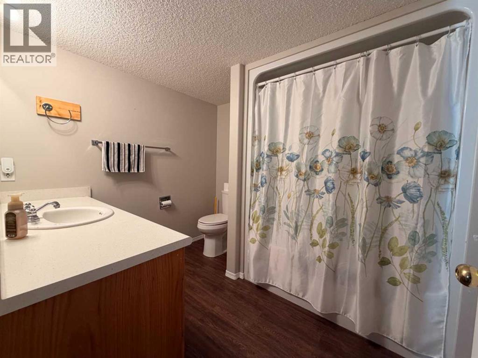
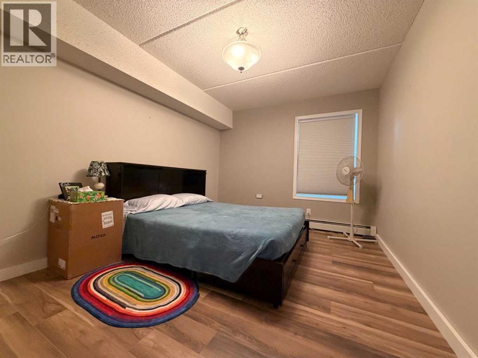
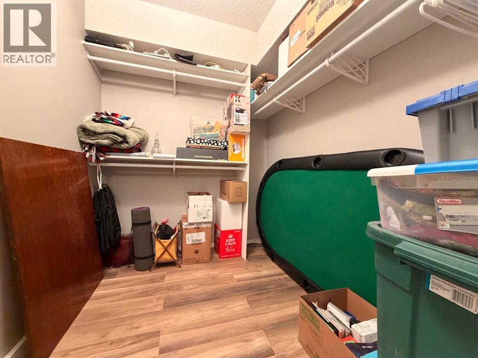
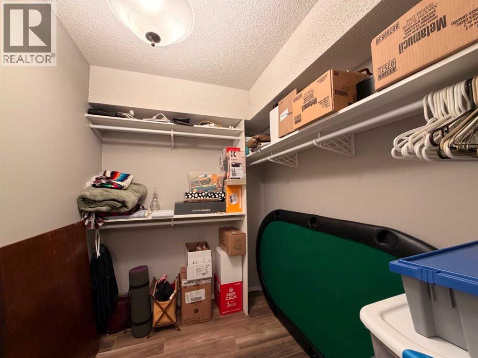
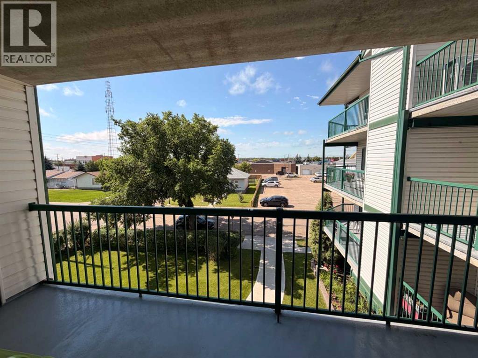
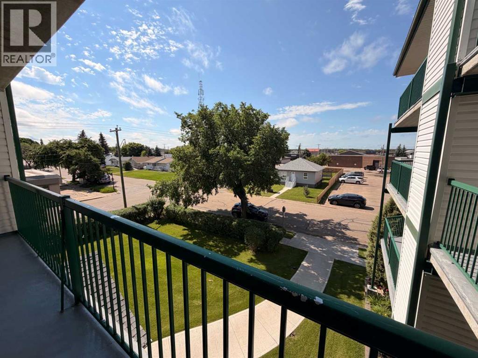
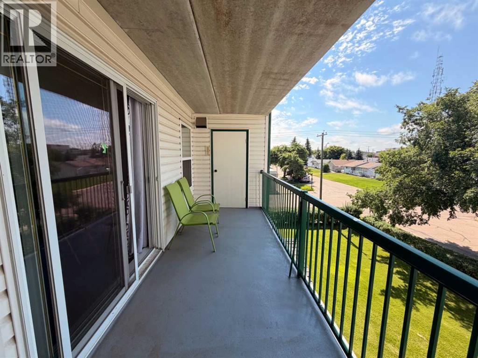
Welcome to this well-maintained 55+ adult living condominium offering comfort, convenience, and a wonderful community atmosphere. This spacious 2-bedroom, 2-bathroom unit provides an excellent layout for everyday living and entertaining. The bright and inviting home features a balcony with storage, perfect for enjoying your morning coffee or relaxing outdoors. The unit also includes one assigned parking stall in the heated underground garage, ensuring comfort year-round. Monthly condo fees of $484.65 cover the benefits of low-maintenance living, allowing you more time to enjoy the lifestyle this desirable adult community has to offer. Don't miss this opportunity to own a spacious and comfortable home in a sought-after 55+ condominium development. (id:53676)
| Bathroom Total | 2 | Bedrooms Above Ground | 2 |
| Bedrooms Total | 2 | Amenities | Exercise Centre |
| Appliances | Washer, Refrigerator, Stove, Dryer | Constructed Date | 2002 |
| Construction Material | Poured Concrete | Construction Style Attachment | Attached |
| Cooling Type | Window Air Conditioner, Wall Unit | Exterior Finish | Concrete |
| Flooring Type | Vinyl Plank | Heating Type | Baseboard Heaters |
| Stories Total | 4 | Size Interior | 1111 Sqft |
| Total Finished Area | 1111 Sqft | Type | Apartment |
| Garage | |
| Heated Garage | |
| Other |
| Acreage | No | Size Total Text | Unknown |
| Zoning Description | R3 |
| Level | Type | Dimensions |
|---|---|---|
| Main Level | Other | 14.58 Ft x 12.67 Ft |
| Main Level | Living Room | 19.75 Ft x 121.75 Ft |
| Main Level | 4pc Bathroom | .00 Ft x .00 Ft |
| Main Level | Primary Bedroom | 17.50 Ft x 11.50 Ft |
| Main Level | 3pc Bathroom | .00 Ft x .00 Ft |
| Main Level | Bedroom | 12.50 Ft x 10.00 Ft |
| Main Level | Laundry Room | 7.75 Ft x 5.08 Ft |
| Main Level | Other | 7.83 Ft x 7.00 Ft |
| Main Level | Other | 7.67 Ft x 6.17 Ft |

Start Your Mortgage Application
