
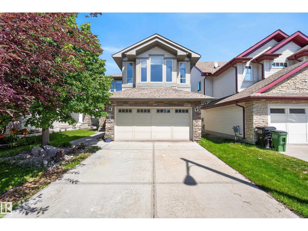
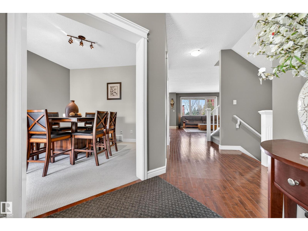
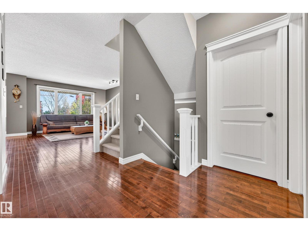
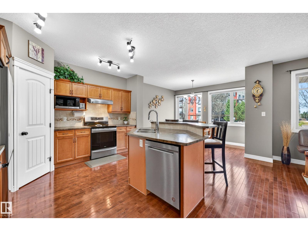
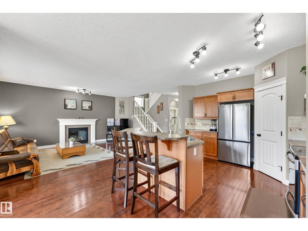
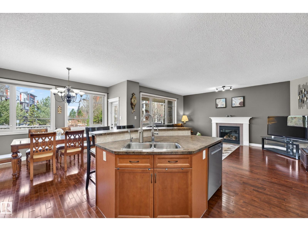
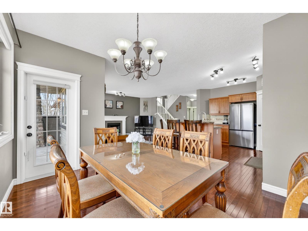
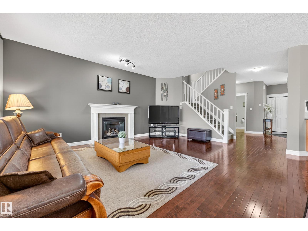
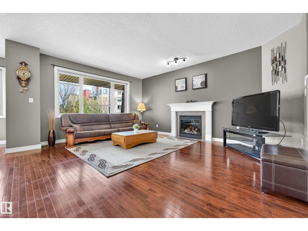
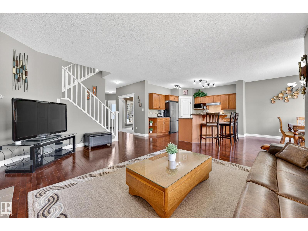
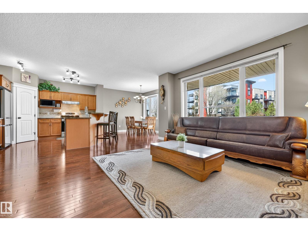
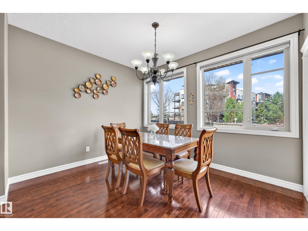
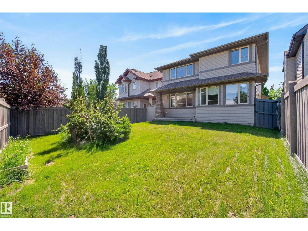
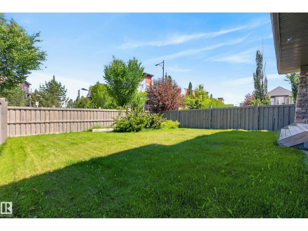
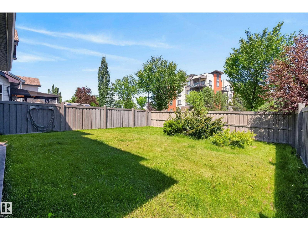
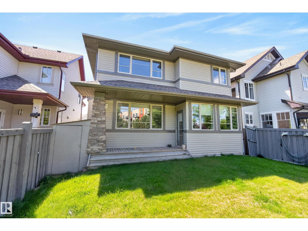
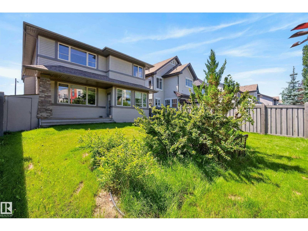
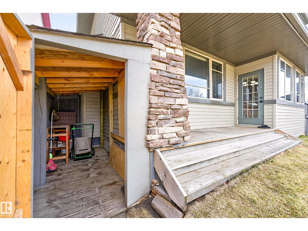
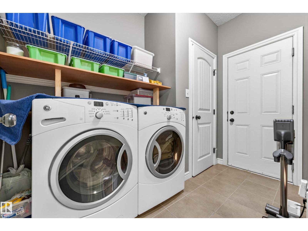
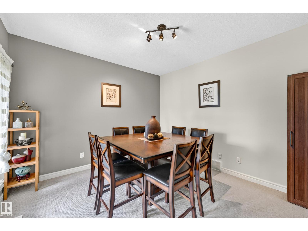
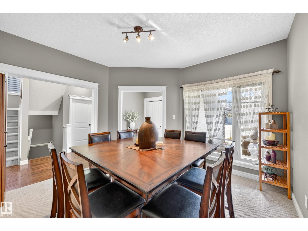
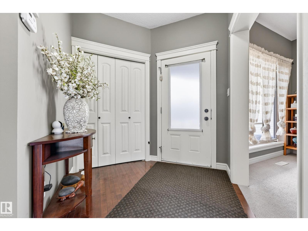
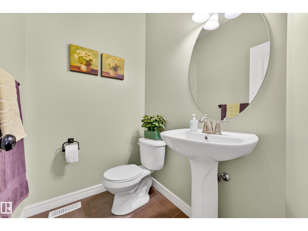
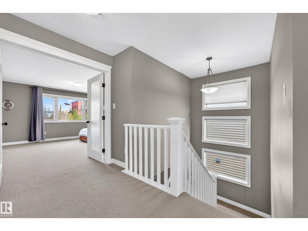
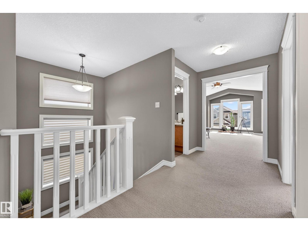
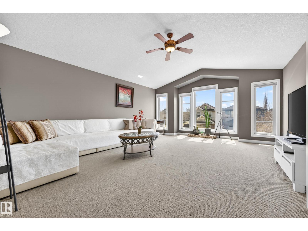
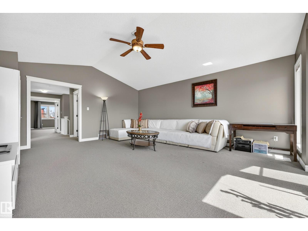
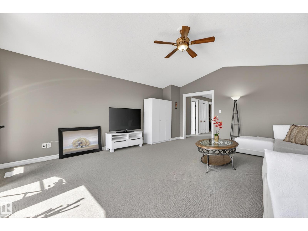
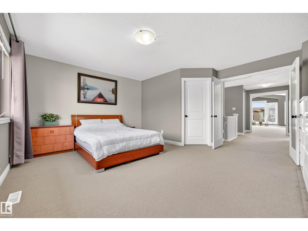
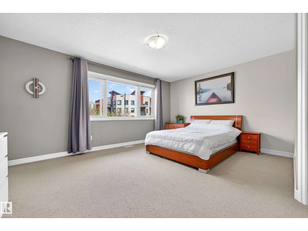
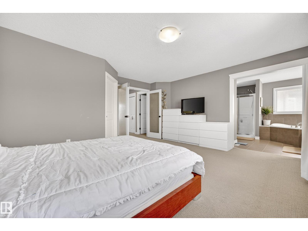
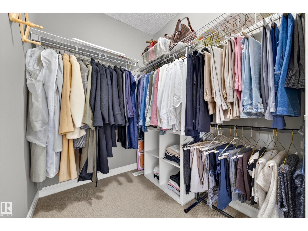
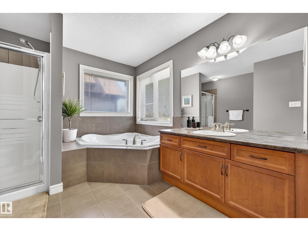
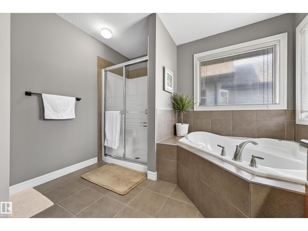
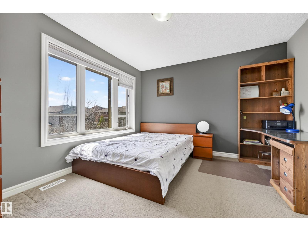
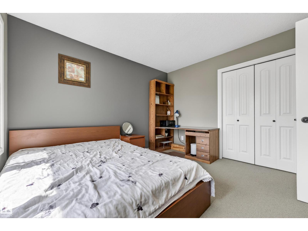
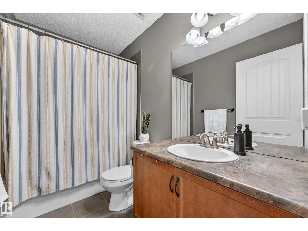
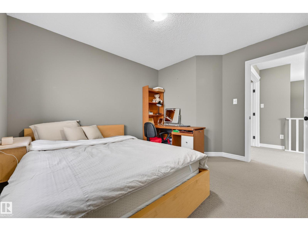
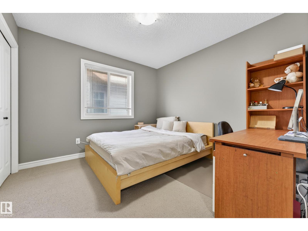
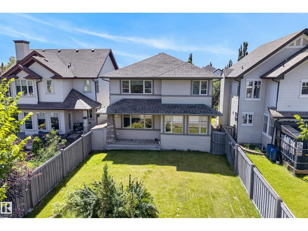
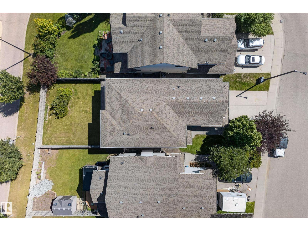
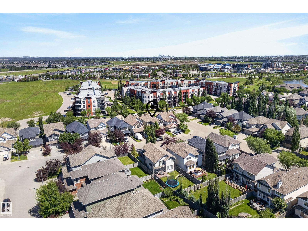
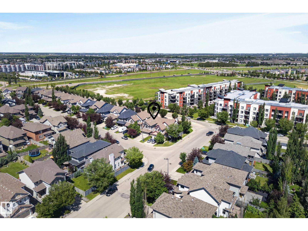
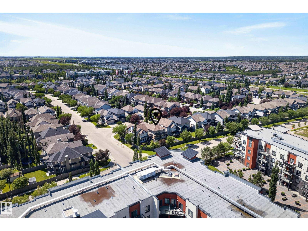
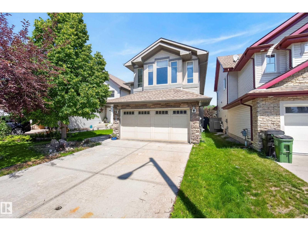
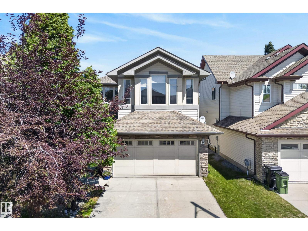
*7 Things to Remember! 1. Over 2,300 Sqft of Bright OPEN-CONCEPT Living Space in the highly desirable, Family-Friendly community of Ambleside 2. 9 Ft CEILING Entrance with rich HARDWOOD Flooring, DEN with UPDATED CARPET & Large windows overlooking the charming front porch_The perfect spot for your library & afternoon tea 3. Living Room_ Abundant Natural Light and a Cozy GAS FIREPLACE, creating a warm and inviting atmosphere 4. Gorgeous Kitchen complete with S/S appliances, a CORNER PANTRY & an open dining area overlooking the FULLY FENCED & LANDSCAPED BACKYARD, MATURE TREE-Lined privacy 5. Master boasts FRENCH DOORS, a W.I.C, a corner soaker tub, and a separate shower in the beautifully designed ensuite 6.MASSIVE BONUS ROOM w VAULTED Ceiling & HUNTER DOUGLAS BLINDS offers the ideal family entertainment space, while two additional generously sized bedrooms complete the upper level 7.MOVE-IN READY w updates_FURNACE(2022) & HWT(2025) plus easy access to Scenic Pond Walking trails, parks and nearby schools (id:53676)
| Bathroom Total | 3 | Bedrooms Total | 3 |
| Amenities | Ceiling - 9ft | Appliances | Dishwasher, Dryer, Hood Fan, Microwave Range Hood Combo, Refrigerator, Stove, Washer, Window Coverings |
| Basement Development | Unfinished | Basement Type | Full (unfinished) |
| Ceiling Type | Vaulted | Constructed Date | 2007 |
| Construction Style Attachment | Detached | Half Bath Total | 1 |
| Heating Type | Forced Air | Stories Total | 2 |
| Size Interior | 2335 Sqft | Type | House |
| Attached Garage |
| Acreage | No | Fence Type | Fence |
| Land Amenities | Playground, Schools | Size Irregular | 402.23 |
| Size Total | 402.23 M2 | Size Total Text | 402.23 M2 |
| Level | Type | Dimensions |
|---|---|---|
| Main Level | Living Room | Measurements not available |
| Main Level | Dining Room | Measurements not available |
| Main Level | Kitchen | Measurements not available |
| Main Level | Den | Measurements not available |
| Upper Level | Family Room | Measurements not available |
| Upper Level | Primary Bedroom | Measurements not available |
| Upper Level | Bedroom 2 | Measurements not available |
| Upper Level | Bedroom 3 | Measurements not available |

Start Your Mortgage Application
