
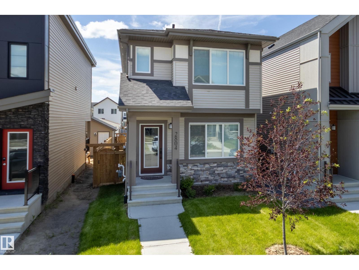
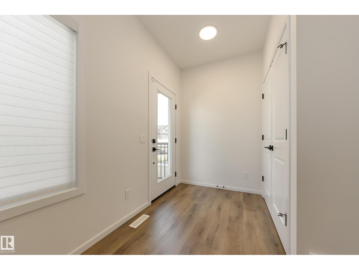
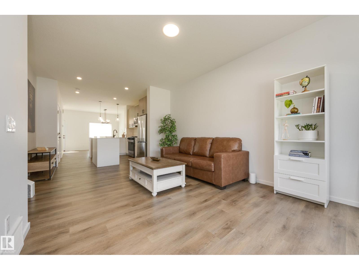
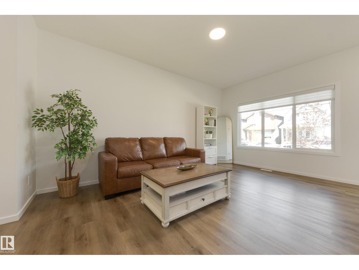
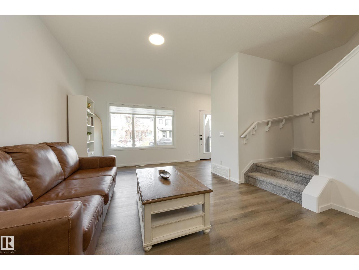
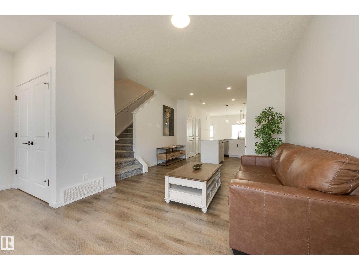
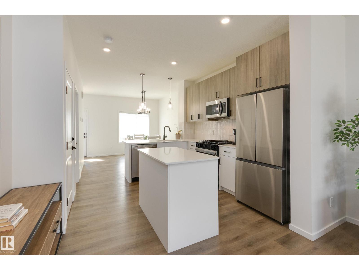
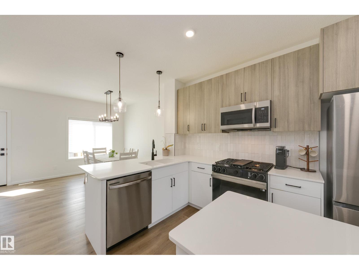
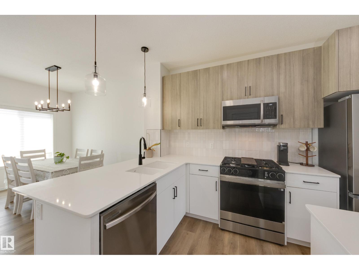
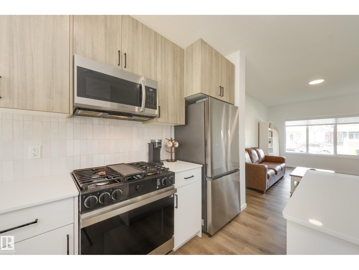
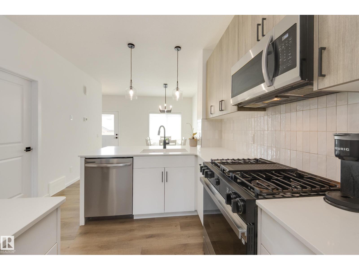
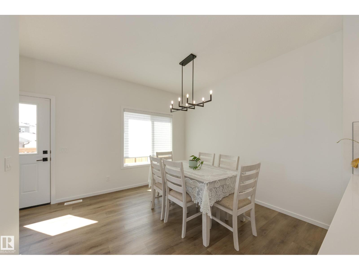
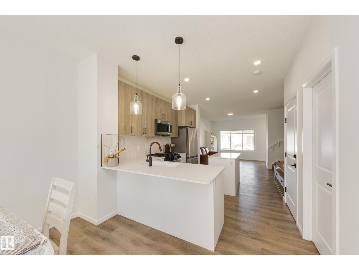
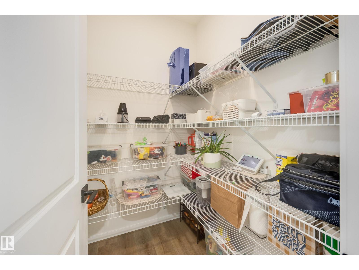
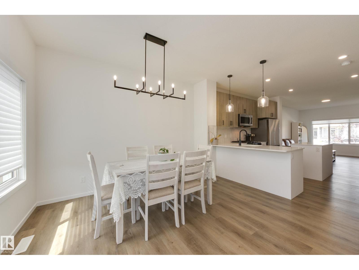
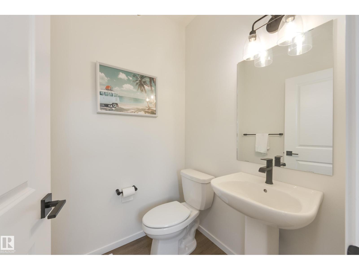
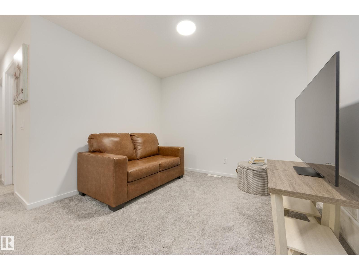
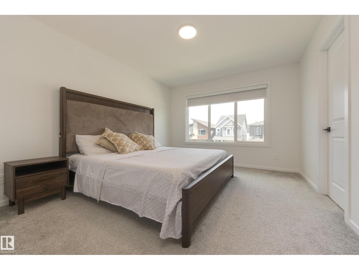
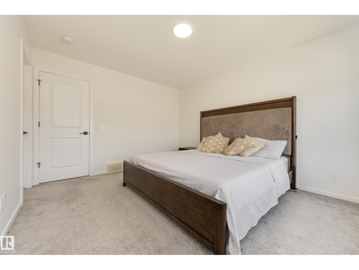
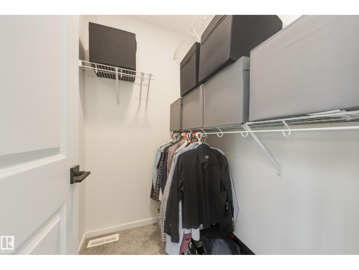
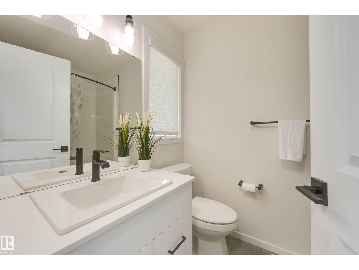
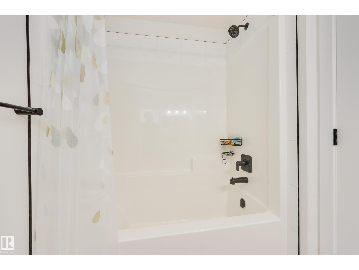
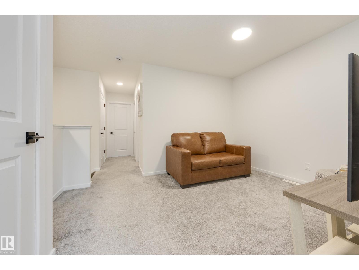
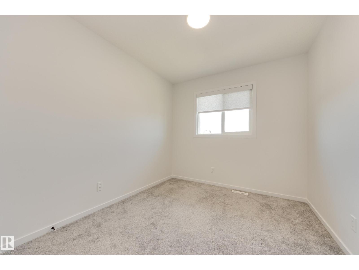
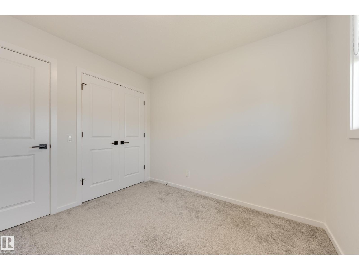
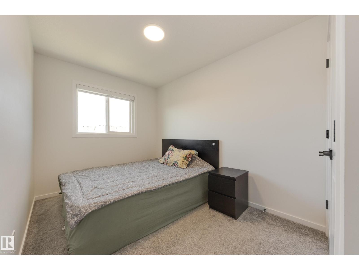
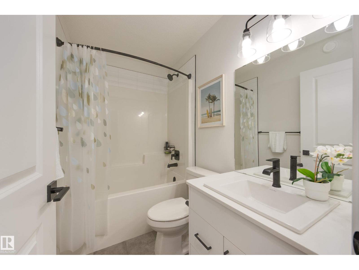
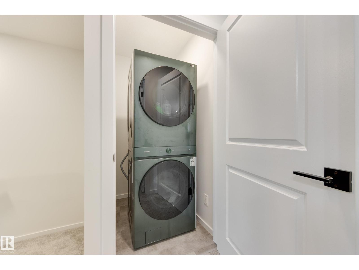
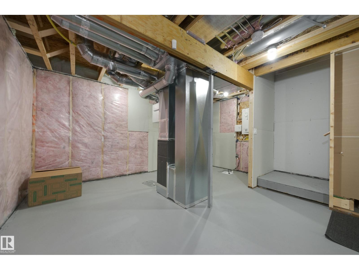
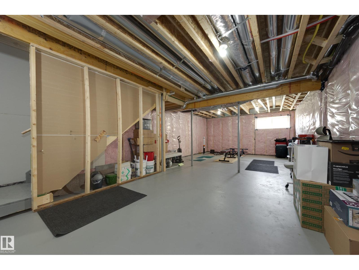
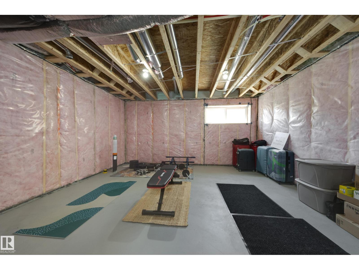
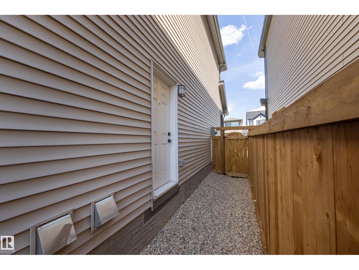
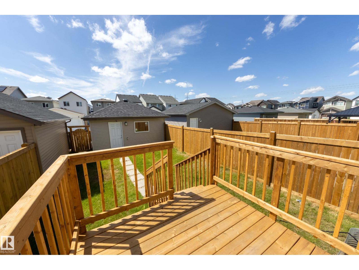
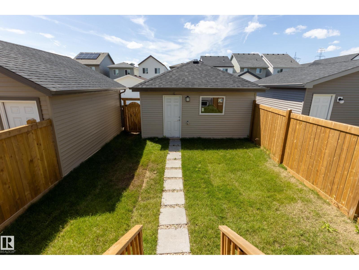
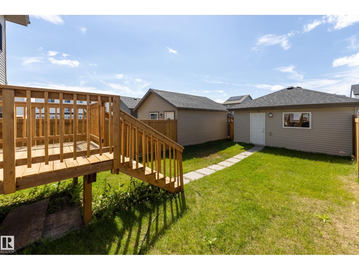
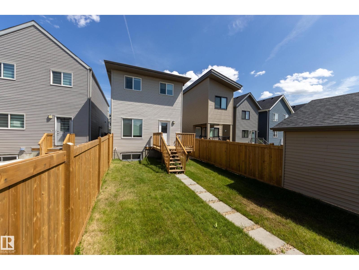
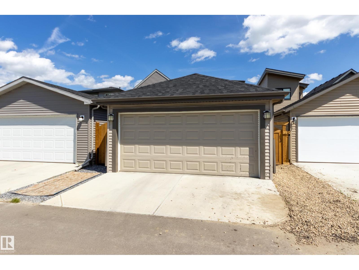
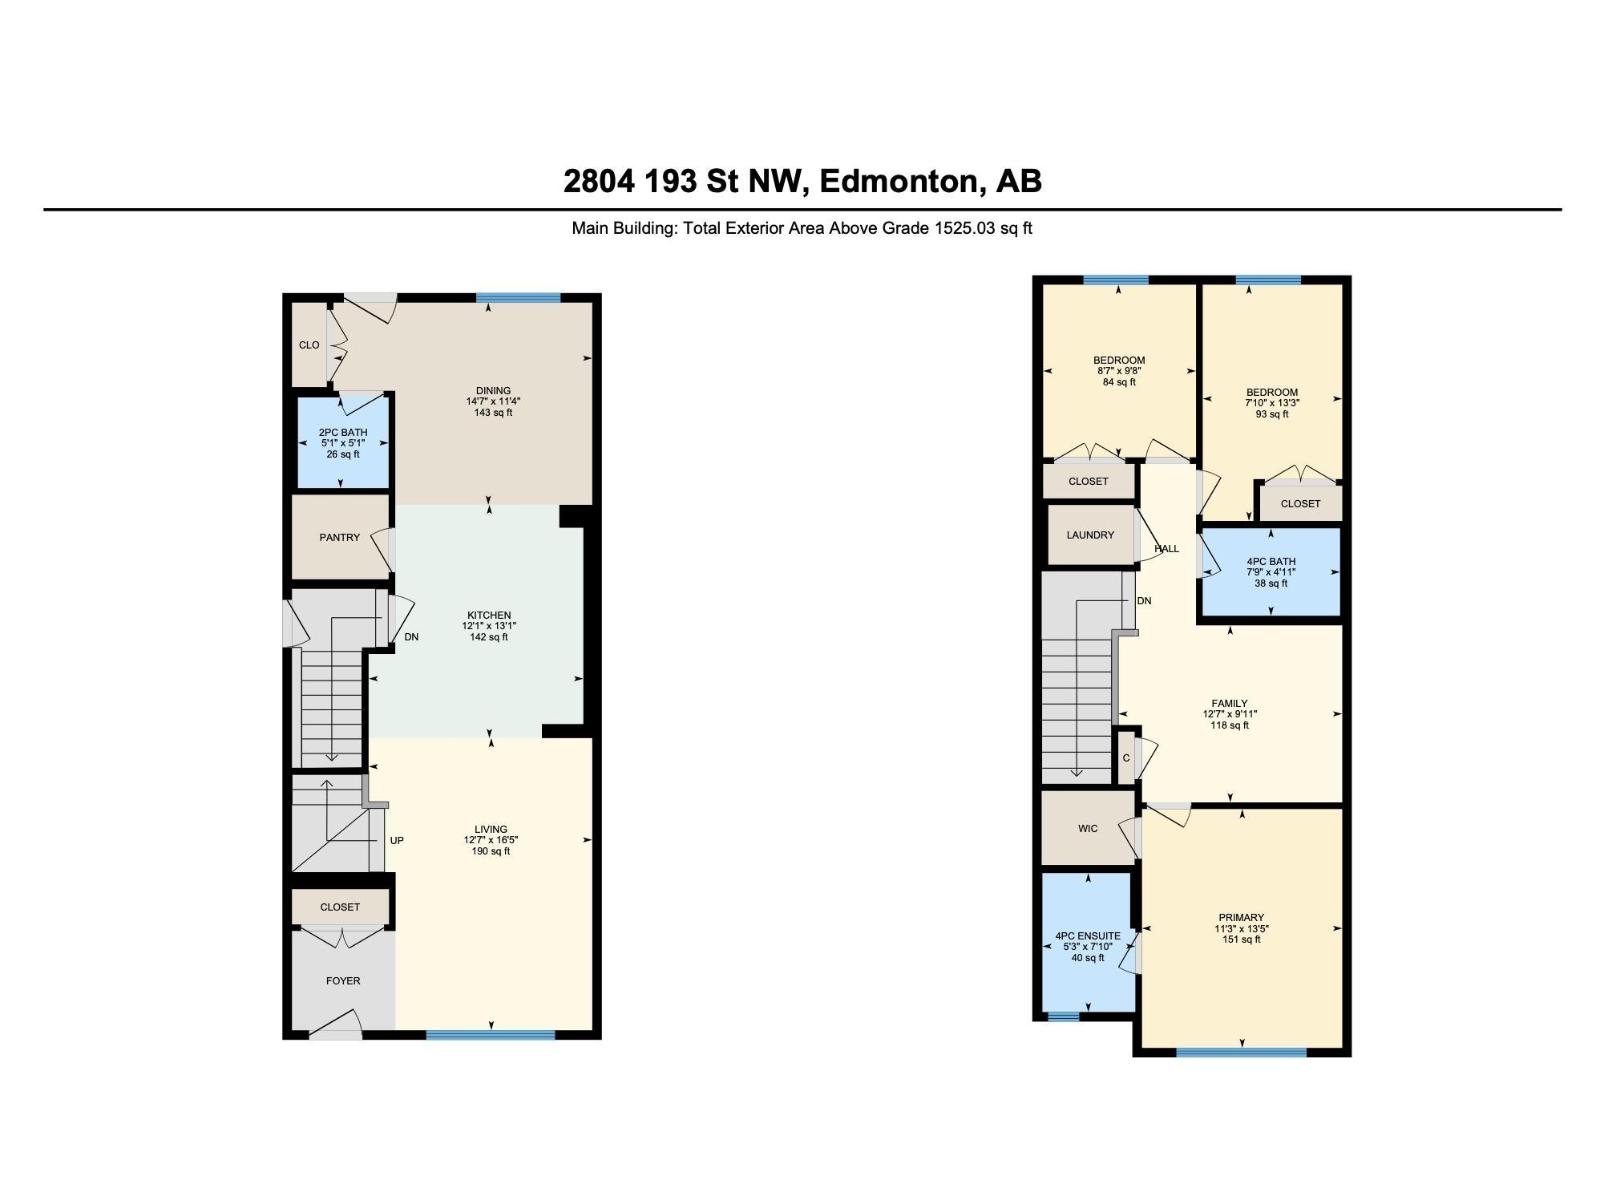
Better than new in the wonderful community of The Uplands! Built by Daytona Homes in 2023, this Flex-z model is move in ready with detached garage, landscaping, fencing, deck + custom window coverings all on a quiet street. Center kitchen design has upgraded gas range, two toned cabinetry, tile backsplash, quartz counters & beautiful lighting. 9 foot ceilings & vinyl plank flooring add to the luxurious feel of this home. Convenient 1/2 bath, dining space and living room area complete the main level. Upstairs is the primary accompanied by a 4pc ensuite + walk in closet, 2 additional bedrooms, another 4pc bath, laundry & bonus room. Primary is separated from the other bedrooms by the bonus room offering privacy. Unfinished basement with side door. The Uplands is a family friendly community with over 8kms of trails leading to ponds, nearby Wedgewood Creek Ravine + 2 playgrounds (inclusive & nature focused). Access to the Henday less than 5 mins away. Quick possession is available, welcome home! (id:53676)
1:00 pm
Ends at:4:00 pm
| Bathroom Total | 3 | Bedrooms Total | 3 |
| Amenities | Ceiling - 9ft, Vinyl Windows | Appliances | Dishwasher, Dryer, Garage Door Opener Remote(s), Garage Door Opener, Microwave Range Hood Combo, Refrigerator, Gas Stove(s), Washer, Window Coverings |
| Basement Development | Unfinished | Basement Type | Full (unfinished) |
| Constructed Date | 2023 | Construction Style Attachment | Detached |
| Fire Protection | Smoke Detectors | Half Bath Total | 1 |
| Heating Type | Forced Air | Stories Total | 2 |
| Size Interior | 1525 Sqft | Type | House |
| Detached Garage |
| Acreage | No | Fence Type | Fence |
| Land Amenities | Playground | Size Irregular | 272.86 |
| Size Total | 272.86 M2 | Size Total Text | 272.86 M2 |
| Level | Type | Dimensions |
|---|---|---|
| Main Level | Living Room | 3.84 m x 5.01 m |
| Main Level | Dining Room | 4.44 m x 3.47 m |
| Main Level | Kitchen | 3.68 m x 4 m |
| Upper Level | Primary Bedroom | 3.44 m x 4.1 m |
| Upper Level | Bedroom 2 | 2.62 m x 2.96 m |
| Upper Level | Bedroom 3 | 2.39 m x 4.05 m |
| Upper Level | Bonus Room | 3.84 m x 3.04 m |

Start Your Mortgage Application
