
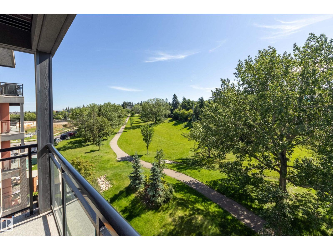
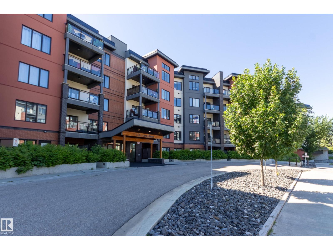
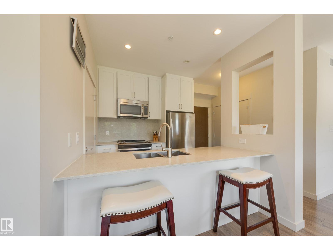
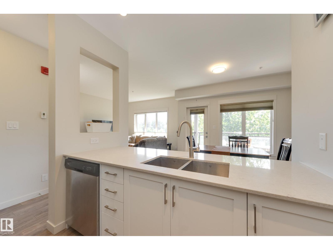
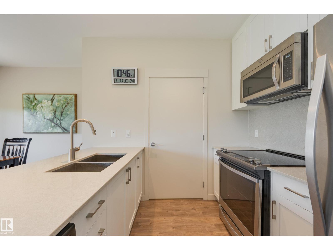
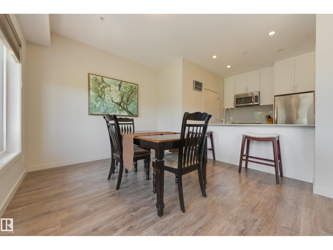
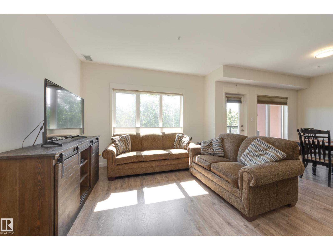
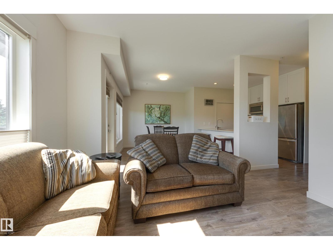
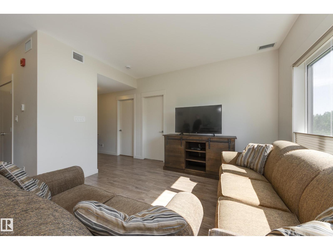
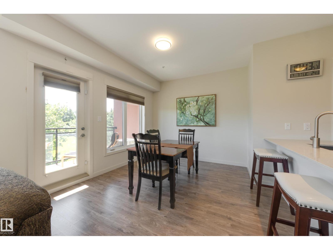
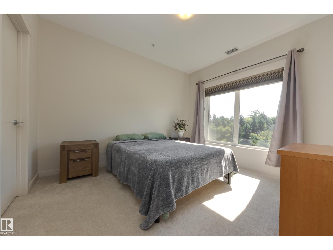
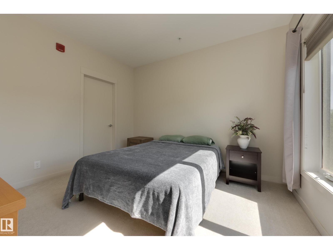
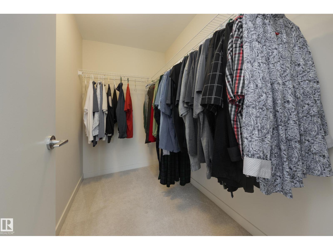
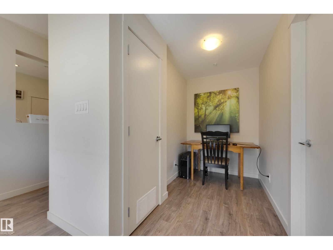
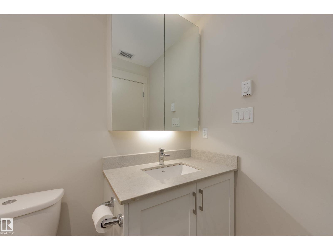
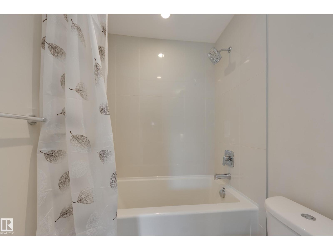
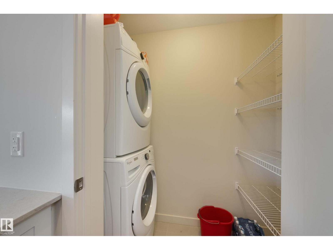
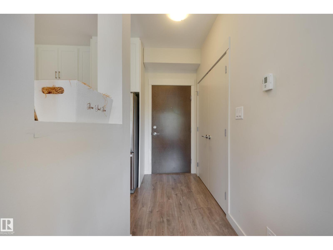
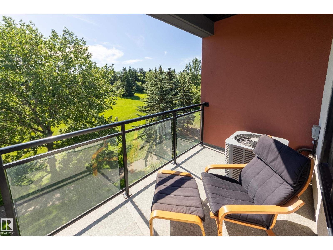
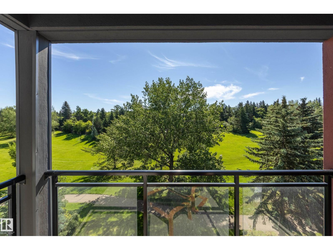
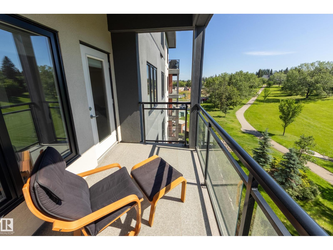
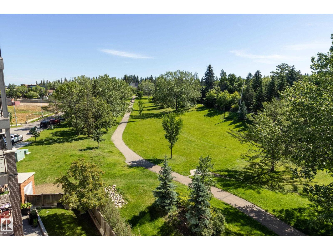
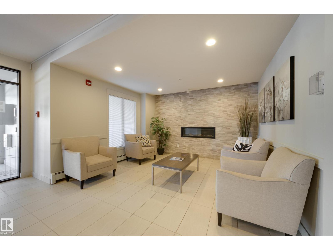
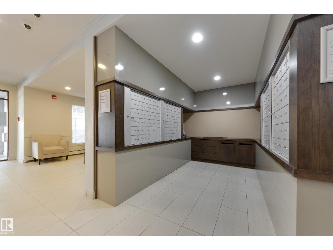
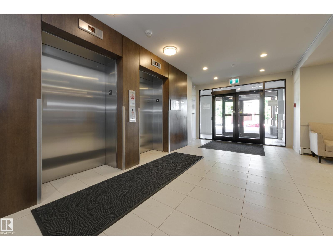
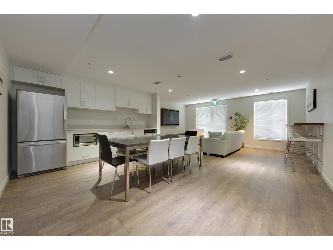
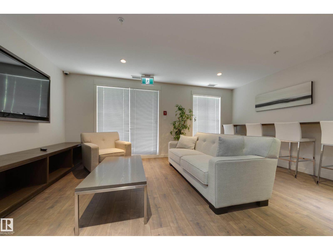
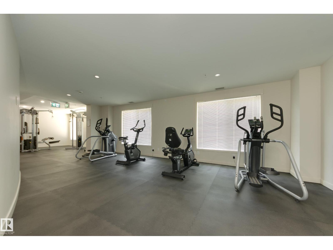
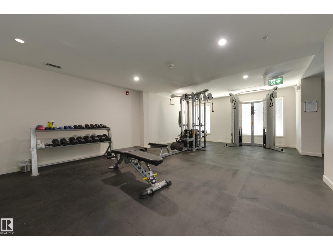
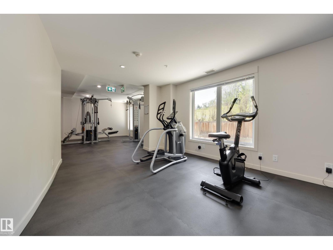
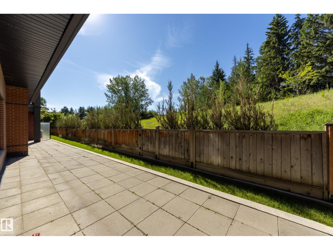
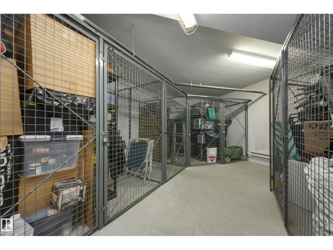
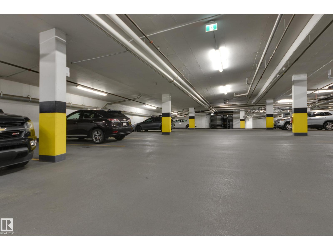
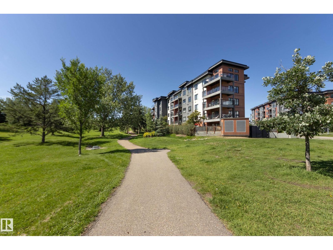
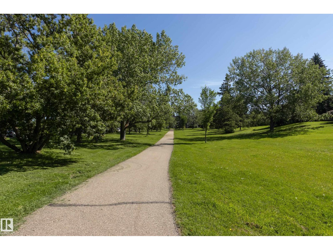
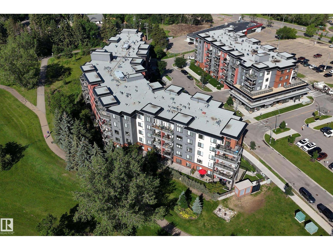
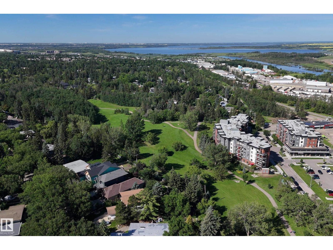
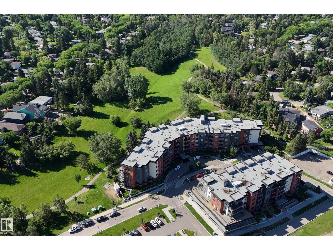
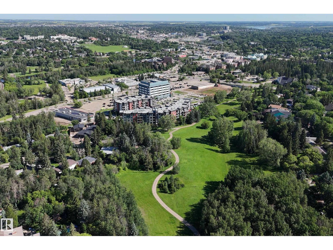
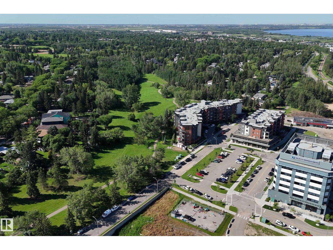
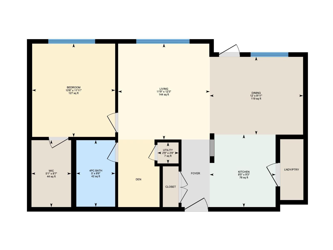
Convenience, simplicity & serenity await with this 4th floor unit overlooking beautiful Grenadier Park in The Gardens! 1 bed, 1 bath + den condo offers quartz counters, wide plank flooring & soaring ceilings. Stainless steel appliances, counter seating + pantry make cooking and entertaining a breeze. Great sized dining and living room plus the den area that makes for a perfect office space. Enjoy soaking up some sun on the private balcony or stay cool inside with air conditioning. All windows of this unit face the park with unobstructed views of what St Albert is known for, lovely trees! Immaculate building shows pride of ownership with an active resident's community, social room, phenomenal gym & garbage chutes. Pet friendly & the dog park is right outside the door. Includes 1 titled storage cage + 1 titled heated underground stall in a spacious parkade that was built for trucks! Location offers walkability to the Downtown Farmer's Market, Sturgeon River trails, library, cafes & eateries. Welcome Home! (id:53676)
| Bathroom Total | 1 | Bedrooms Total | 1 |
| Amenities | Vinyl Windows | Appliances | Dishwasher, Dryer, Microwave Range Hood Combo, Refrigerator, Stove, Washer, Window Coverings |
| Basement Type | None | Constructed Date | 2016 |
| Cooling Type | Central Air Conditioning | Heating Type | Heat Pump |
| Size Interior | 704 Sqft | Type | Apartment |
| Heated Garage | |
| Parkade | |
| Stall | |
| Underground |
| Acreage | No | Land Amenities | Park, Playground, Public Transit, Schools, Shopping |
| Level | Type | Dimensions |
|---|---|---|
| Main Level | Living Room | 3.74 m x 3.58 m |
| Main Level | Dining Room | 3.04 m x 3.65 m |
| Main Level | Kitchen | 2.83 m x 2.57 m |
| Main Level | Primary Bedroom | 3.64 m x 3.25 m |

Start Your Mortgage Application
