
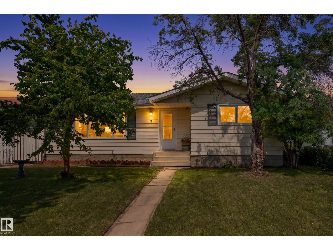
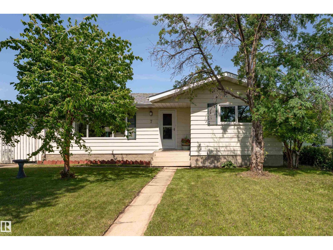
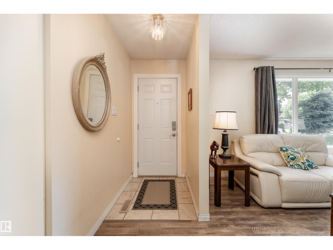
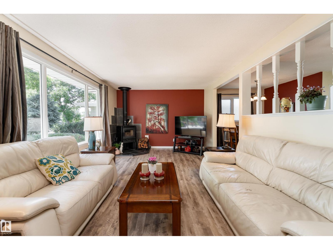
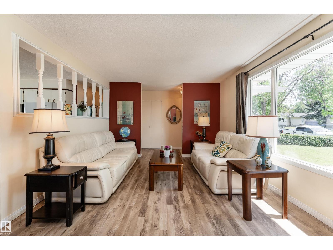
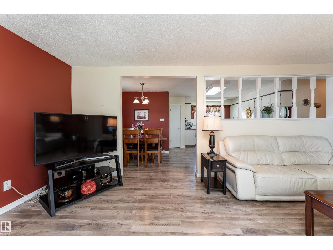
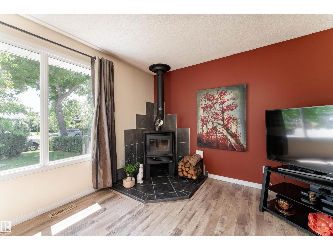
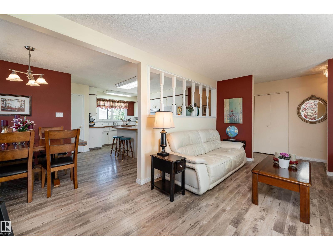
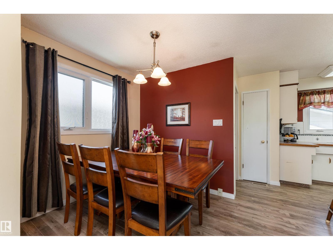
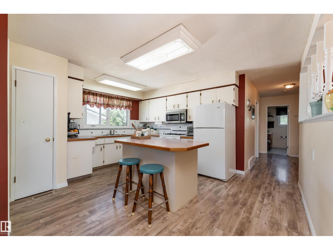
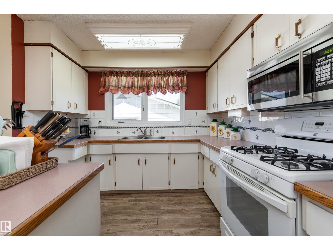
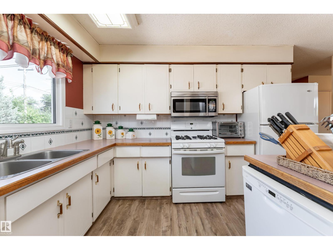
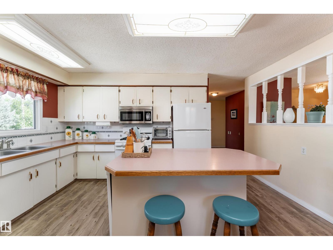
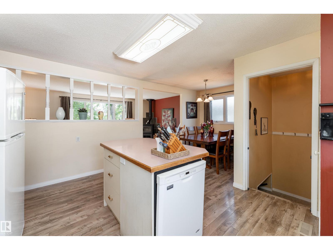
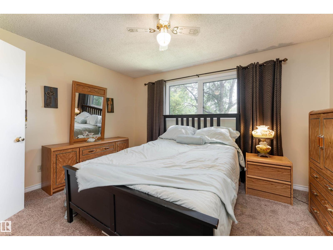
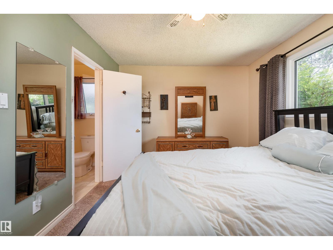
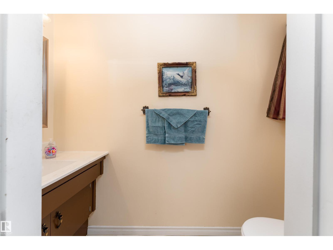
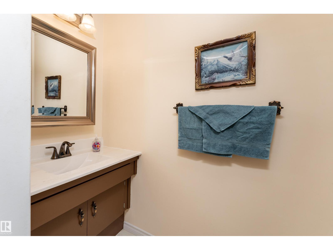
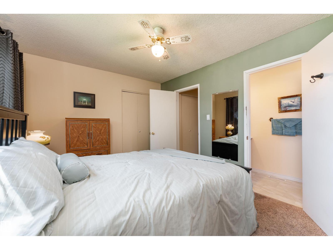
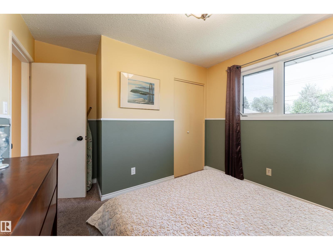
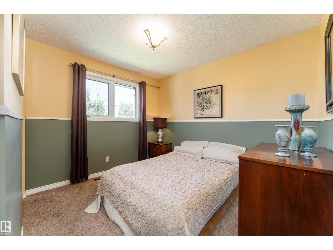
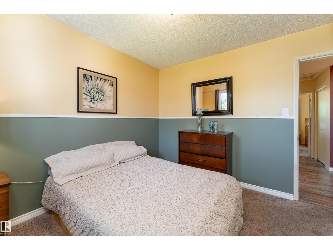
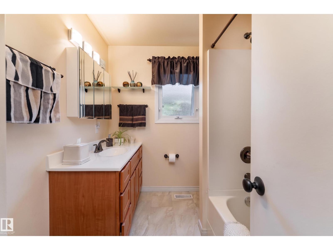
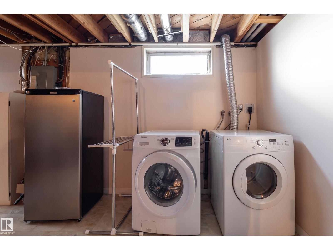
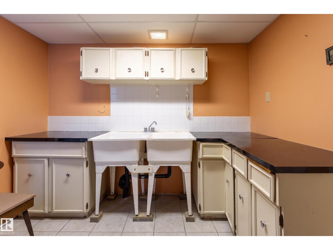
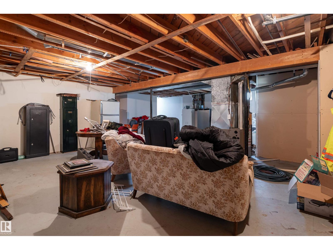
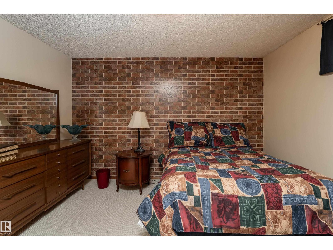
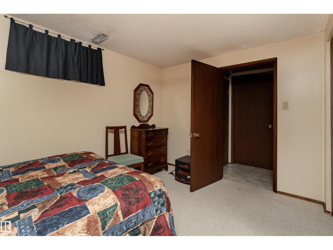
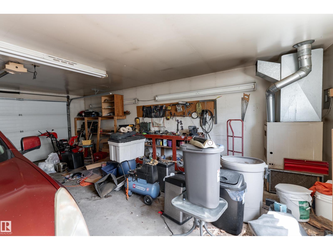
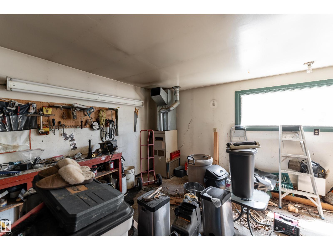
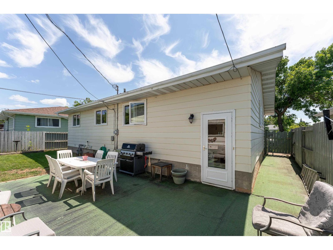
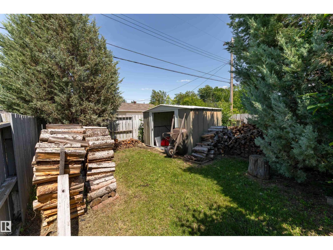
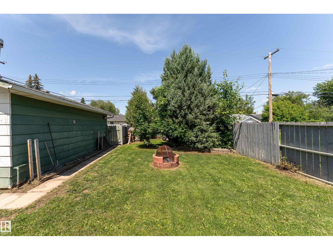
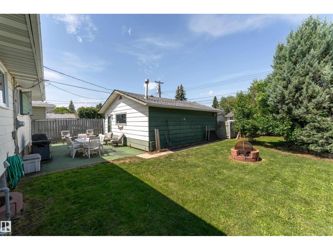
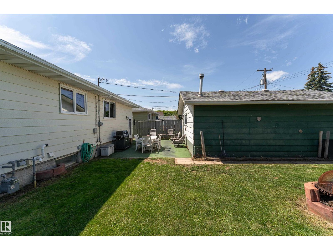
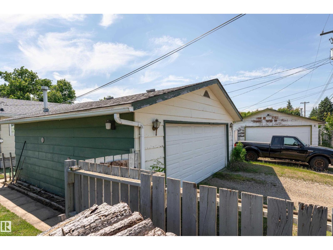
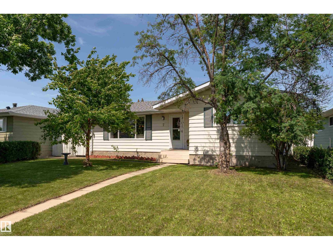
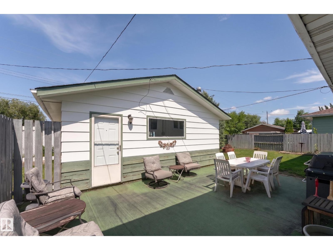
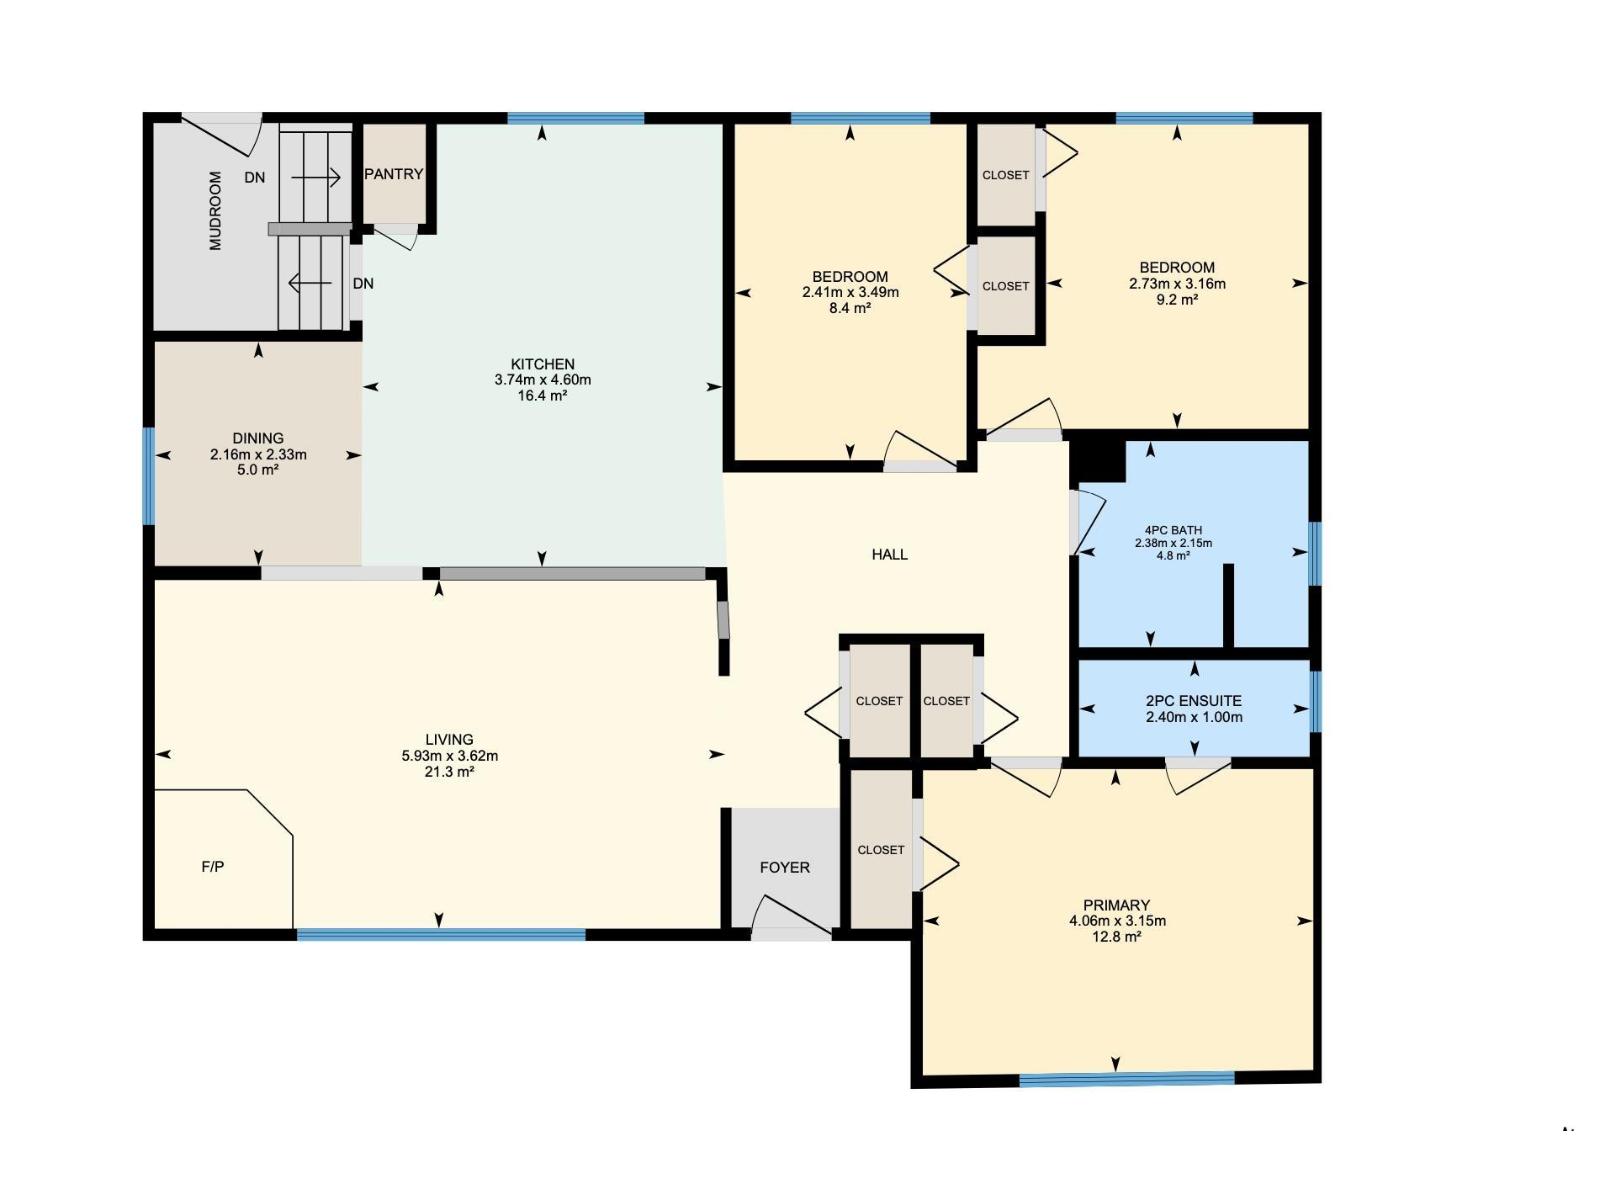
Opportunity is knocking in Corinthia Park! This spacious 1,207 sq. ft. bungalow offers the perfect blend of comfort, functionality, and endless potential for first-time buyers, growing families, or investors looking to make it their own. The main floor features a bright living room with a cozy corner wood-burning fireplace, a generous dining area, and a well-designed kitchen with ample cabinetry and workspace. Three bedrooms are conveniently located on the main level, including a primary bedroom with its own 2-piece ensuite, plus a full 4-piece bathroom. The partially finished basement is a canvas ready for your vision, offering a 4th bedroom, there is incredible potential to expand your living space. Step outside to enjoy the fully fenced backyard with a patio, back lane access, and a double detached heated garage. Ideally situated close to schools, parks, playgrounds, shopping, golf, and the airport, this is a fantastic opportunity to add value in a family-friendly neighbourhood. (id:53676)
| Bathroom Total | 2 | Bedrooms Total | 4 |
| Appliances | Dishwasher, Dryer, Microwave Range Hood Combo, Refrigerator, Gas Stove(s), Washer, Window Coverings | Architectural Style | Bungalow |
| Basement Development | Partially Finished | Basement Type | Full (partially Finished) |
| Constructed Date | 1973 | Construction Style Attachment | Detached |
| Fireplace Fuel | Wood | Fireplace Present | Yes |
| Fireplace Type | Corner | Half Bath Total | 1 |
| Heating Type | Forced Air | Stories Total | 1 |
| Size Interior | 1207 Sqft | Type | House |
| Detached Garage | |
| Heated Garage |
| Acreage | No | Fence Type | Fence |
| Land Amenities | Airport, Golf Course, Playground, Schools, Shopping | Size Irregular | 557.42 |
| Size Total | 557.42 M2 | Size Total Text | 557.42 M2 |
| Level | Type | Dimensions |
|---|---|---|
| Basement | Bedroom 4 | Measurements not available |
| Main Level | Living Room | 3.62 m x 5.93 m |
| Main Level | Dining Room | 2.33 m x 2.16 m |
| Main Level | Kitchen | 4.6 m x 3.74 m |
| Main Level | Primary Bedroom | 3.15 m x 4.06 m |
| Main Level | Bedroom 2 | 3.16 m x 2.73 m |
| Main Level | Bedroom 3 | 3.49 m x 2.41 m |

Start Your Mortgage Application
