Description
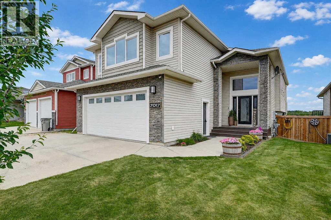
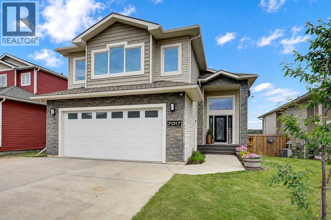
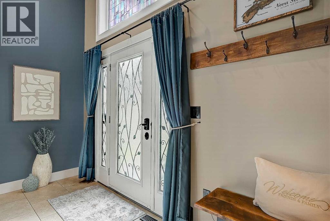
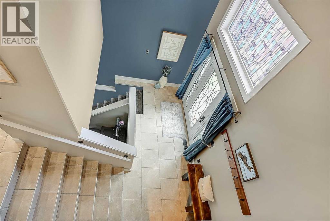
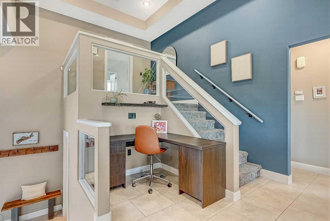
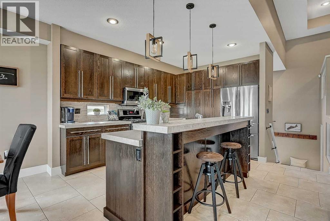
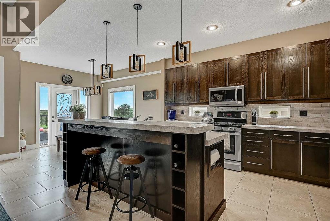
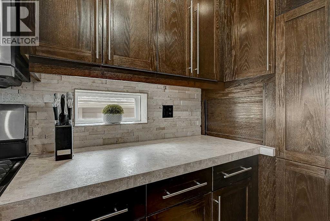
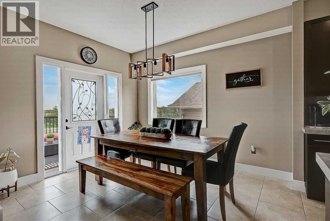
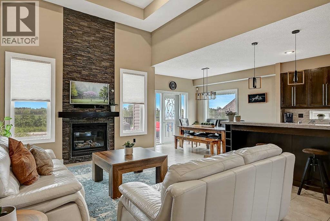
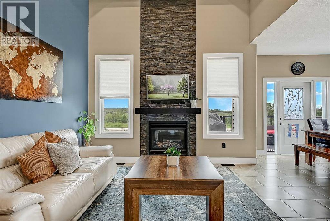
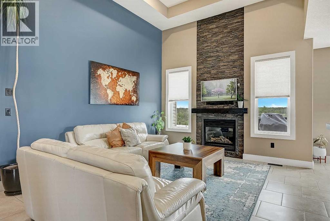
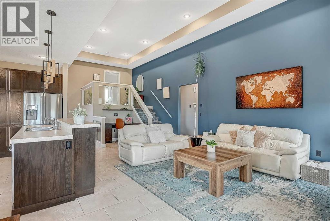
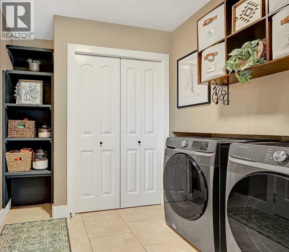
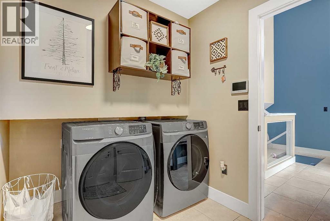
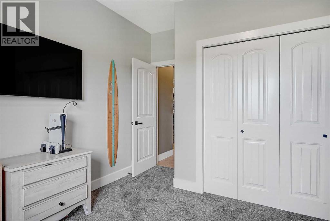
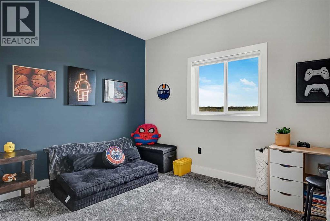
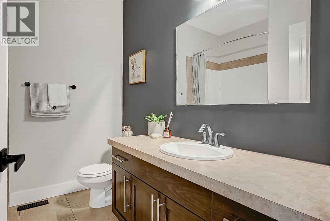
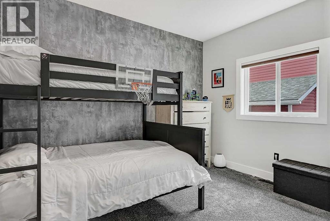
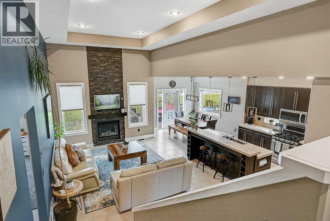
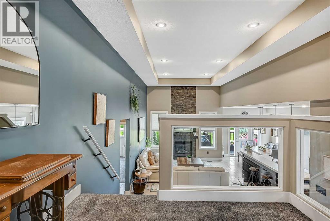
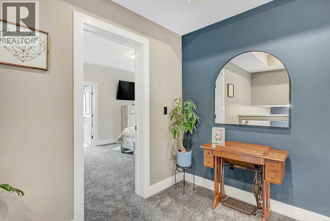
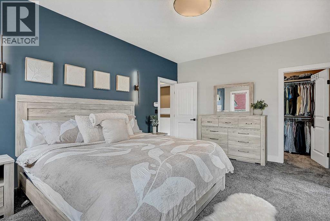
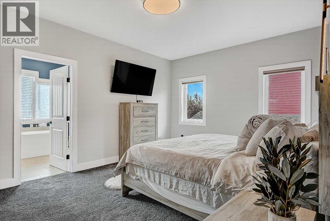
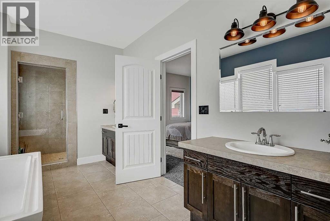
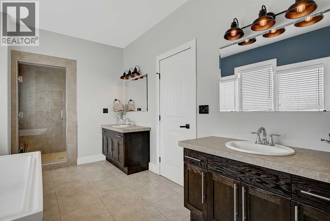
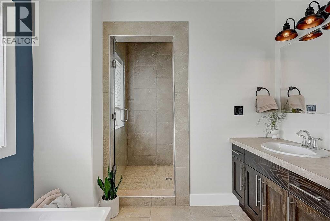
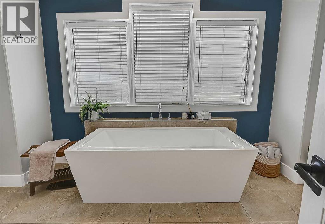
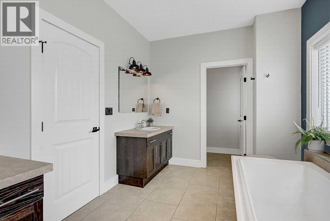
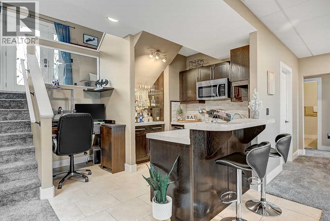
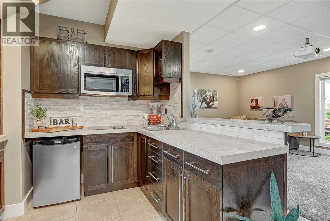
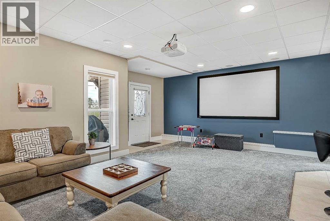
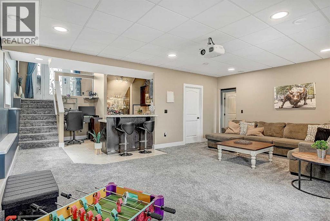
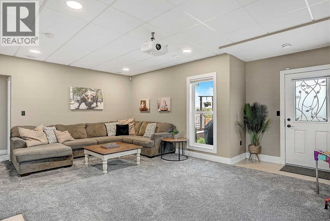
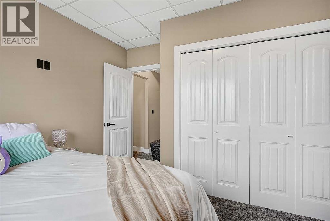
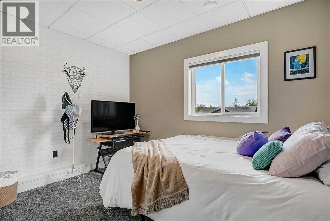
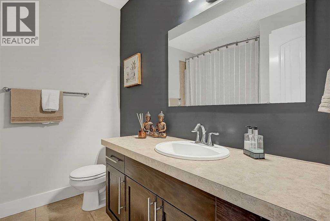
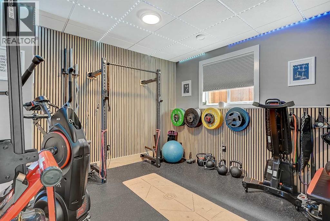
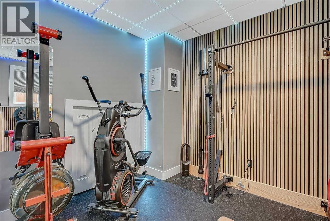
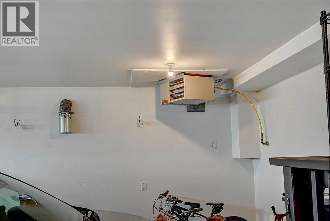
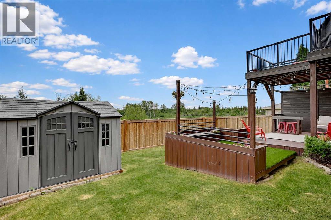
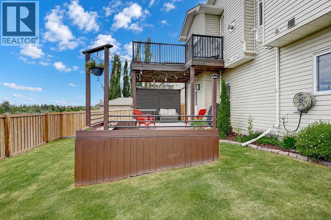
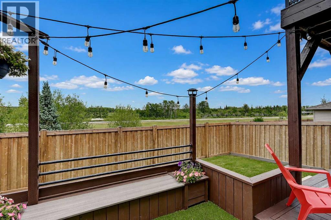
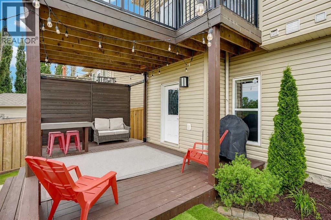
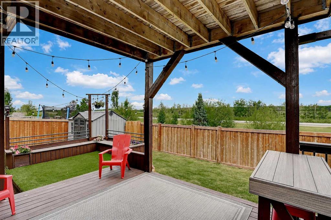
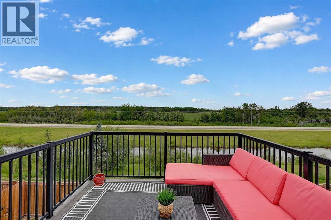
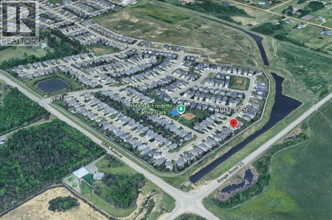
Nestled in the family-friendly community of Signature Falls, this stunning custom-built 1,776 sq. ft. modified bi-level offers an unbeatable location! Just steps from two parks/playgrounds, and backing directly onto the scenic walking trails along the banks of Woody Creek, you'll enjoy the privacy of having NO REAR NEIGHBOURS with a natural escape right outside your back door.The home's inviting curb appeal, beautifully manicured landscaping, and grand entry make a lasting first impression. Inside, the open-concept layout seamlessly connects the kitchen, dining, and living areas, creating an ideal space for everyday living and entertaining. Tile flooring runs throughout the main living areas and laundry room, and several unique glass partitions enhance the visual connection throughout the home, making the rooms feel larger while allowing natural light to flood into the stairwell and lower levels.The stunning living room showcases soaring 14-foot coffered ceilings anchored by a dramatic floor-to-ceiling stone gas fireplace.Culinary enthusiasts will love the kitchen, which offers an abundance of espresso cabinets, built-in pantry, roll-down appliance garage/bread box, fully tiled backsplash, under-cabinet lighting, stainless steel appliances, including a gas stove, and a large island with raised seating for 4. The dining area opens onto the upper deck, where peaceful views of Woody Creek provide the perfect backdrop for morning coffee or evening relaxation.The main floor also offers two spacious bedrooms, a 4-pc bath, and convenient main floor laundry, complete with built-in shelving.Tucked above the garage, the spacious primary suite is a true retreat, featuring an oversized walk-in closet and a luxurious 5-pc ensuite with separate his-and-hers vanities, soaker tub, large tiled shower, and a private water closet.The professionally finished WALK-OUT BASEMENT is every bit as impressive as the main level. Filled with natural light, this incredible space features a spacious family room, full wet bar/kitchenette, complete home theatre system (Included), 4th bedroom, dedicated gym that could easily function as a 5th bedroom, 4-pc bath, and a built-in desk/workspace ideal for a home office or homework station. A T-bar ceiling provides easy access to utilities, while the direct walk-out access leads to an incredible lower deck designed for outdoor living, complete with built-in bench and bar seating, integrated planter boxes, astro-turf areas, and a privacy wall. Plus a large shed to keep seasonal items tucked away!Additional highlights include new extra plush carpet throughout, new hot water heater(2020), new fence, and air conditioning for year-round comfort.Completing the package is a fully finished, HEATED double-attached garage featuring hot/cold taps and a floor drain, complemented by an extra-wide concrete driveway with plenty of space for guests or RV parking. With every detail addressed, there is absolutely nothing left to do but MOVE IN! (id:53676)