
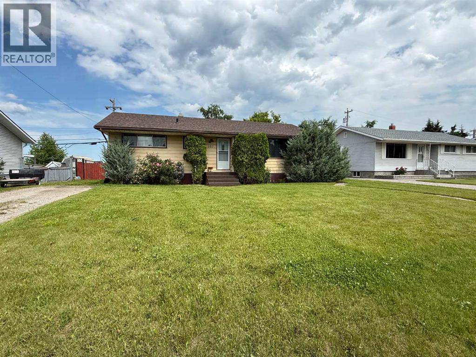
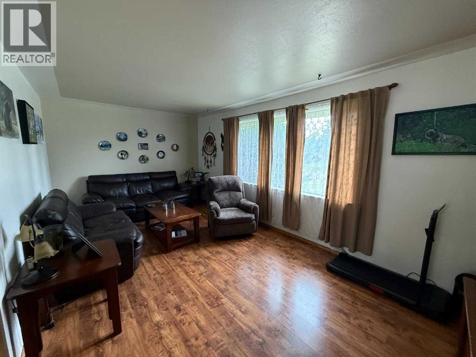
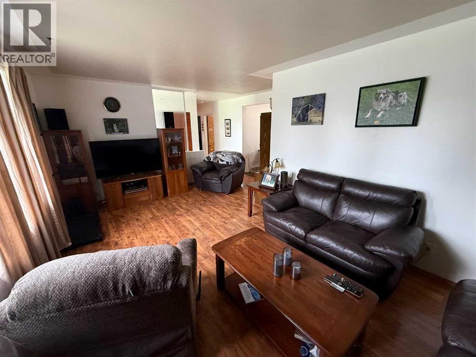
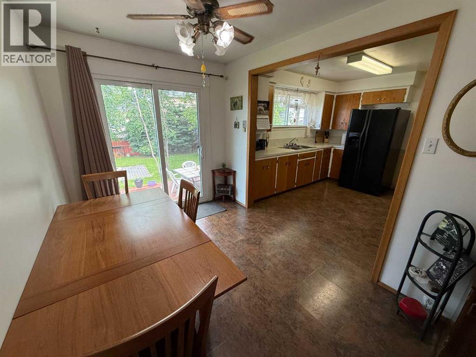
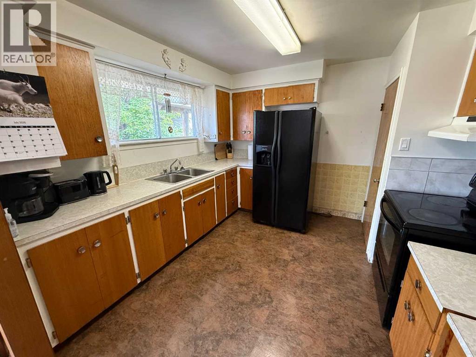
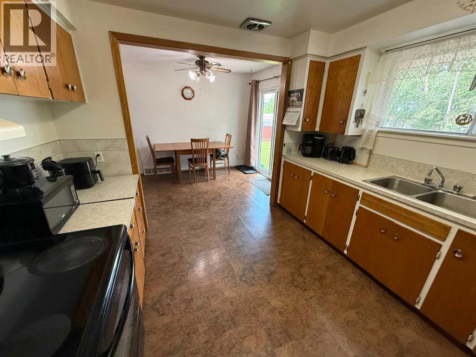
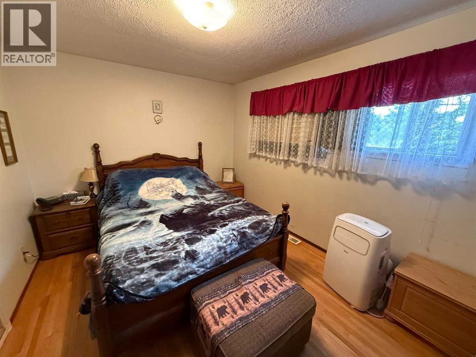
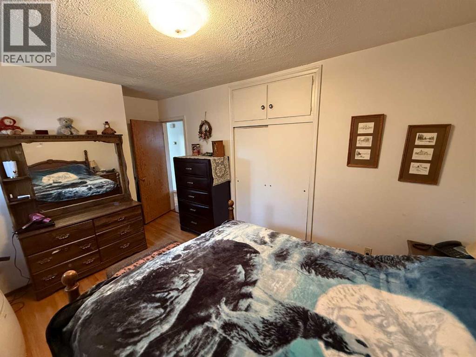
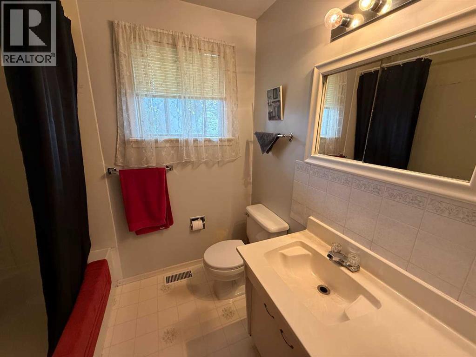
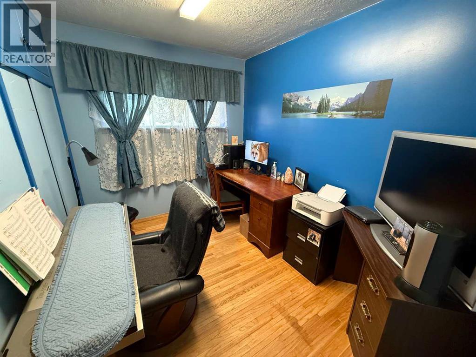
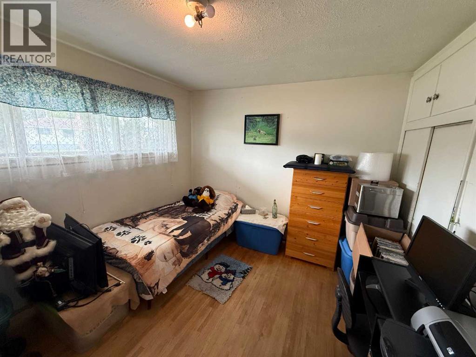
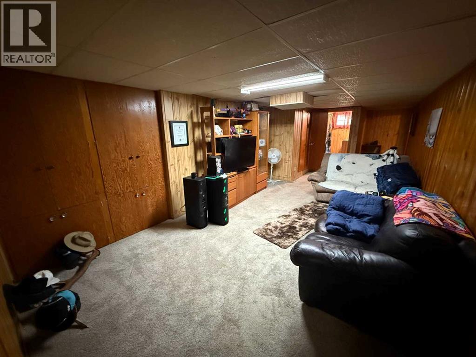
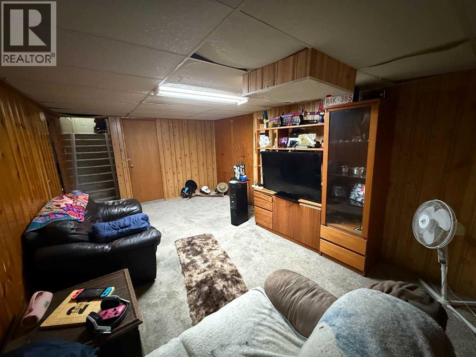
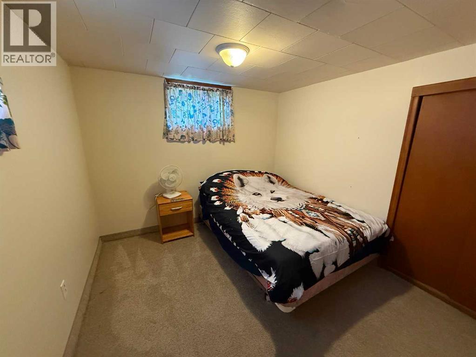
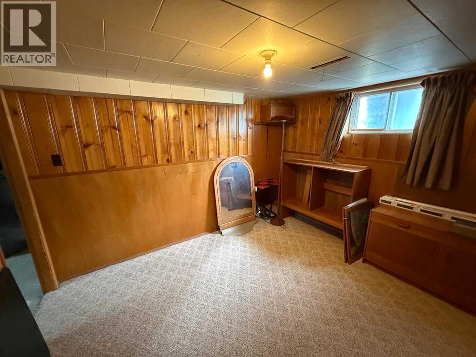
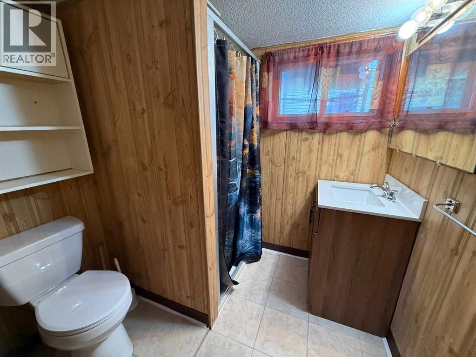
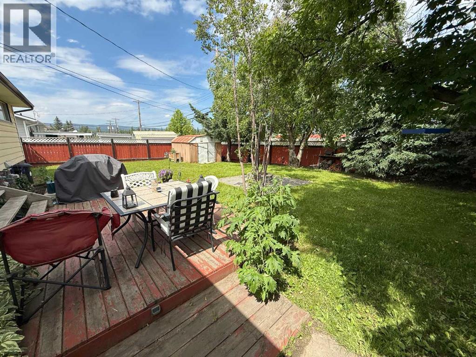
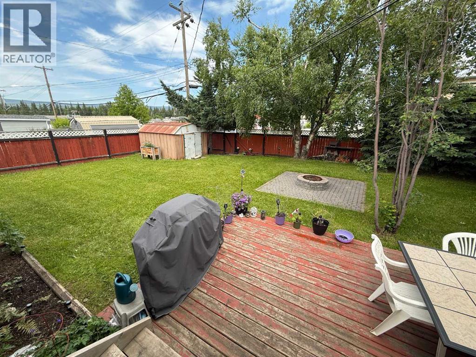
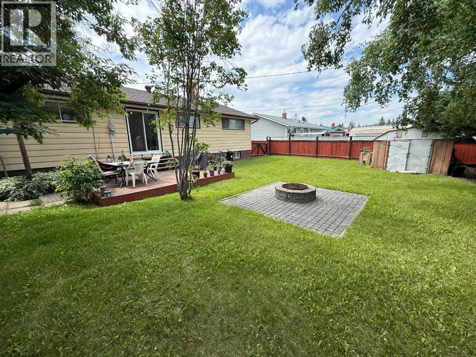
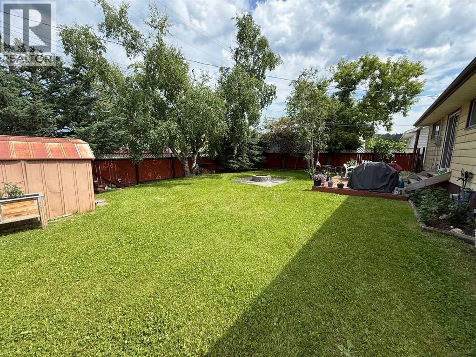
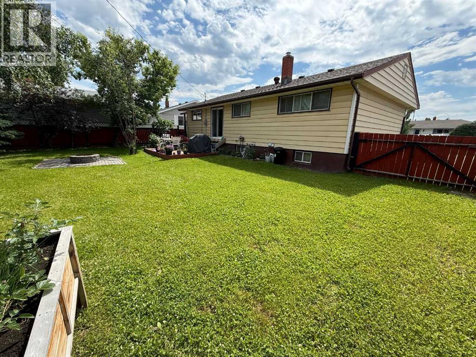
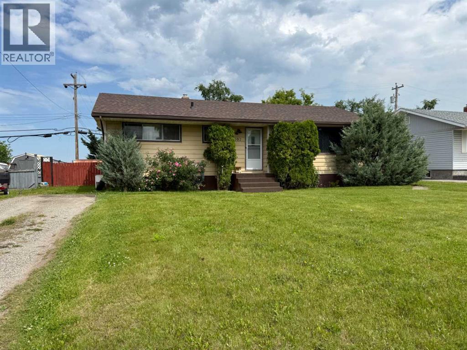
This charming Valley District home offers plenty of space with 5 bedrooms and 2 bathrooms spread across the main floor and fully developed basement. Full of character, the home has been well cared for over the years and still features its original kitchen, which remains in excellent condition. Updated flooring has been added throughout much of the main level, while the bedrooms showcase the original hardwood floors, adding warmth and timeless appeal. Outside, you'll find an oversized backyard that's perfect for entertaining or relaxing, complete with a patio, fire pit, and plenty of room for kids, pets, or gardening. A convenient swing gate provides easy access for RV parking, and with no immediate rear neighbors, the yard backs onto a quiet parking area for added privacy. Conveniently located close to schools, parks, shopping, and all of the Valley District's amenities, this home is a great opportunity for families or anyone looking for space in an established neighborhood. (id:53676)
| Bathroom Total | 2 | Bedrooms Above Ground | 3 |
| Bedrooms Below Ground | 2 | Bedrooms Total | 5 |
| Appliances | Washer, Refrigerator, Range, Dryer, Window Coverings | Architectural Style | Bungalow |
| Basement Development | Partially Finished | Basement Type | Full (partially Finished) |
| Constructed Date | 1956 | Construction Material | Wood Frame |
| Construction Style Attachment | Detached | Cooling Type | None |
| Flooring Type | Carpeted, Hardwood, Laminate | Foundation Type | Poured Concrete |
| Heating Fuel | Natural Gas | Heating Type | Forced Air |
| Stories Total | 1 | Size Interior | 1096 Sqft |
| Total Finished Area | 1096 Sqft | Type | House |
| Other |
| Acreage | No | Fence Type | Fence |
| Land Amenities | Schools, Shopping | Landscape Features | Lawn |
| Size Depth | 33.53 M | Size Frontage | 19.81 M |
| Size Irregular | 7150.00 | Size Total | 7150 Sqft|4,051 - 7,250 Sqft |
| Size Total Text | 7150 Sqft|4,051 - 7,250 Sqft | Zoning Description | R-s2 |
| Level | Type | Dimensions |
|---|---|---|
| Basement | Family Room | 11.17 Ft x 21.83 Ft |
| Basement | Bedroom | 11.67 Ft x 9.92 Ft |
| Basement | Bedroom | 10.50 Ft x 9.67 Ft |
| Basement | 3pc Bathroom | .00 Ft x .00 Ft |
| Basement | Laundry Room | 10.83 Ft x 32.58 Ft |
| Main Level | Kitchen | 10.83 Ft x 11.00 Ft |
| Main Level | Dining Room | 7.75 Ft x 10.58 Ft |
| Main Level | Living Room | 19.00 Ft x 10.42 Ft |
| Main Level | Bedroom | 9.92 Ft x 7.92 Ft |
| Main Level | Bedroom | 10.25 Ft x 11.83 Ft |
| Main Level | Primary Bedroom | 9.92 Ft x 12.67 Ft |
| Main Level | 4pc Bathroom | .00 Ft x .00 Ft |

Start Your Mortgage Application
