
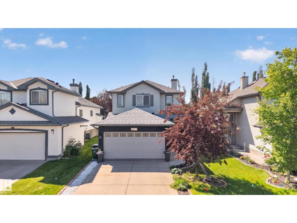
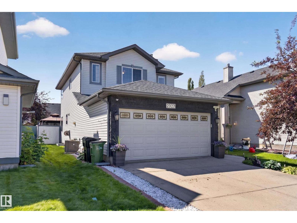
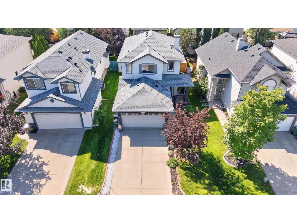
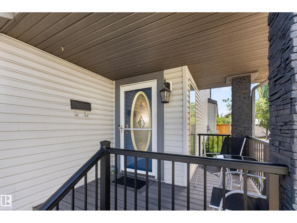
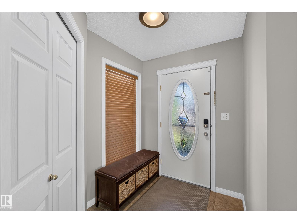
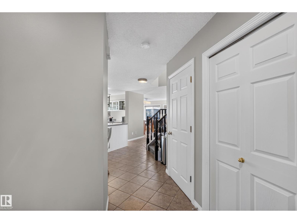
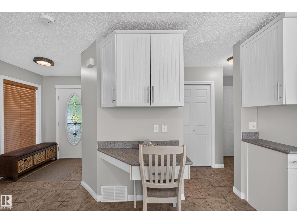
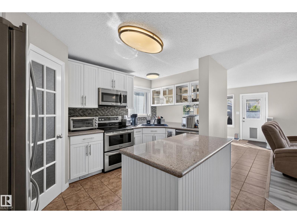
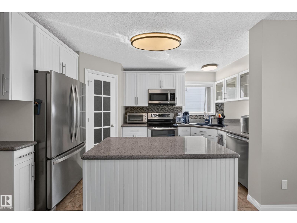
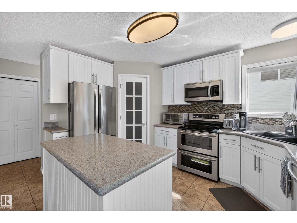
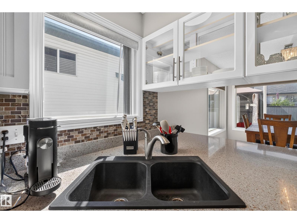
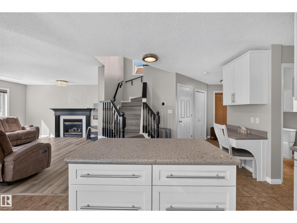
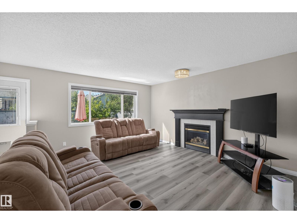
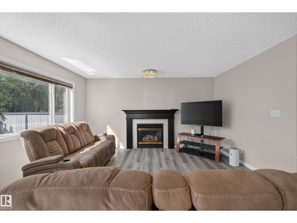
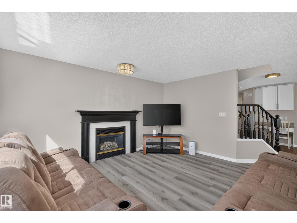
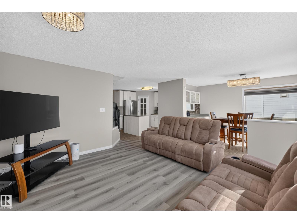
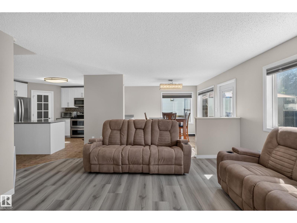
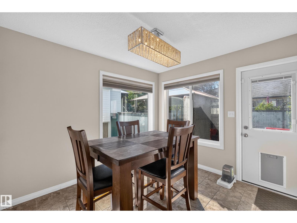
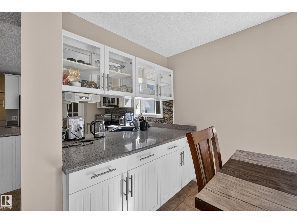
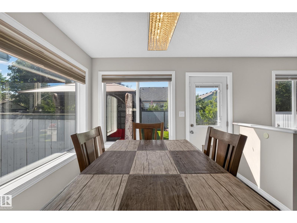
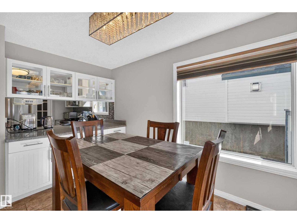
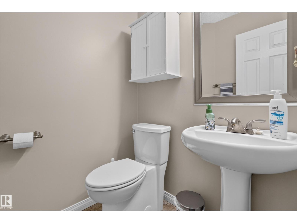
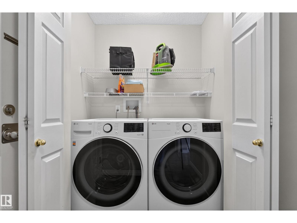
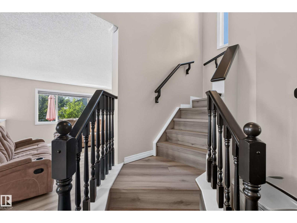
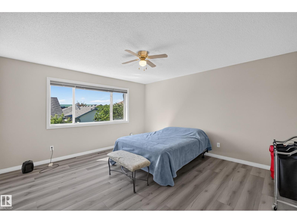
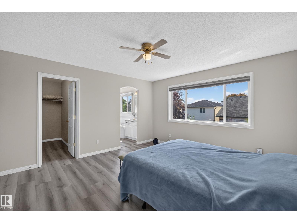
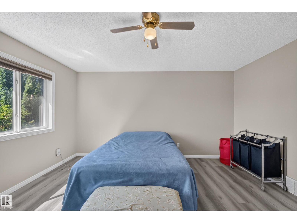
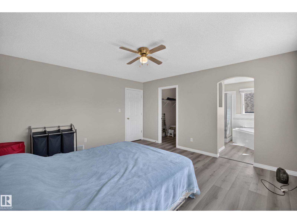
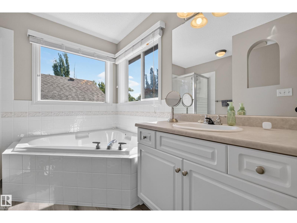
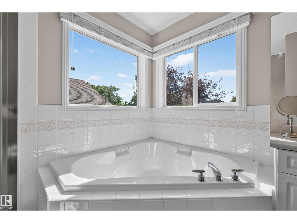
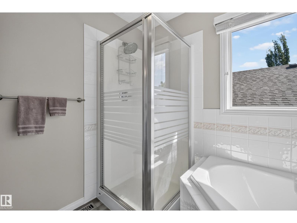
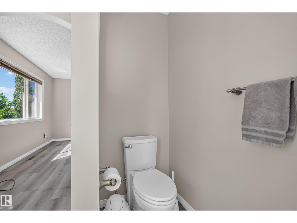
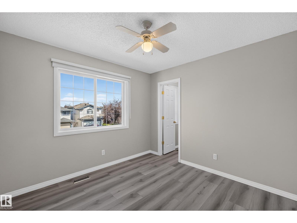
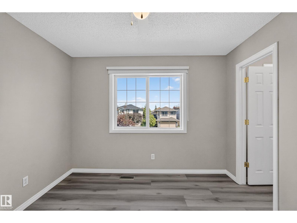
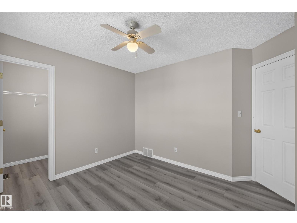
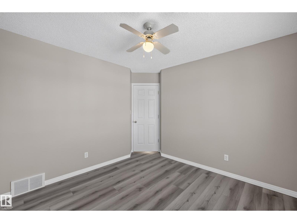
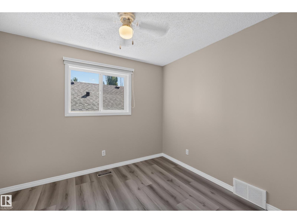
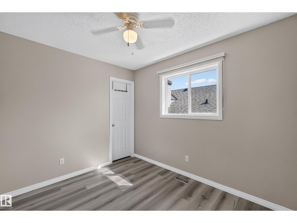
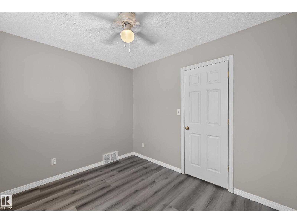
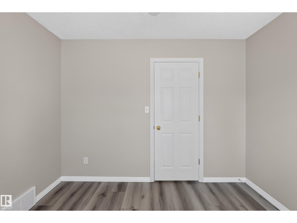
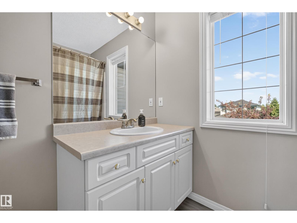
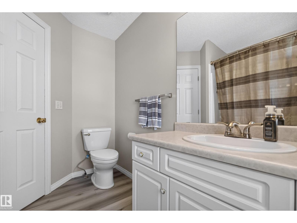
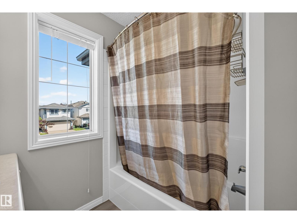
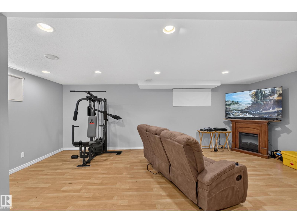
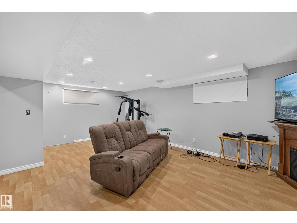
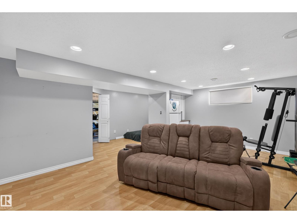
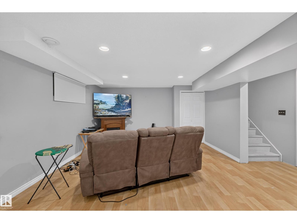
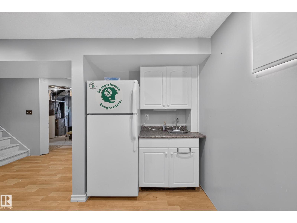
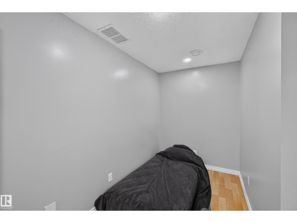
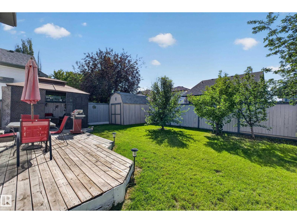
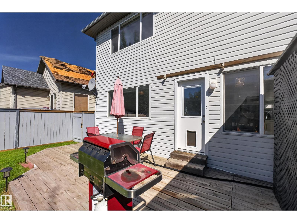
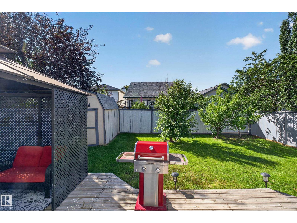
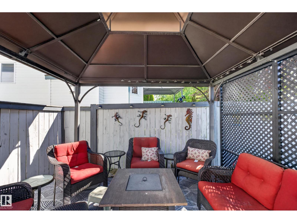
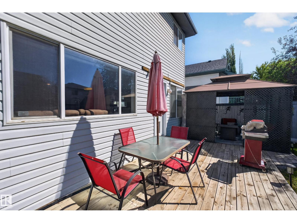
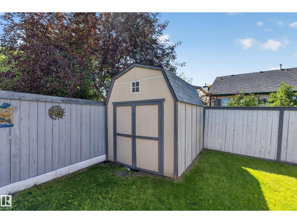
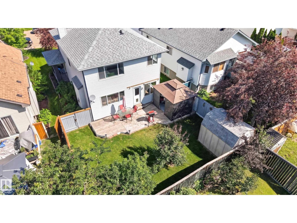
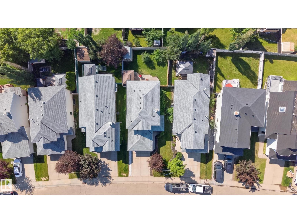
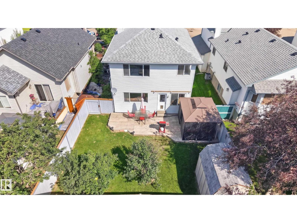
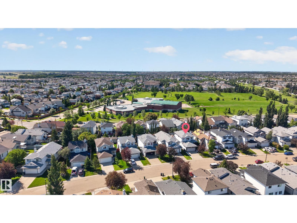
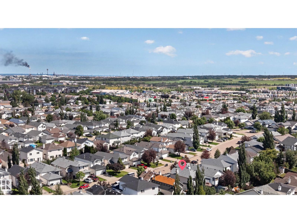
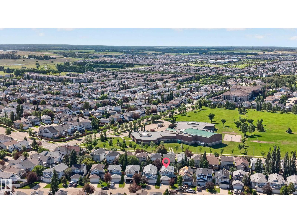
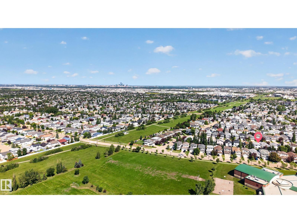
Welcome to Wild Rose! This beautifully maintained, original-owner 2-storey home offers the perfect blend of comfort and convenience. Freshly updated with brand new paint and flooring, this open-concept home is filled with natural light and features a cozy gas fireplace on the main floor. Upstairs you'll find 3 spacious bedrooms, each with walk-in closets, including a generous primary suite with a relaxing soaker tub. The partially finished basement offers additional living space with a wet bar, ample storage, and endless possibilities for entertaining. Step outside to your fully fenced, landscaped backyard with a beautiful deck, or enjoy your morning coffee on the charming front porch with composite decking. Complete with a double attached garage, newer shingles, a high-efficiency furnace, and an on-demand hot water tank. Located just minutes from schools, shopping, restaurants, parks, and quick access to Whitemud Drive and Anthony Henday, this move-in-ready home is one you won't want to miss! (id:53676)
| Bathroom Total | 3 | Bedrooms Total | 3 |
| Appliances | Dishwasher, Dryer, Fan, Garage Door Opener Remote(s), Garage Door Opener, Microwave Range Hood Combo, Storage Shed, Stove, Washer, Water Softener, Window Coverings, Two Refrigerators | Basement Development | Partially Finished |
| Basement Type | Full (partially Finished) | Constructed Date | 2001 |
| Construction Style Attachment | Detached | Cooling Type | Central Air Conditioning |
| Fire Protection | Smoke Detectors | Fireplace Fuel | Gas |
| Fireplace Present | Yes | Fireplace Type | Unknown |
| Half Bath Total | 1 | Heating Type | Forced Air |
| Stories Total | 2 | Size Interior | 1664 Sqft |
| Type | House |
| Attached Garage |
| Acreage | No | Fence Type | Fence |
| Land Amenities | Playground, Public Transit, Schools, Shopping | Size Irregular | 385.07 |
| Size Total | 385.07 M2 | Size Total Text | 385.07 M2 |
| Level | Type | Dimensions |
|---|---|---|
| Lower Level | Recreation Room | 6.66 m x 4.25 m |
| Main Level | Living Room | 3.89 m x 5.25 m |
| Main Level | Dining Room | 3.12 m x 3.21 m |
| Main Level | Kitchen | 2.25 m x 4.72 m |
| Upper Level | Primary Bedroom | 4.18 m x 4.49 m |
| Upper Level | Bedroom 2 | 2.72 m x 3.17 m |
| Upper Level | Bedroom 3 | 3.46 m x 3.47 m |

Start Your Mortgage Application
