
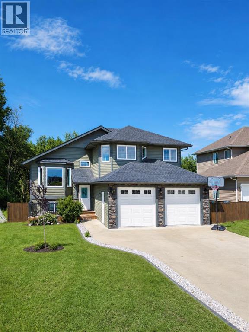
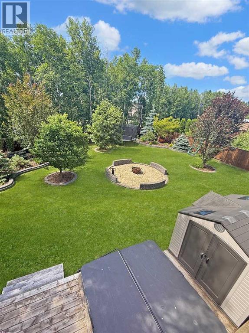
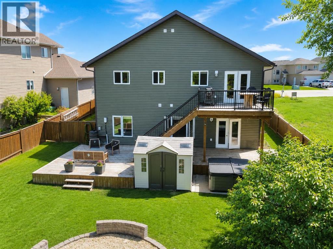
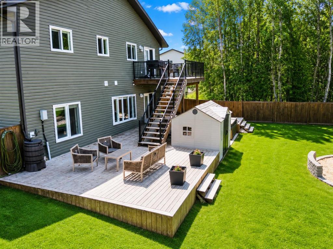
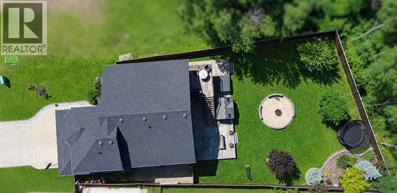
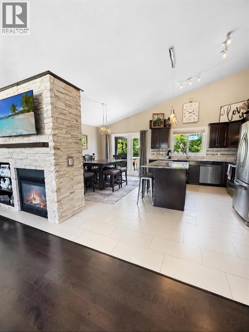
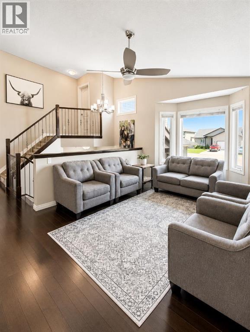
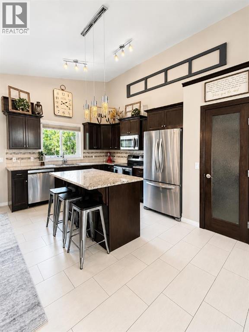
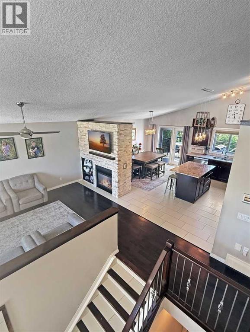
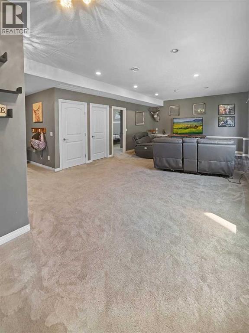
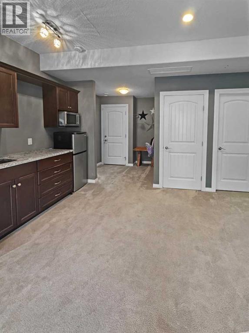
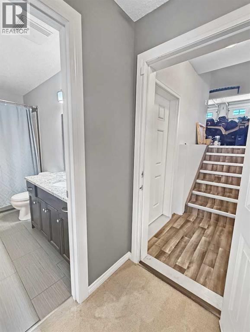
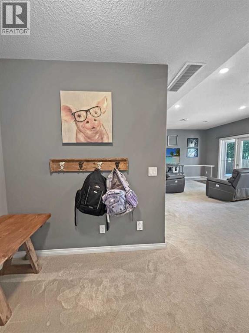
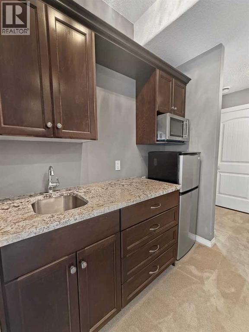
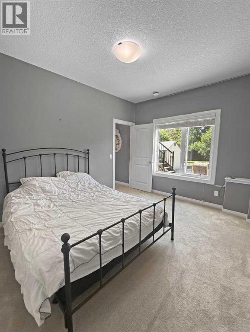
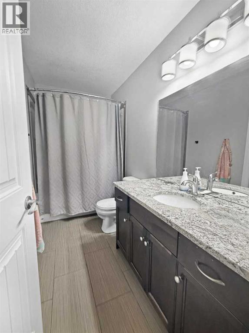
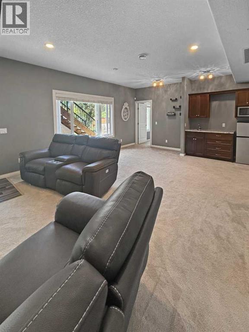
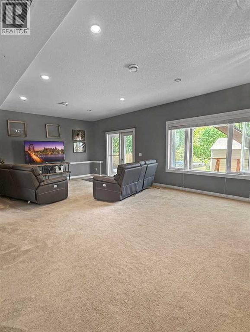
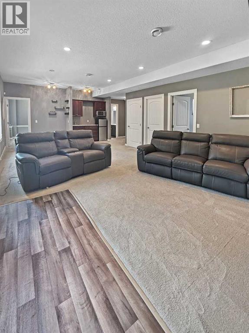
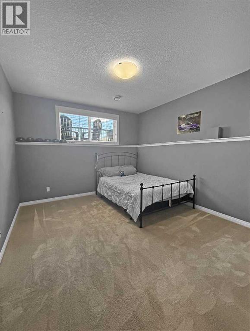
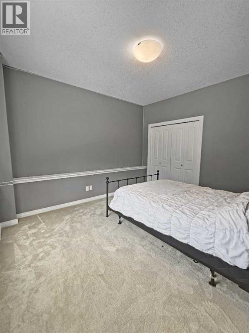
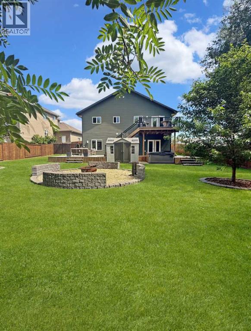
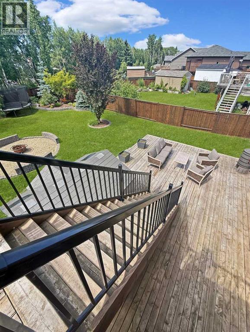
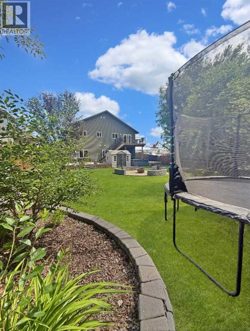
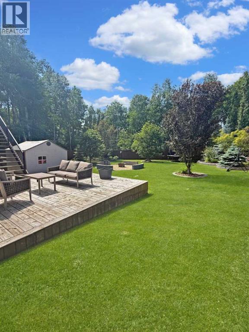
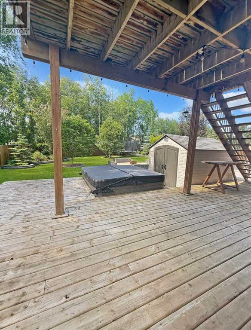
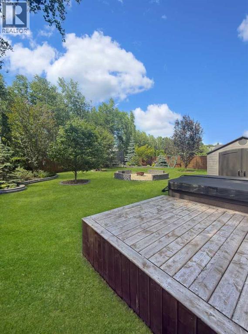
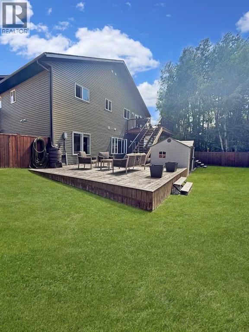
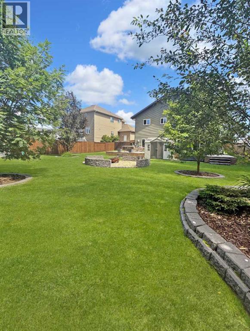
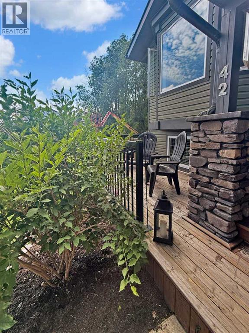
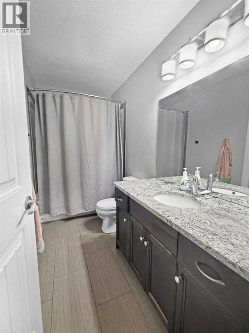
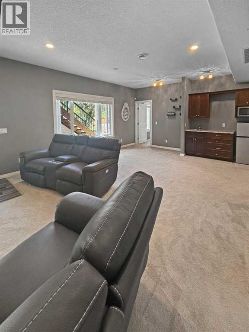
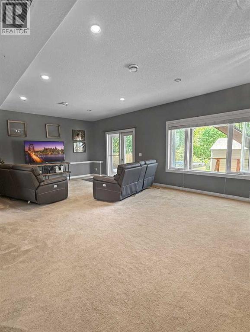
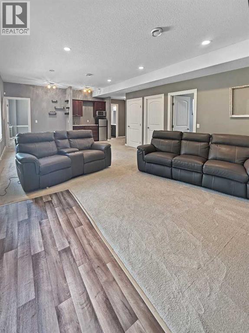
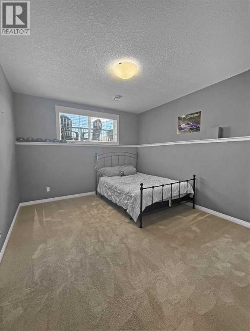
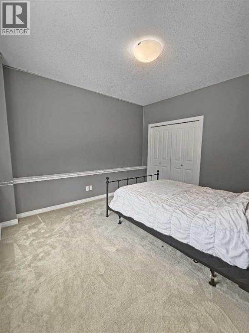
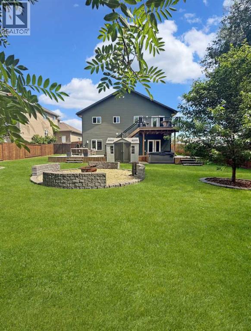
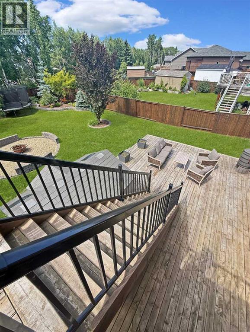
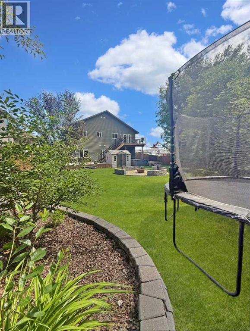
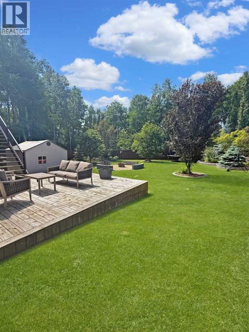
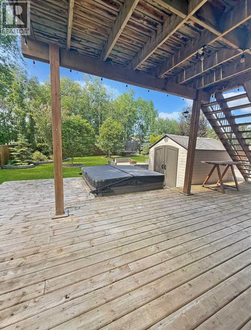
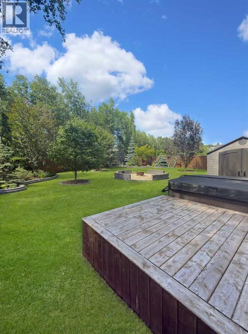
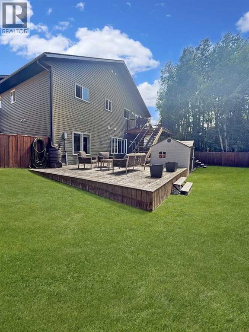
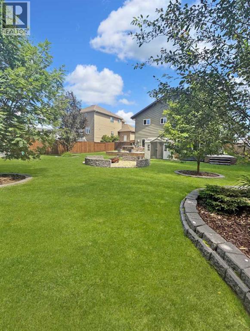
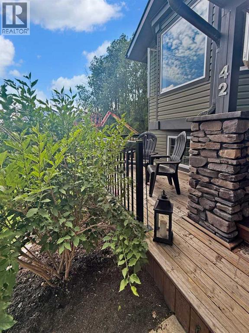
Welcome to the kind of home you never want to leave! Perfectly positioned on a family oriented street & backing onto a greenbelt of mature trees, this meticulously maintained modified bilevel home is exactly what dreams are made of. Built in 2013, this beautiful home offers 3200sq ft of finished living space, 5 generously sized bedrooms & 3 bathrooms, walkout basement and a 9600 sq ft landscaped lot. The main floor welcomes you with soaring vaulted ceilings, a double sided gas fireplace that has beautiful rock detail that gives a nice separation between the living and dining but still allowing open concept to both areas from the kitchen. The kitchen is truly the heart of the home, complete with granite countertops, large island, an a walk in pantry. Down the hall is two bedrooms with a great sized main bath in between. Laundry is also conveniently tucked away on this floor. The primary suite is it's own private escape upstairs where you will also find a walk in closet, array of window that look to the street and an ensuite featuring tiled corner tub, separate shower & vanity. Downstairs the walk out basement creates even more entertainment space to gather, designed with a wet bar that opens up into the family room and tall ceilings yet again throughout. There are 2 huge bedrooms and a 4pc bath that complete the basement. Step outside and you'll quickly understand what makes this property so special. Enjoy peaceful views from the upper or lower decks, soak in the hot tub after a long day, gather around the fire pit on a summer evenings or simply just appreciate the beautifully landscaped 9600 sq ft yard. Additional features include central AC, natural gas bbq hook up, heated 24X24 garage with direct access to the basement(great idea!) This home strikes the perfect balance between luxury and everyday practicality, beautifully designed for the way families live! (id:53676)
| Bathroom Total | 3 | Bedrooms Above Ground | 3 |
| Bedrooms Below Ground | 2 | Bedrooms Total | 5 |
| Appliances | Washer, Refrigerator, Dishwasher, Stove, Dryer, Microwave Range Hood Combo, Garage Door Opener | Architectural Style | Bi-level |
| Basement Development | Finished | Basement Features | Walk Out |
| Basement Type | Full (finished) | Constructed Date | 2013 |
| Construction Style Attachment | Detached | Cooling Type | Central Air Conditioning |
| Exterior Finish | Vinyl Siding | Fireplace Present | Yes |
| Fireplace Total | 1 | Flooring Type | Ceramic Tile, Laminate |
| Foundation Type | Poured Concrete | Heating Type | Forced Air |
| Size Interior | 1680 Sqft | Total Finished Area | 1680 Sqft |
| Type | House |
| Attached Garage | 2 |
| Acreage | No | Fence Type | Fence |
| Land Amenities | Schools | Landscape Features | Landscaped |
| Size Frontage | 14.99 M | Size Irregular | 9669.00 |
| Size Total | 9669 Sqft|7,251 - 10,889 Sqft | Size Total Text | 9669 Sqft|7,251 - 10,889 Sqft |
| Zoning Description | R-1b |
| Level | Type | Dimensions |
|---|---|---|
| Second Level | Primary Bedroom | 12.00 Ft x 18.00 Ft |
| Second Level | 4pc Bathroom | 8.67 Ft x 10.17 Ft |
| Basement | 4pc Bathroom | 10.92 Ft x 5.08 Ft |
| Basement | Bedroom | 10.42 Ft x 13.00 Ft |
| Basement | Bedroom | 11.42 Ft x 14.83 Ft |
| Basement | Recreational, Games Room | 26.42 Ft x 22.08 Ft |
| Main Level | 4pc Bathroom | 11.50 Ft x 7.83 Ft |
| Main Level | Bedroom | 12.42 Ft x 10.00 Ft |
| Main Level | Dining Room | 7.17 Ft x 13.92 Ft |
| Main Level | Kitchen | 12.33 Ft x 15.75 Ft |
| Main Level | Laundry Room | 5.50 Ft x 7.58 Ft |
| Main Level | Living Room | 12.00 Ft x 18.75 Ft |
| Main Level | Bedroom | 15.00 Ft x 10.00 Ft |

Start Your Mortgage Application
