
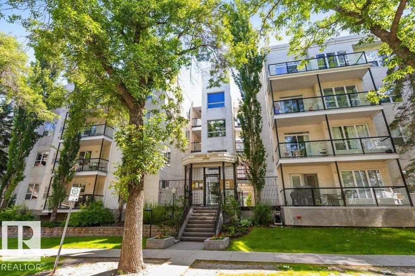
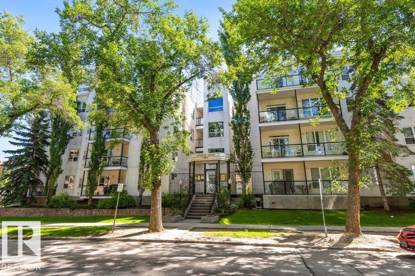
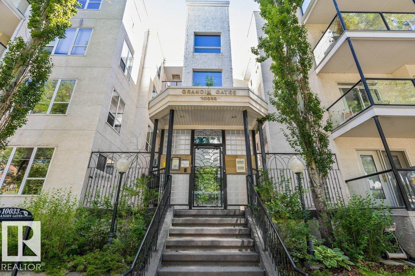
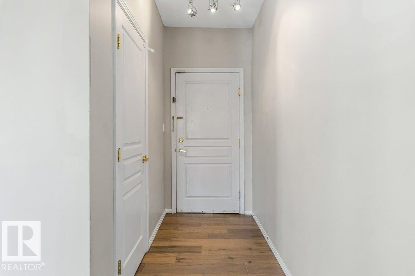
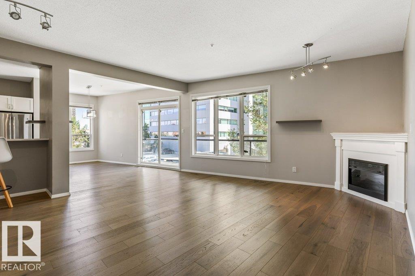
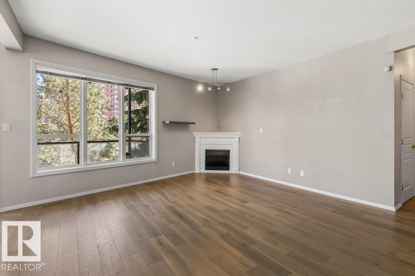
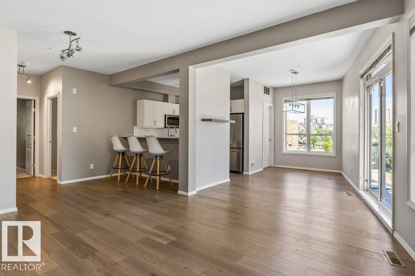
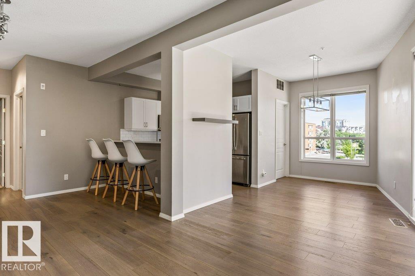
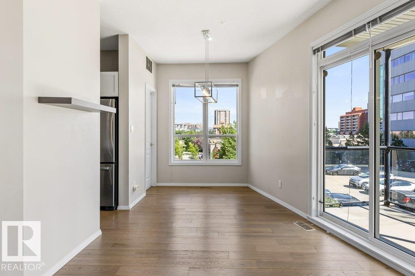
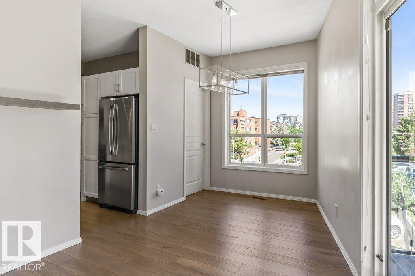
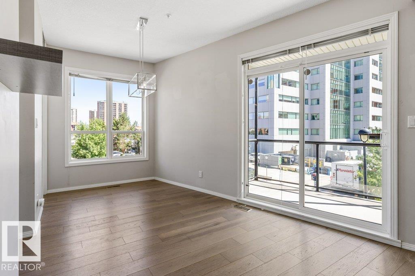
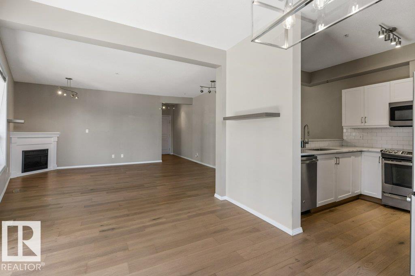
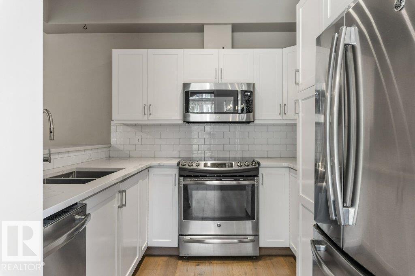
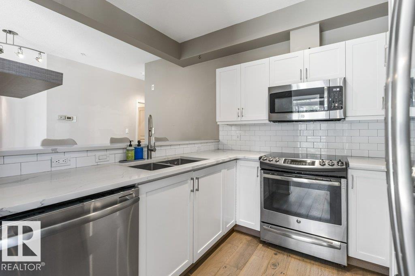
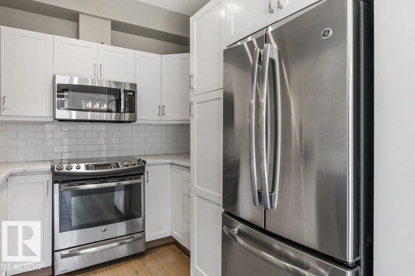
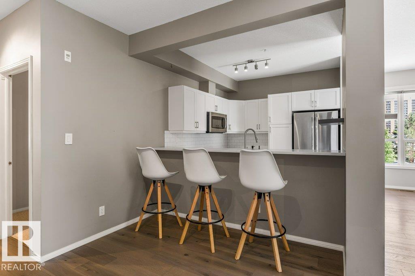
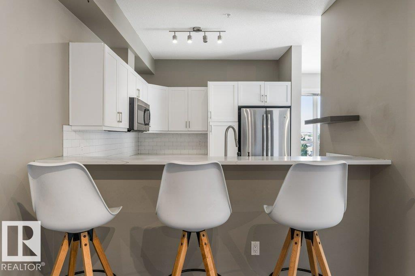
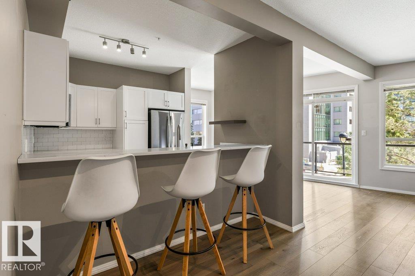
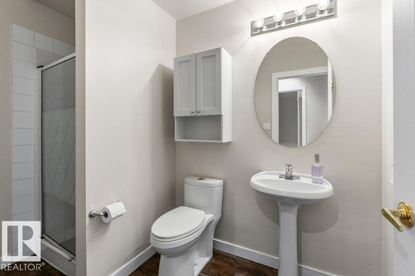
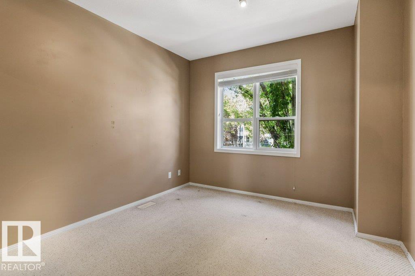
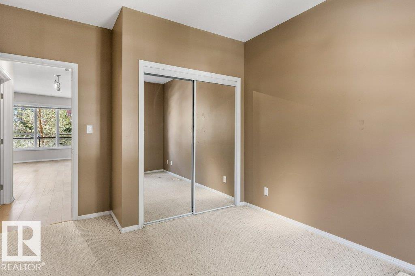
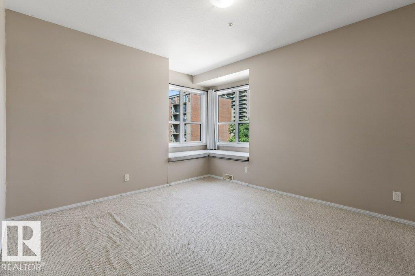
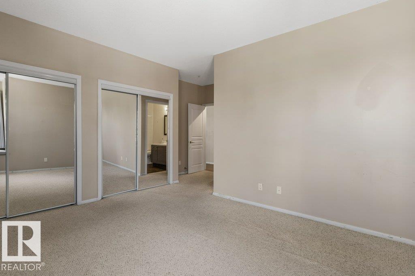
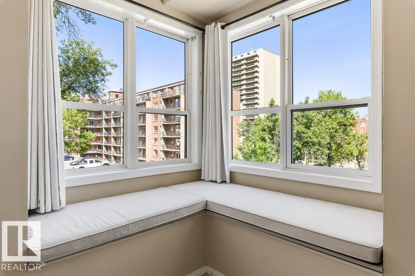
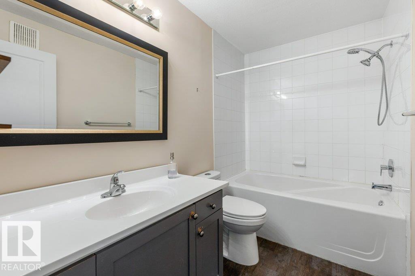
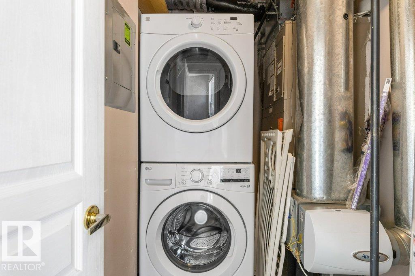
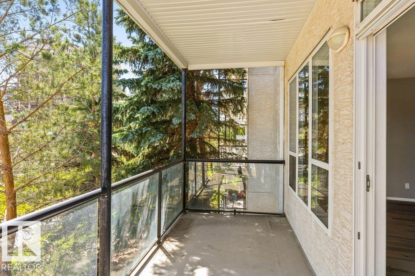
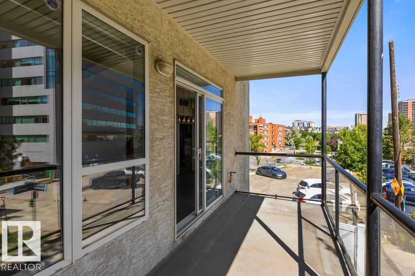
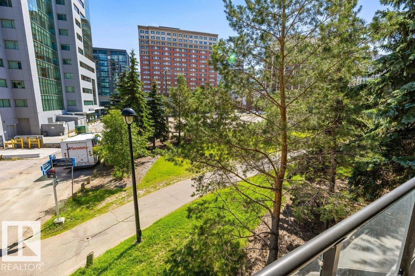
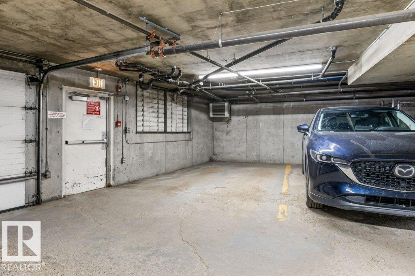
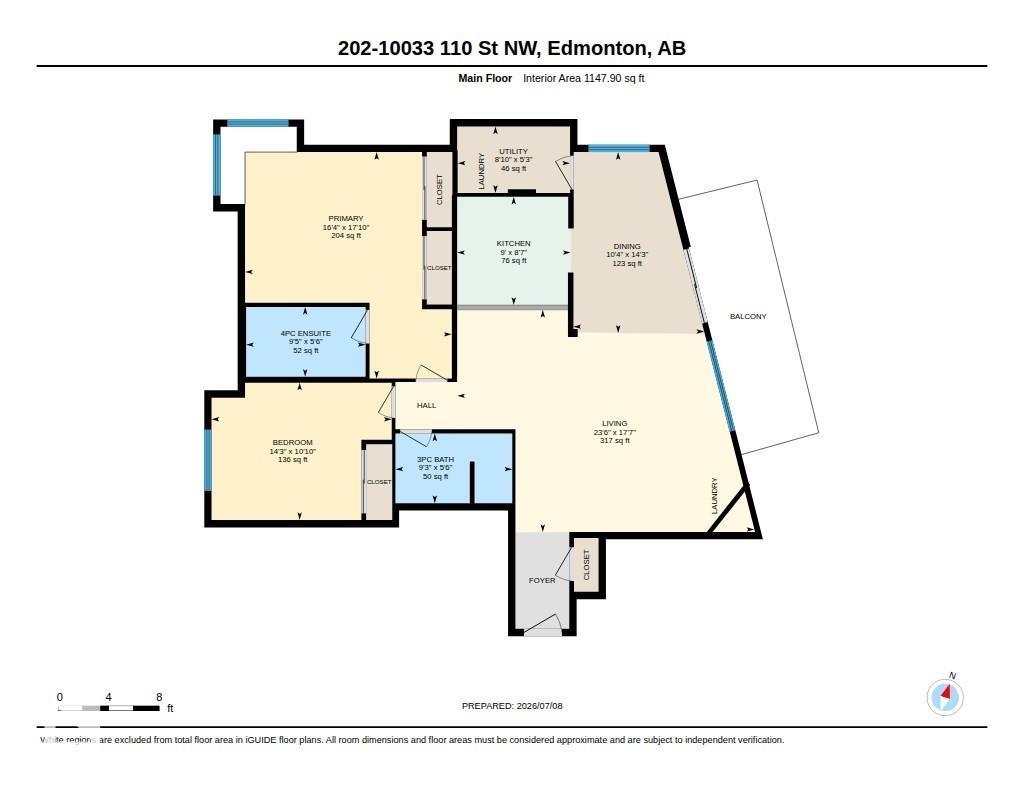
Nicely updated condo in outstanding downtown location less than a 5 minute walk to the LRT Station, MacEwan University, the River Valley and Ice District. Enjoy Edmonton’s best shopping, entertainment & restaurants all in easy walking distance. This private end/corner unit is move in ready with approximately 1150Sqft of useable space and design. The unit feels modern and boasts loads of windows and natural light, 9 foot ceilings throughout, 2 large bedrooms, 2 large bathrooms, and insuite laundry. The large, east-facing balcony is a great place to start your day, grab some fresh air during the day, and enjoy long summer evenings. Hot water tank was recently replaced. Fantastic location close to all amenities and schools. Amazing value! (id:53676)
| Bathroom Total | 2 | Bedrooms Total | 2 |
| Amenities | Ceiling - 9ft, Vinyl Windows | Appliances | Dishwasher, Dryer, Microwave Range Hood Combo, Refrigerator, Stove, Washer, Window Coverings |
| Basement Type | None | Constructed Date | 1999 |
| Fireplace Fuel | Gas | Fireplace Present | Yes |
| Fireplace Type | Corner | Heating Type | Forced Air |
| Size Interior | 1148 Sqft | Type | Apartment |
| Heated Garage | |
| Underground |
| Acreage | No | Fence Type | Fence |
| Land Amenities | Park, Golf Course, Playground, Public Transit, Schools, Shopping | Size Irregular | 42.65 |
| Size Total | 42.65 M2 | Size Total Text | 42.65 M2 |
| Level | Type | Dimensions |
|---|---|---|
| Main Level | Living Room | 5.35 m x 7.15 m |
| Main Level | Dining Room | 4.35 m x 3.15 m |
| Main Level | Kitchen | 2.61 m x 2.73 m |
| Main Level | Primary Bedroom | 5.45 m x 4.97 m |
| Main Level | Bedroom 2 | 3.31 m x 4.34 m |
| Main Level | Utility Room | 1.6 m x 2.71 m |

Start Your Mortgage Application
