
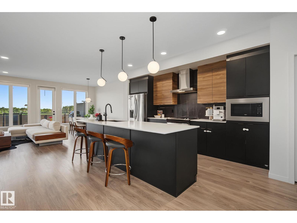
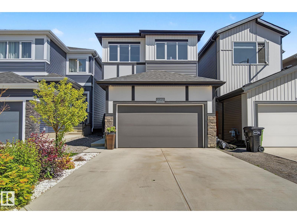
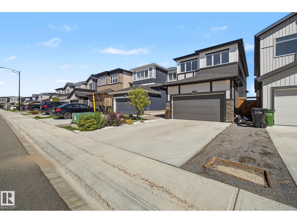
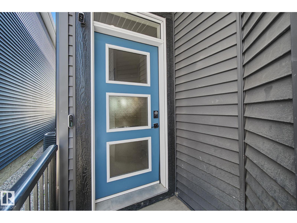
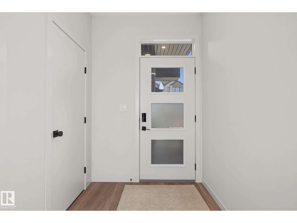
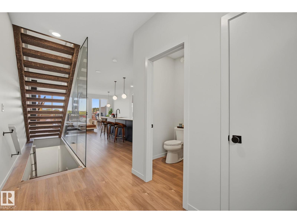
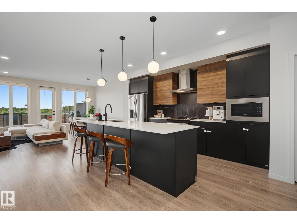
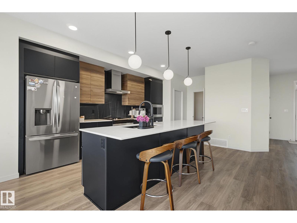
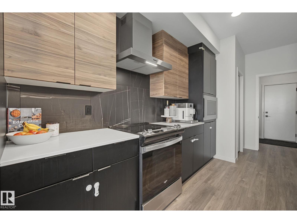
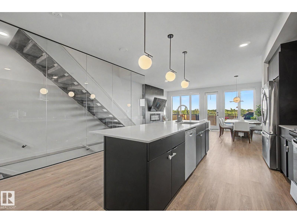
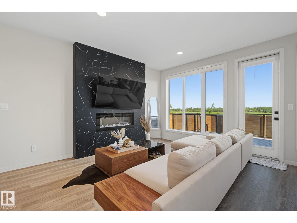
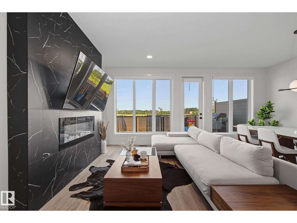
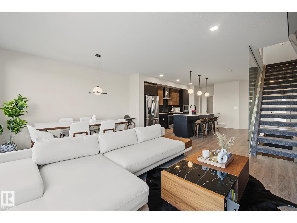
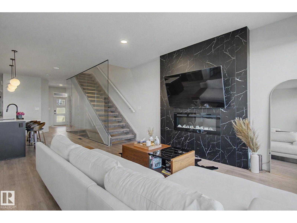
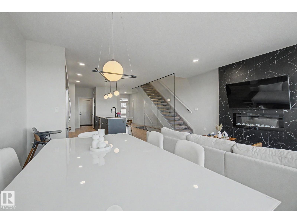
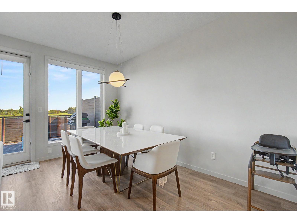
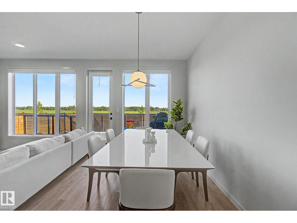
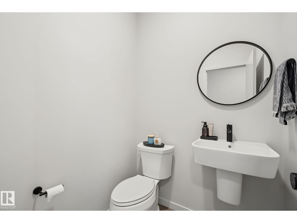
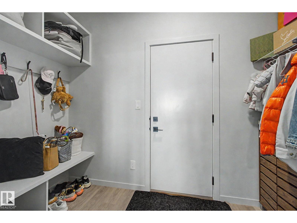
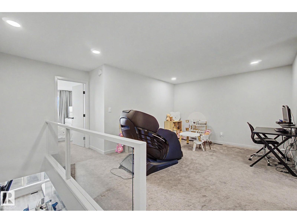
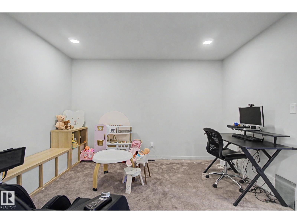
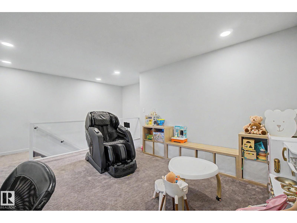
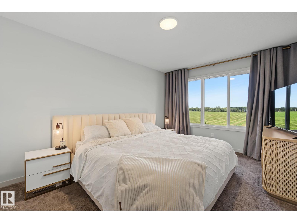
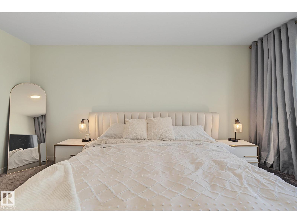
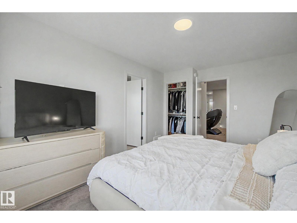
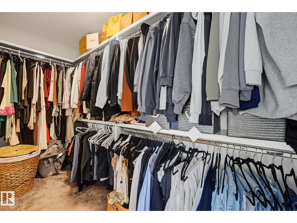
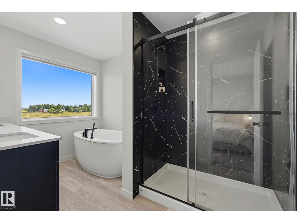
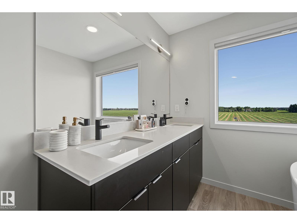
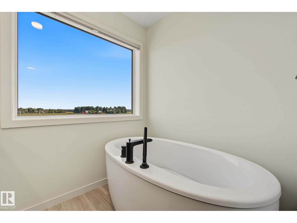
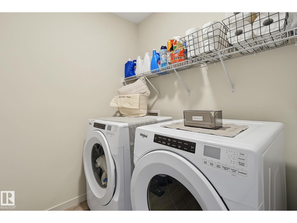
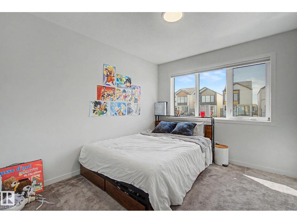
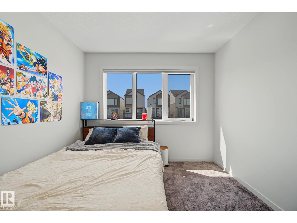
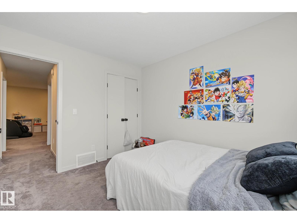
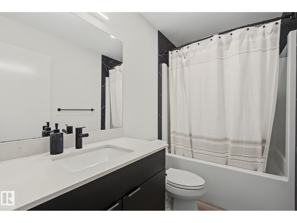
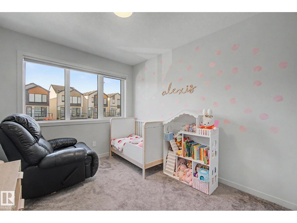
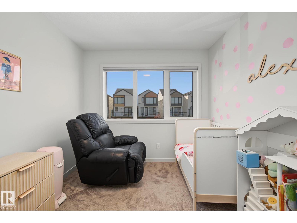
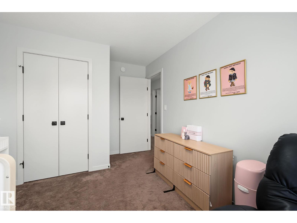
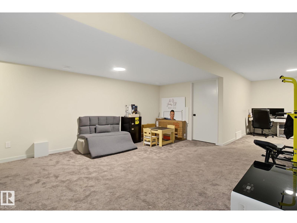
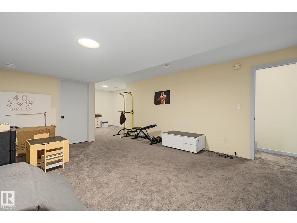
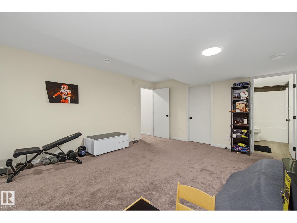
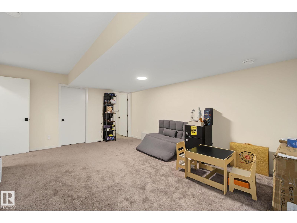
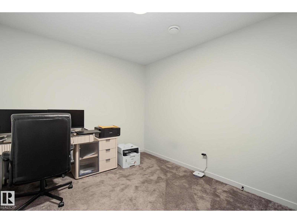
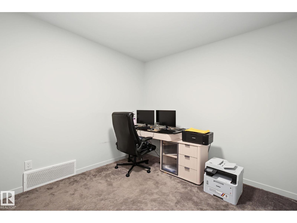
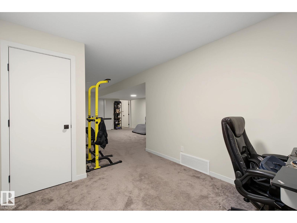
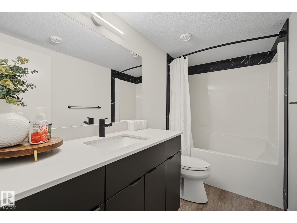
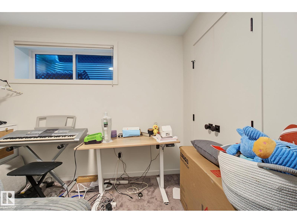
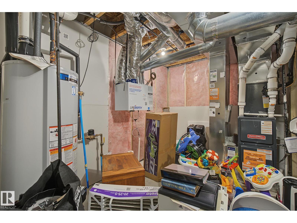
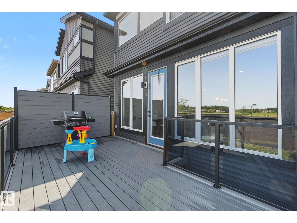
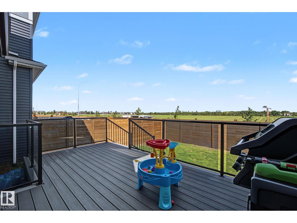
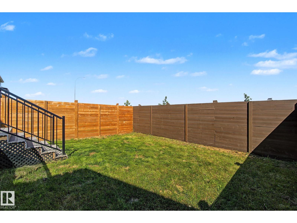
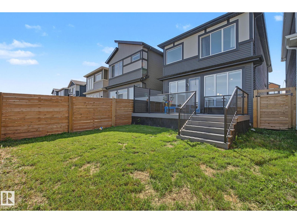
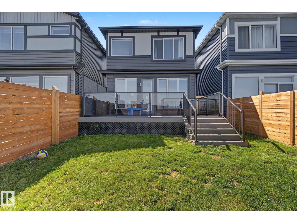
Best Value in Keswick! This substantially upgraded and fully finished home has it all! Stunning main floor with floor to ceiling glass wall, over-sized windows, open riser staircase and 9 foot ceilings. Gourmet kitchen with stainless steel appliances, quartz countertops, two-tone cabinets, gorgeous backsplash, large island with overhang & large dining nook open to your living area. A spacious rear entry (boot room) and half bath complete this floor. Upstairs you'll find the laundry room, main bath and a bonus room that perfectly separates the primary bedroom from the 2 others. Spacious primary bedroom boasts a large walk-in closet, and spa-like 5 piece ensuite bath with freestanding tub, walk in shower and double sink vanity. Fully Finished basement offers a 4th bedroom, full bath, rec room and plenty of storage. Out back, enjoy BBQ’s on your maintenance free deck & fully fenced yard. Quick access to Ellerslie Rd, Terwillegar Dr & Anthony Henday. Close proximity schools, shops & restaurants. (id:53676)
| Bathroom Total | 4 | Bedrooms Total | 4 |
| Amenities | Ceiling - 9ft | Appliances | Dishwasher, Dryer, Garage Door Opener Remote(s), Garage Door Opener, Hood Fan, Microwave Range Hood Combo, Refrigerator, Stove, Washer |
| Basement Development | Finished | Basement Type | Full (finished) |
| Constructed Date | 2023 | Construction Style Attachment | Detached |
| Cooling Type | Central Air Conditioning | Half Bath Total | 1 |
| Heating Type | Forced Air | Stories Total | 2 |
| Size Interior | 1894 Sqft | Type | House |
| Attached Garage |
| Acreage | No | Land Amenities | Airport, Golf Course, Public Transit, Schools, Shopping |
| Size Irregular | 269.39 | Size Total | 269.39 M2 |
| Size Total Text | 269.39 M2 |
| Level | Type | Dimensions |
|---|---|---|
| Basement | Family Room | Measurements not available |
| Basement | Bedroom 4 | Measurements not available |
| Main Level | Living Room | Measurements not available |
| Upper Level | Primary Bedroom | Measurements not available |
| Upper Level | Bedroom 2 | Measurements not available |
| Upper Level | Bedroom 3 | Measurements not available |
| Upper Level | Bonus Room | Measurements not available |

Start Your Mortgage Application
