
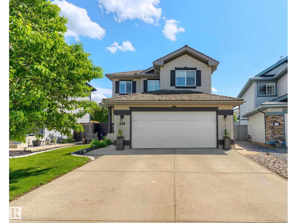
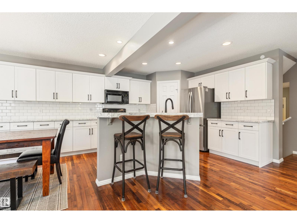
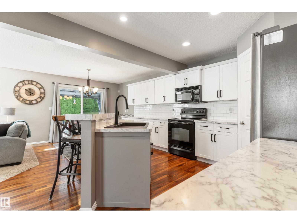
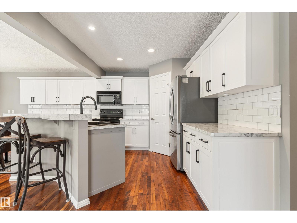
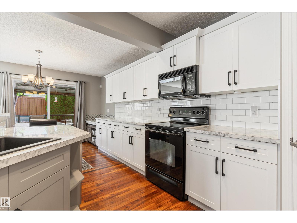
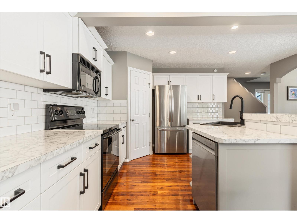
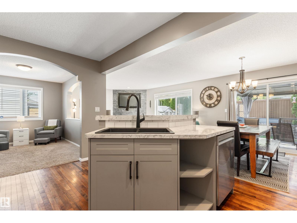
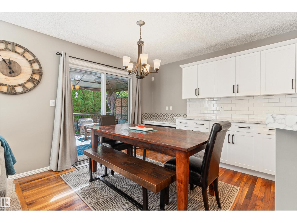
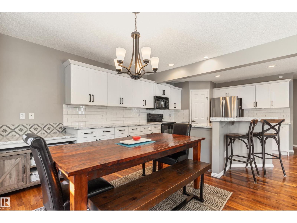
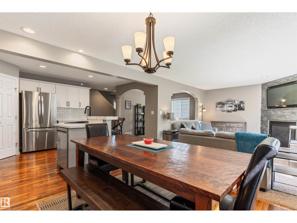
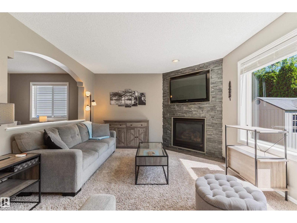
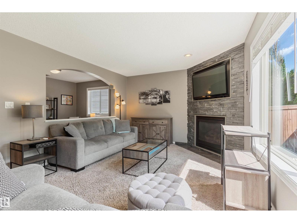
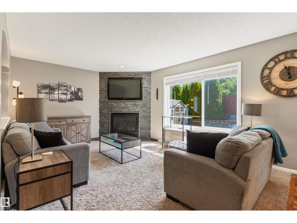
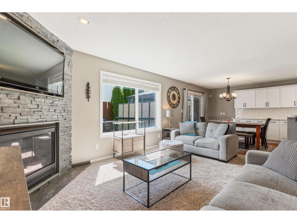
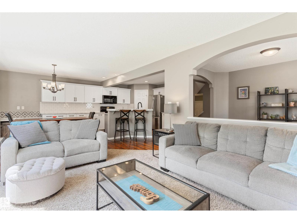
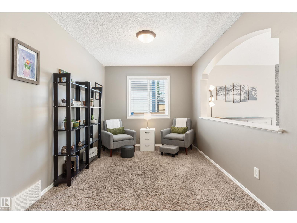
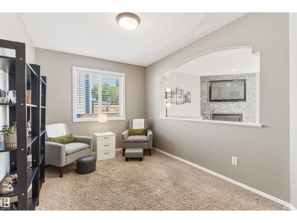
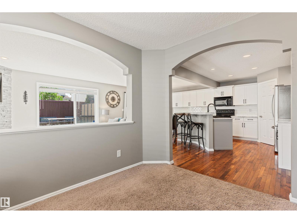
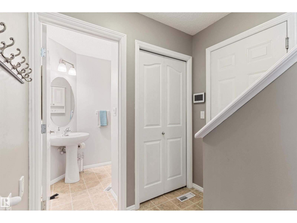
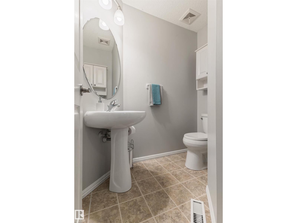
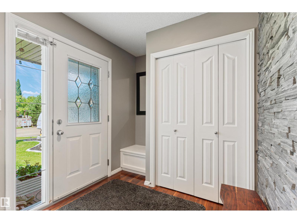
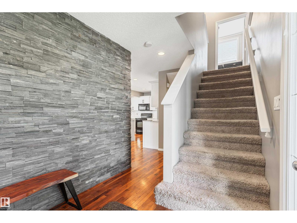
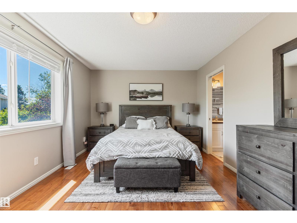
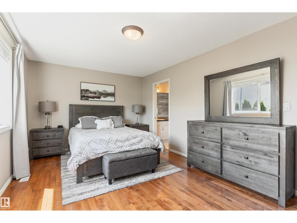
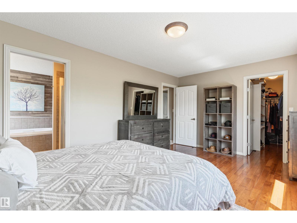
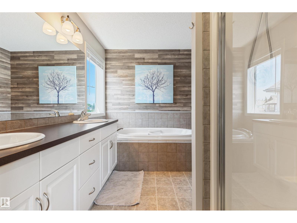
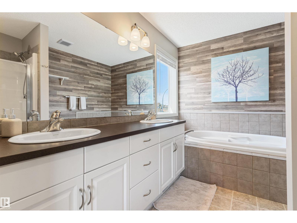
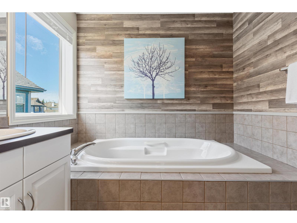
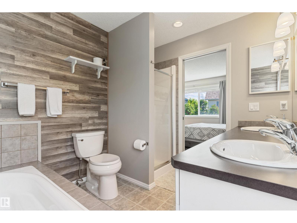
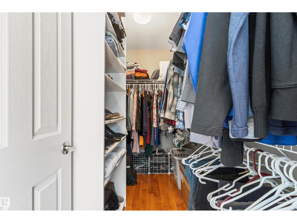
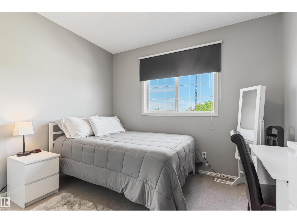
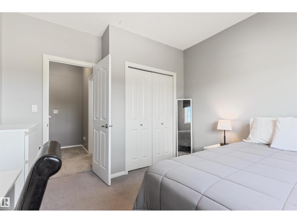
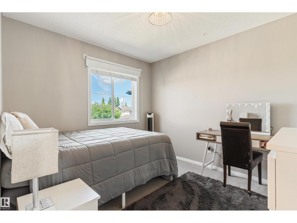
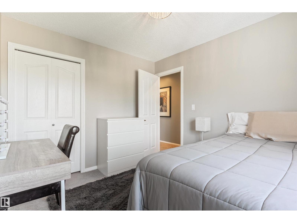
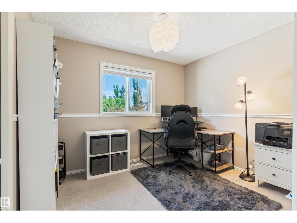
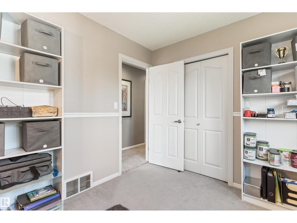
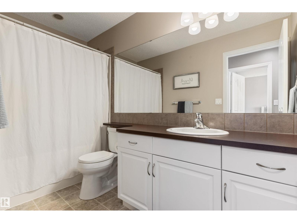
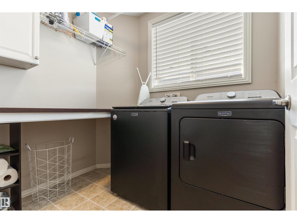
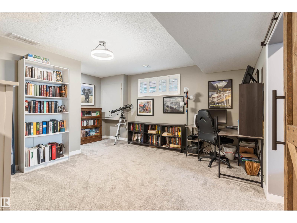
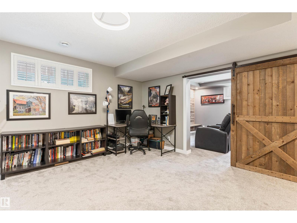
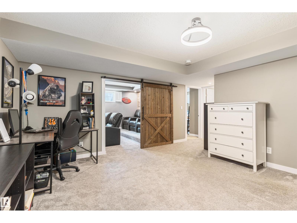
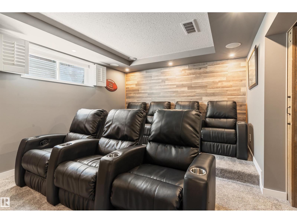
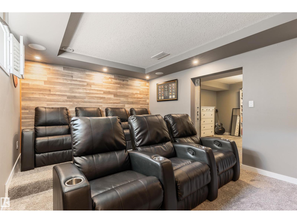
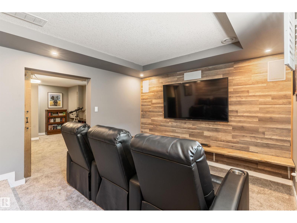
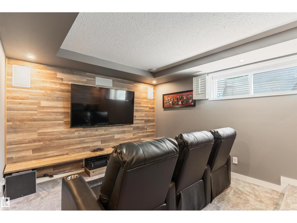
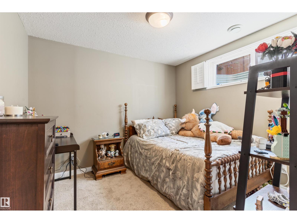
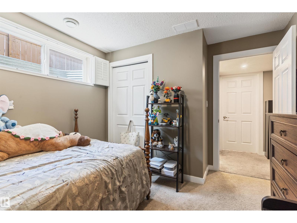
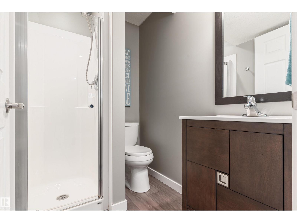
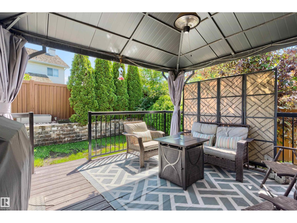
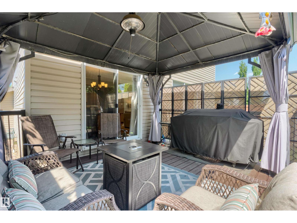
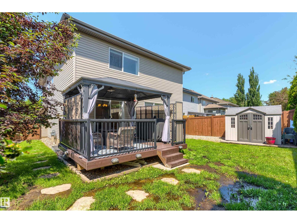
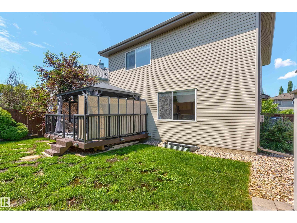
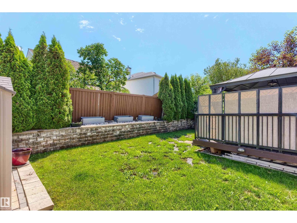
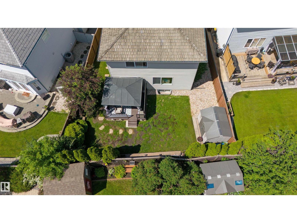
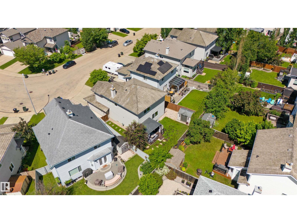
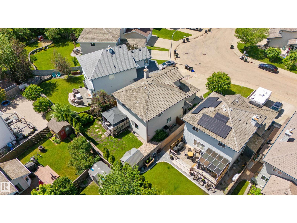
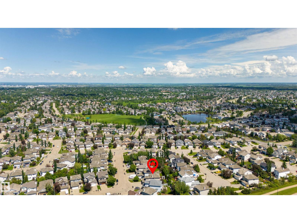
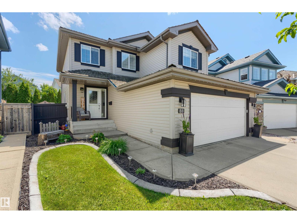
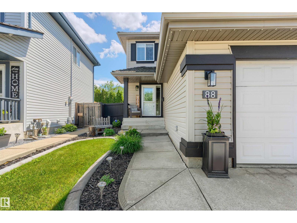
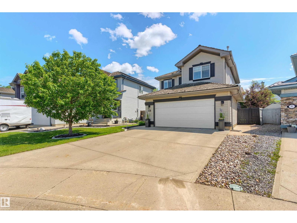
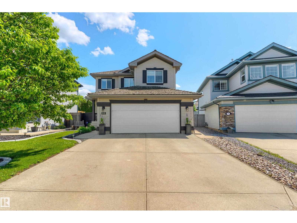
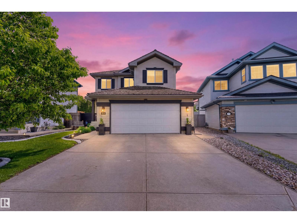
Style+charm welcomes you to this stunning FIVE bedroom family home,tucked away on a quiet street in the family community of Nottingham.The impressive updated kitchen has extended two toned cabinets,newer counters,subway tile backsplash,s/s appliances,island,pantry+dining area.The open room concept features a luxurious living room w/stone gas fireplace.The main floor is complete w/a flex room(perfect for office or kids room),front foyer(w/stone feature wall),2pc bath+heated oversized garage.The second level offers a primary retreat(complete w/5pc ensuite+walk-in closet),three more bedrooms,a 4pc bath+laundry room.The basement is a dream with rec area,theater room(including:TV,couches+built-in speakers),a 5th bedroom,3pc bath+storage.Upgrades:Hardwood,A/C,GemStone Outdoor Lighting,Oversized Driveway...The list is endless!Enjoy the beautiful backyard w/composite deck,gazebo,privacy sceens+shed.Steps to Ball Lake,parks,schools,shopping+a quick drive to major freeways.Your DREAM HOME awaits! (id:53676)
| Bathroom Total | 4 | Bedrooms Total | 5 |
| Appliances | Alarm System, Dishwasher, Dryer, Garage Door Opener Remote(s), Microwave Range Hood Combo, Refrigerator, Storage Shed, Stove, Central Vacuum, Washer, Window Coverings, See Remarks | Basement Development | Finished |
| Basement Type | Full (finished) | Constructed Date | 2003 |
| Construction Style Attachment | Detached | Cooling Type | Central Air Conditioning |
| Fireplace Fuel | Gas | Fireplace Present | Yes |
| Fireplace Type | Unknown | Half Bath Total | 1 |
| Heating Type | Forced Air | Stories Total | 2 |
| Size Interior | 1853 Sqft | Type | House |
| Attached Garage | |
| Heated Garage | |
| Oversize |
| Acreage | No | Fence Type | Fence |
| Land Amenities | Playground, Public Transit, Schools, Shopping |
| Level | Type | Dimensions |
|---|---|---|
| Basement | Bedroom 5 | 3.09 m x 2.82 m |
| Basement | Recreation Room | 4.27 m x 3.79 m |
| Basement | Media | 4.63 m x 3.43 m |
| Basement | Other | 3.49 m x 3.33 m |
| Main Level | Living Room | 4.77 m x 3.66 m |
| Main Level | Dining Room | 3.007 m x 2.78 m |
| Main Level | Kitchen | 3.41 m x 3.51 m |
| Main Level | Den | 3.57 m x 2.68 m |
| Main Level | Mud Room | 1.62 m x 2.05 m |
| Upper Level | Primary Bedroom | 5.23 m x 3.39 m |
| Upper Level | Bedroom 2 | 3.87 m x 3.28 m |
| Upper Level | Bedroom 3 | 2.88 m x 3.26 m |
| Upper Level | Bedroom 4 | 3.34 m x 3.01 m |
| Upper Level | Laundry Room | 1.75 m x 2.18 m |

Start Your Mortgage Application
