
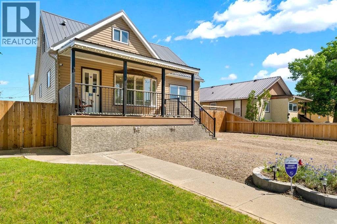
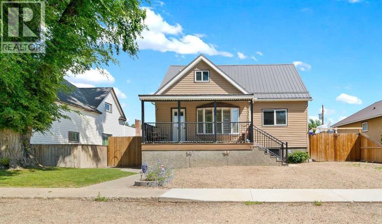
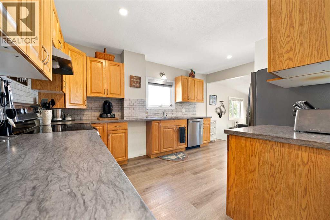
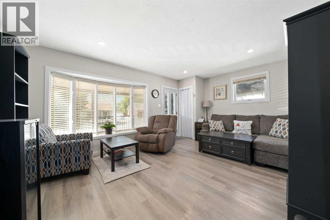
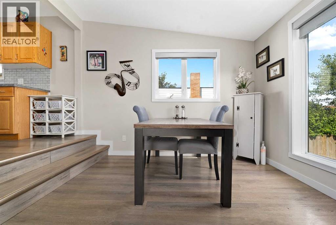
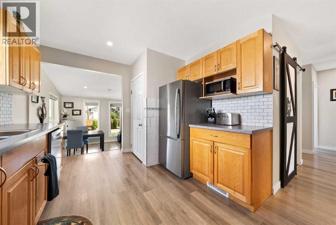
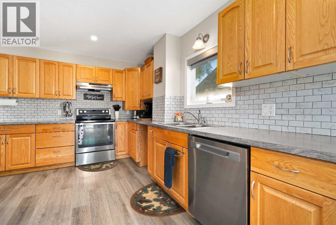
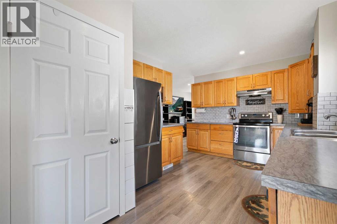
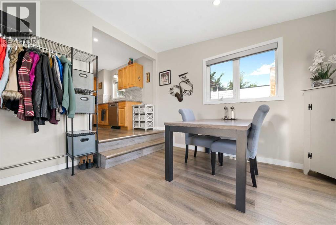
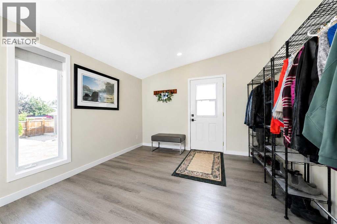
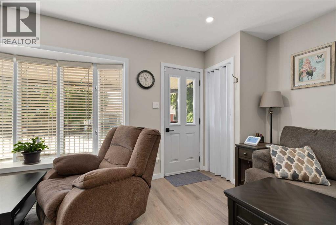
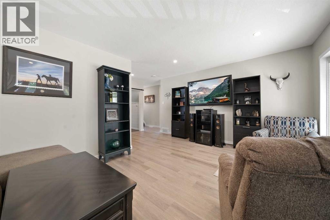
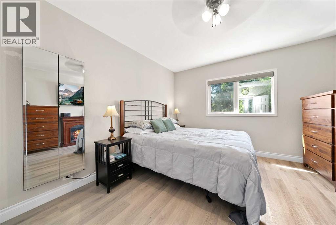
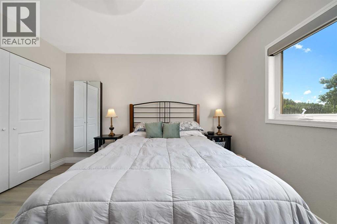
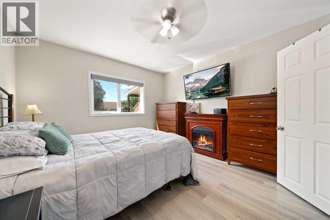
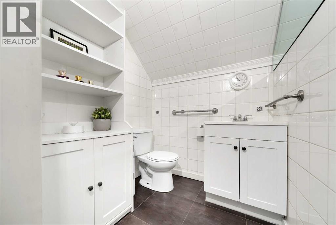
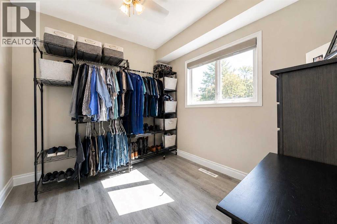
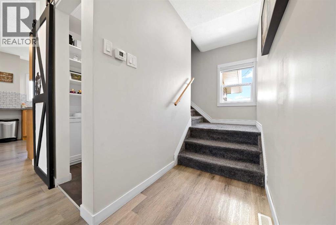
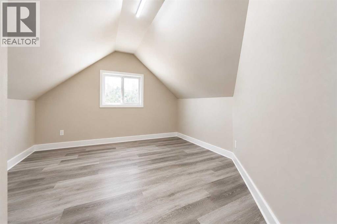
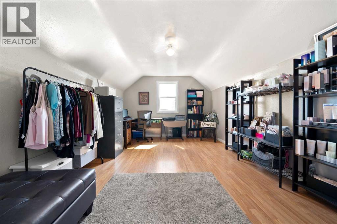
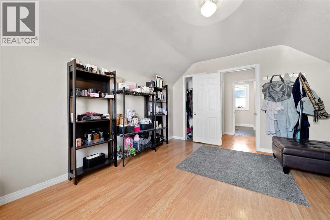
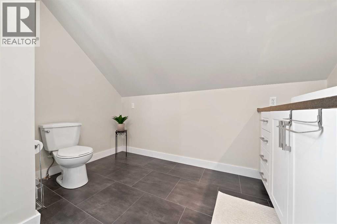
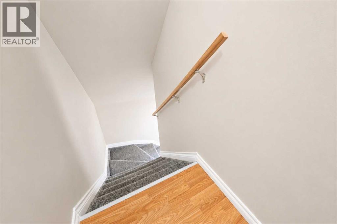
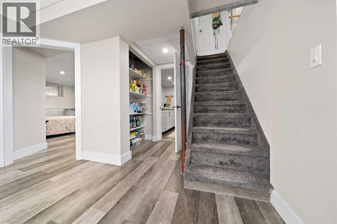
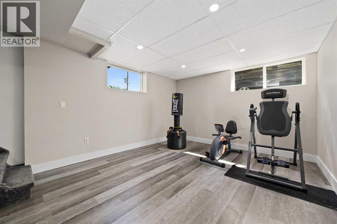
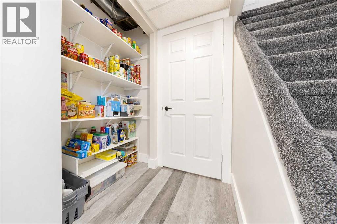
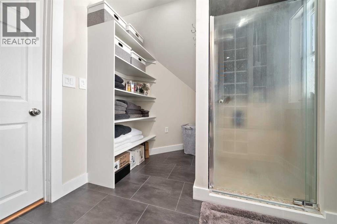
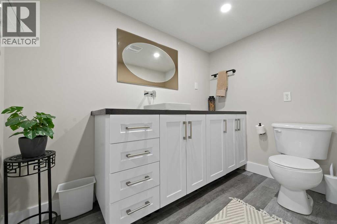
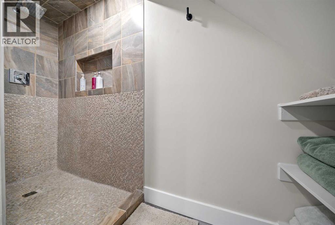
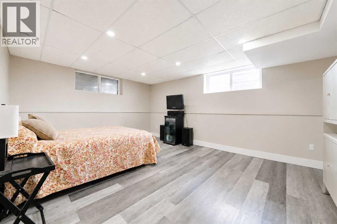
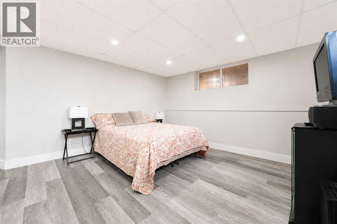
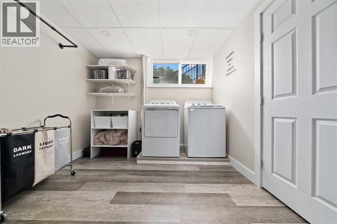
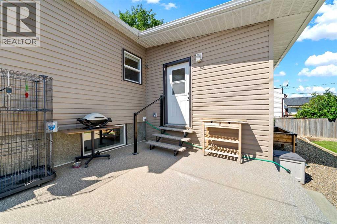
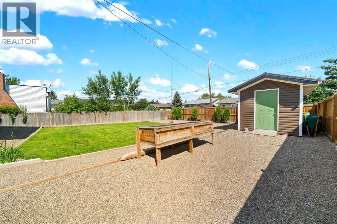
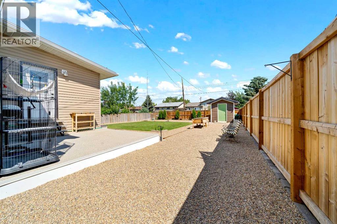
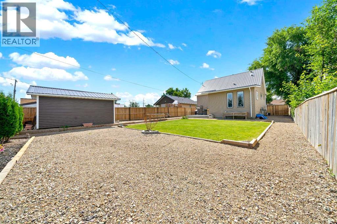
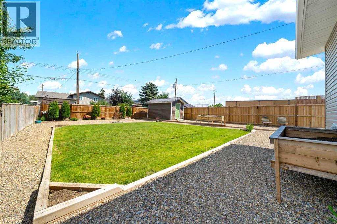
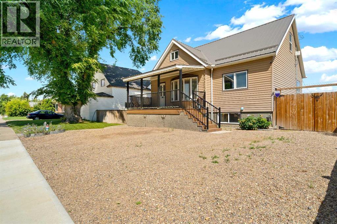
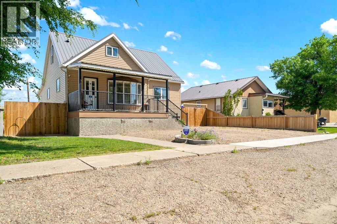
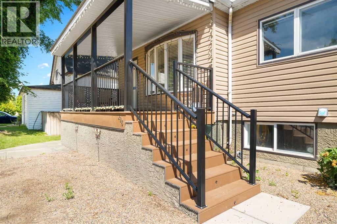
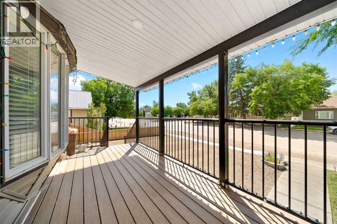
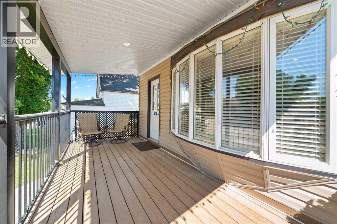
Well maintained 1 1/2 storey home for sale in Bow Island. Offering 4 bedrooms and 3 bathrooms, this home provides plenty of space for a growing family or a family looking for room to spread out. The main floor features a beautifully updated kitchen with a separate dining area, an inviting living room, two comfortable bedrooms and a convenient 2-piece bathroom. Upstairs, you'll find a spacious private bedroom along with a beautifully updated 3 piece bathroom renovated in 2022 as well as convenient flex space that can be used for storage, an office or toy room. The home was placed on a new foundation in the early 2000's and has since been fully developed basement, adding an additional bedroom, a family/rec room, laundry area and a recently renovated 3-piece bathroom complete with a large walk-in shower. Additional updates include custom window blinds, a new refrigerator and dishwasher (2023), central air for summer comfort and an impressive 8 x 16 storage shed built in 2025. Outside, you'll appreciate the large, fully fenced backyard - perfect for children, pets, gardening or entertaining. This move-in ready home combines thoughtful updates with plenty of living space, making it an excellent opportunity in Bow Island. (id:53676)
| Bathroom Total | 3 | Bedrooms Above Ground | 3 |
| Bedrooms Below Ground | 1 | Bedrooms Total | 4 |
| Appliances | Refrigerator, Dishwasher, Stove, Window Coverings, Washer & Dryer | Basement Development | Finished |
| Basement Type | Full (finished) | Constructed Date | 1975 |
| Construction Material | Poured Concrete, Wood Frame | Construction Style Attachment | Detached |
| Cooling Type | Central Air Conditioning | Exterior Finish | Concrete, Vinyl Siding |
| Flooring Type | Carpeted, Laminate | Foundation Type | Poured Concrete |
| Half Bath Total | 1 | Heating Type | Forced Air |
| Stories Total | 2 | Size Interior | 1577 Sqft |
| Total Finished Area | 1577 Sqft | Type | House |
| Other | |
| R V |
| Acreage | No | Fence Type | Fence |
| Land Amenities | Park, Playground, Recreation Nearby, Schools, Shopping | Size Depth | 38.1 M |
| Size Frontage | 15.24 M | Size Irregular | 582.93 |
| Size Total | 582.93 M2|4,051 - 7,250 Sqft | Size Total Text | 582.93 M2|4,051 - 7,250 Sqft |
| Zoning Description | R-1 |
| Level | Type | Dimensions |
|---|---|---|
| Basement | 3pc Bathroom | .00 Ft x .00 Ft |
| Lower Level | Bedroom | 15.17 Ft x 16.50 Ft |
| Lower Level | Laundry Room | 9.50 Ft x 11.58 Ft |
| Lower Level | Recreational, Games Room | 18.92 Ft x 12.08 Ft |
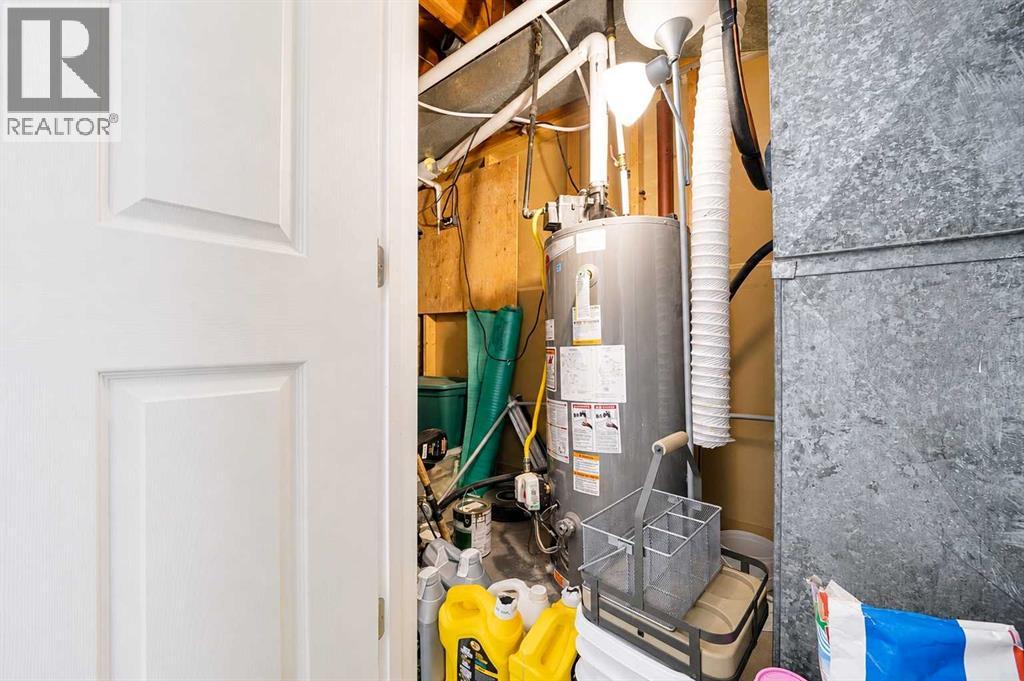
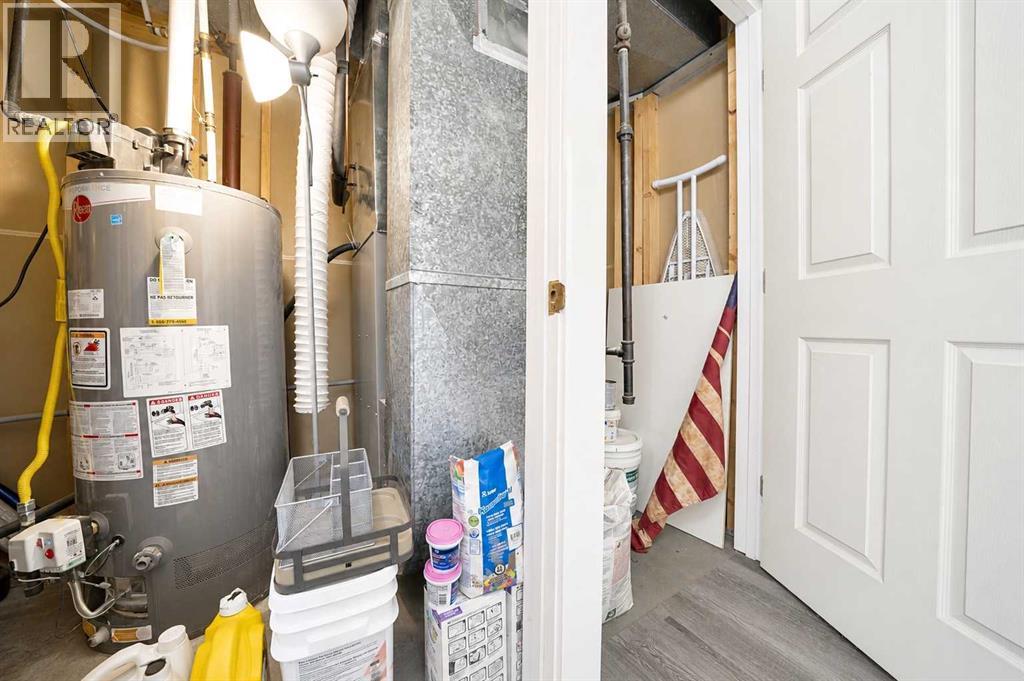
| Lower Level | Furnace | 13.58 Ft x 4.08 Ft |
| Main Level | Living Room | 17.25 Ft x 12.42 Ft |
| Main Level | 2pc Bathroom | .00 Ft x .00 Ft |
| Main Level | Kitchen | 14.92 Ft x 10.25 Ft |
| Main Level | Dining Room | 16.17 Ft x 11.58 Ft |
| Main Level | Primary Bedroom | 11.58 Ft x 12.33 Ft |
| Main Level | Bedroom | 8.83 Ft x 9.08 Ft |
| Upper Level | 3pc Bathroom | .00 Ft x .00 Ft |
| Upper Level | Bedroom | 15.00 Ft x 11.33 Ft |
| Upper Level | Other | 12.92 Ft x 6.33 Ft |

Start Your Mortgage Application


