
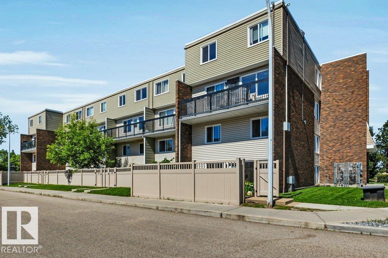
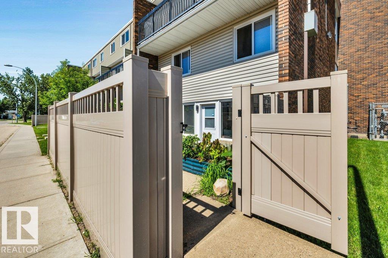
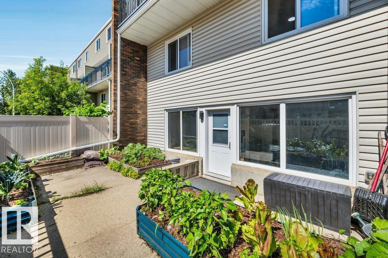
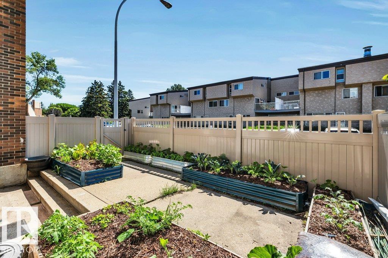
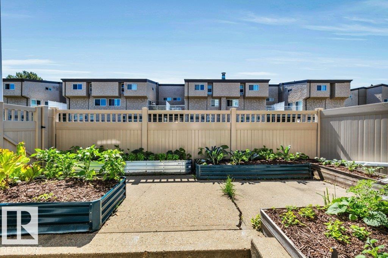
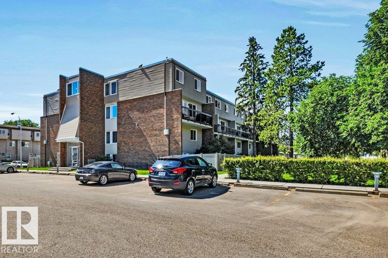
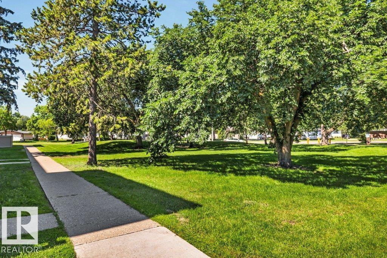
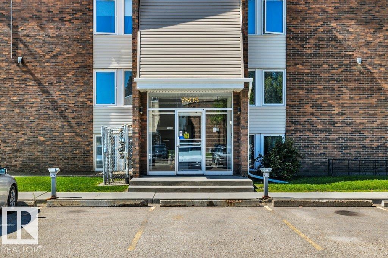
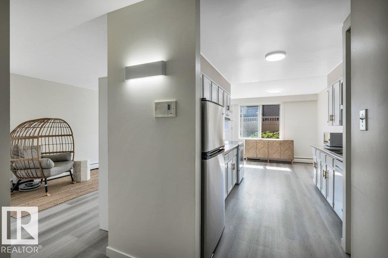
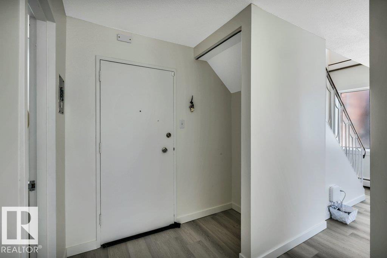
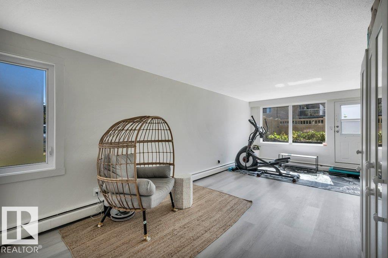
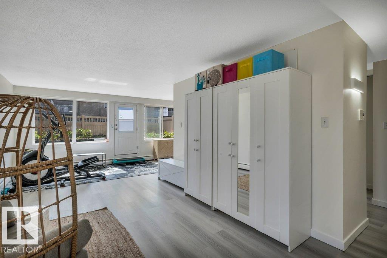
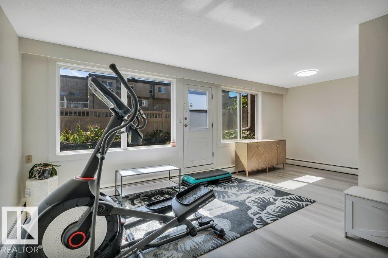
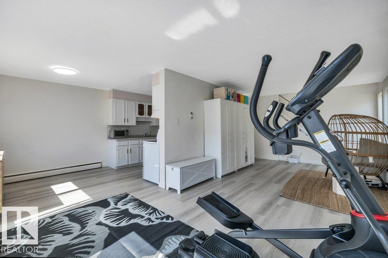
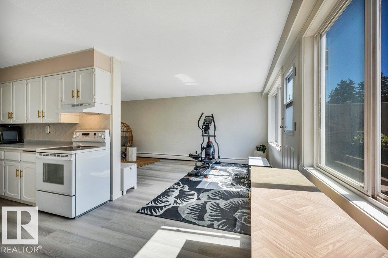
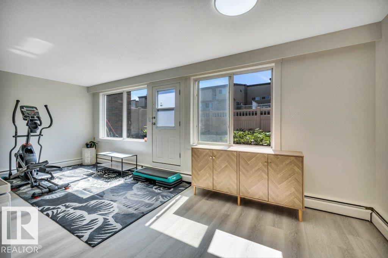
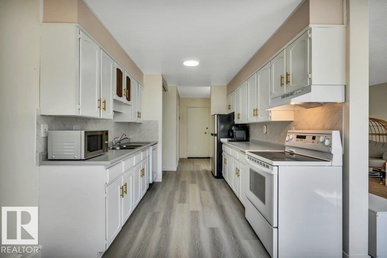
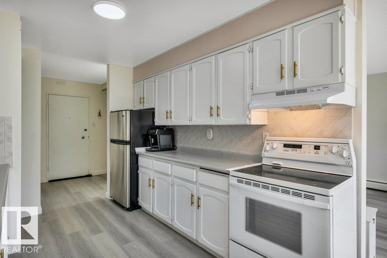
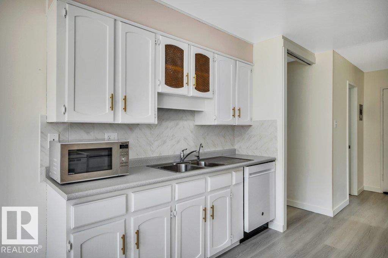
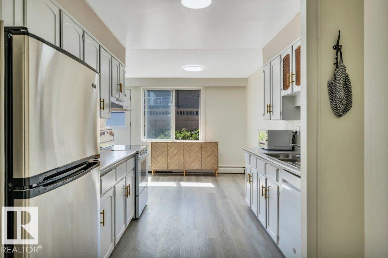
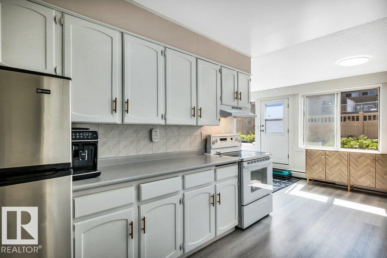
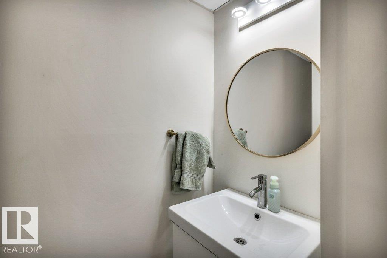
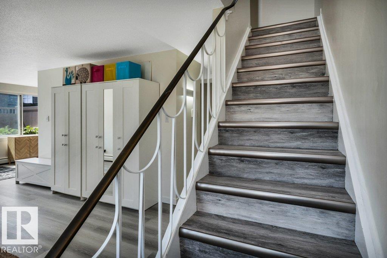
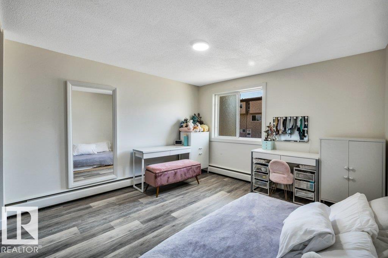
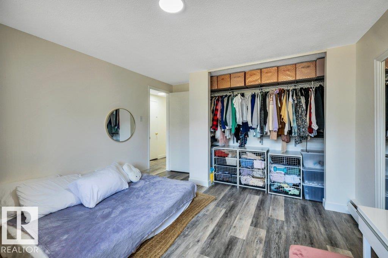
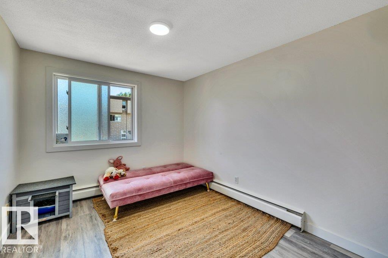
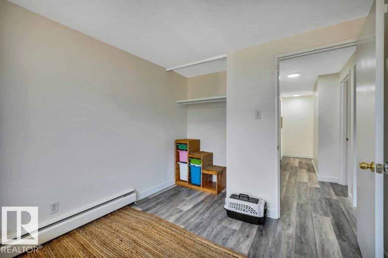
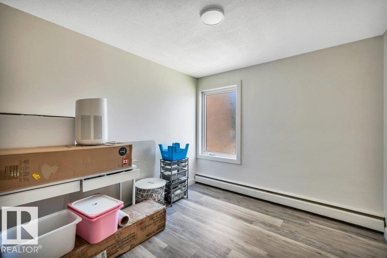
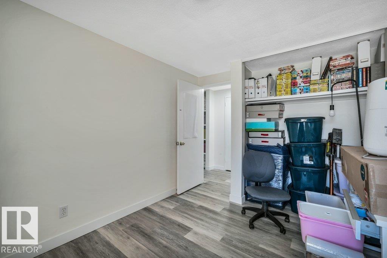
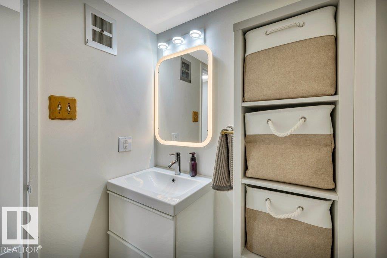
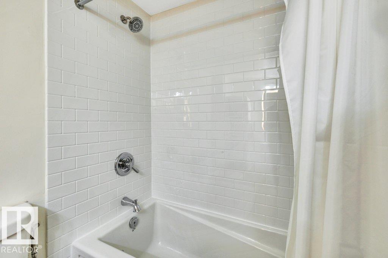
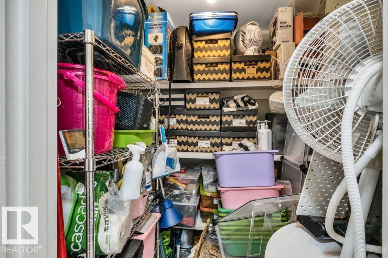
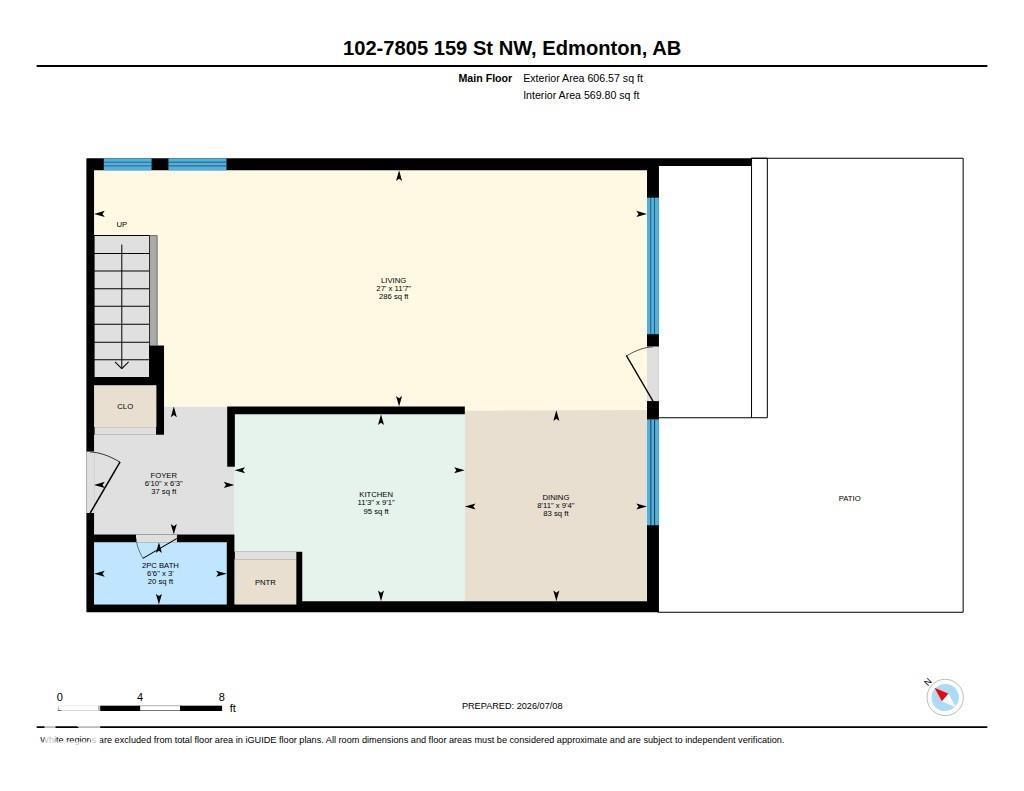
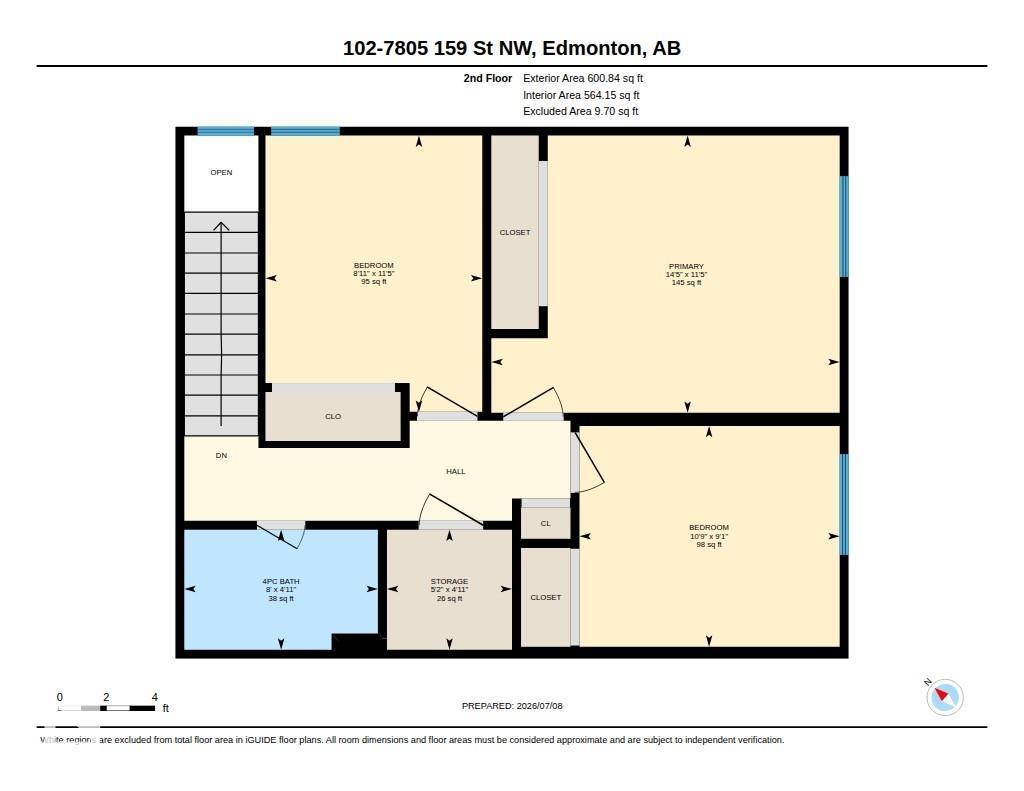
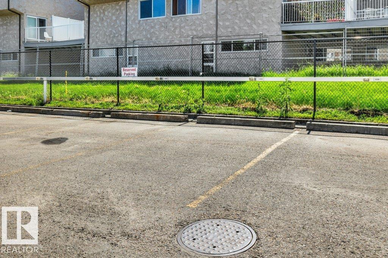
An exceptional entry level home with 3-bedroom in West Edmonton. This 2-story end unit apartment comes with a fenced walk-out patio perfect for a pet, children or gardening. Inside the home offers over 1200 qft. of spacious living areas for any family with large living room and gemerous sized bedrooms upstairs. A conveniently located in the fabulous neighborhood of Patricia Heights with many great conveniences like public transit out front, shopping close by, Whitemud Freeway access, WEM & schools in the area. One outside energized parking stall right outside your unit is also included, pets are permitted with board approval & condo fee includes both heat & water. The overall value, neighbourhood and size of the home are unmatched for this price! (id:53676)
| Bathroom Total | 2 | Bedrooms Total | 3 |
| Appliances | Dishwasher, Hood Fan, Refrigerator, Stove | Basement Type | None |
| Constructed Date | 1971 | Half Bath Total | 1 |
| Heating Type | Baseboard Heaters | Size Interior | 1207 Sqft |
| Type | Apartment |
| Stall |
| Acreage | No | Land Amenities | Public Transit, Schools, Shopping |
| Size Irregular | 171.93 | Size Total | 171.93 M2 |
| Size Total Text | 171.93 M2 |
| Level | Type | Dimensions |
|---|---|---|
| Main Level | Living Room | 3.5 m x 8.2 m |
| Main Level | Dining Room | 2.8 m x 2.7 m |
| Main Level | Kitchen | 2.8 m x 3.4 m |
| Upper Level | Primary Bedroom | 3.5 m x 4.4 m |
| Upper Level | Bedroom 2 | 2.8 m x 3.3 m |
| Upper Level | Bedroom 3 | 3.5 m x 2.7 m |
| Upper Level | Storage | 1.5 m x 1.5 m |

Start Your Mortgage Application
