
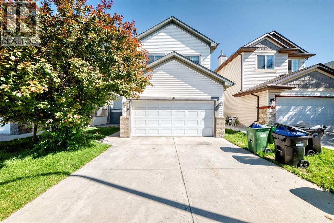
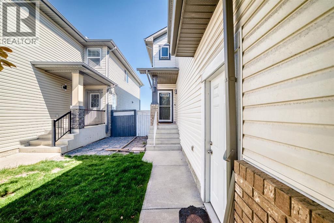
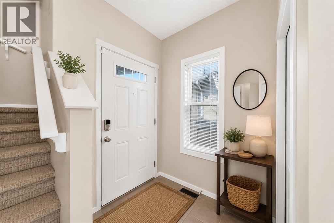
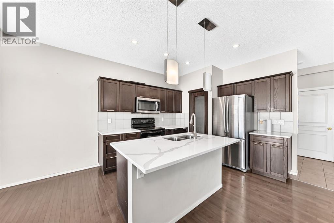
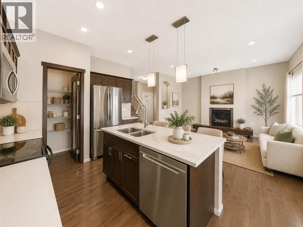
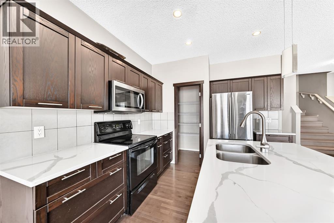
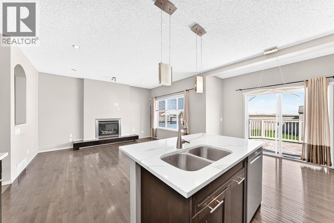
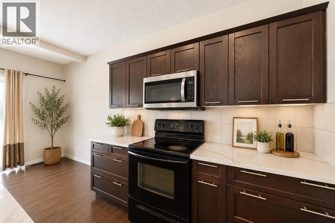
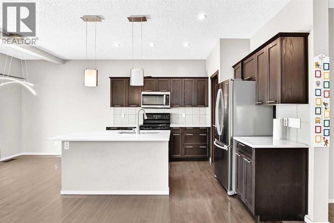
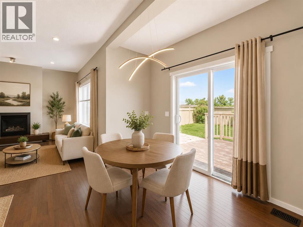
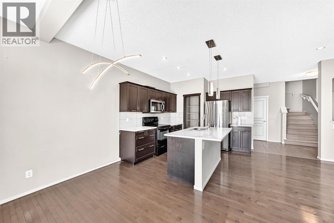
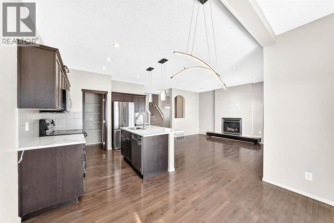
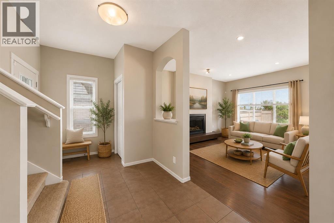
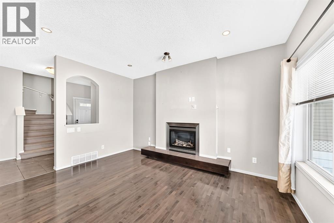
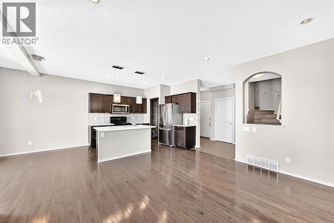
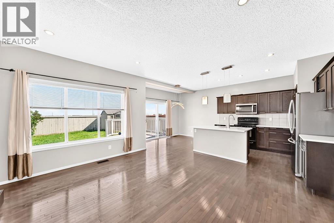
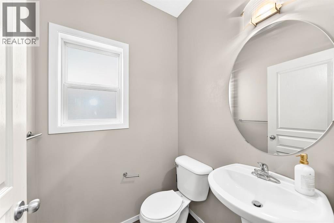
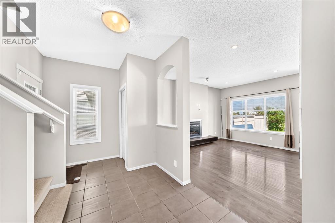
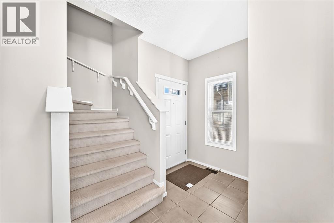
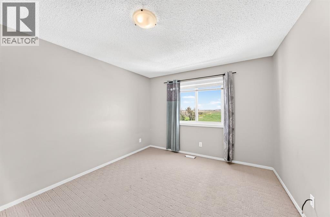
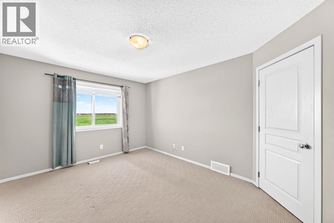
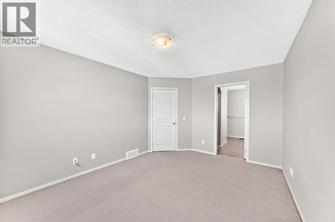
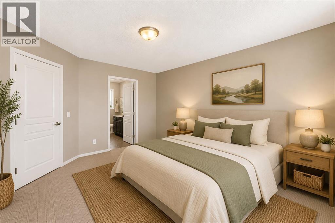
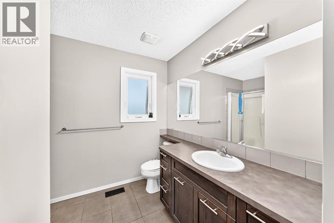
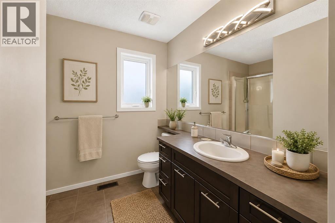
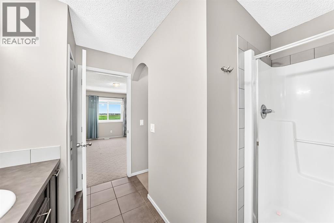
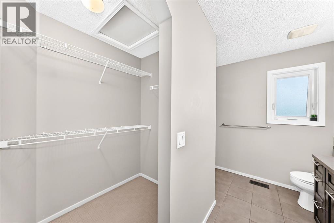
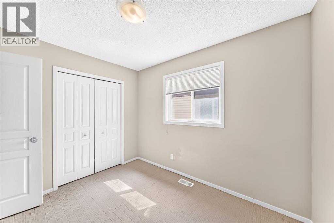
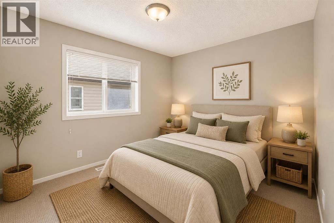
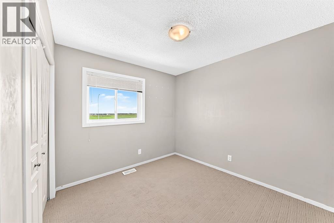
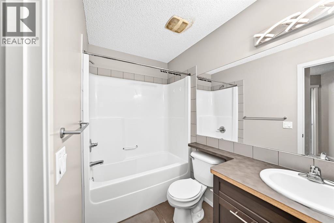
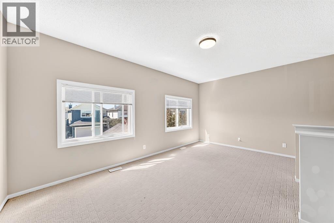
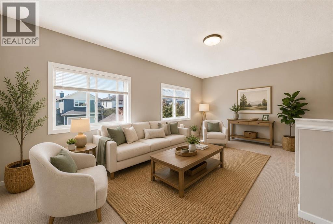
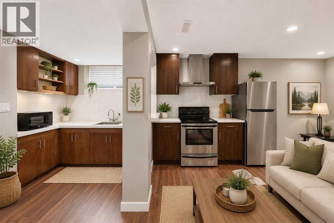
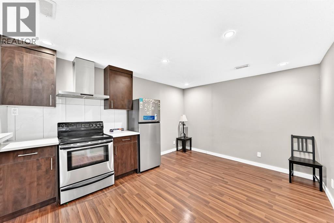
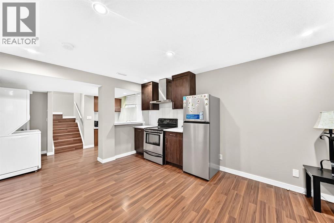
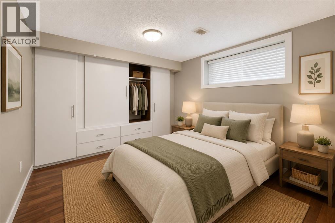
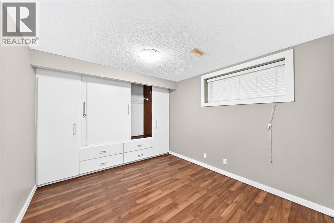
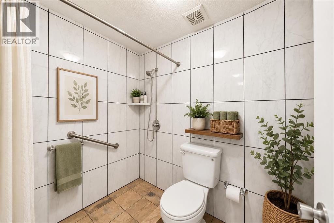
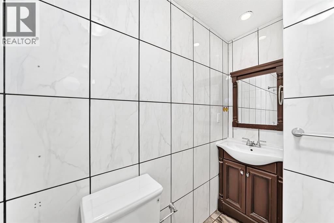
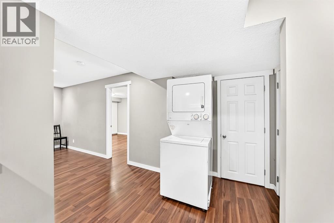
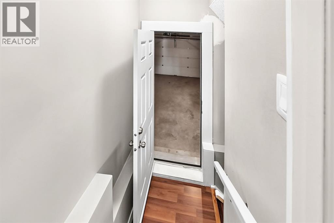
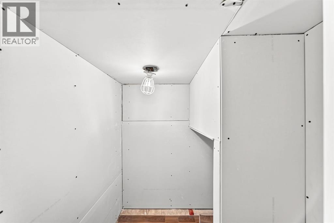
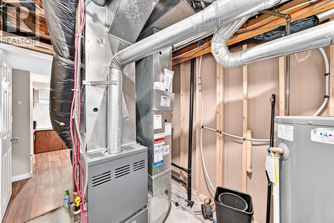
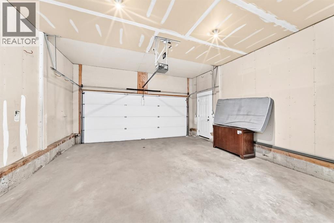
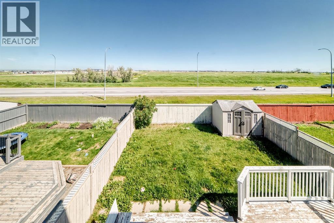
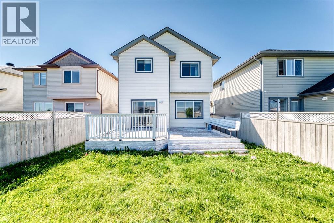
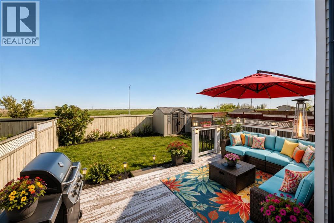
Some photos in this listing have been virtually staged to help illustrate the property’s potential. Furniture and decor shown are digitally added and are not included with the sale. Welcome to this beautifully family home in the heart of Saddle RidgeWelcome to this gorgeous front-attached garage two-storey home in the highly sought-after community of Saddle Ridge! Offering approximately 1,700 sq. ft. of beautifully designed living space, this home combines comfort and functionality.The main floor features an open-concept layout with a bright living room and cozy gas fireplace, a modern kitchen with quartz countertops, ample cabinetry, and a spacious dining area. A convenient 2-piece bathroom completes the main level.Upstairs offers 3 generously sized bedrooms, including a primary bedroom with a 4-piece ensuite, an additional full bathroom, and a bright bonus room ideal for family gatherings or a home office.The basement features an illegal suite with a separate entrance through the garage, including a kitchen, one bedroom, a living area, and a 3-piece bathroom.Enjoy the low-maintenance backyard with a spacious deck and no neighbours behind, providing added privacy and Close to public transit including Saddletowne LRT Station and future planned LRT extension.Conveniently located close to schools, shopping, public transit, the Genesis Centre, Calgary International Airport, and with quick access to Stoney Trail, this home is perfect for families or investors alike. (id:53676)
| Bathroom Total | 4 | Bedrooms Above Ground | 3 |
| Bedrooms Below Ground | 1 | Bedrooms Total | 4 |
| Appliances | Refrigerator, Cooktop - Electric, Dishwasher, Stove, Microwave Range Hood Combo, Washer/dryer Stack-up | Basement Development | Finished |
| Basement Features | Suite | Basement Type | Full (finished) |
| Constructed Date | 2006 | Construction Style Attachment | Detached |
| Cooling Type | None | Exterior Finish | Vinyl Siding |
| Fireplace Present | Yes | Fireplace Total | 1 |
| Flooring Type | Carpeted, Ceramic Tile | Foundation Type | Poured Concrete |
| Half Bath Total | 1 | Heating Type | Forced Air |
| Stories Total | 2 | Size Interior | 1669 Sqft |
| Total Finished Area | 1669.1 Sqft | Type | House |
| Attached Garage | 2 |
| Acreage | No | Fence Type | Fence |
| Land Amenities | Park, Playground, Schools | Size Depth | 33.08 M |
| Size Frontage | 9.75 M | Size Irregular | 322.00 |
| Size Total | 322 M2|0-4,050 Sqft | Size Total Text | 322 M2|0-4,050 Sqft |
| Zoning Description | R-g |
| Level | Type | Dimensions |
|---|---|---|
| Basement | Bedroom | 10.25 Ft x 11.17 Ft |
| Basement | 3pc Bathroom | 5.00 Ft x 6.83 Ft |
| Basement | Family Room | 11.25 Ft x 14.42 Ft |
| Basement | Kitchen | 6.17 Ft x 15.92 Ft |
| Basement | Laundry Room | 6.50 Ft x 4.00 Ft |
| Main Level | Other | 3.25 Ft x 5.92 Ft |
| Main Level | 2pc Bathroom | 4.75 Ft x 4.83 Ft |
| Main Level | Other | 4.58 Ft x 5.58 Ft |
| Main Level | Living Room | 14.42 Ft x 11.58 Ft |
| Main Level | Kitchen | 11.25 Ft x 10.75 Ft |
| Main Level | Dining Room | 8.25 Ft x 11.33 Ft |
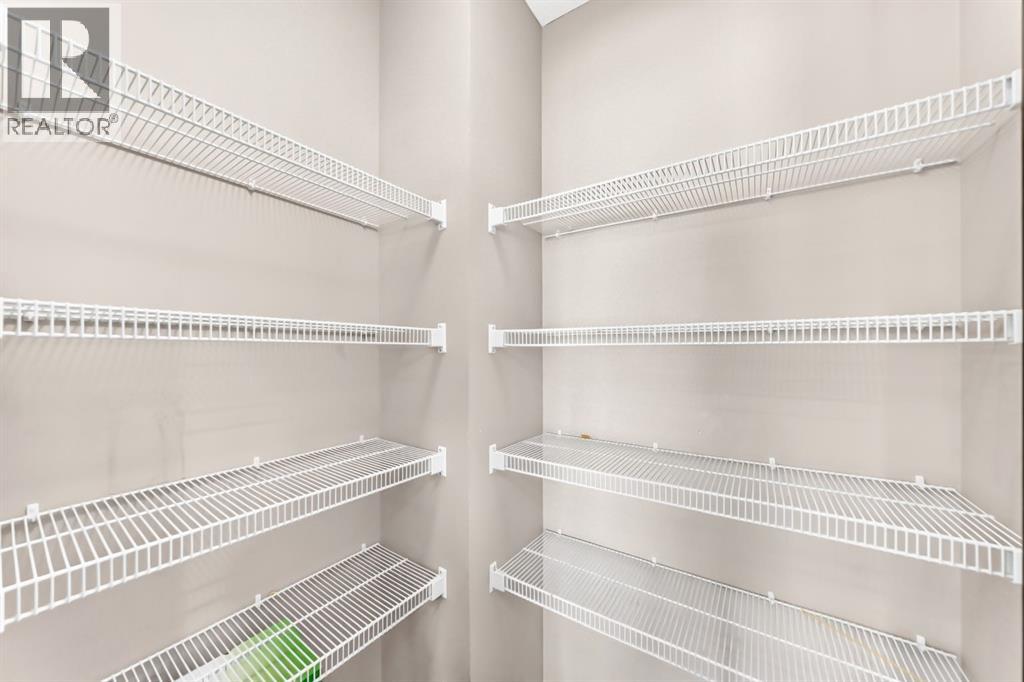
| Main Level | Pantry | 3.92 Ft x 4.75 Ft |
| Upper Level | Bonus Room | 12.67 Ft x 18.00 Ft |
| Upper Level | Bedroom | 8.58 Ft x 10.50 Ft |
| Upper Level | 4pc Bathroom | 8.67 Ft x 4.92 Ft |
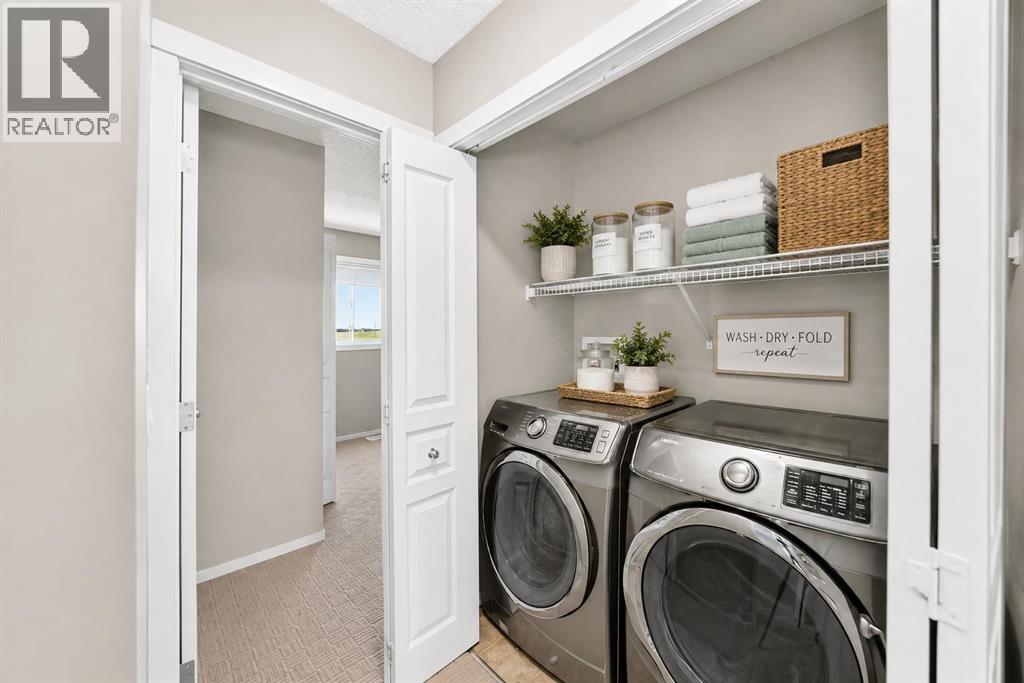
| Upper Level | Laundry Room | 2.92 Ft x 5.25 Ft |
| Upper Level | Bedroom | 10.00 Ft x 9.08 Ft |
| Upper Level | Primary Bedroom | 10.92 Ft x 14.58 Ft |
| Upper Level | Other | 4.42 Ft x 5.58 Ft |
| Upper Level | 3pc Bathroom | 10.00 Ft x 7.17 Ft |

Start Your Mortgage Application


