fbpx

2205, 211 Aspen Stone Boulevard Sw, Calgary, Alberta T3H 0K1 New

MLS® # A2327443

$359,000

Property Size 1169
Bedrooms 2
Bathrooms 3
Year Built 2008
Garages 1

Description

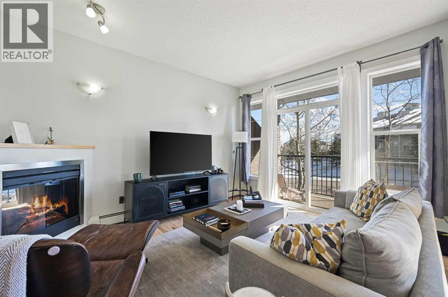
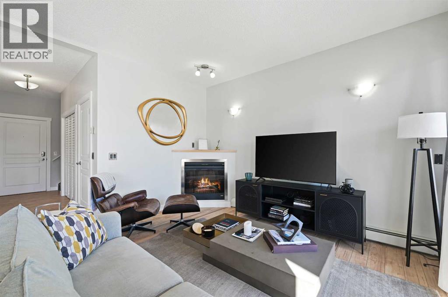
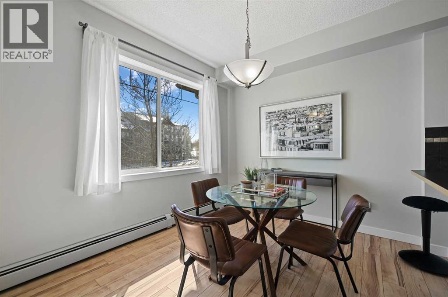
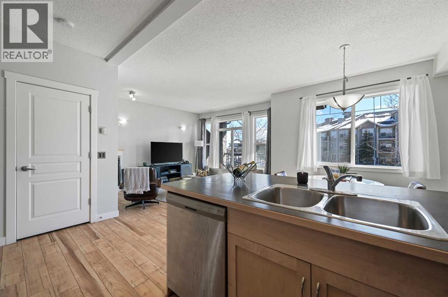
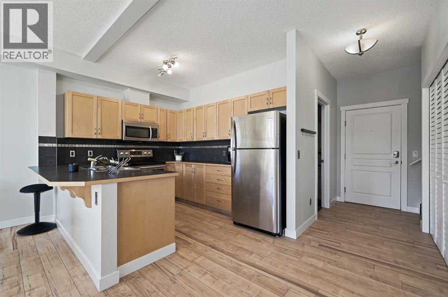
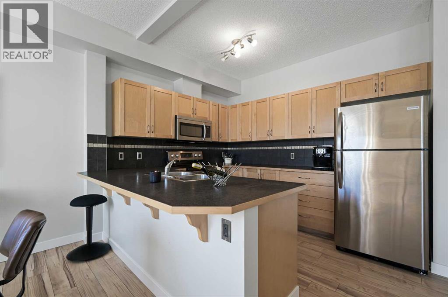
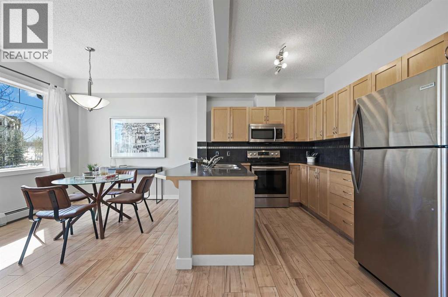
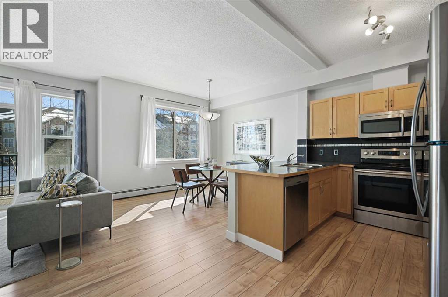
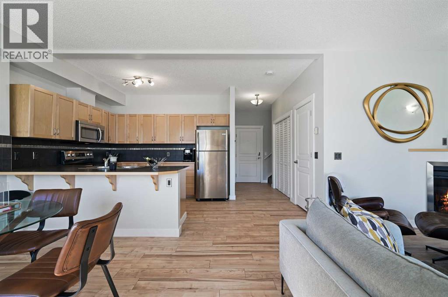
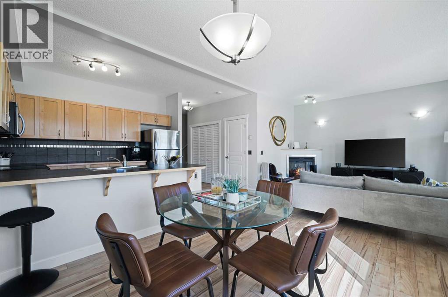
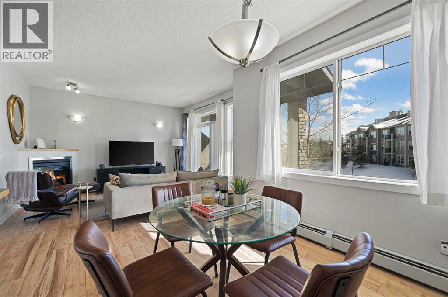
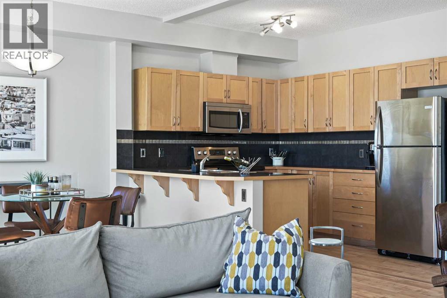
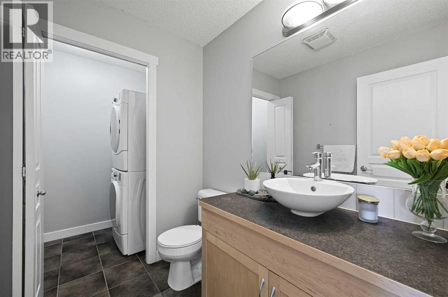
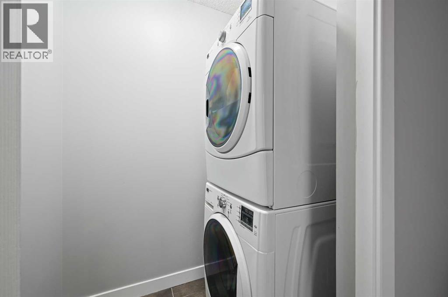
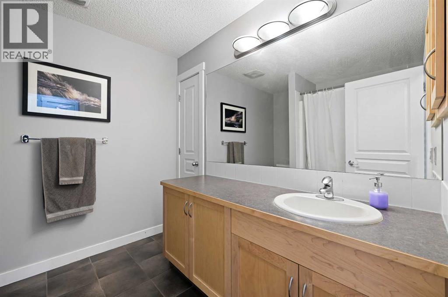
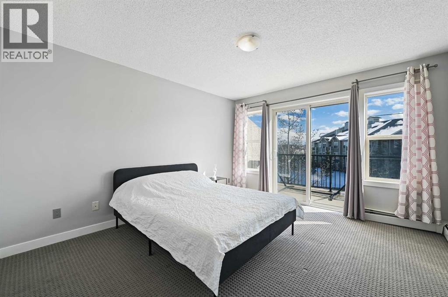
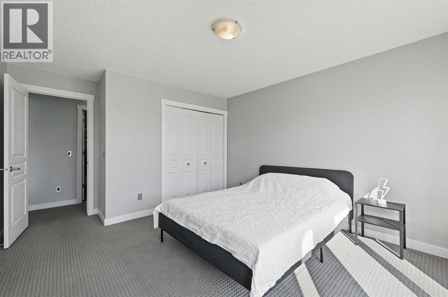
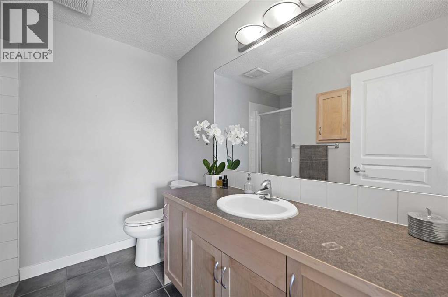
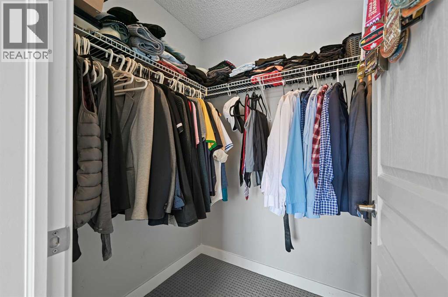
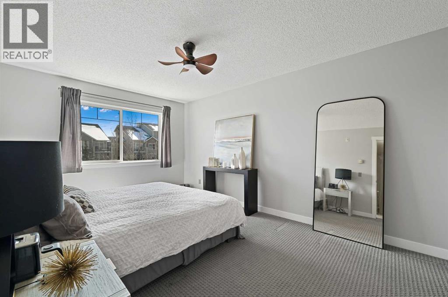
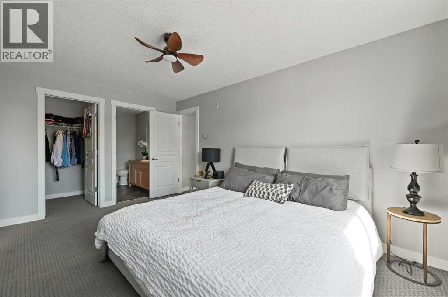
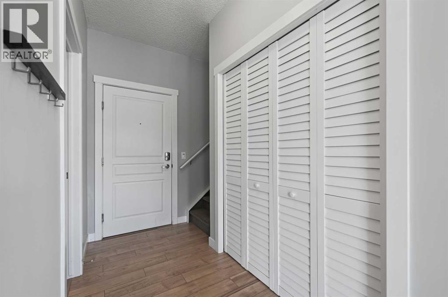
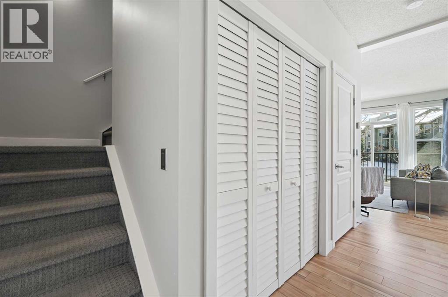
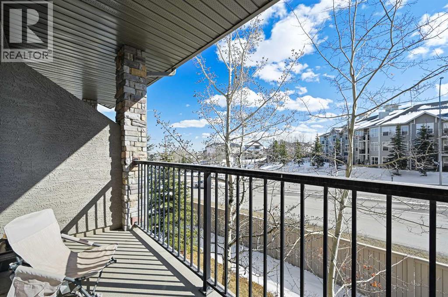
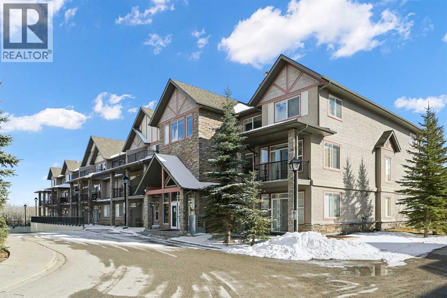
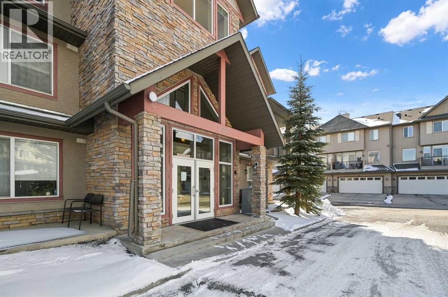
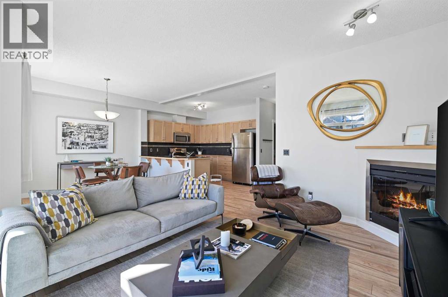
Welcome to this beautifully appointed two-storey townhouse in the highly sought-after Aspen Woods. Offering 2 bedrooms, 2.5 bathrooms, and a thoughtfully designed layout, this home perfectly blends style and functionality. The bright, open-concept main floor features soaring 9-foot ceilings, oversized south-facing windows, and a spacious living and dining area that flows seamlessly onto a sunny private balcony. The kitchen is complete with stainless steel appliances, ample cabinetry, and generous counter space. A stylish powder room, in-suite laundry, and additional storage complete the main level. Upstairs, you'll find two spacious bedrooms, each with access to its own full bathroom. The primary suite features a walk-in closet and private ensuite. The oversized second bedroom boasts its own south-facing balcony that is a perfect spot to enjoy your morning coffee or unwind in the evening. Ideally located just steps from shopping, restaurants, cafés, the West LRT Station, the Westside Recreation Centre, top-rated schools, parks, and scenic walking paths, this home also offers quick access to Stoney Trail, downtown Calgary, and the Rocky Mountains. Whether you're a first-time buyer, young professional, downsizer, or investor, this exceptional home offers the perfect combination of lifestyle and location. (id:53676)

PROPERTY FEATURES

  • MLS® Number A2327443
  • Price $359,000
  • Bedrooms: 2
  • Bathrooms: 3
  • Square Footage: 1169 sqft
  • Property Type: Apartment
  • Community Name: Aspen Woods
  • Amenities Near By Park, Playground, Schools, Shopping
  • Community Features Pets Allowed With Restrictions
  • Features No Smoking Home, Parking
  • Parking Space Total 1
  • Plan 0812741

Buildings

Bathroom Total 3 Bedrooms Above Ground 2
Bedrooms Total 2 Appliances Refrigerator, Dishwasher, Stove, Freezer, Microwave Range Hood Combo, Window Coverings, Garage Door Opener, Washer/dryer Stack-up
Architectural Style Multi-level Constructed Date 2008
Construction Material Wood Frame Construction Style Attachment Attached
Cooling Type None Exterior Finish Stone, Stucco
Fireplace Present Yes Fireplace Total 1
Flooring Type Carpeted, Ceramic Tile, Laminate Half Bath Total 1
Heating Type Baseboard Heaters Stories Total 3
Size Interior 1169 Sqft Total Finished Area 1168.95 Sqft
Type Apartment

Parking

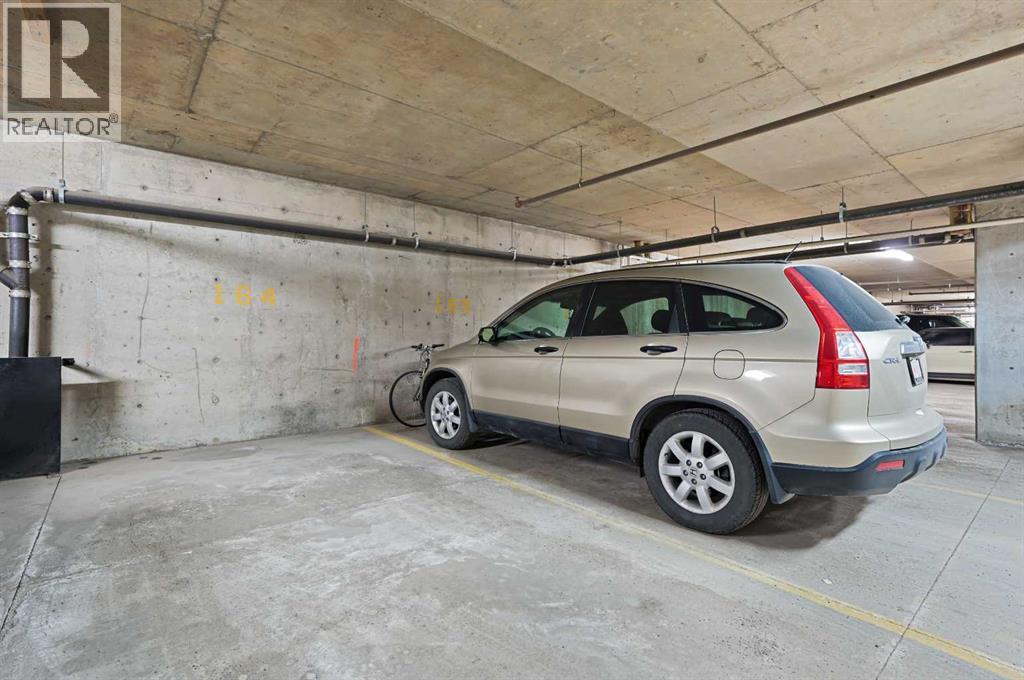
Underground

Land

Acreage No Land Amenities Park, Playground, Schools, Shopping
Size Total Text Unknown Zoning Description Dc

Rooms

Level Type Dimensions
Second Level Primary Bedroom 16.75 Ft x 10.58 Ft
Second Level 3pc Bathroom 8.08 Ft x 4.92 Ft
Second Level Other 11.75 Ft x 6.67 Ft
Second Level Bedroom 12.83 Ft x 11.83 Ft
Second Level 4pc Bathroom 8.50 Ft x 8.08 Ft
Main Level Living Room 11.00 Ft x 9.33 Ft
Main Level Kitchen 13.08 Ft x 11.83 Ft
Main Level Dining Room 10.67 Ft x 9.17 Ft
Main Level Foyer 8.25 Ft x 4.25 Ft
Main Level Laundry Room 5.67 Ft x 3.83 Ft
Main Level 2pc Bathroom 6.58 Ft x 5.33 Ft
Main Level Storage 7.08 Ft x 3.75 Ft
Main Level Other 11.92 Ft x 4.50 Ft

BROKERAGE

  • Office: Century 21 Bamber Realty Ltd.

Start Your Mortgage Application

Schedule a Tour

Do you have questions?

Call or text today, we are here to help!

587-719-1004

Scroll to Top