
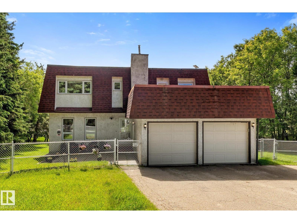
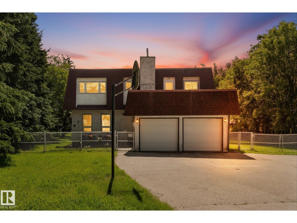
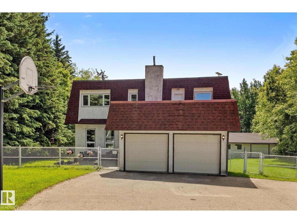
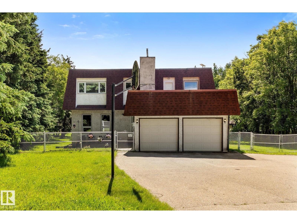
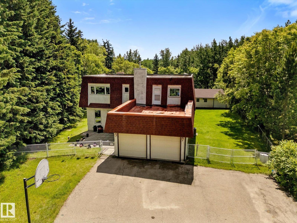
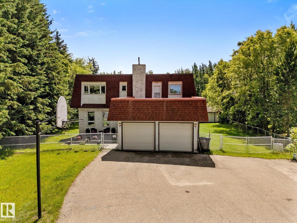
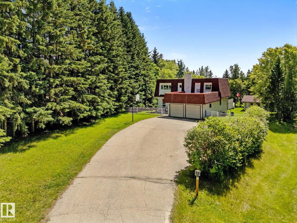
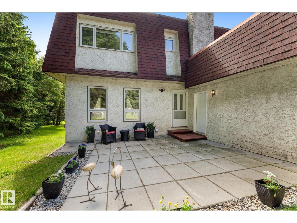
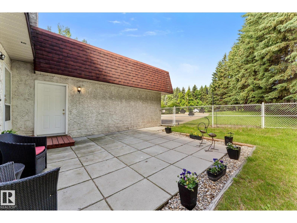
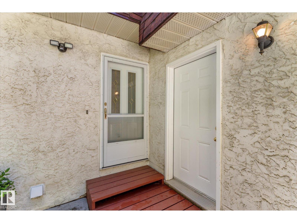
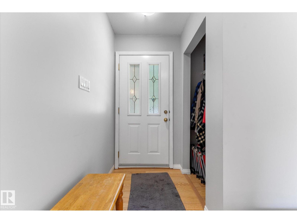
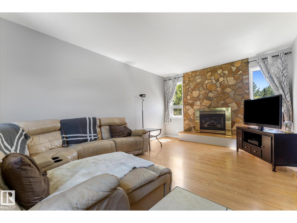
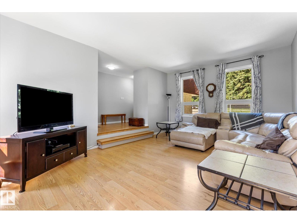
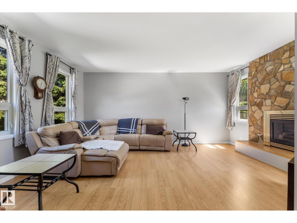
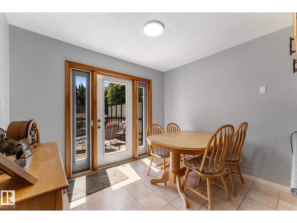
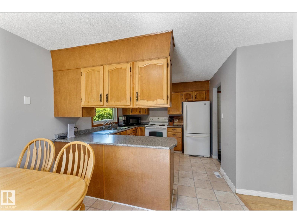
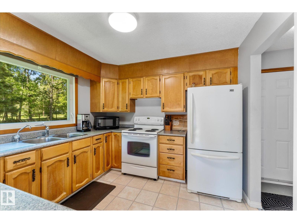
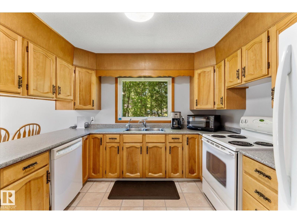
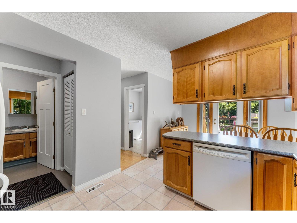
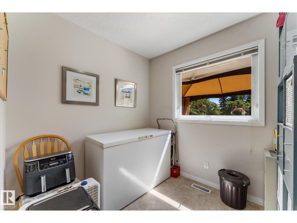
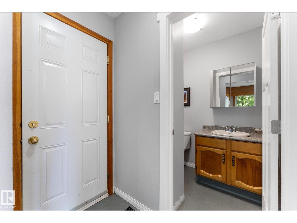
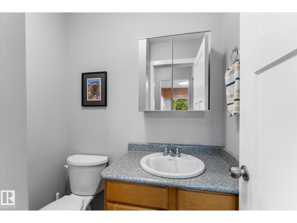
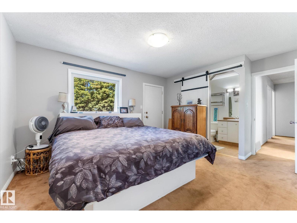
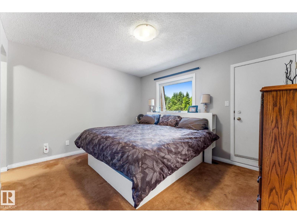
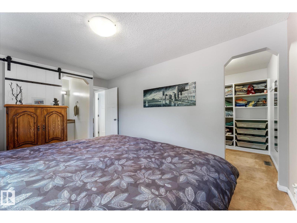
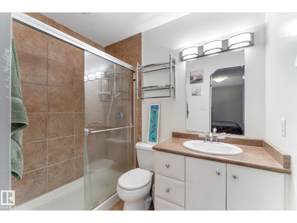
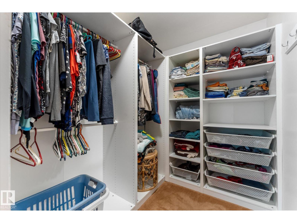
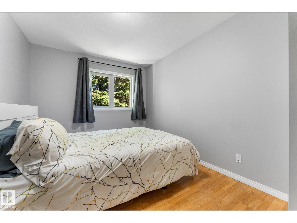
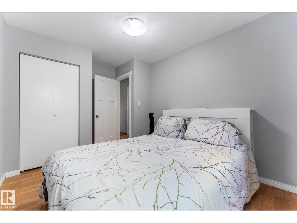
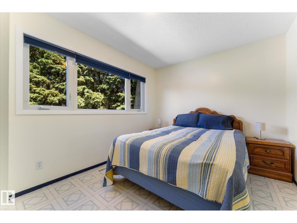
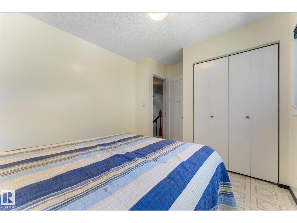
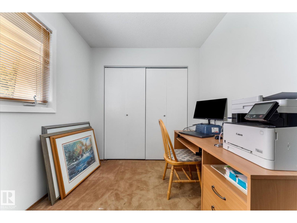
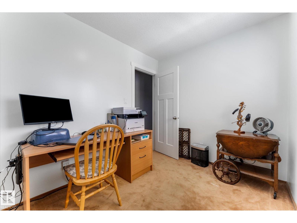
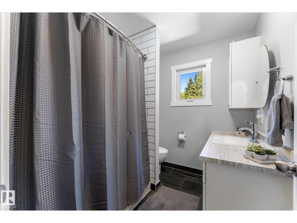
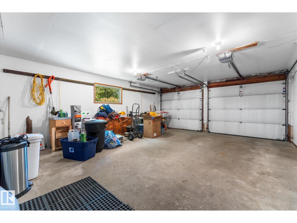
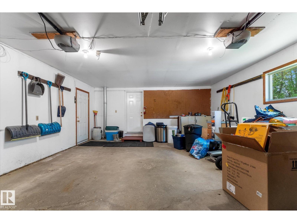
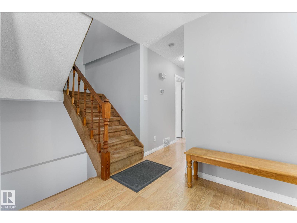
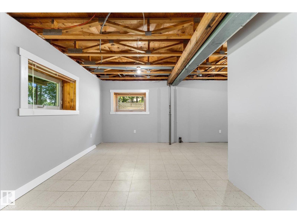
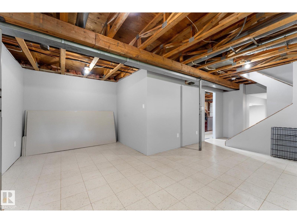
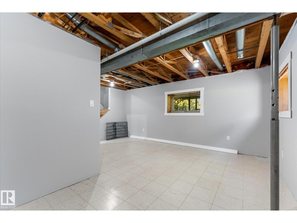
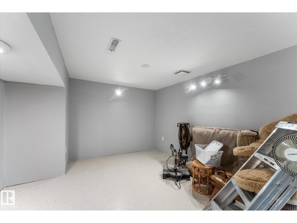
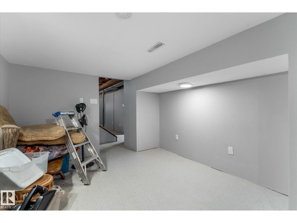
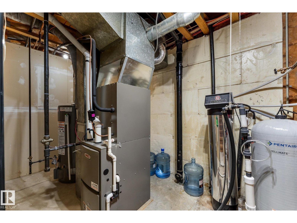
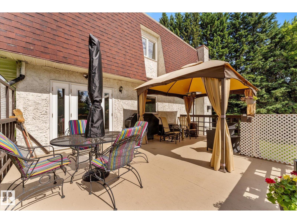
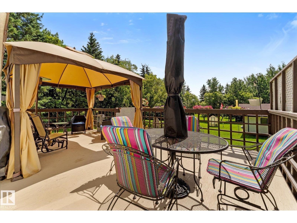
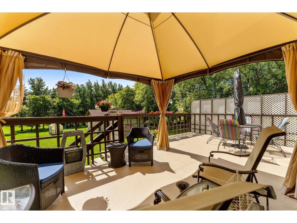
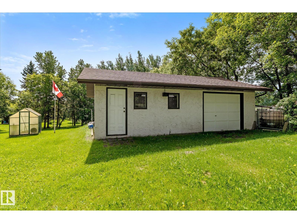
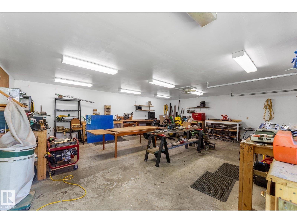
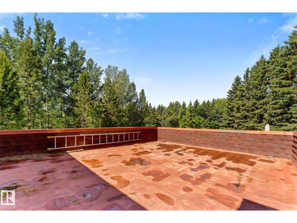
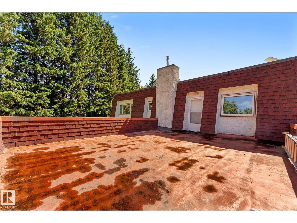
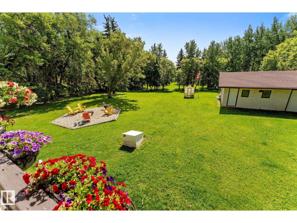
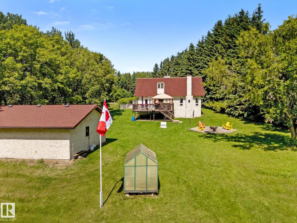
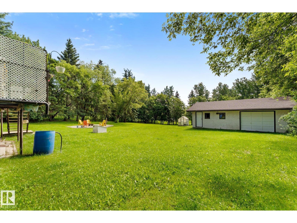
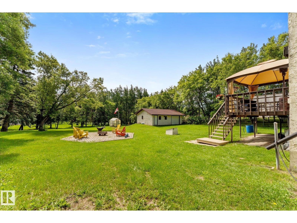
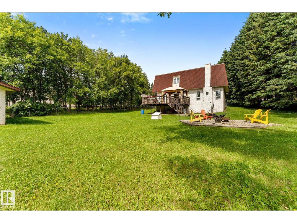
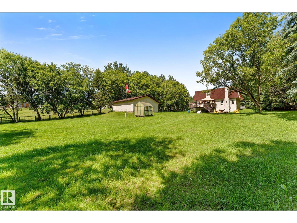
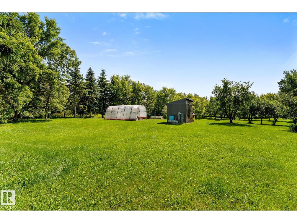
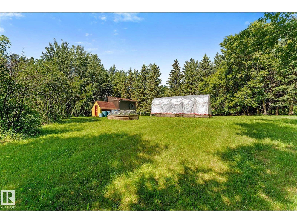
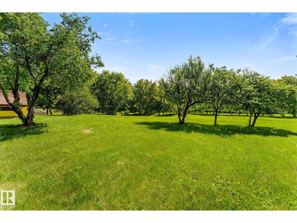
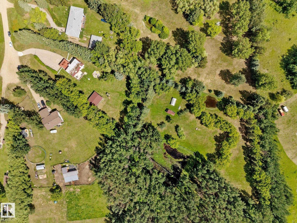
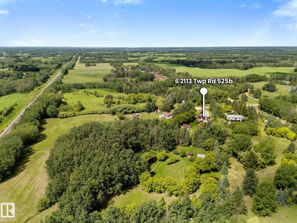
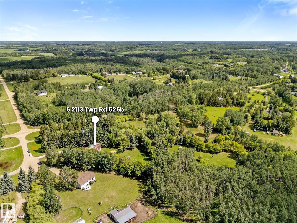
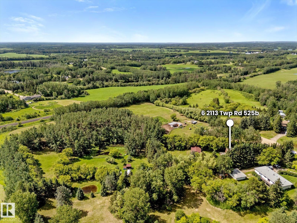
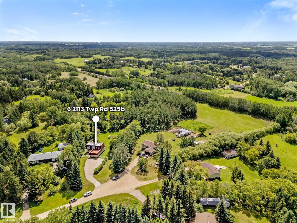
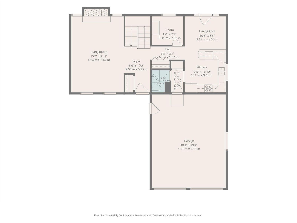
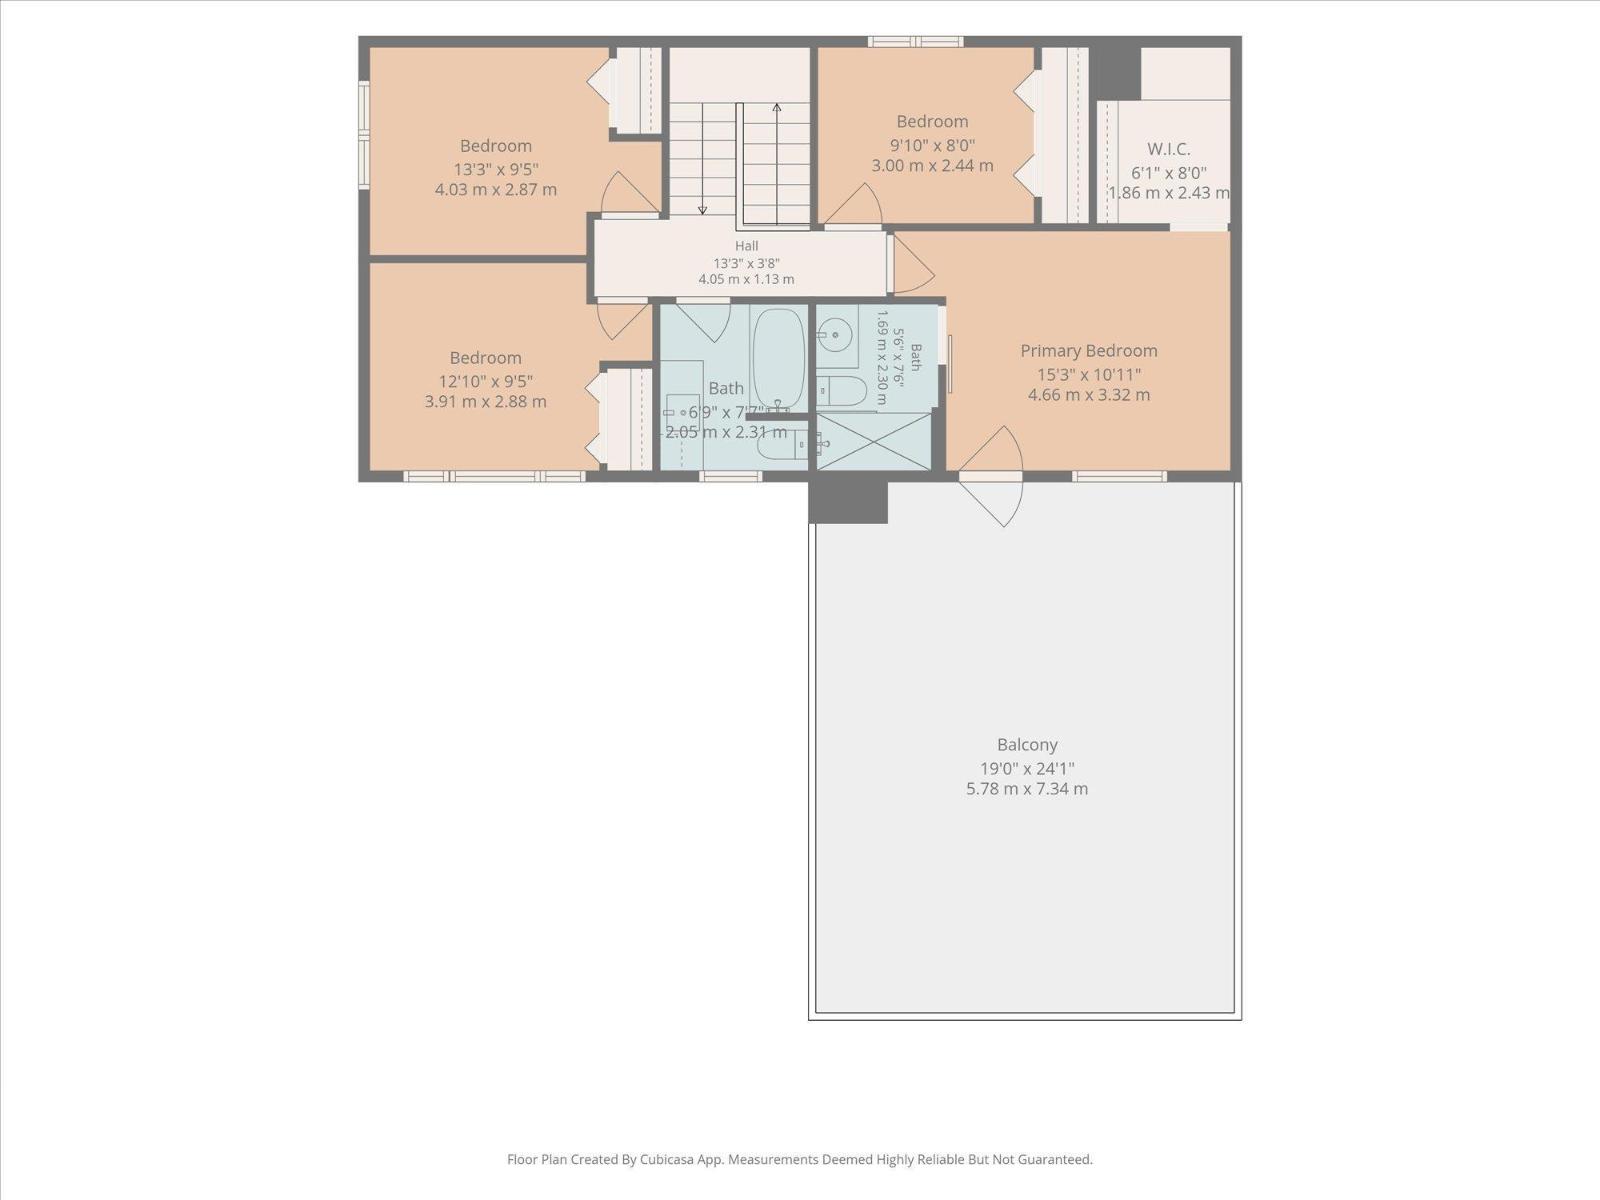
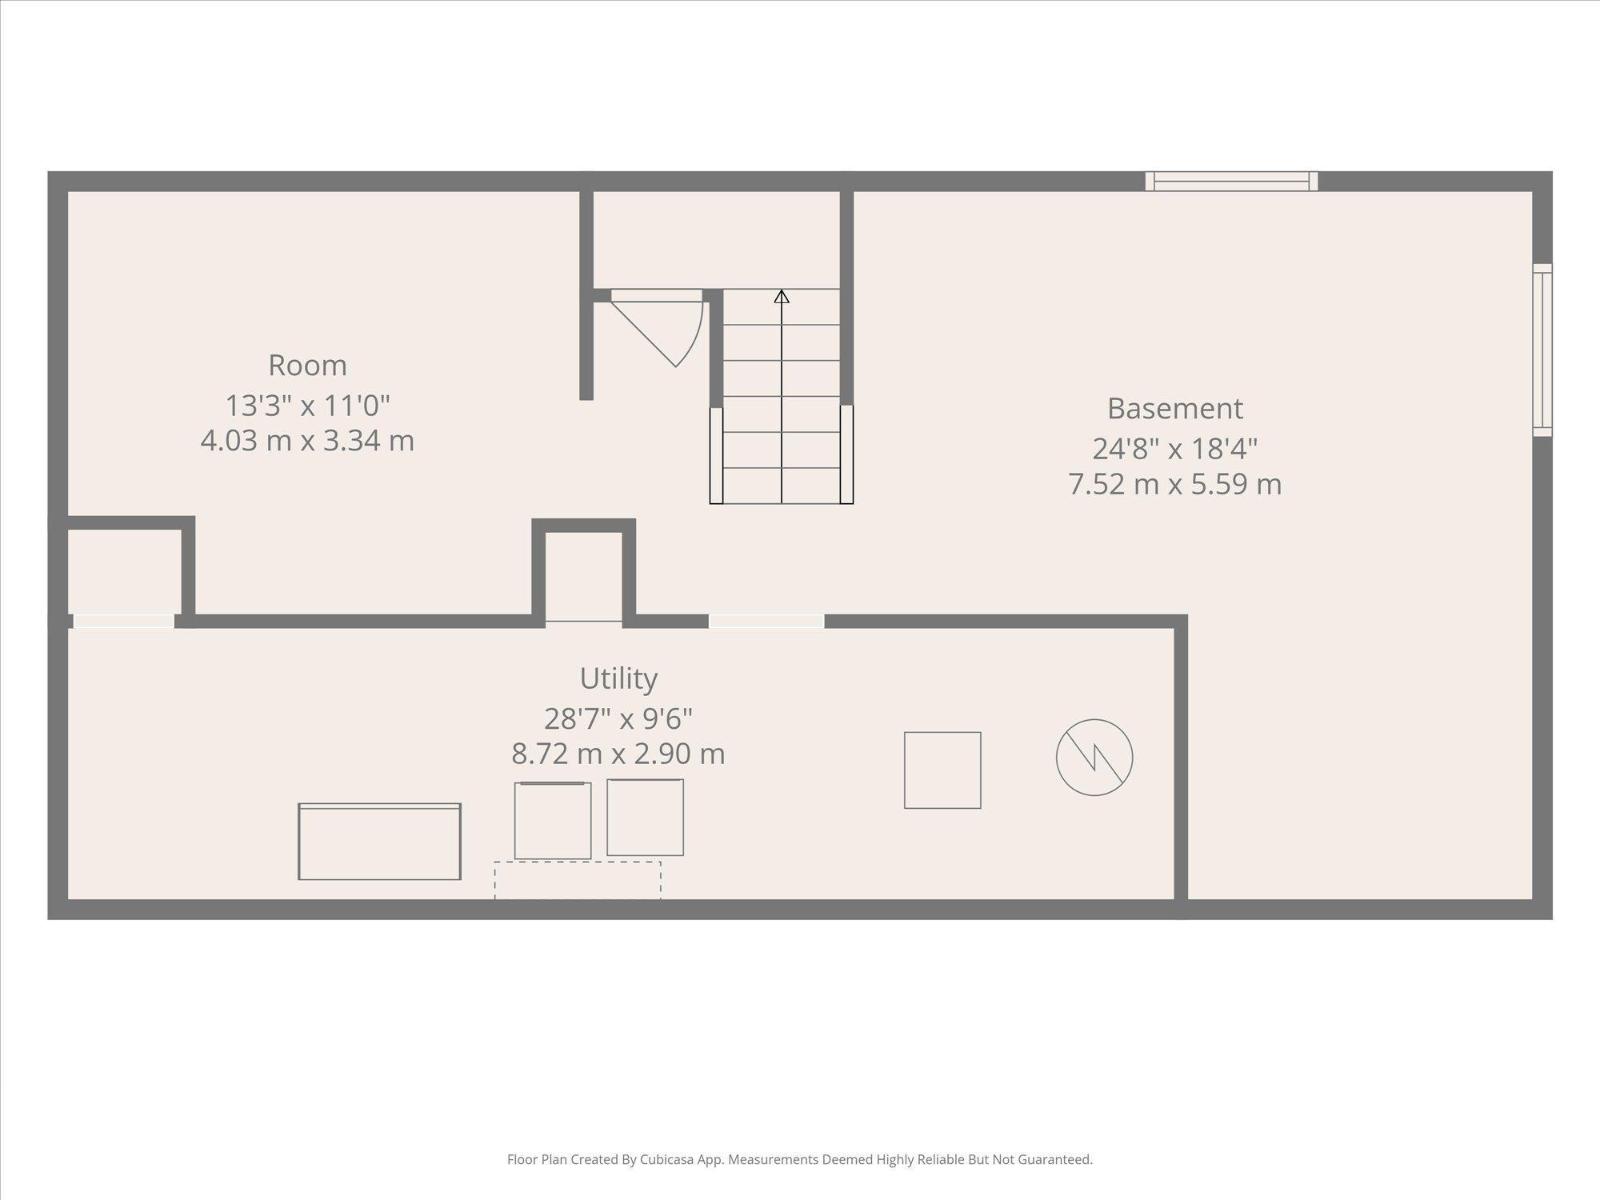
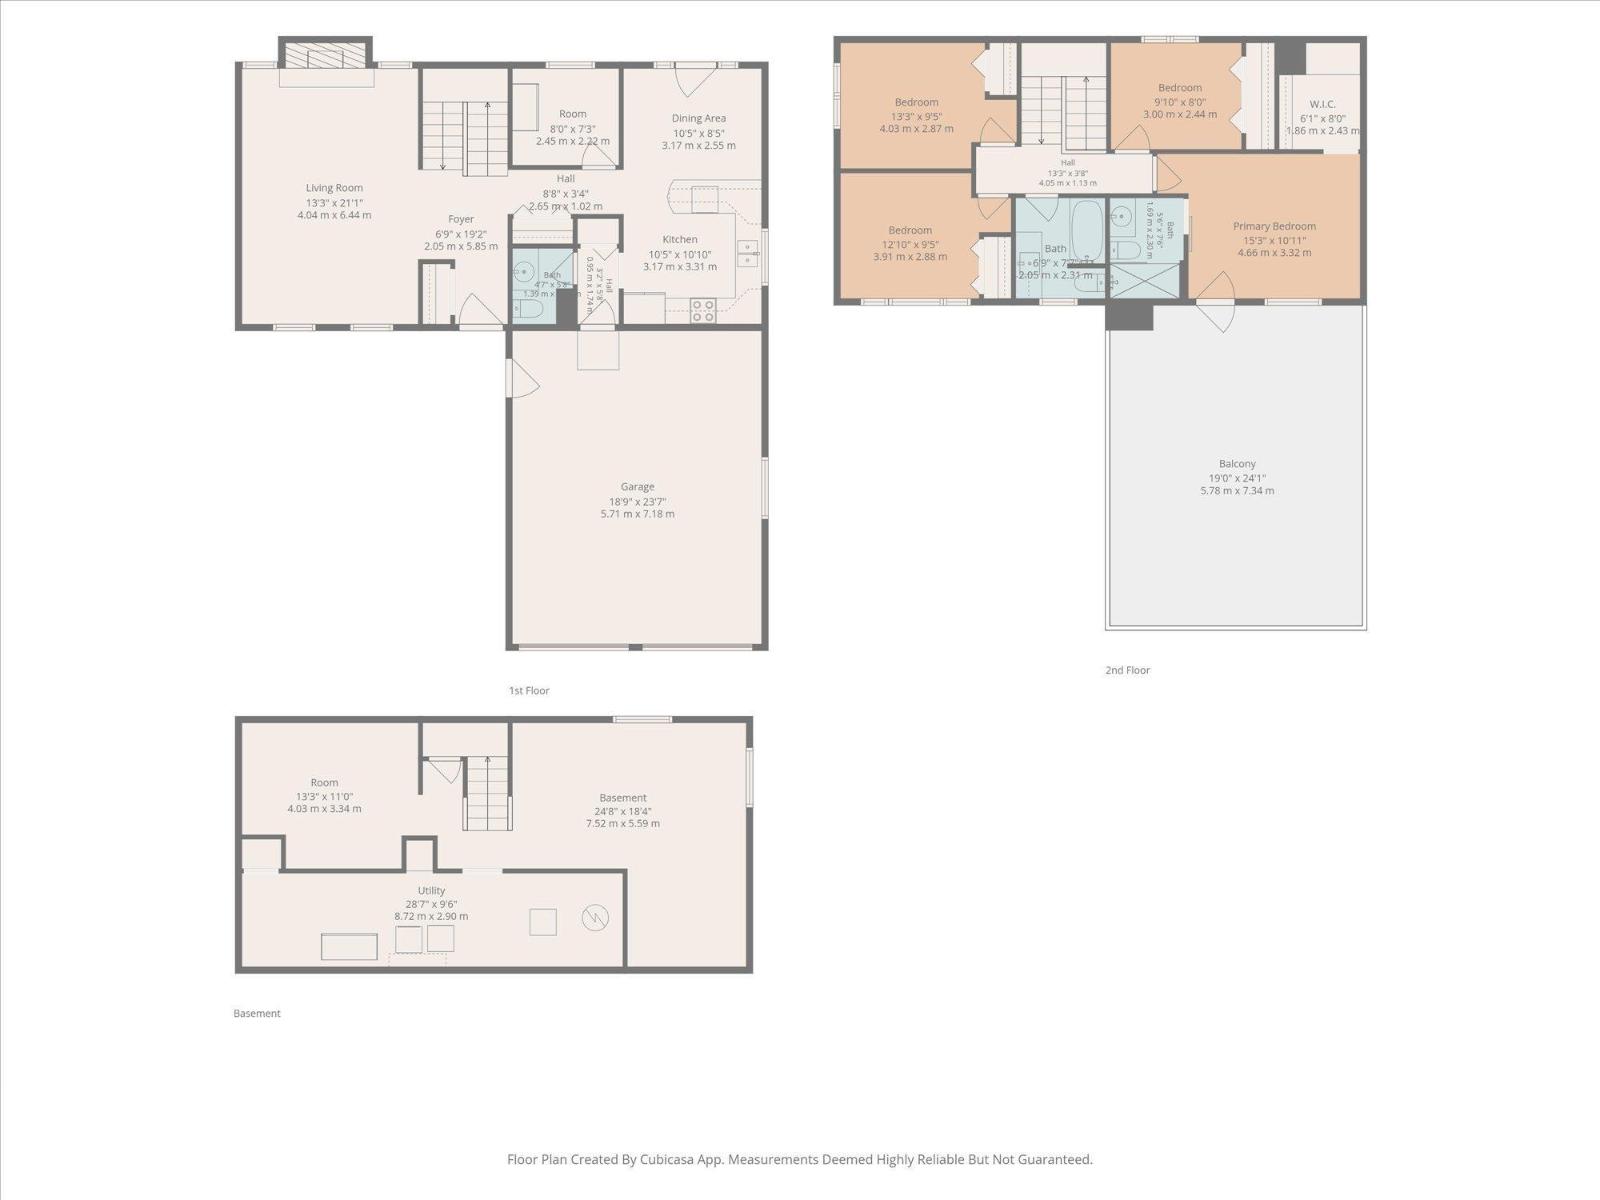
Escape to the peace and privacy of country living on 3.34 fully fenced acres of beautifully treed land - just 10 min west of Stony Plain. Whether you're dreaming of space for kids to roam, pets to explore, or evenings around the fire, this property delivers. Complete with a double attached garage, detached shop/workshop, multiple sheds, a fire pit area, and even your own toboggan hill, this is acreage living at its best. Inside, you'll find a spacious 4-bedroom, 2.5-bathroom home with a partially finished basement and room to make it your own. Major updates have already been completed, including the furnace, hot water tank, pressure tanks, septic tank, A/C and more, giving you peace of mind for years to come. Enjoy coffee on the deck surrounded by mature trees, host family gatherings, tackle your next project in the shop, or simply soak in the quiet - there's room here to live the acreage lifestyle you've been dreaming of. If you've been searching for complete privacy, this is one you won't want to miss! (id:53676)
| Bathroom Total | 3 | Bedrooms Total | 4 |
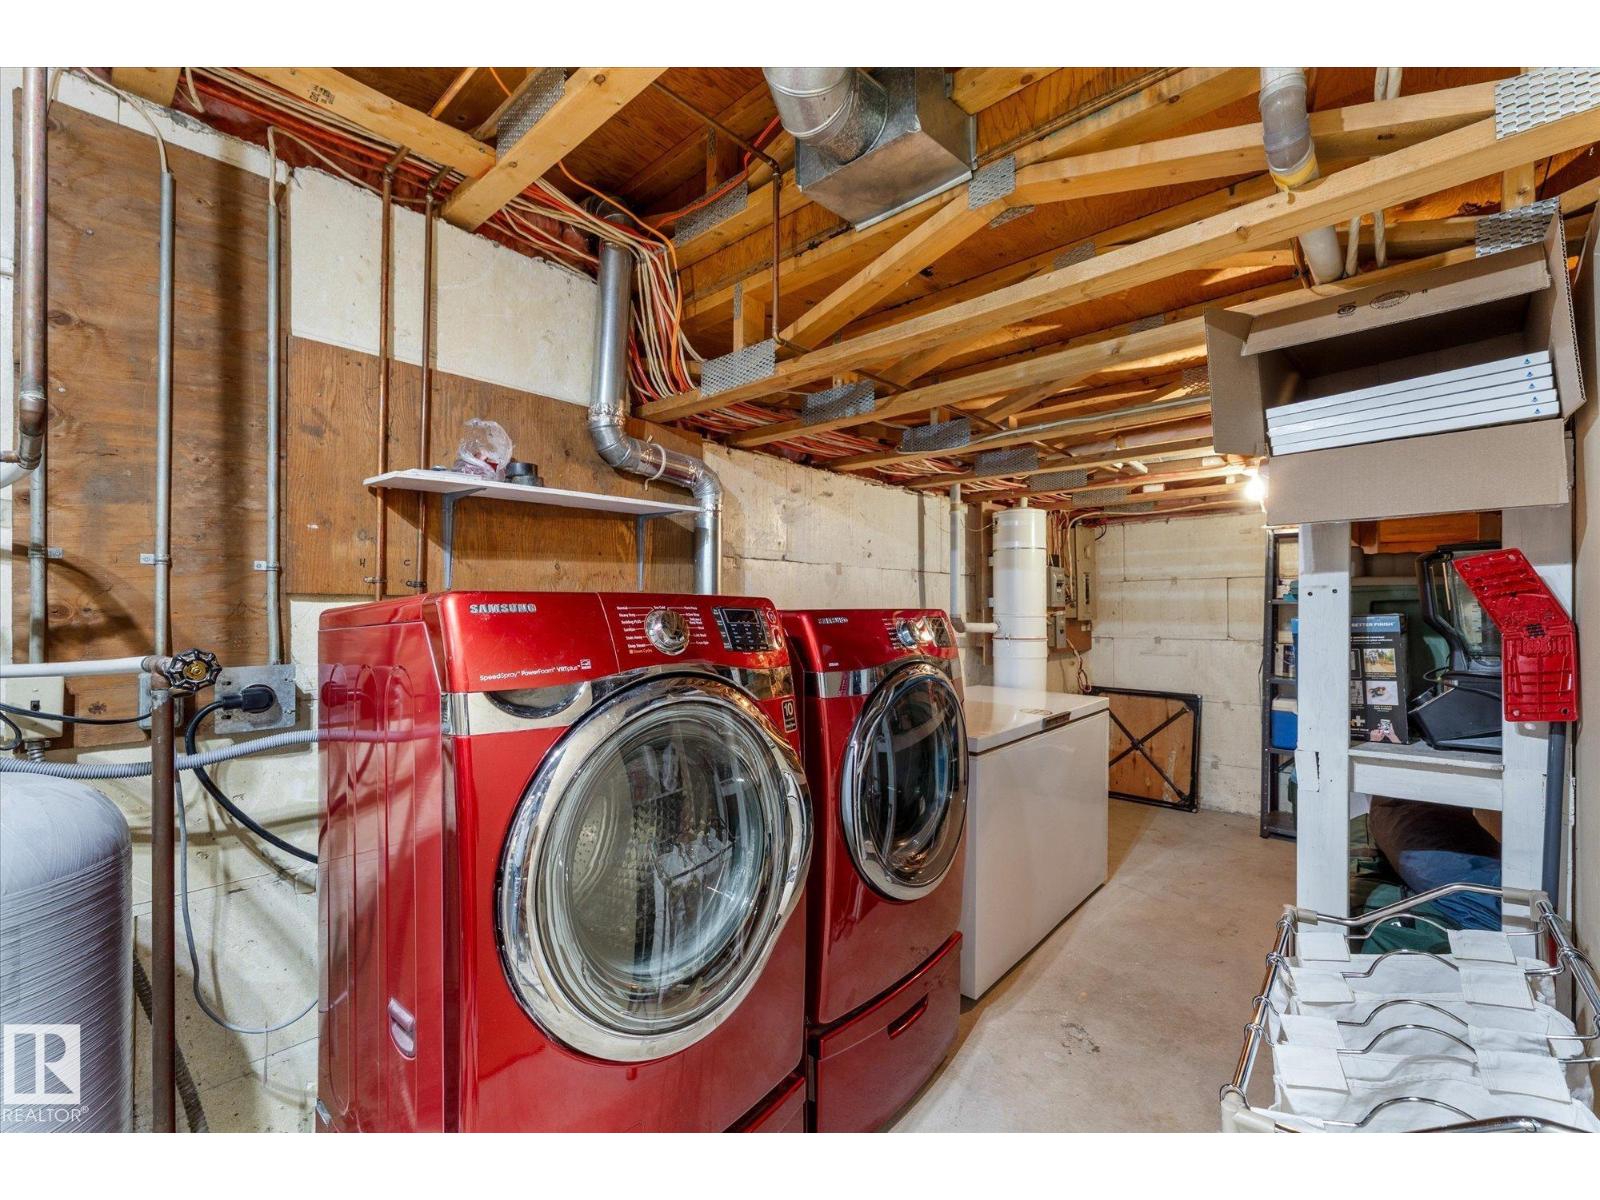
| Amenities | Vinyl Windows | Appliances | Dishwasher, Dryer, Garage Door Opener Remote(s), Garage Door Opener, Refrigerator, Storage Shed, Stove, Central Vacuum, Washer, Window Coverings |
| Basement Development | Partially Finished | Basement Type | Full (partially Finished) |
| Constructed Date | 1981 | Construction Status | Insulation Upgraded |
| Construction Style Attachment | Detached | Cooling Type | Central Air Conditioning |
| Fireplace Fuel | Gas | Fireplace Present | Yes |
| Fireplace Type | Unknown | Half Bath Total | 1 |
| Heating Type | Forced Air | Stories Total | 2 |
| Size Interior | 1640 Sqft | Type | House |
| Attached Garage |
| Acreage | Yes | Fence Type | Fence |
| Size Irregular | 3.34 | Size Total | 3.34 Ac |
| Size Total Text | 3.34 Ac |
| Level | Type | Dimensions |
|---|---|---|
| Above | Workshop | 23'5" x 29' |
| Basement | Recreation Room | 25'8" x 18'4" |
| Basement | Utility Room | 29'7" x 10'6" |
| Main Level | Living Room | 13'3" x 21'2" |
| Main Level | Dining Room | 10'5" x 8'4" |
| Main Level | Kitchen | 10'5" x 11'10 |
| Main Level | Den | 8' x 7'3" |
| Upper Level | Primary Bedroom | 15'3" x 11'11 |
| Upper Level | Bedroom 2 | 10'10" x 8' |
| Upper Level | Bedroom 3 | 13'3" x 9'5" |
| Upper Level | Bedroom 4 | 13'10" x 9'5" |

Start Your Mortgage Application
