
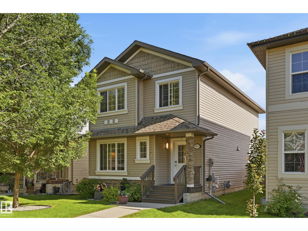
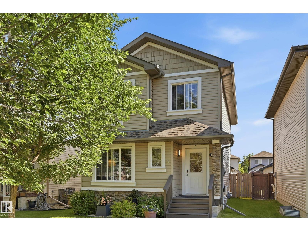
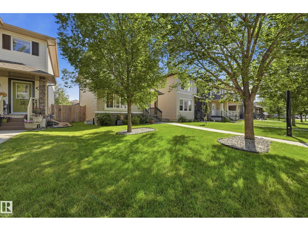
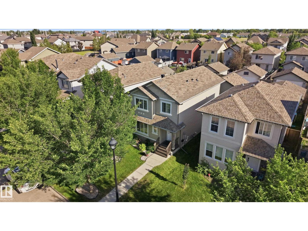
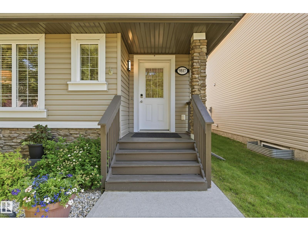
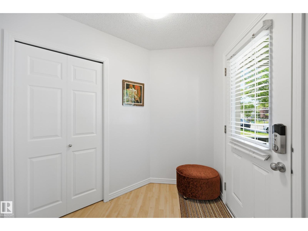
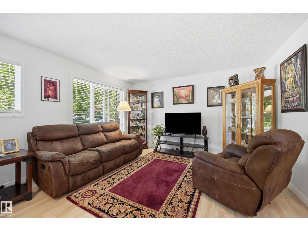
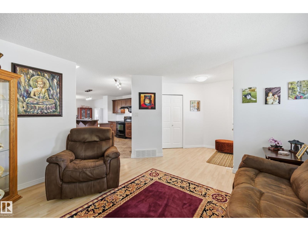
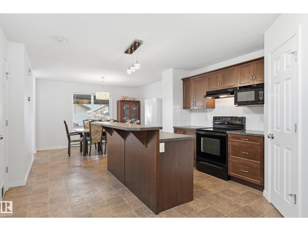
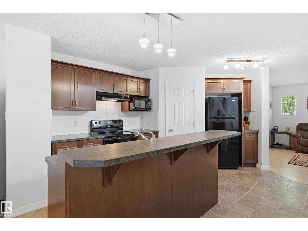
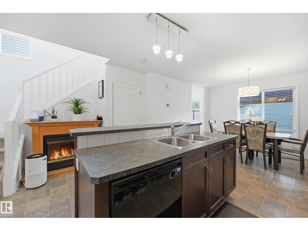
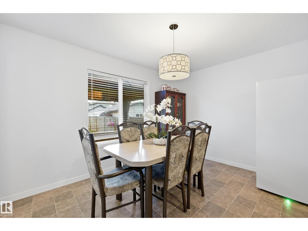
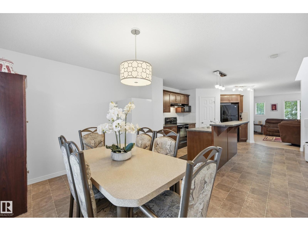
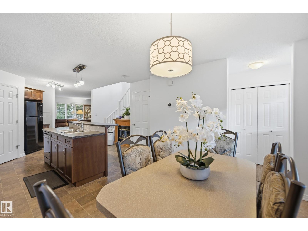
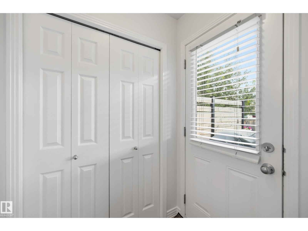
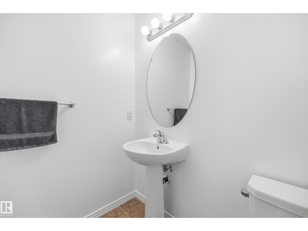
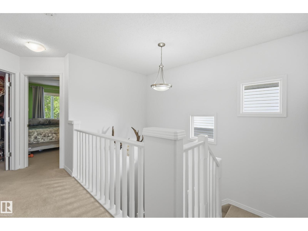
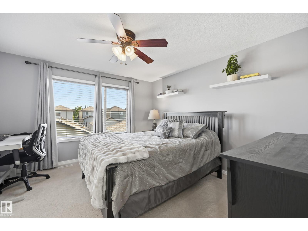
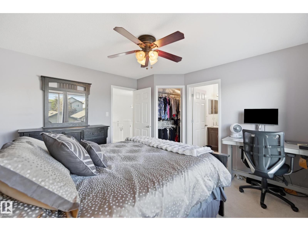
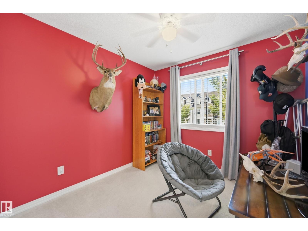
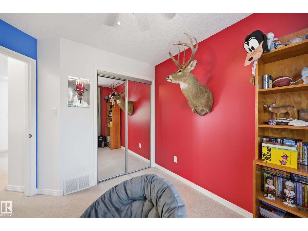
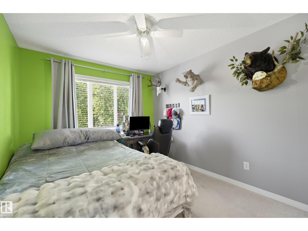
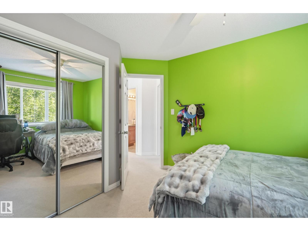
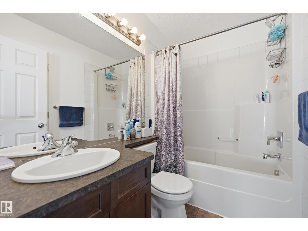
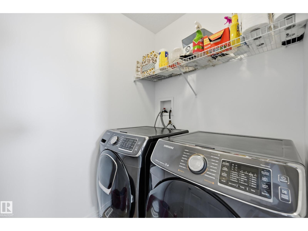
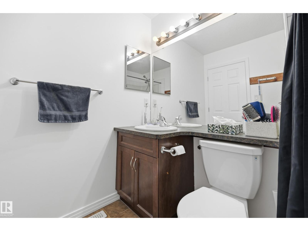
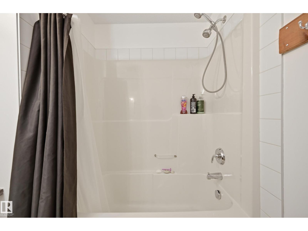
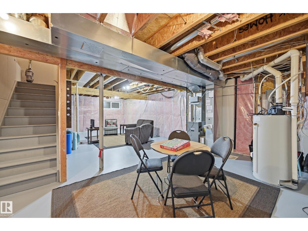
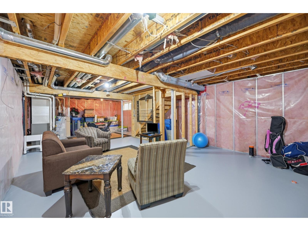
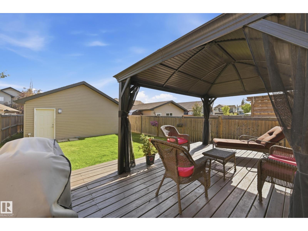
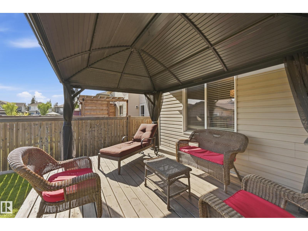
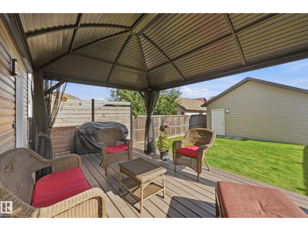
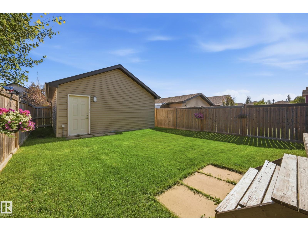
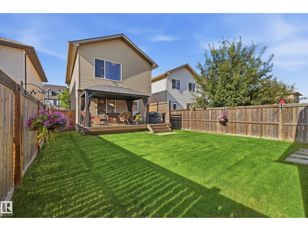
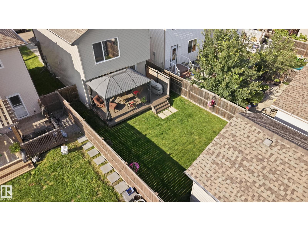
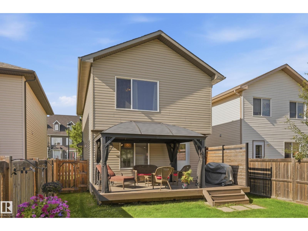
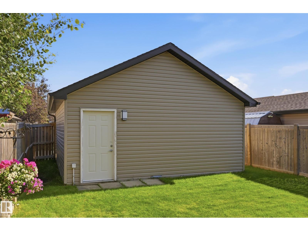
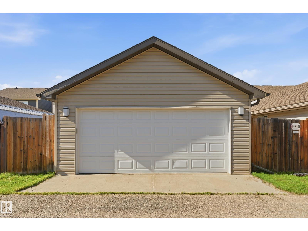
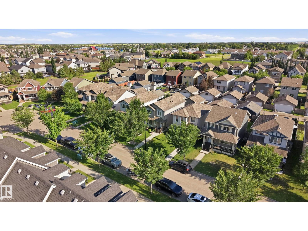
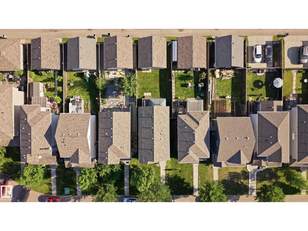
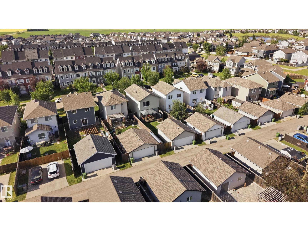
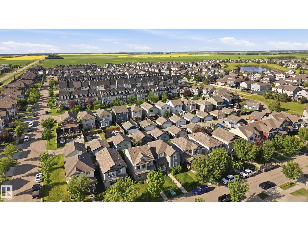
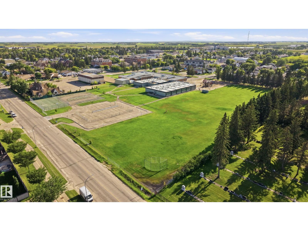
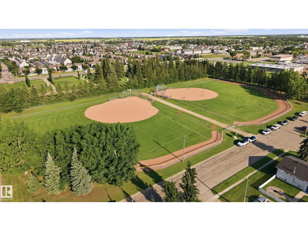
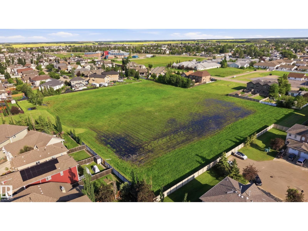
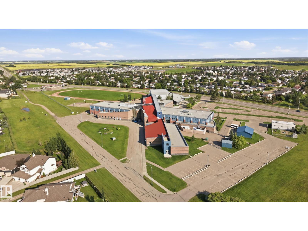
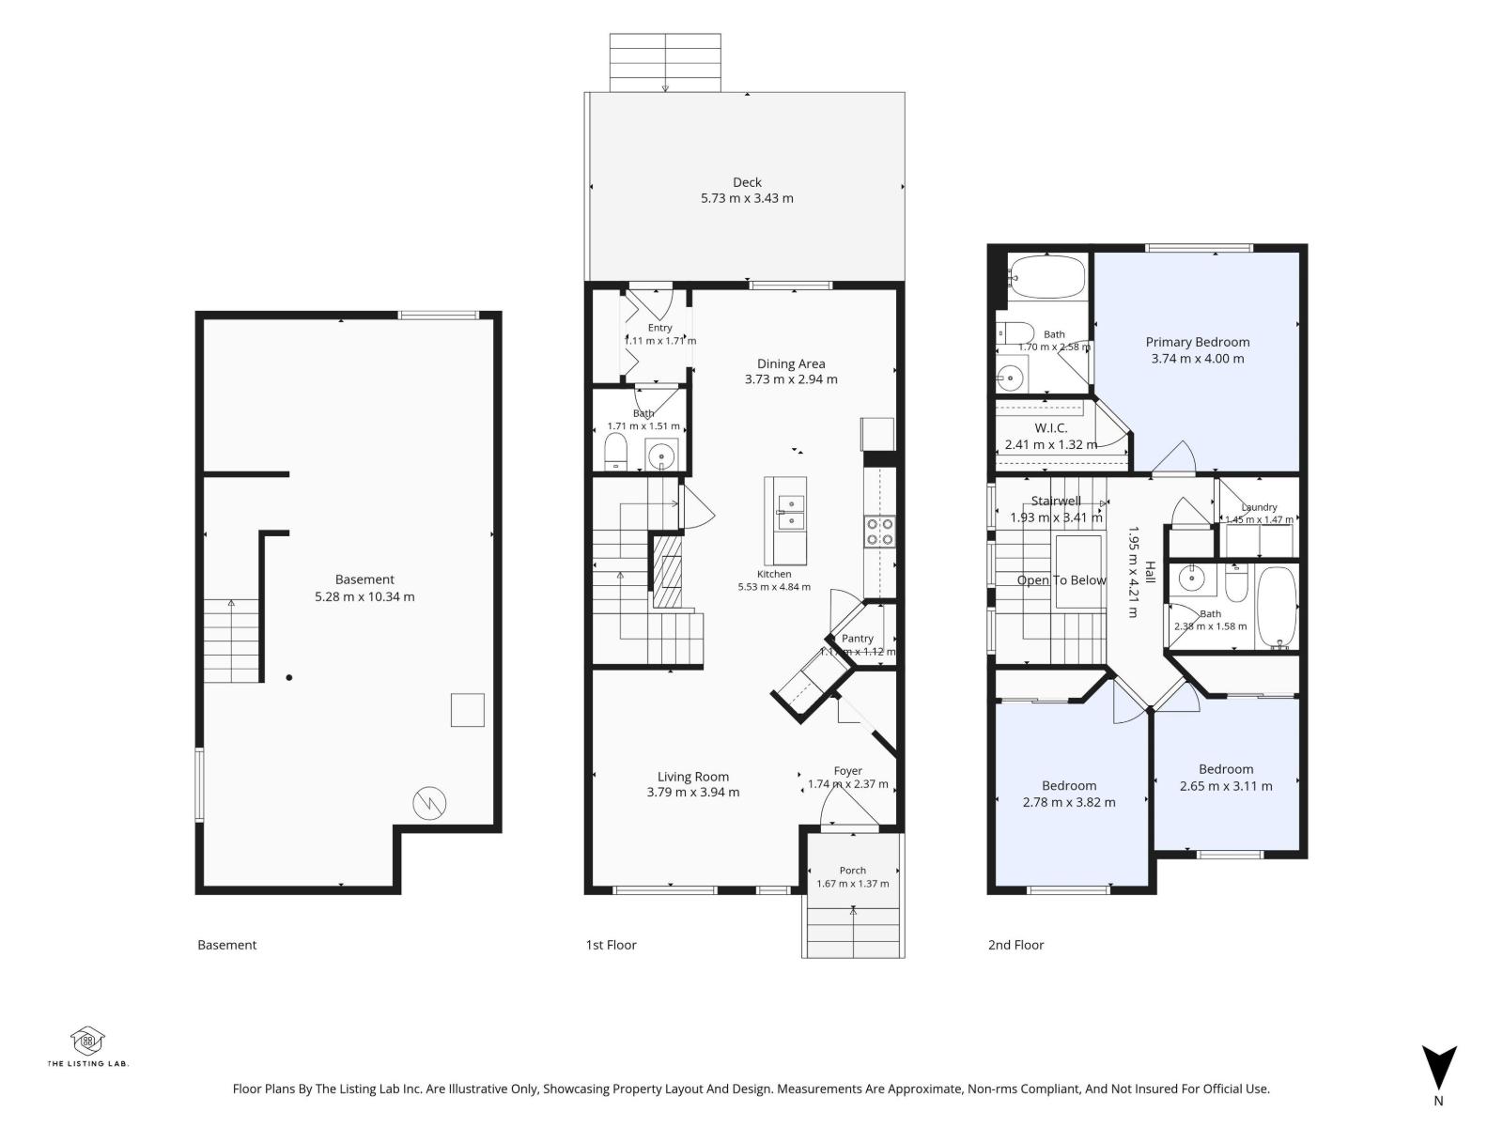
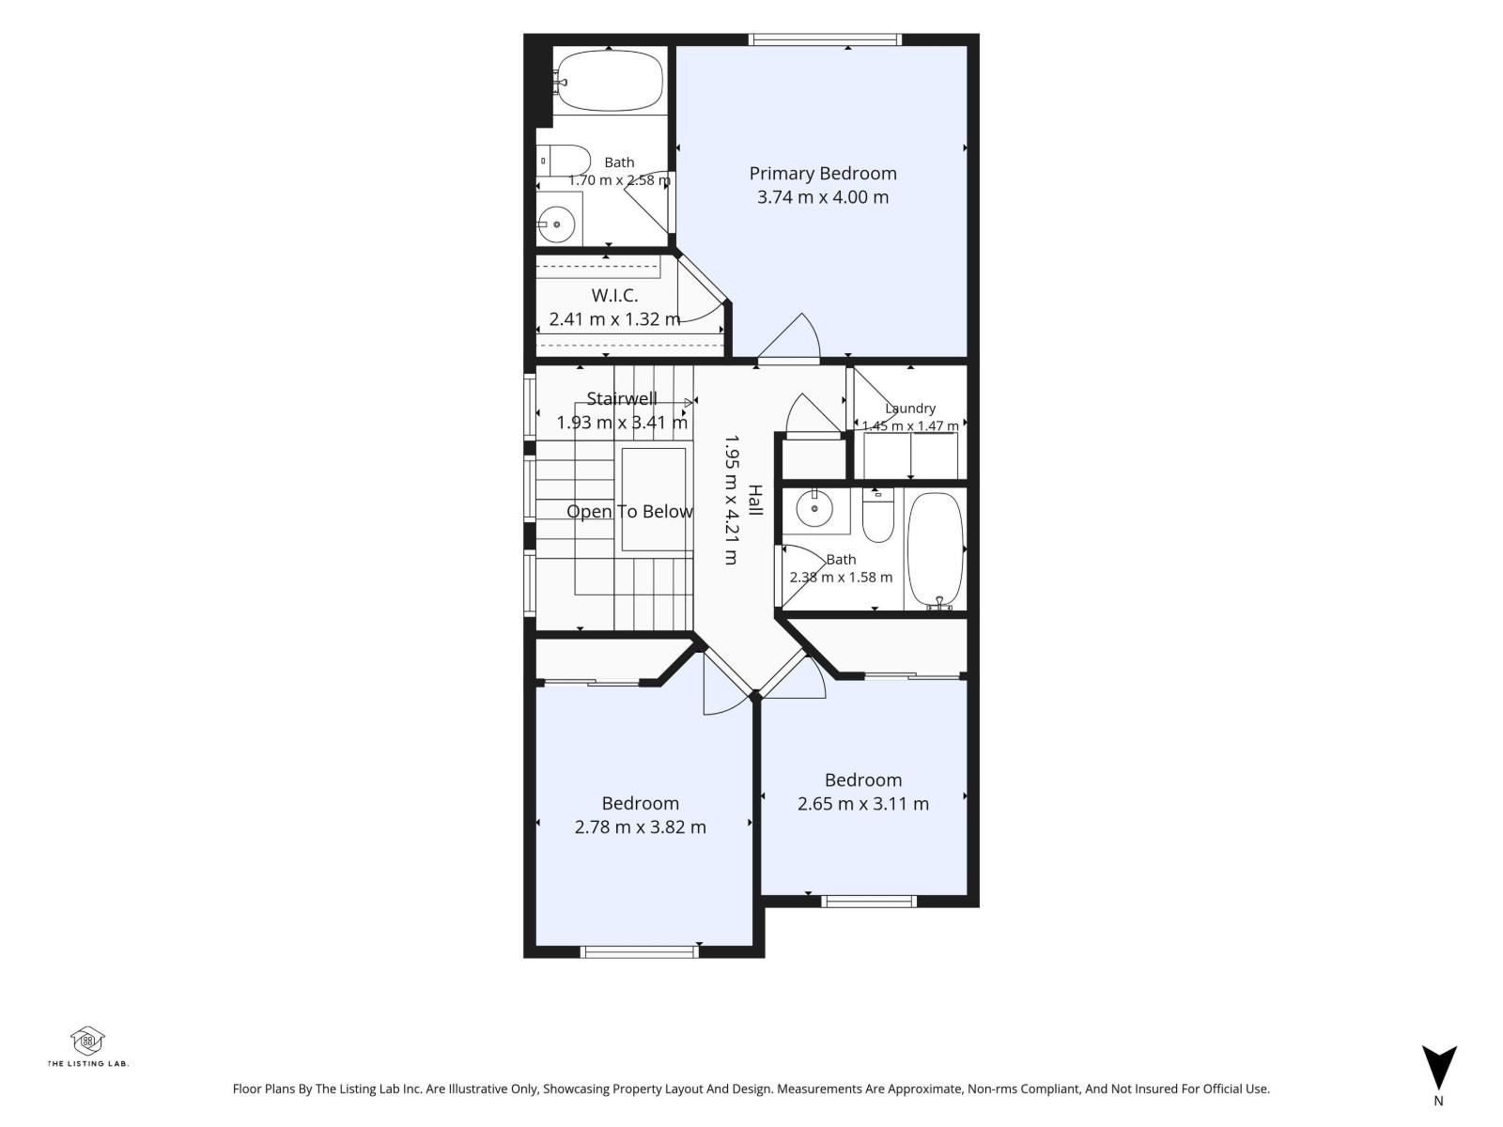
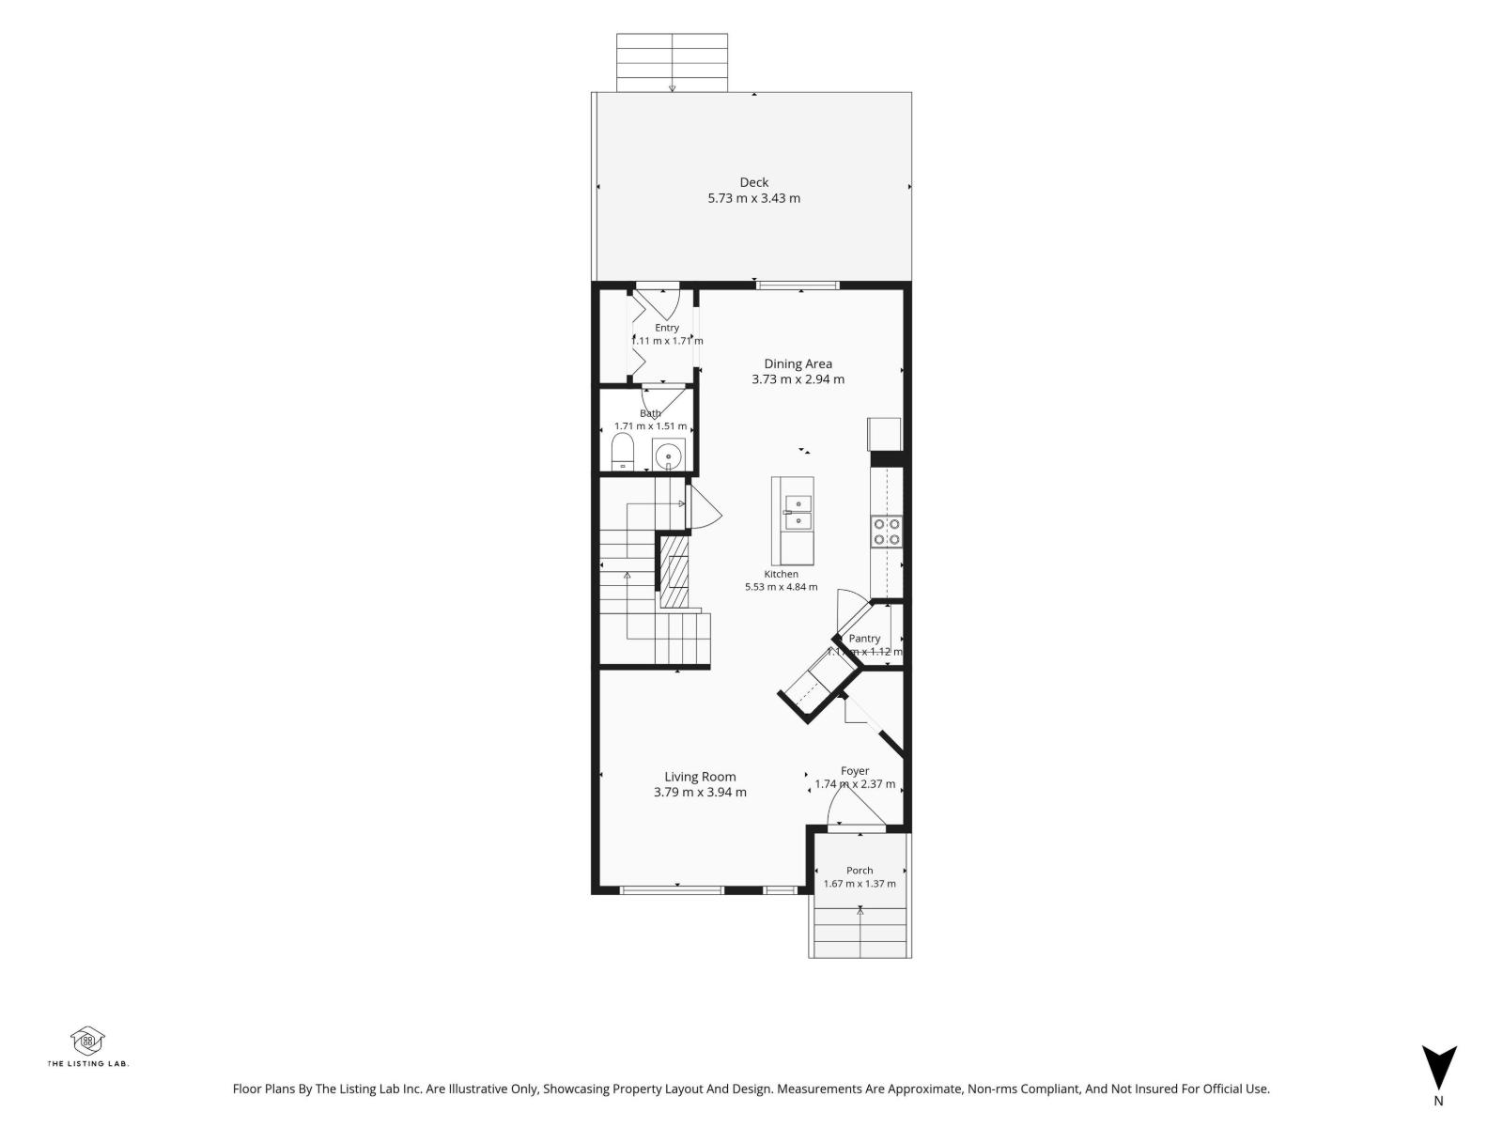
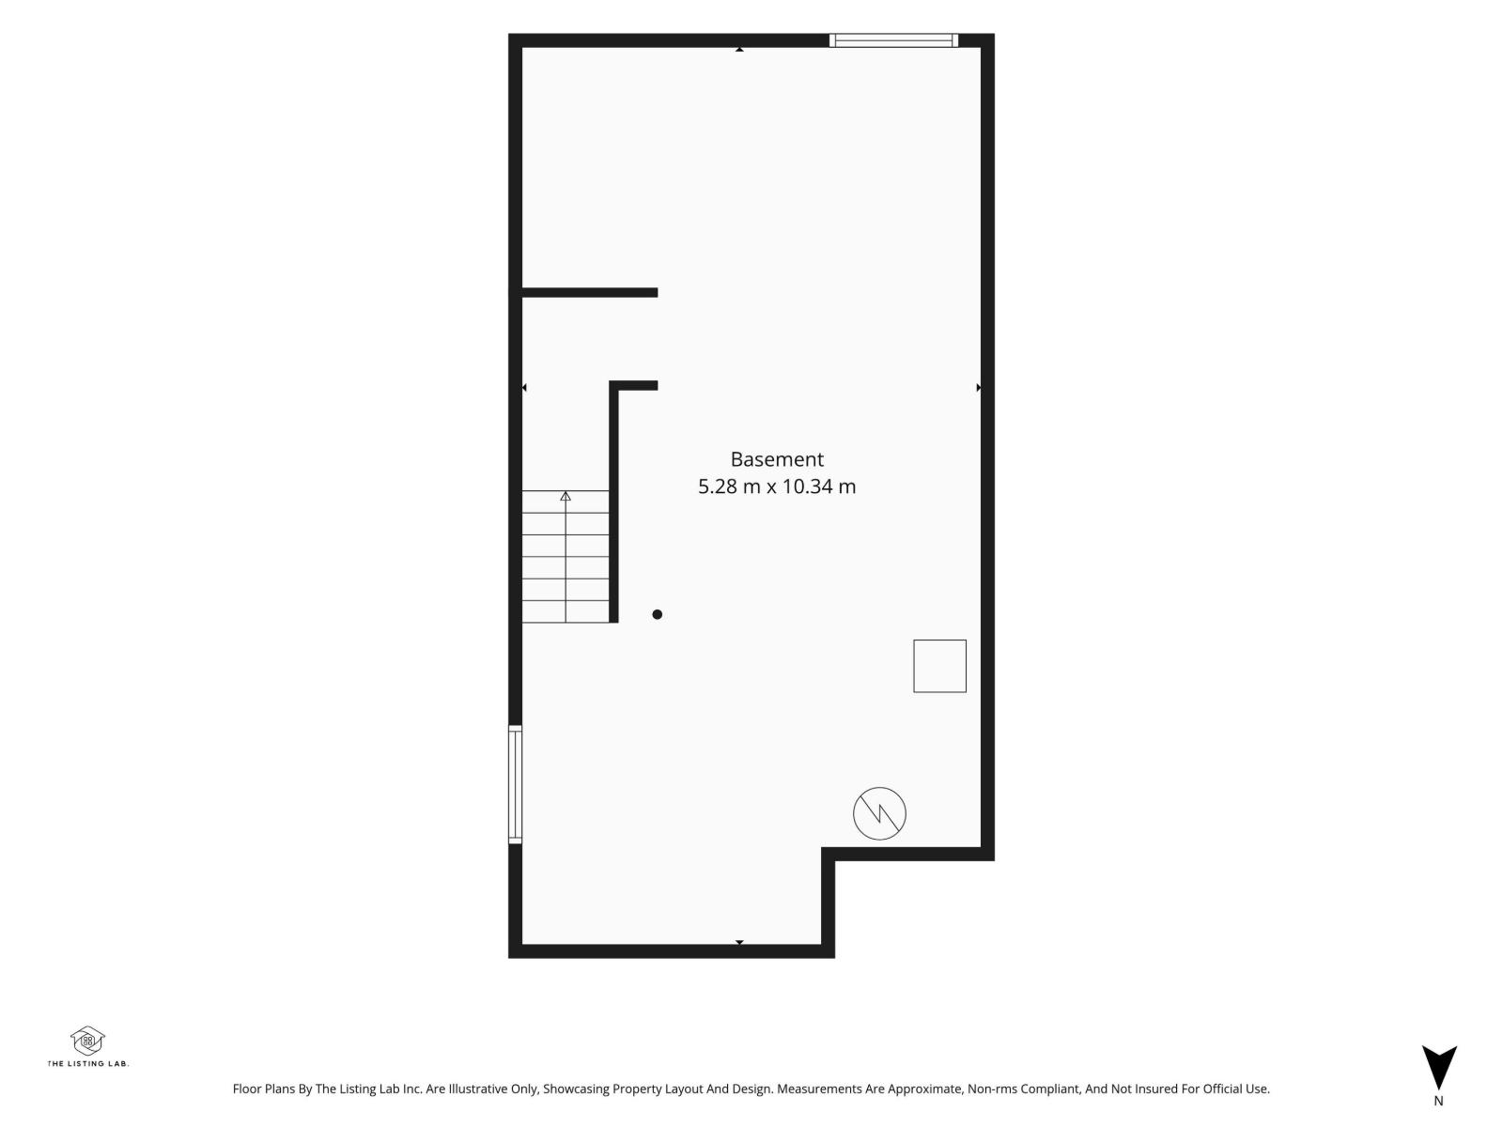
Welcome to this beautifully maintained 1,528 sq. ft. two-storey nestled on a quiet cul-de-sac in the family-friendly community of Morinville! Featuring 3 bedrooms, 2.5 bathrooms, and a double detached garage, this freshly painted, move-in-ready home offers the perfect blend of style and functionality. Rich flooring, modern finishes, and a bright open-concept layout create a warm and inviting atmosphere. The kitchen features contemporary cabinetry, a raised eating bar, and flows seamlessly into the dining area with direct access to the deck and spacious south-facing backyard. Upstairs, you'll find a generous primary suite with a 4-piece ensuite, two additional bedrooms, a full bathroom, and the convenience of an upper-floor laundry room. The unfinished basement offers flexible space for a rec room, play area, or the ultimate man cave. Ideally located close to parks, schools, walking trails, and all amenities, this is a fantastic place to call home with plenty of room for your family to grow. (id:53676)
| Bathroom Total | 3 | Bedrooms Total | 3 |
| Amenities | Vinyl Windows | Appliances | Dishwasher, Dryer, Garage Door Opener Remote(s), Garage Door Opener, Hood Fan, Microwave, Refrigerator, Stove, Washer |
| Basement Development | Unfinished | Basement Type | Full (unfinished) |
| Constructed Date | 2009 | Construction Style Attachment | Detached |
| Half Bath Total | 1 | Heating Type | Forced Air |
| Stories Total | 2 | Size Interior | 1528 Sqft |
| Type | House |
| Detached Garage |
| Acreage | No | Fence Type | Fence |
| Land Amenities | Schools, Shopping | Size Irregular | 338.54 |
| Size Total | 338.54 M2 | Size Total Text | 338.54 M2 |
| Level | Type | Dimensions |
|---|---|---|
| Main Level | Living Room | 4.11 m x 3.96 m |
| Main Level | Dining Room | 4.48 m x 2.65 m |
| Main Level | Kitchen | 3.78 m x 3.26 m |
| Upper Level | Primary Bedroom | 3.96 m x 3.81 m |
| Upper Level | Bedroom 2 | 2.93 m x 2.8 m |
| Upper Level | Bedroom 3 | 3.38 m x 2.9 m |

Start Your Mortgage Application
