
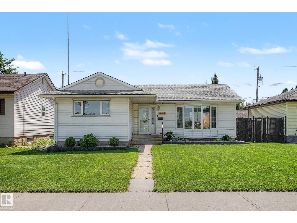
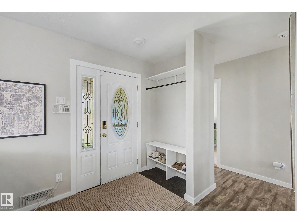
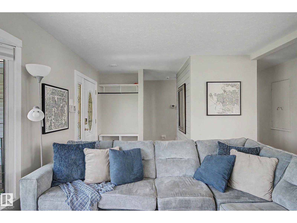
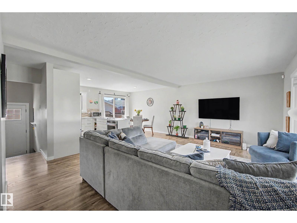
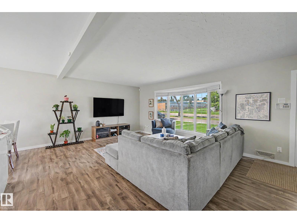
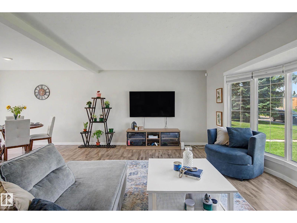
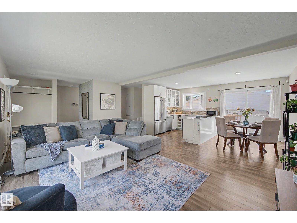
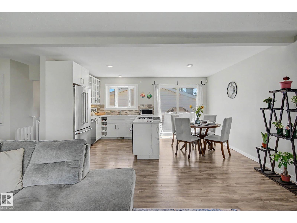
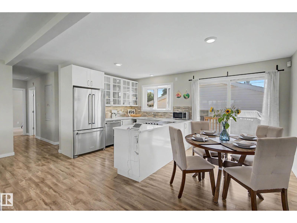
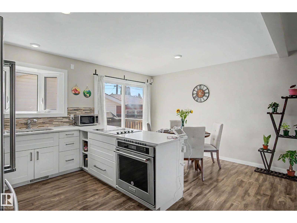
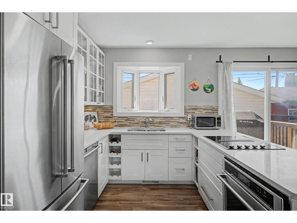
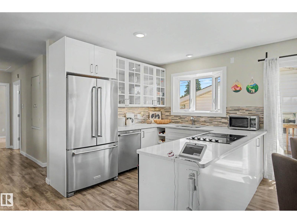
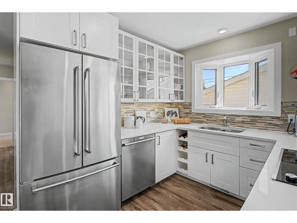
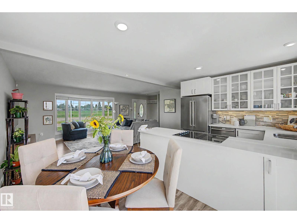
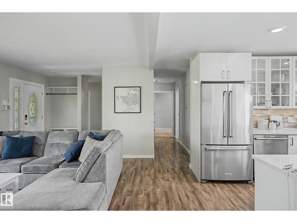
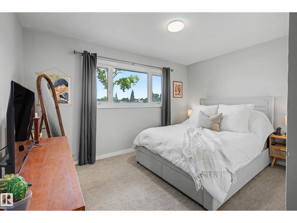
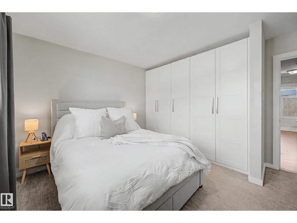
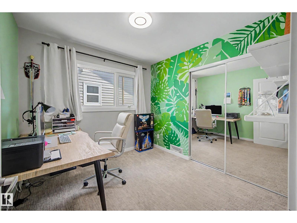
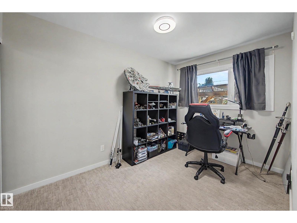
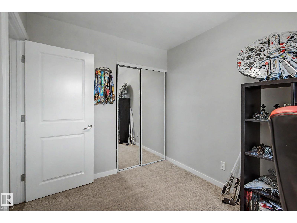
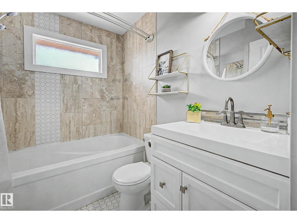
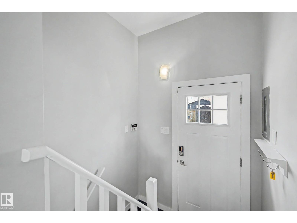
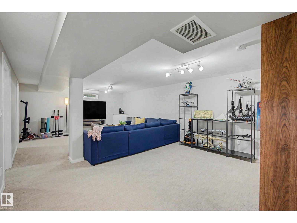
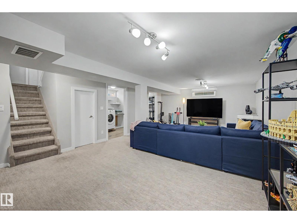
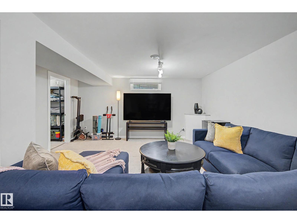
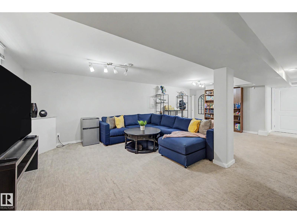
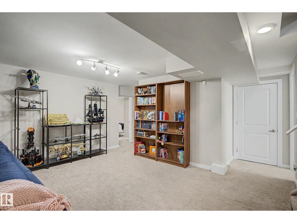
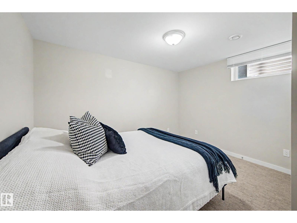
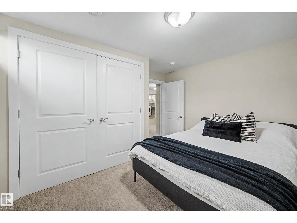
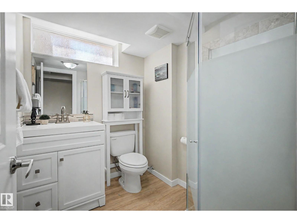
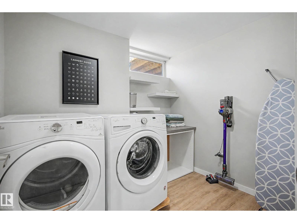
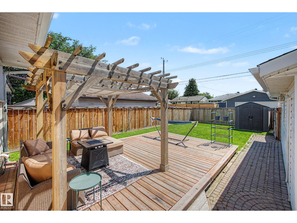
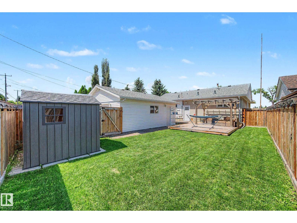
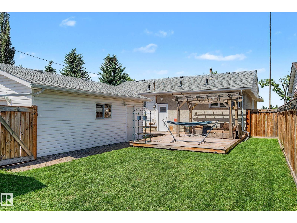
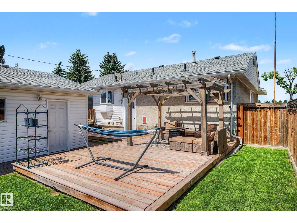
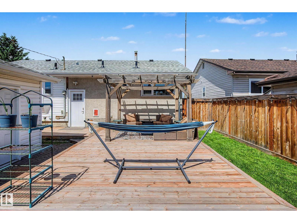
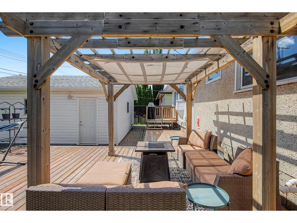
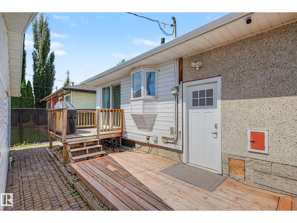
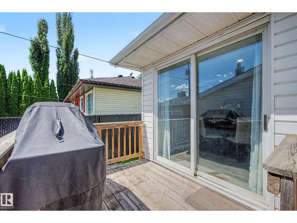
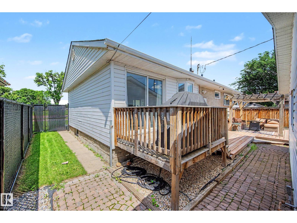
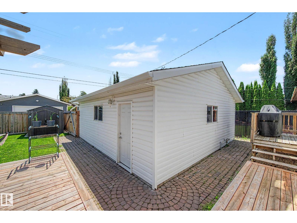
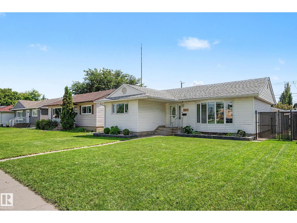
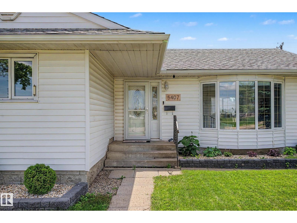
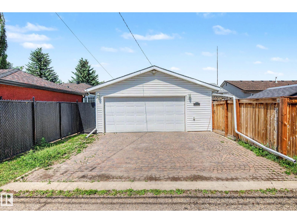
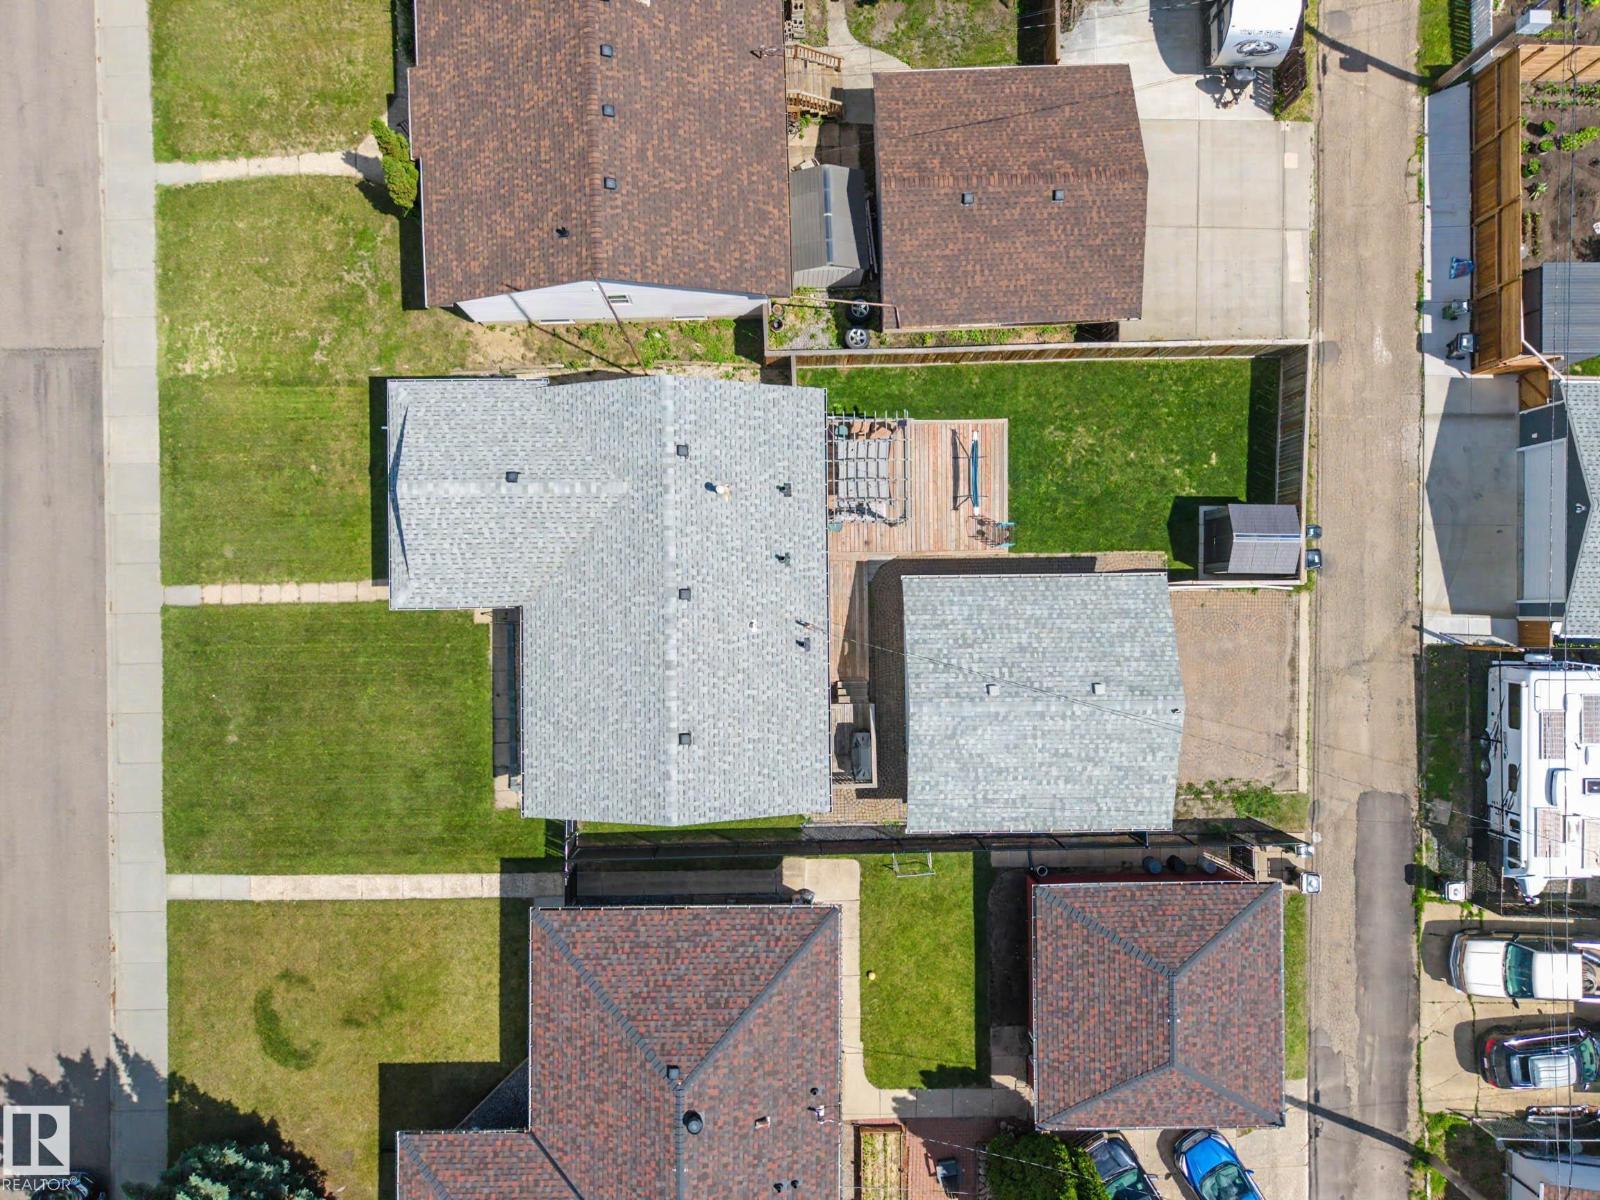
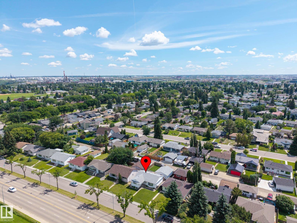
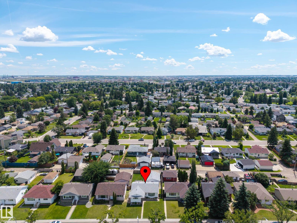
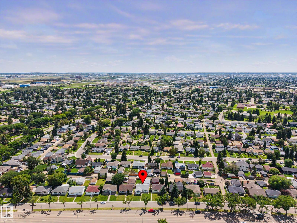
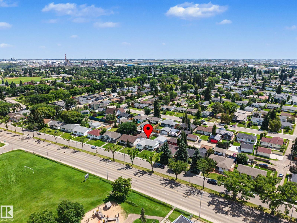
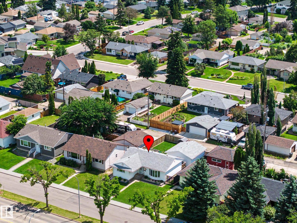
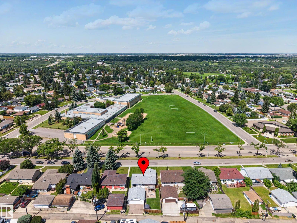
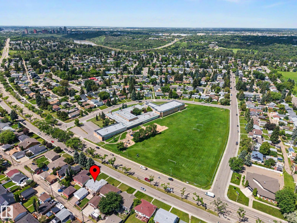
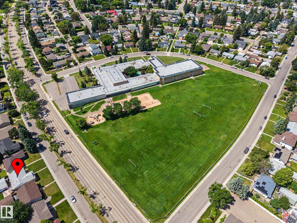
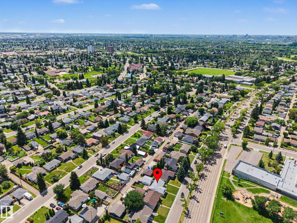
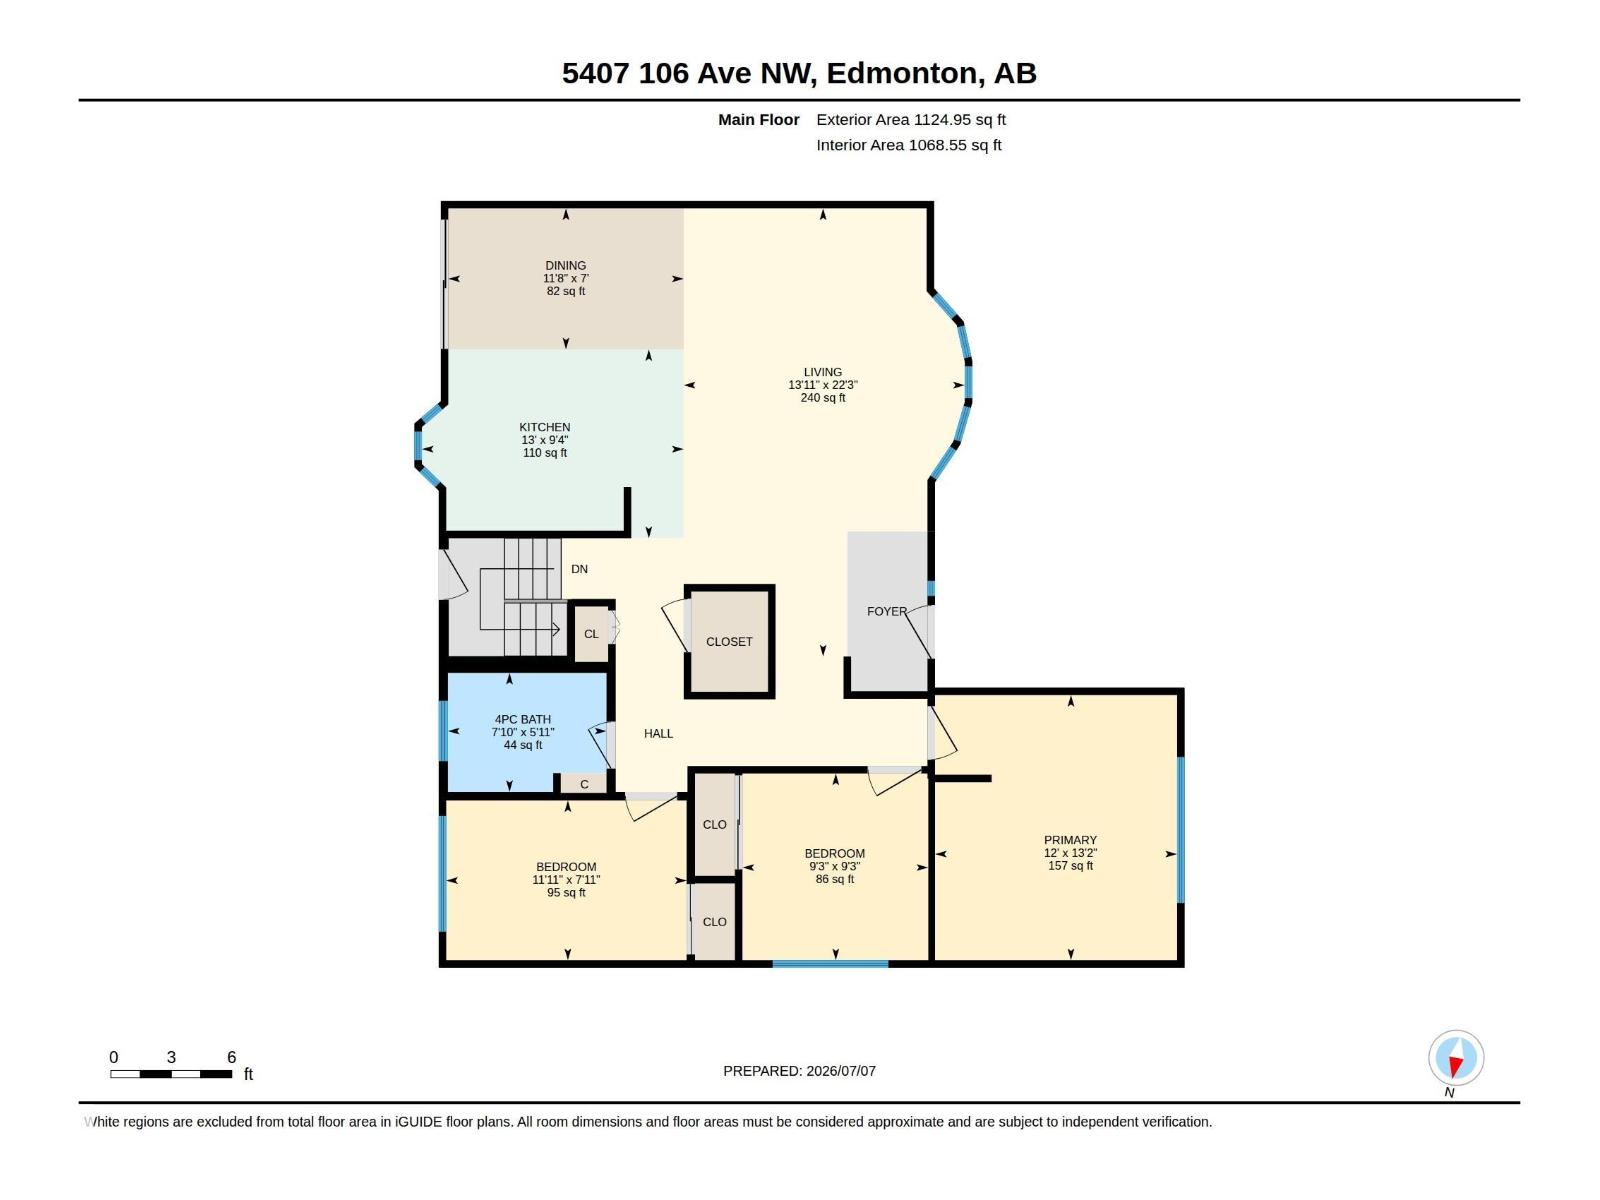
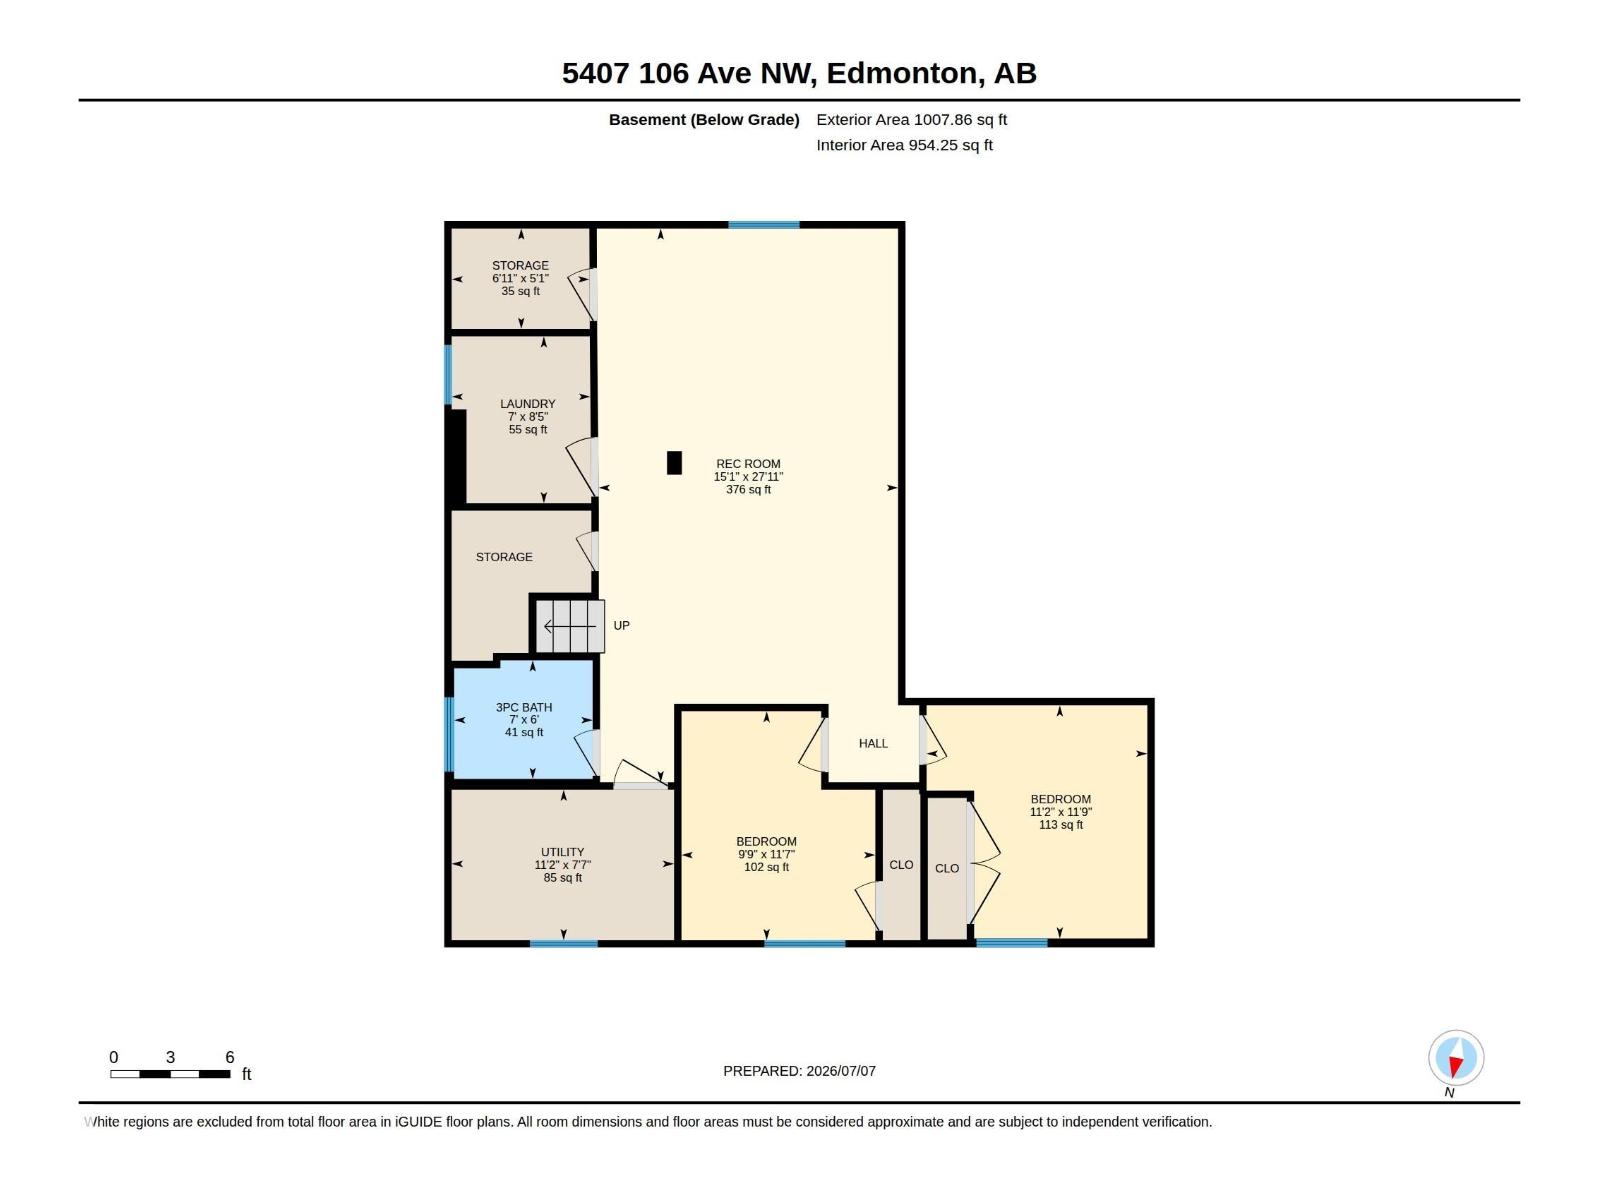
Welcome HOME! This beautifully renovated air-conditioned bungalow offers 5 bedrooms and a fully finished basement, blending modern updates with functional family living. The bright open concept main floor features a spacious living room with bay window, sun filled dining area, and stylish kitchen with quartz countertops, stainless steel appliances, and a walk-in pantry. The primary bedroom, two additional bedrooms and full 4-piece bathroom complete the main floor. The basement, with separate rear entrance, offers a spacious family room, 2 more bedrooms, 3-piece bathroom, laundry room, and plenty of storage. Outside enjoy a fully fenced backyard, pergola covered deck, storage shed and oversized heated double garage with 220V power. Ideally located across from schoolyard and just minutes to Gold Bar Park, Capilano Mall, public transit and downtown. (id:53676)
| Bathroom Total | 2 | Bedrooms Total | 5 |
| Amenities | Vinyl Windows | Appliances | Dishwasher, Dryer, Garage Door Opener Remote(s), Garage Door Opener, Oven - Built-in, Refrigerator, Storage Shed, Stove, Washer |
| Architectural Style | Bungalow | Basement Development | Finished |
| Basement Type | Full (finished) | Constructed Date | 1956 |
| Construction Style Attachment | Detached | Cooling Type | Central Air Conditioning |
| Heating Type | Forced Air | Stories Total | 1 |
| Size Interior | 1125 Sqft | Type | House |
| Detached Garage | |
| Heated Garage | |
| Oversize |
| Acreage | No | Fence Type | Fence |
| Land Amenities | Golf Course, Playground, Public Transit, Schools, Shopping | Size Irregular | 536.66 |
| Size Total | 536.66 M2 | Size Total Text | 536.66 M2 |
| Level | Type | Dimensions |
|---|---|---|
| Basement | Bedroom 4 | 3.39 m x 3.58 m |
| Basement | Bedroom 5 | 2.98 m x 3.52 m |
| Basement | Laundry Room | 2.13 m x 2.57 m |
| Basement | Recreation Room | 4.6 m x 8.51 m |
| Basement | Storage | 2.12 m x 1.54 m |
| Basement | Utility Room | 3.42 m x 2.31 m |
| Main Level | Living Room | 4.25 m x 6.78 m |
| Main Level | Dining Room | 3.56 m x 2.13 m |
| Main Level | Kitchen | 3.96 m x 2.86 m |
| Main Level | Primary Bedroom | 3.66 m x 4.01 m |
| Main Level | Bedroom 2 | 2.81 m x 2.83 m |
| Main Level | Bedroom 3 | 3.64 m x 2.42 m |

Start Your Mortgage Application
