
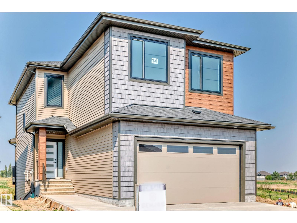
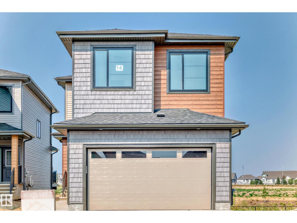
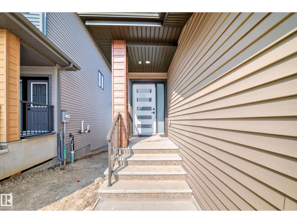
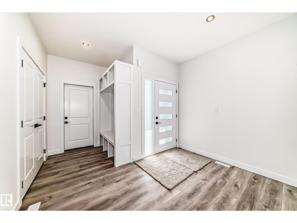
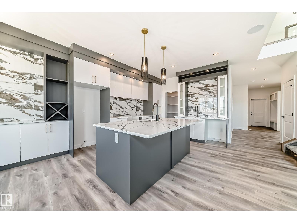
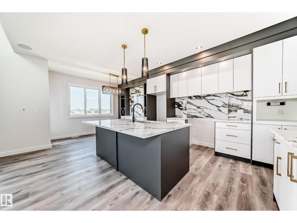
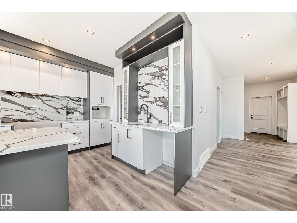
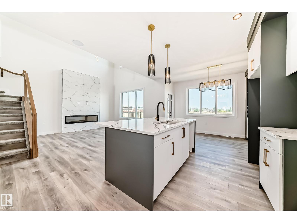
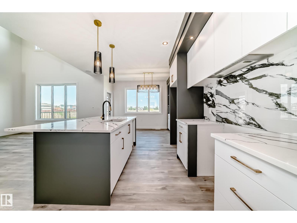
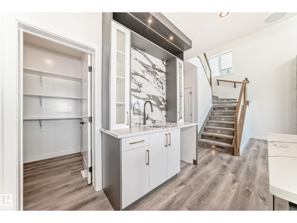
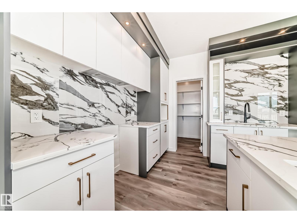
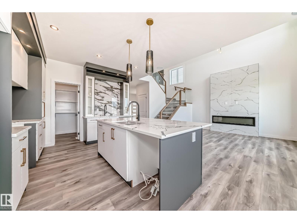
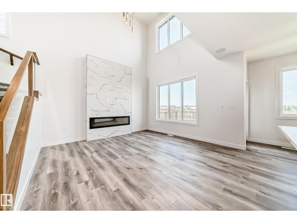
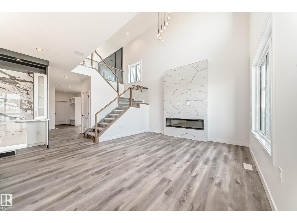
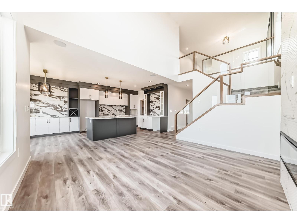
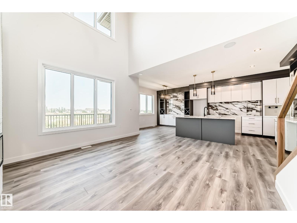
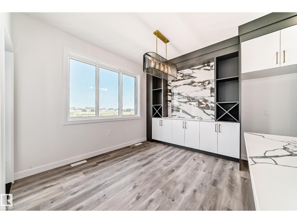
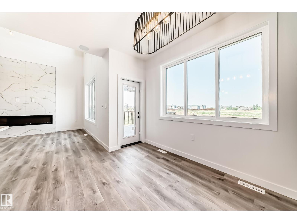
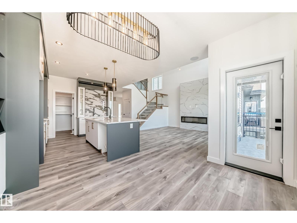
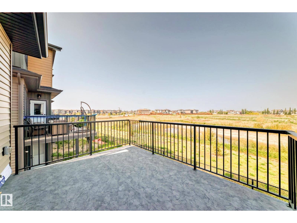
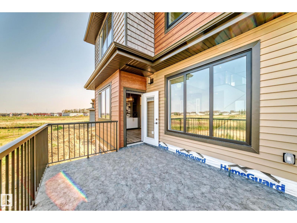
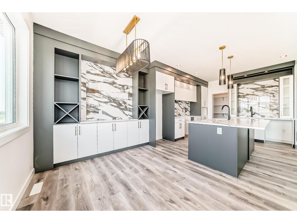
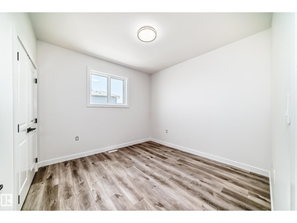
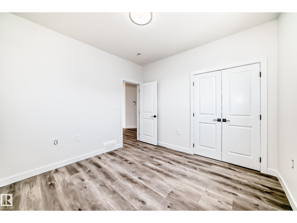
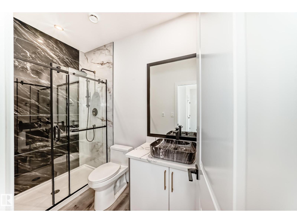
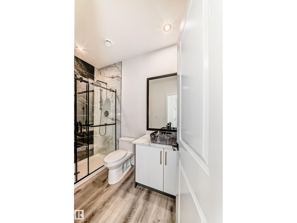
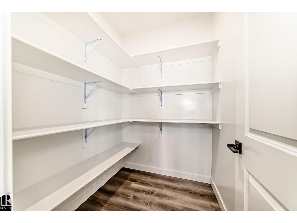
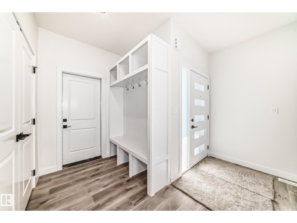
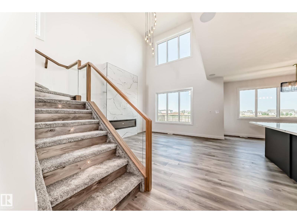
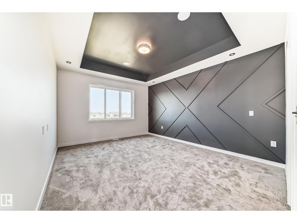
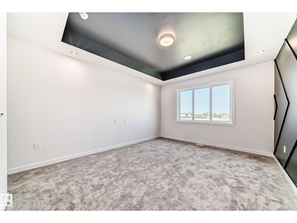
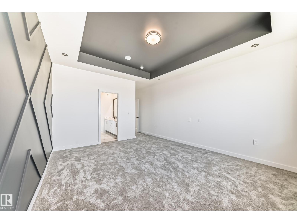
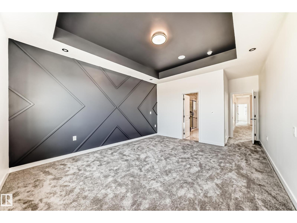
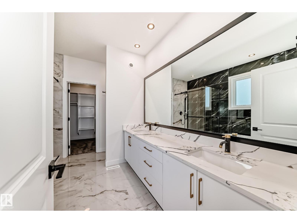
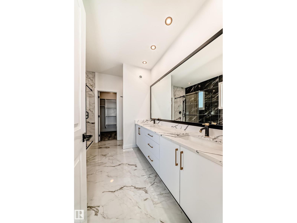
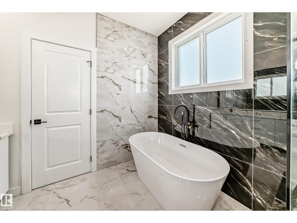
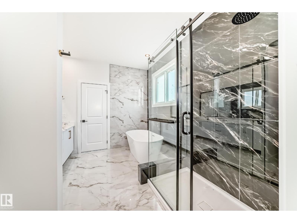
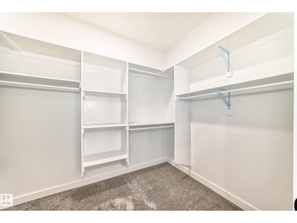
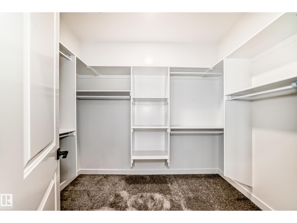
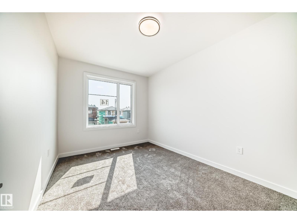
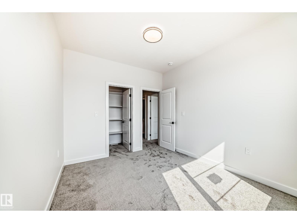
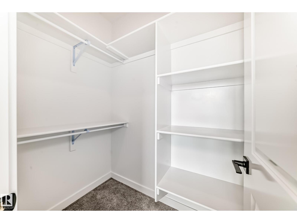
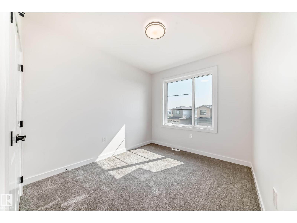
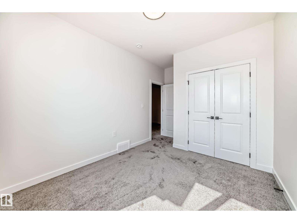
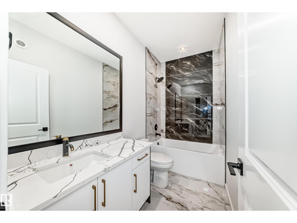
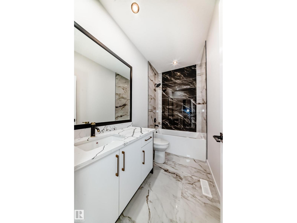
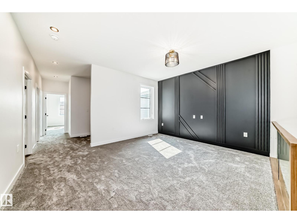
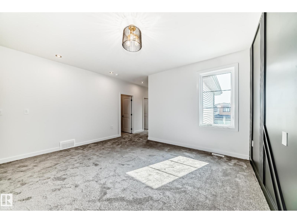
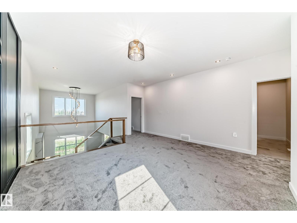
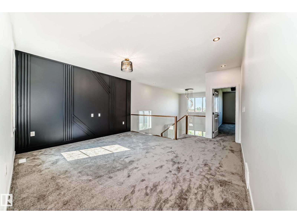
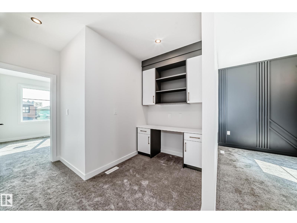
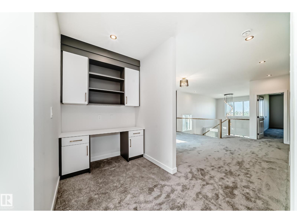
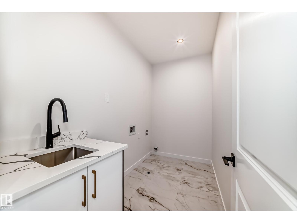
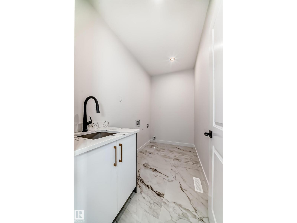
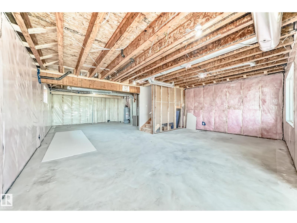
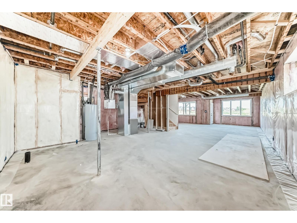
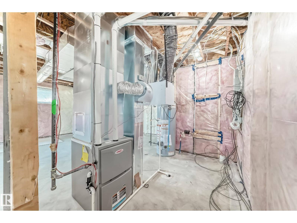
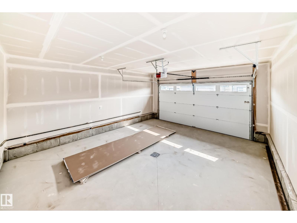
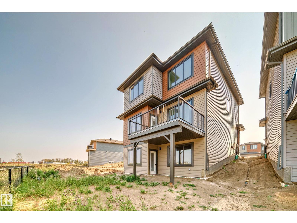
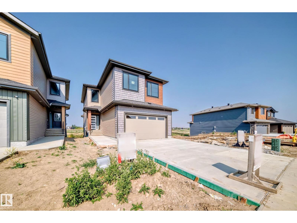
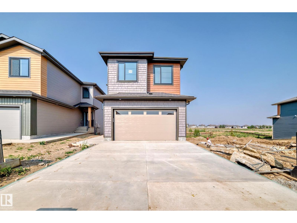
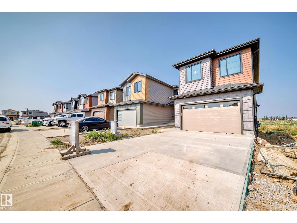
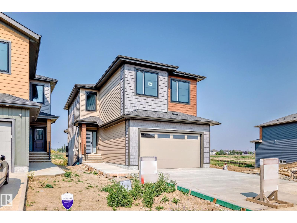
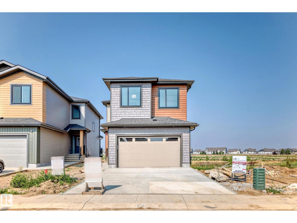
UPGRADED WALKOUT HOME BACKING ONTO GREENSPACE & POND! This stunning 2,344 sq. ft. two-storey in desirable Tonewood offers 4 bedrooms, 3 full baths, a bonus room, and 9' ceilings on all three levels. The open-concept main floor features luxury vinyl plank flooring, a main-floor bedroom/den, soaring 18' ceilings in the family room with fireplace, and a chef-inspired kitchen with quartz countertops, ceiling-height cabinetry, stainless steel appliances, large island, wet bar, and walk-in pantry. Upstairs you'll find a spacious primary suite with a 5-piece ensuite and walk-in closet, plus 2 additional bedrooms, full bath, bonus room, computer nook, and laundry with sink. The unfinished walkout basement includes a separate entrance and bathroom rough-in, offering endless potential. Enjoy triple-pane windows, built-in wireless speakers, a deck with gas BBQ hookup, scenic pond views, over 40 km of trails, and convenient access to Edmonton transit. (id:53676)
| Bathroom Total | 3 | Bedrooms Total | 4 |
| Amenities | Ceiling - 9ft | Appliances | Dishwasher, Dryer, Garage Door Opener, Hood Fan, Microwave Range Hood Combo, Microwave, Refrigerator, Stove, Washer |
| Basement Development | Unfinished | Basement Type | Full (unfinished) |
| Constructed Date | 2025 | Construction Style Attachment | Detached |
| Fireplace Fuel | Electric | Fireplace Present | Yes |
| Fireplace Type | Unknown | Heating Type | Forced Air |
| Stories Total | 2 | Size Interior | 2344 Sqft |
| Type | House |
| Attached Garage |
| Acreage | No | Land Amenities | Park, Golf Course, Playground, Public Transit, Schools |
| Size Irregular | 374.4 | Size Total | 374.4 M2 |
| Size Total Text | 374.4 M2 |
| Level | Type | Dimensions |
|---|---|---|
| Main Level | Living Room | 4.26 × 4.13 |
| Main Level | Dining Room | 3.47 × 2.79 |
| Main Level | Kitchen | 3.95 × 3.44 |
| Main Level | Bedroom 4 | 3.32 × 3.28 |
| Upper Level | Primary Bedroom | 4.90 × 4.00 |
| Upper Level | Bedroom 2 | 3.34 × 2.89 |
| Upper Level | Bedroom 3 | 3.74 × 2.95 |
| Upper Level | Bonus Room | 4.65 × 3.99 |

Start Your Mortgage Application
