Description
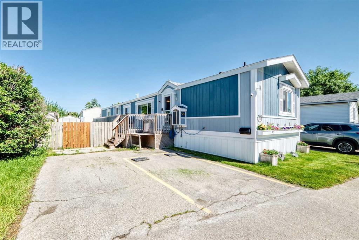
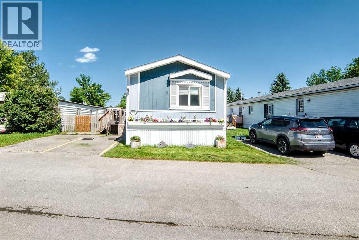
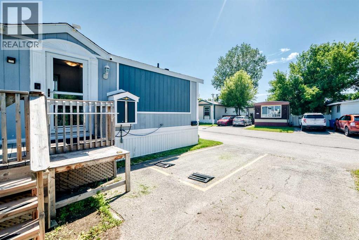
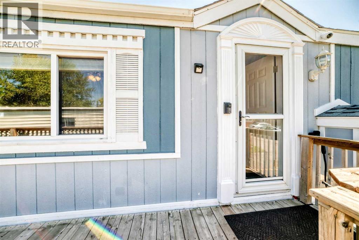
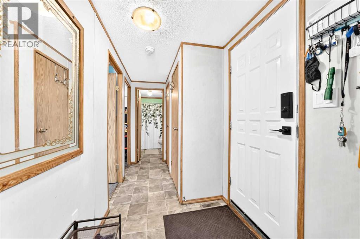
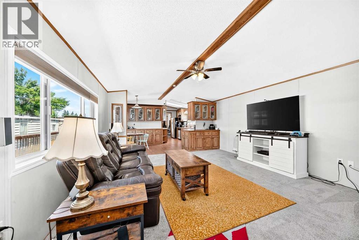
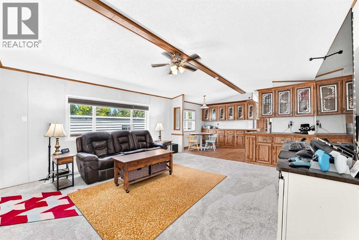
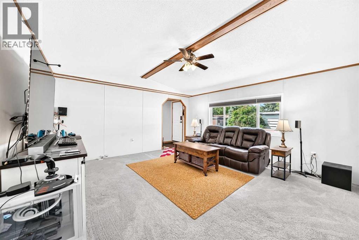
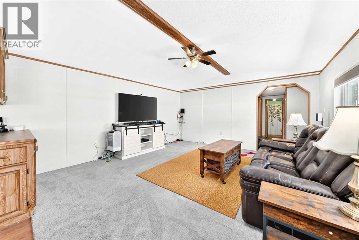
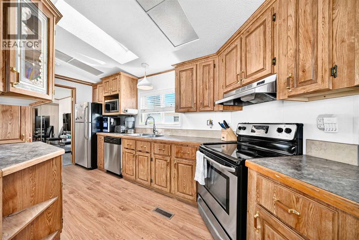
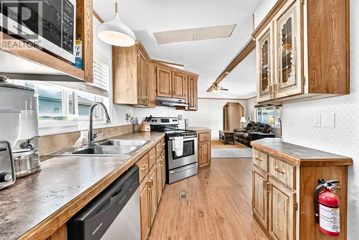
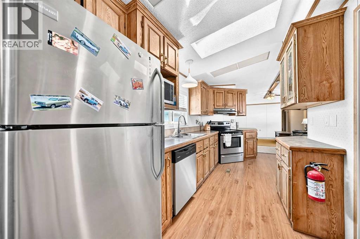
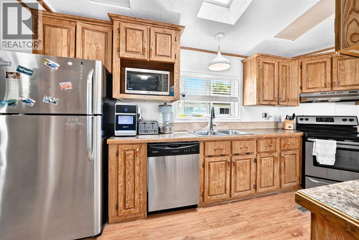
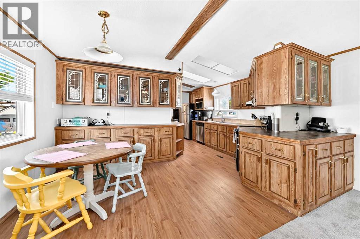
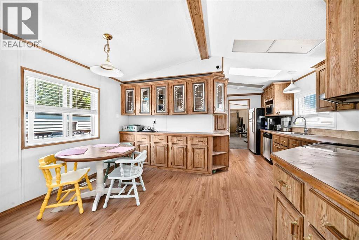
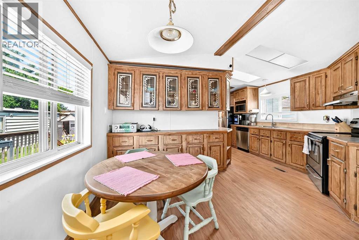
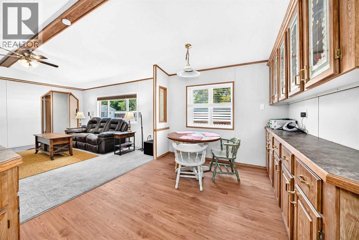
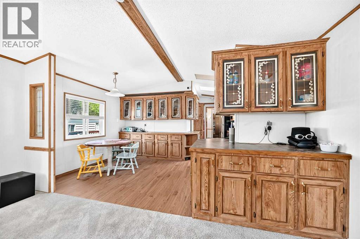
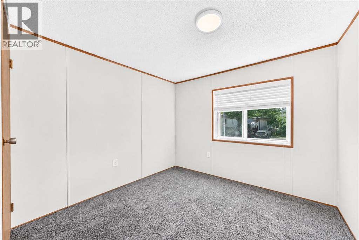
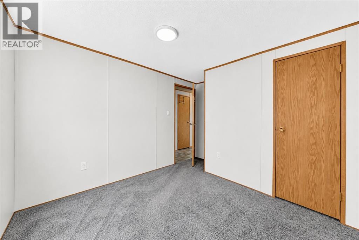
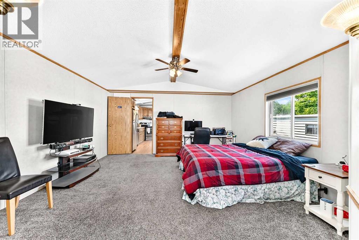
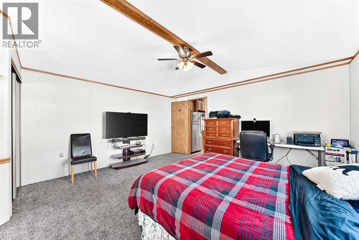
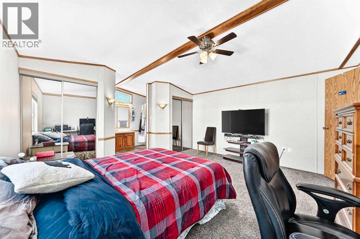
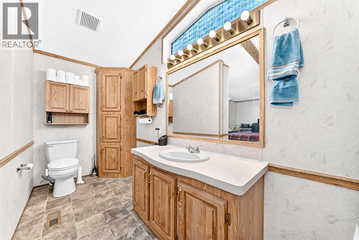
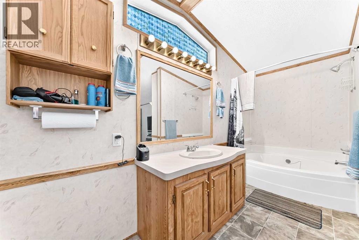
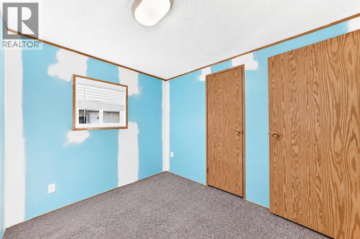
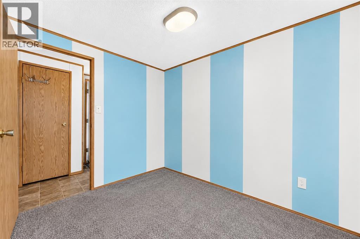
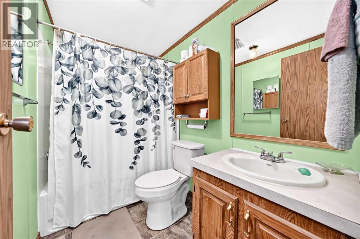
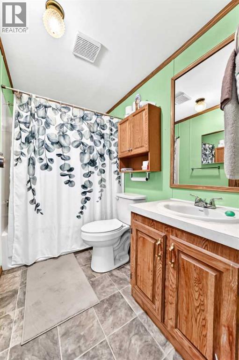
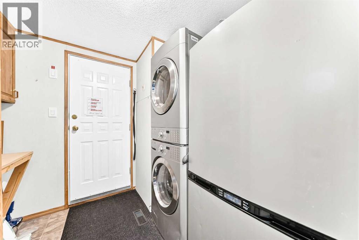
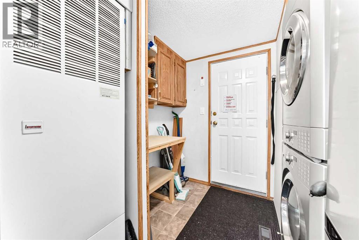
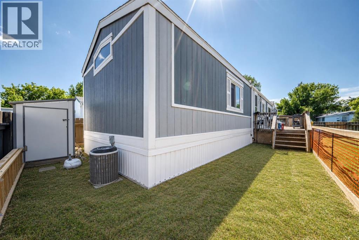
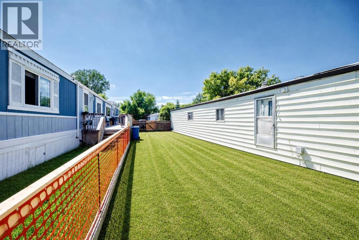
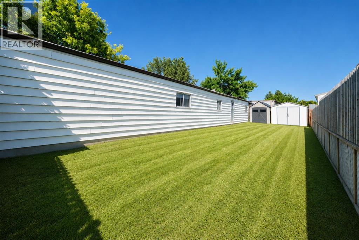
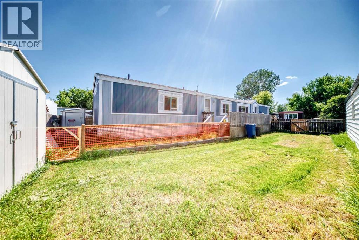
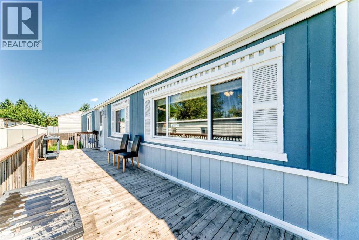
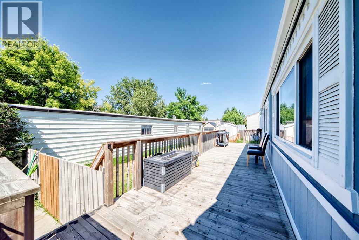
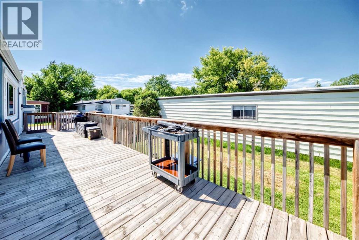
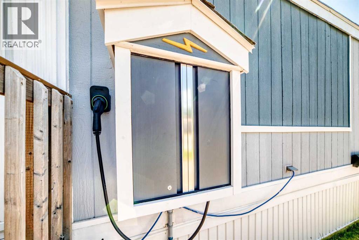
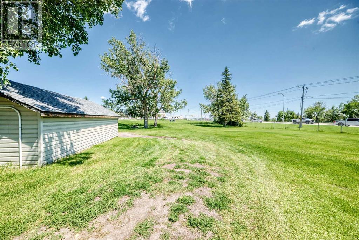
Fantastic location close to East Hills Shopping Centre, offering convenient access to Costco, Winners, restaurants, shopping, and everyday amenities. With quick access to Stoney Trail, commuting anywhere in the city is easy.This spacious manufactured home is one of the larger homes in the park and offers exceptional value with its generous floor plan, large private yard, and numerous upgrades. Outside, you'll find a huge deck, perfect for outdoor entertaining, complete with a natural gas hookup for your ultimate BBQ cooking. The property also features three storage sheds, convenient 2 ft. x 2 ft. lockable access panels to the underside of the home for maintenance or repairs, a fully fenced yard, a double parking pad, and an electric vehicle charging connection, which can remain if the buyer is interested in purchasing the seller's Tesla.Step inside to discover a bright, open-concept layout featuring soaring open-beam ceilings that create an airy, welcoming atmosphere. The spacious living room has an open concept from the dining room and into the kitchen. The kitchen offers an abundance of cabinetry and counter space, soft-close cabinets, under-cabinet lighting in kitchen and dining room, a skylight with an adjustable blind, glass display cabinets, sponge racks at the sink, a newer kitchen faucet, and stainless steel appliances, including two refrigerators, a stove, hood fan, dishwasher, and microwave.The rear entrance features a newer washer and dryer with direct access to the deck. The oversized master bedroom includes a private 4-piece ensuite with updated faucets, while two additional spacious bedrooms are located on the opposite side of the home, providing excellent privacy and sharing another full 4-piece bathroom.Additional upgrades include a high-efficiency, well maintained furnace, Central air-conditioning, well maintained hot water tank, shingles replaced only a few years ago, updated electrical outlets and cover plates throughout, new smoke and carbon monoxide detectors, and a 100-amp electrical panel with plenty of additional capacity. The seller has also insulated the underbelly with rigid foam insulation for improved energy efficiency.Included with the home are Wi-Fi smart light bulbs throughout, four security cameras including a video doorbell, solar panels with hub, as well as a variety of yard equipment and cleaning supplies, making this a truly move-in-ready opportunity.Enjoy the large yard with attractive flower beds, fenced & gated dog run, the bright and spacious interior, and the added convenience of nearby visitor parking within the park. This is an outstanding opportunity to own a well-maintained home offering space, comfort, and exceptional value. (id:53676)