fbpx

4610 52 Avenue, Grimshaw, Alberta T0H 1W0

MLS® # A2327861

$180,000

Property Size 960
Bedrooms 5
Bathrooms 2
Year Built 1964
Garages 2

Description

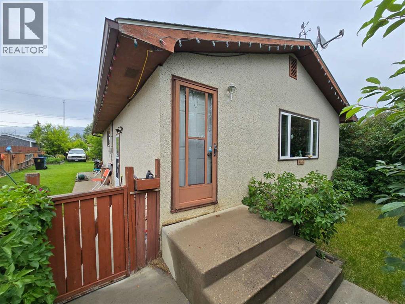
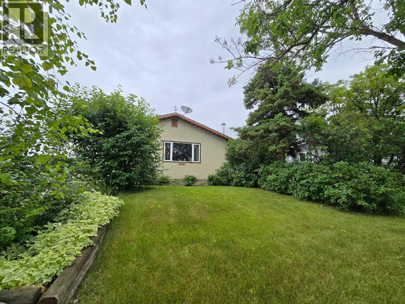
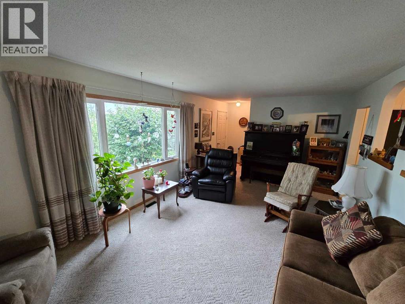
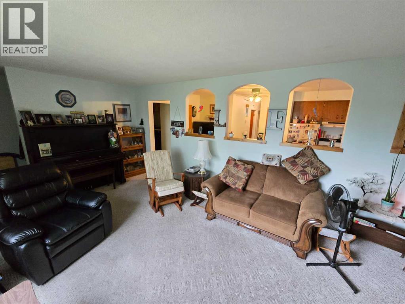
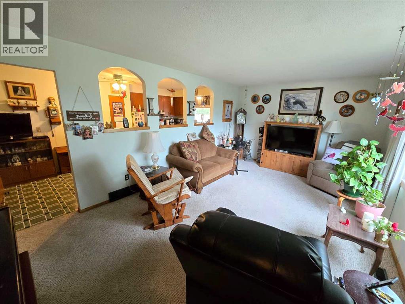
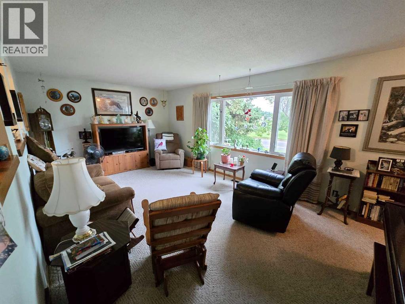
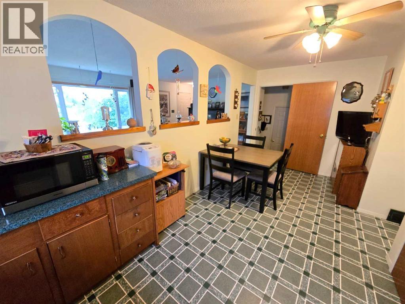
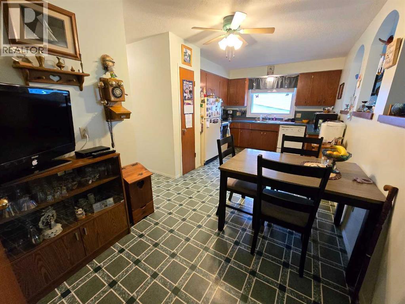
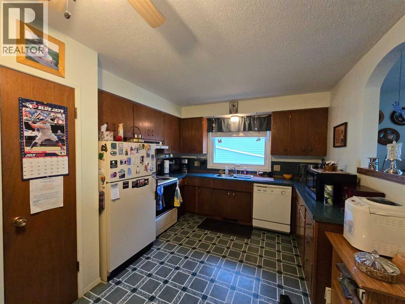
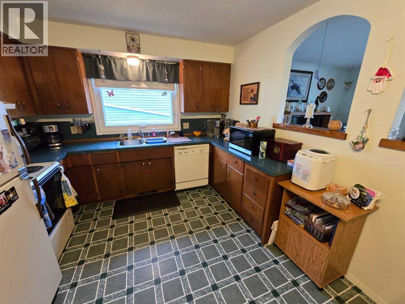
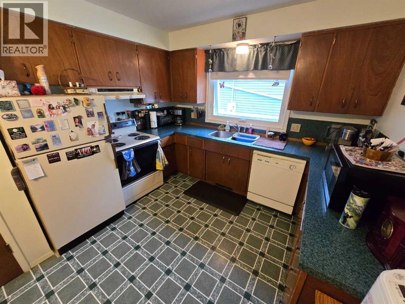
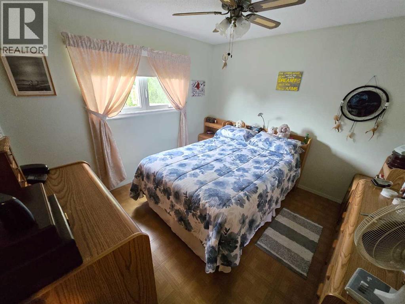
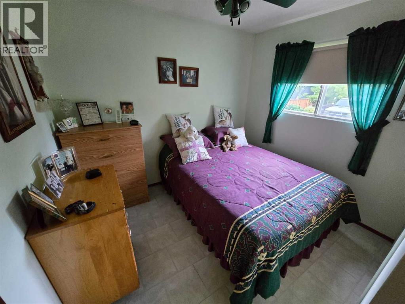
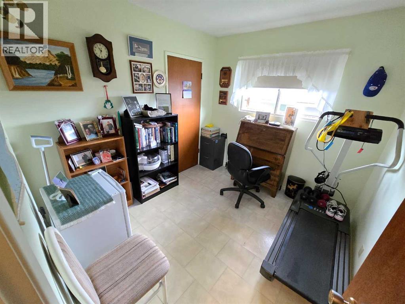
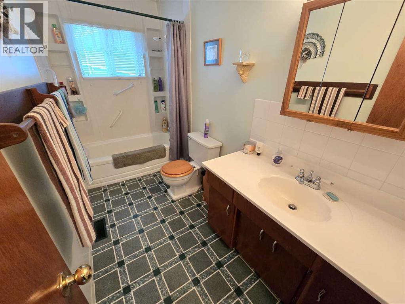
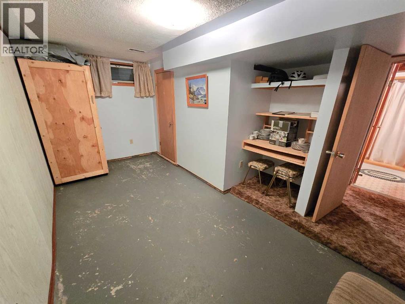
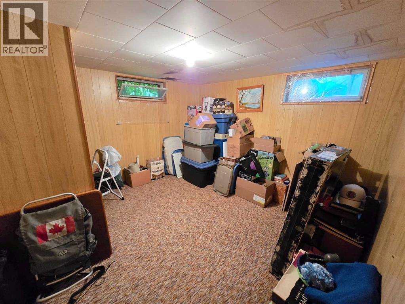
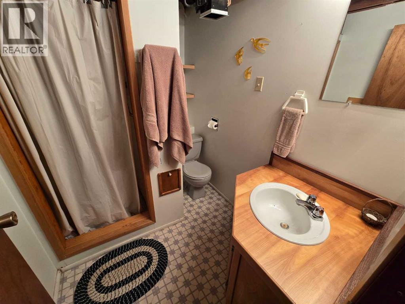
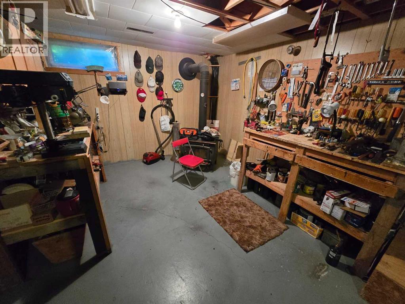
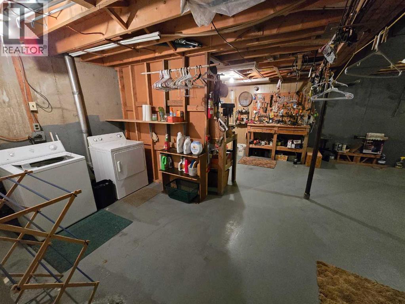
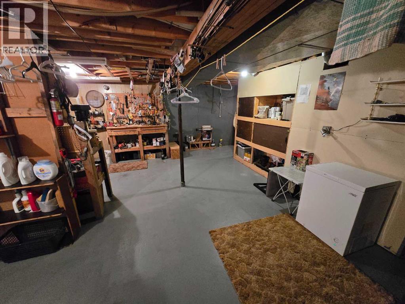
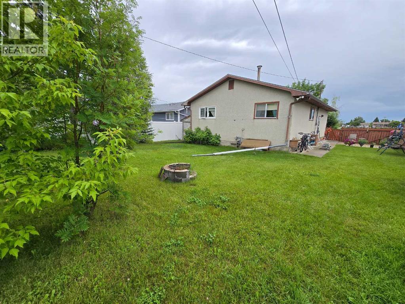
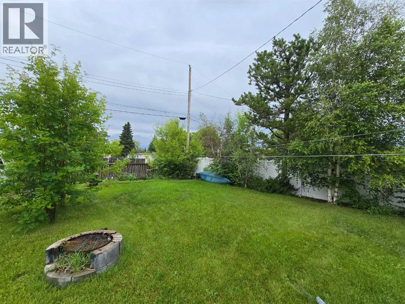
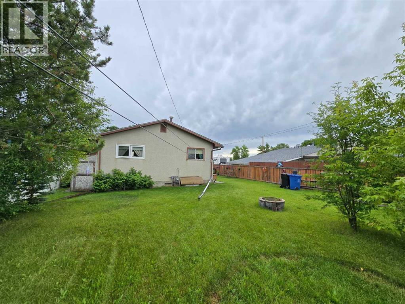
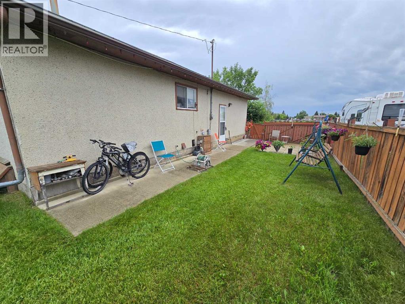
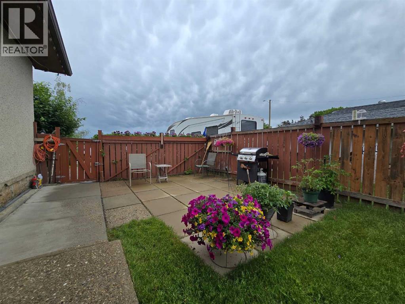
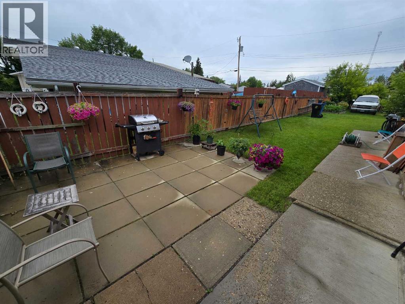
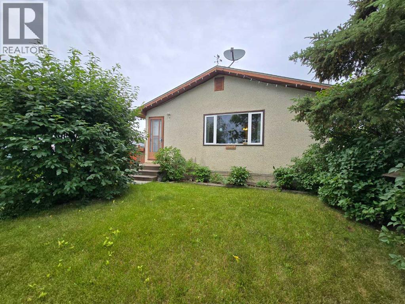
Looking for an affordable place to call home? This charming bungalow in Grimshaw could be exactly what you've been searching for! Offering 960 sq. ft. of comfortable living space with a partially finished basement, this home checks all the boxes for first-time buyers, growing families, or anyone looking for a property with room to make it their own. The main floor features three bedrooms, a full bathroom, and bright, functional living spaces that provide everything you need for everyday life. Downstairs you'll find two additional bedrooms, another bathroom, and extra space that's ready to be finished to suit your family's needs, whether that's a recreation room, home office, or hobby space. Pride of ownership is evident throughout. The home has been well cared for over the years, providing a solid foundation while leaving plenty of opportunity to update and personalize the finishes to match your own style and vision. Whether you prefer modern or classic design, this is a home where you can truly build equity while creating a space that's uniquely yours. Outside, you'll love the large yard complete with mature trees, established landscaping, and beautiful garden beds that create a peaceful setting to relax or entertain. Located directly across from an open green space, you'll enjoy an added sense of privacy and openness with plenty of room for kids to play or simply take in the view. Affordable, well maintained, and full of potential, this is a fantastic opportunity to get into the housing market in a quiet, family-friendly neighborhood. With five bedrooms, two bathrooms, a spacious yard, and endless possibilities to make it your own, this home is ready to welcome its next chapter. (id:53676)

PROPERTY FEATURES

  • MLS® Number A2327861
  • Price $180,000
  • Bedrooms: 5
  • Bathrooms: 2
  • Square Footage: 960 sqft
  • Property Type: House
  • Amenities Near By Park, Playground, Recreation Nearby, Schools, Shopping
  • Features Back Lane, Pvc Window
  • Parking Space Total 2
  • Plan 40087mc

Buildings

Bathroom Total 2 Bedrooms Above Ground 3
Bedrooms Below Ground 2 Bedrooms Total 5
Appliances Washer, Refrigerator, Dishwasher, Stove, Dryer Architectural Style Bungalow
Basement Development Partially Finished Basement Type Full (partially Finished)
Constructed Date 1964 Construction Material Wood Frame
Construction Style Attachment Detached Cooling Type None
Exterior Finish Stucco Fireplace Present Yes
Fireplace Total 1 Flooring Type Carpeted, Linoleum
Foundation Type Poured Concrete Heating Fuel Natural Gas
Heating Type Forced Air Stories Total 1
Size Interior 960 Sqft Total Finished Area 960 Sqft
Type House

Parking

Other

Land

Acreage No Fence Type Fence
Land Amenities Park, Playground, Recreation Nearby, Schools, Shopping Landscape Features Garden Area, Landscaped, Lawn
Size Depth 36.57 M Size Frontage 15.24 M
Size Irregular 6000.00 Size Total 6000 Sqft|4,051 - 7,250 Sqft
Size Total Text 6000 Sqft|4,051 - 7,250 Sqft Zoning Description R-2

Rooms

Level Type Dimensions
Basement Bedroom 16.00 Ft x 7.00 Ft
Basement Bedroom 12.00 Ft x 9.00 Ft
Basement 3pc Bathroom .00 Ft x .00 Ft
Main Level Primary Bedroom 11.00 Ft x 10.83 Ft
Main Level Bedroom 9.75 Ft x 8.25 Ft
Main Level Bedroom 8.75 Ft x 8.25 Ft
Main Level 4pc Bathroom .00 Ft x .00 Ft

BROKERAGE

  • Office: RE/MAX Northern Realty

Start Your Mortgage Application

Schedule a Tour

Do you have questions?

Call or text today, we are here to help!

587-719-1004

Scroll to Top