
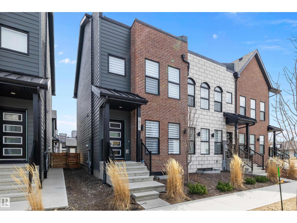
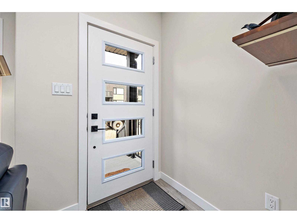
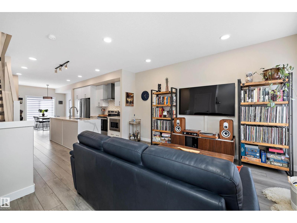
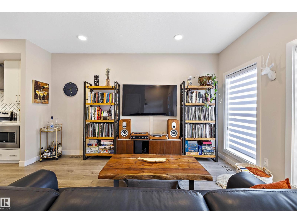
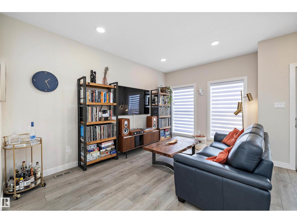
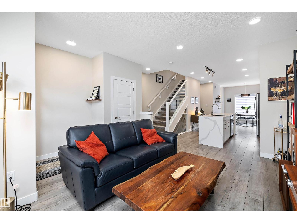
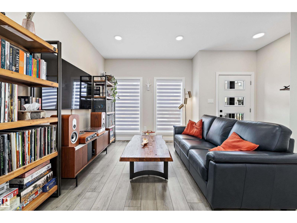
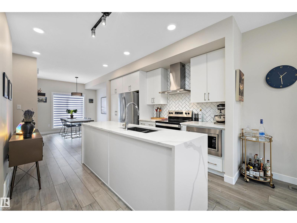
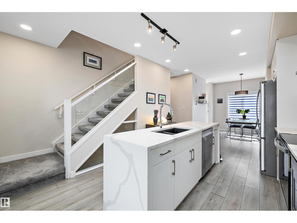
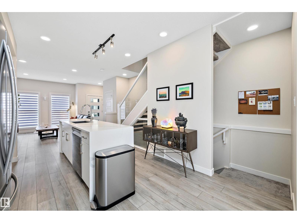
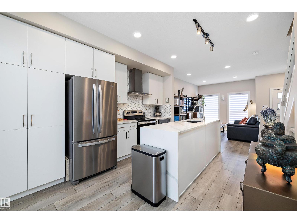
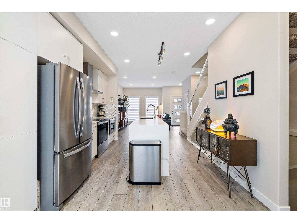
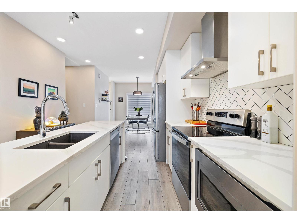
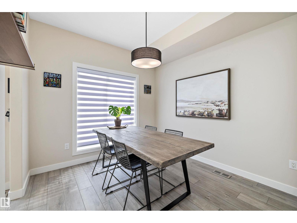
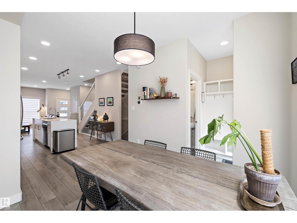
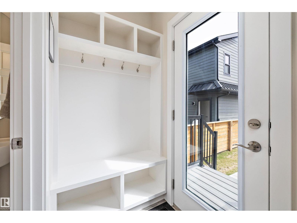
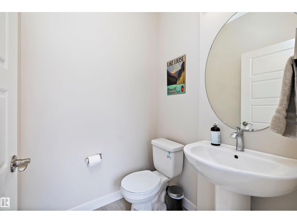
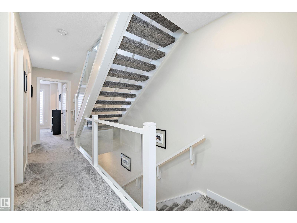
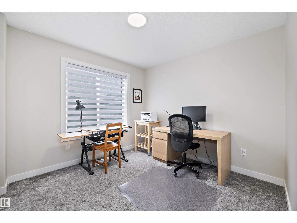
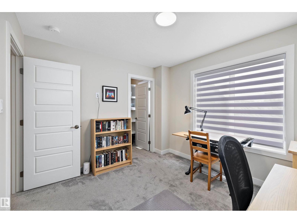
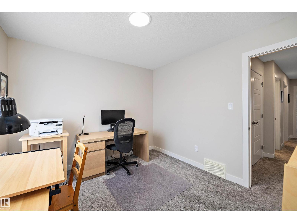
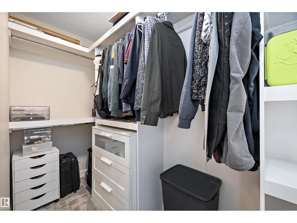
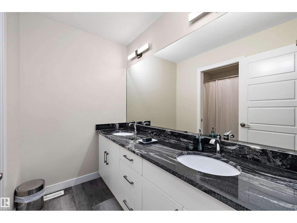
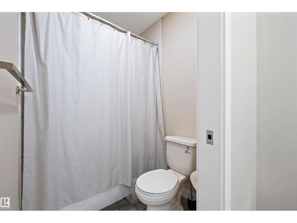
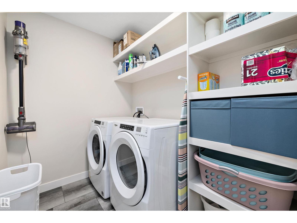
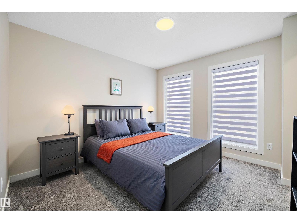
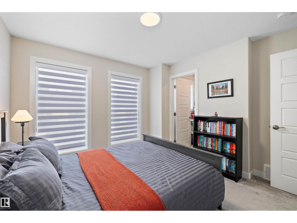
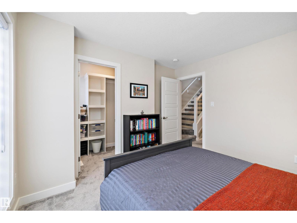
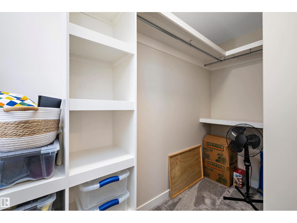
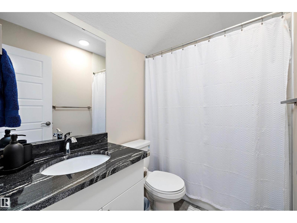
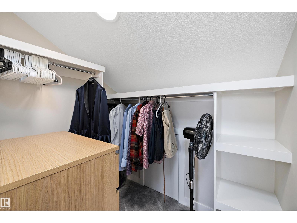
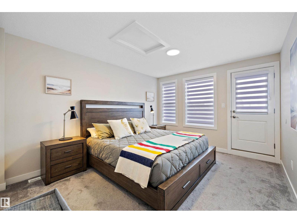
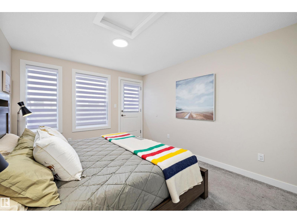
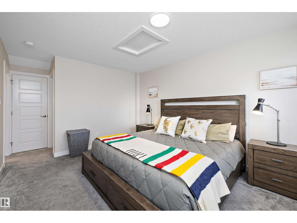
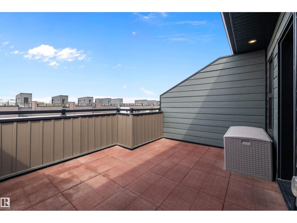
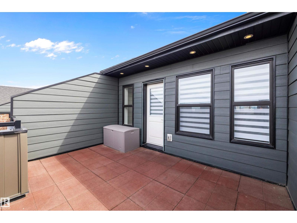
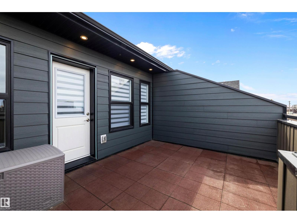
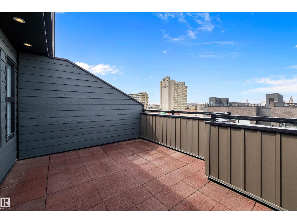
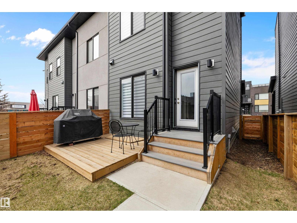
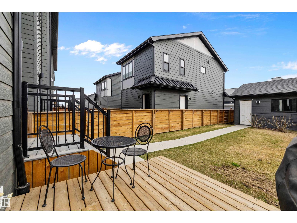
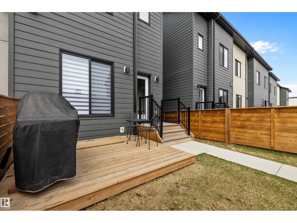
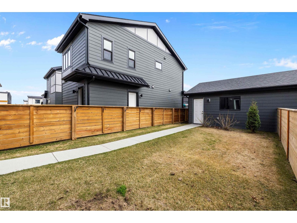
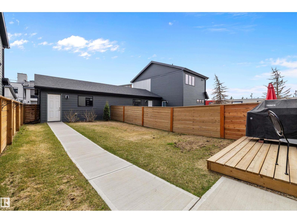
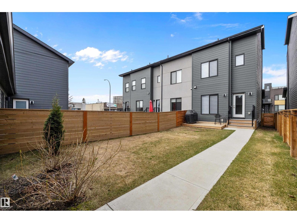
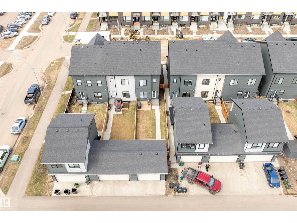
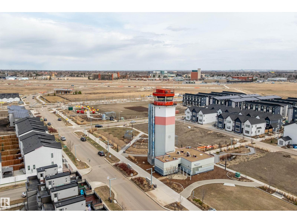
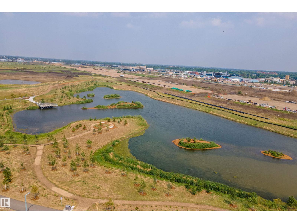
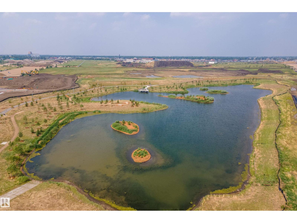
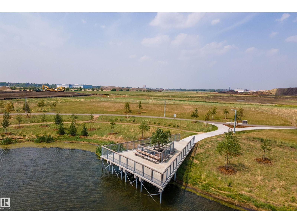
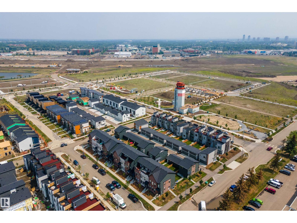
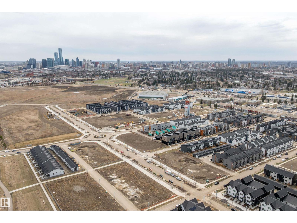
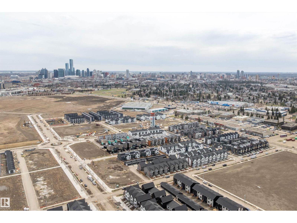
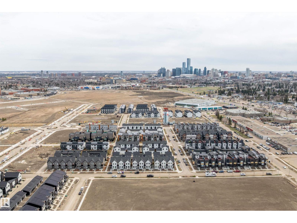
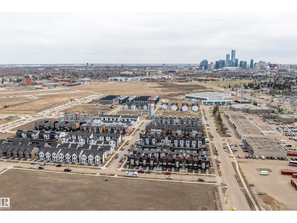
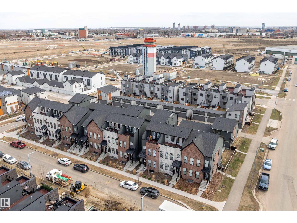
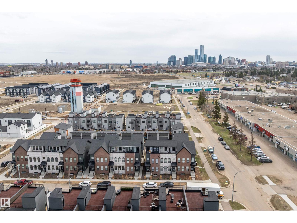
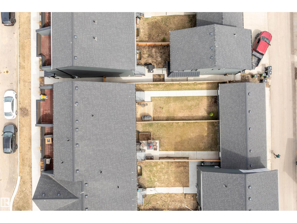
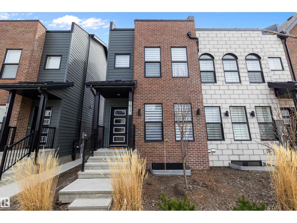
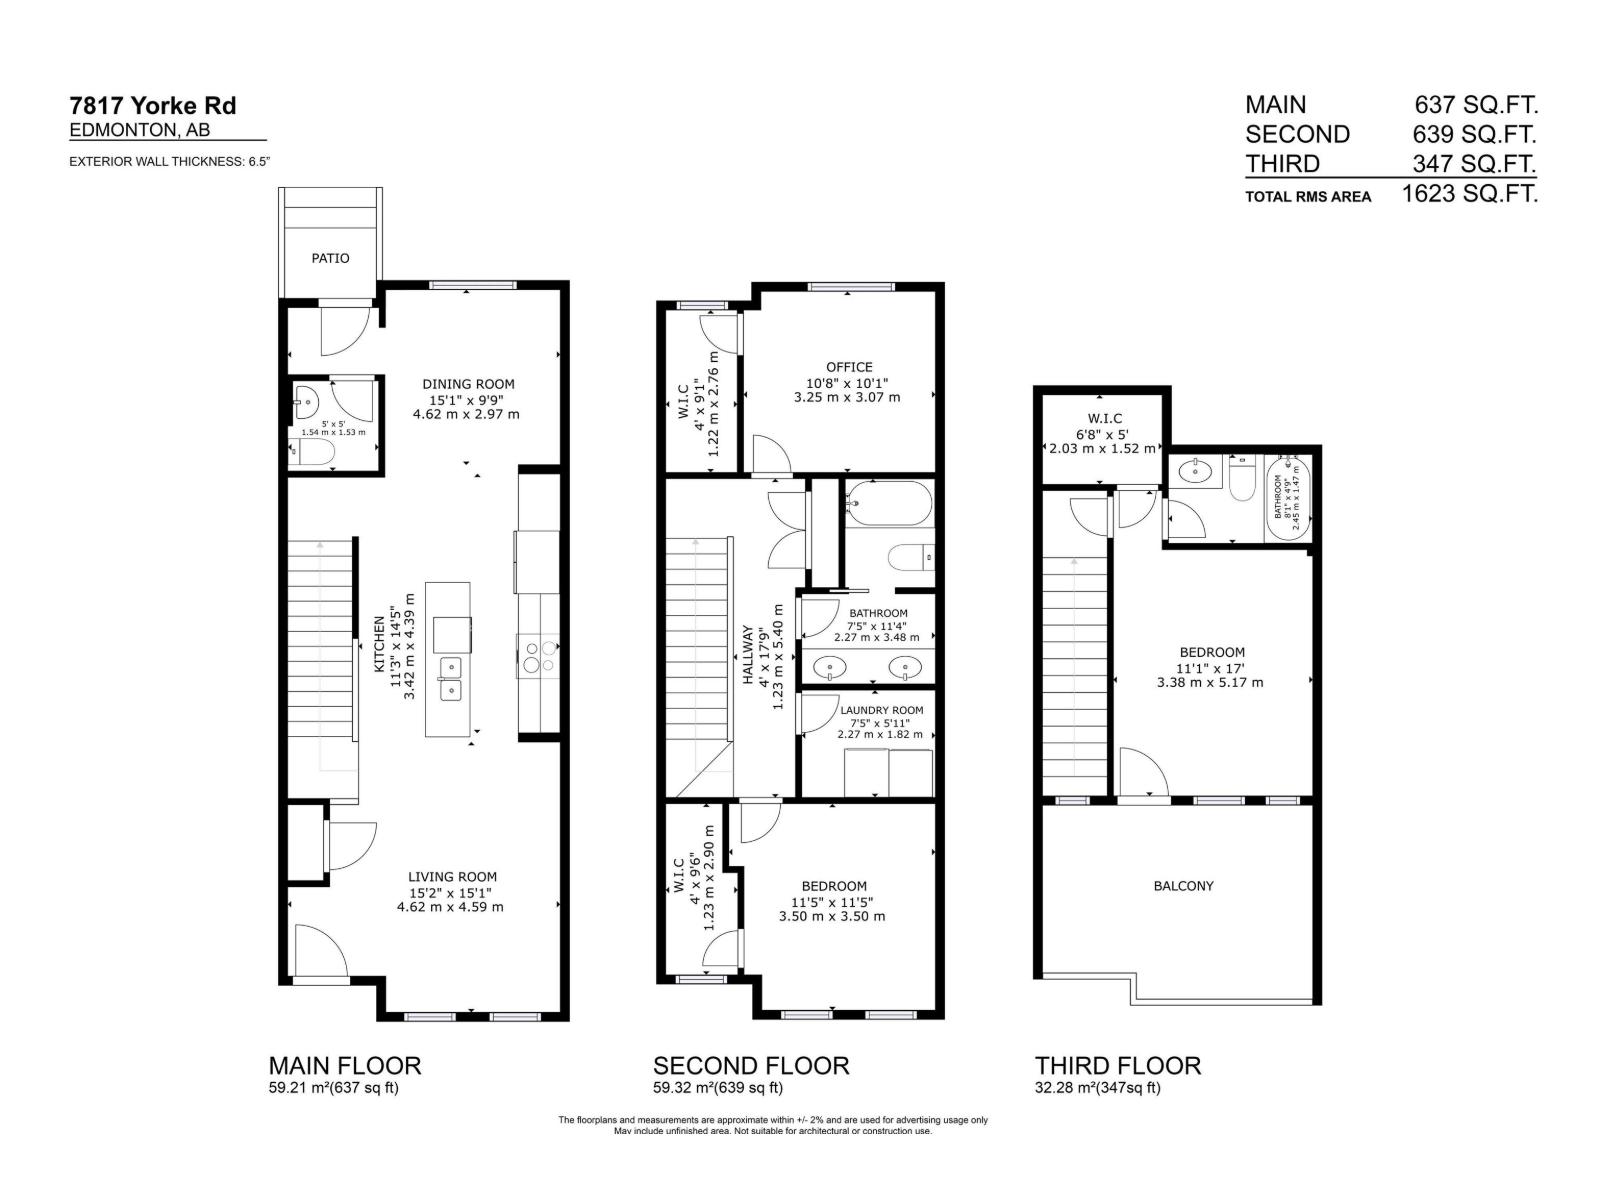
Beautifully maintained modern Geothermal Home in Blatchford is an end unit with 3 bedrooms and 2.5 baths. Main floor features include 9 ft ceilings island in the kitchen and quartz counter tops. Stainless steel appliances and a stand up pantry with rear eating area overlooking the back yard. Open tread staircase with glass railing add to the openness and natural light, leading to the 2nd level with 2 bedrooms both with walk in closets and a full 5 piece bathroom and full laundry room. 3rd level with a nice large owners suite retreat with full walk in closet and 4 piece ensuite. Just off the owners suite is a 140 sq ft private enclosed rooftop patio. Garage , landscaping, fencing and appliances are all included. Home is geo thermally heated and cooled, no natural gas and a lower carbon footprint, roof is solar panel ready. Convenient walking distance all amenities: NAIT, Misericordia Hospital, Kingsway Mall, Superstore, Canadian Tire and more and the LRT expansion, mere minutes to Ice District downtown. (id:53676)
1:00 pm
Ends at:3:00 pm
| Bathroom Total | 3 | Bedrooms Total | 3 |
| Amenities | Ceiling - 9ft | Appliances | Dishwasher, Dryer, Hood Fan, Microwave, Refrigerator, Stove, Window Coverings |
| Basement Development | Unfinished | Basement Type | Full (unfinished) |
| Constructed Date | 2021 | Construction Status | Insulation Upgraded |
| Construction Style Attachment | Attached | Fire Protection | Smoke Detectors |
| Half Bath Total | 1 | Heating Type | Heat Pump, See Remarks |
| Stories Total | 3 | Size Interior | 1623 Sqft |
| Type | Row / Townhouse |
| Detached Garage |
| Acreage | No | Fence Type | Fence |
| Land Amenities | Playground, Public Transit, Schools, Shopping |
| Level | Type | Dimensions |
|---|---|---|
| Main Level | Living Room | 4.52 m x 3.86 m |
| Main Level | Dining Room | 2.95 m x 2.94 m |
| Main Level | Kitchen | 4.62 m x 3.66 m |
| Upper Level | Primary Bedroom | 5.14 m x 3.37 m |
| Upper Level | Bedroom 2 | 3.47 m x 3.48 m |
| Upper Level | Bedroom 3 | 3.05 m x 3.23 m |

Start Your Mortgage Application
