
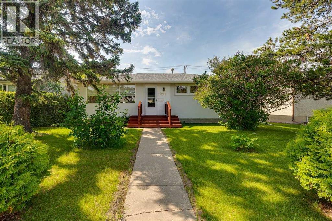
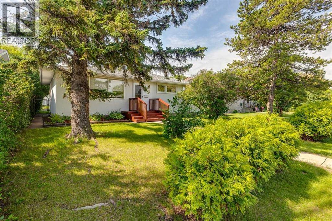
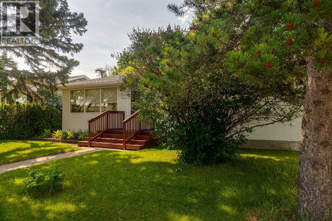
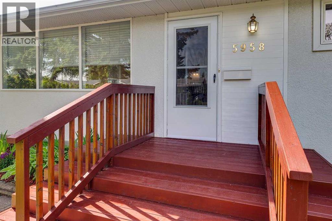
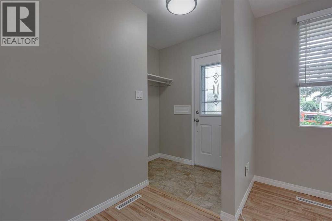
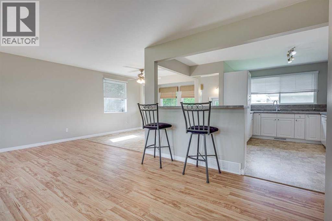
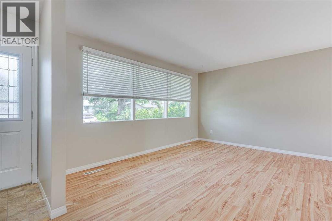
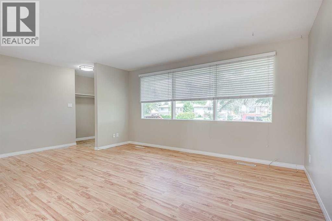
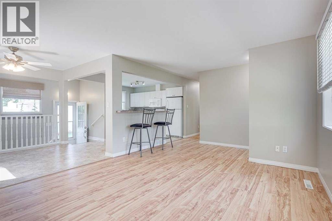
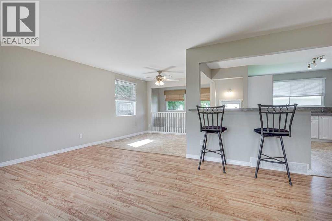
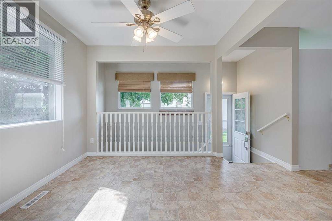
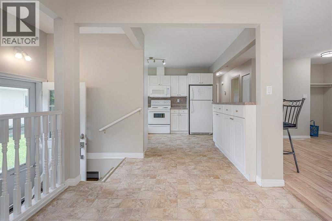
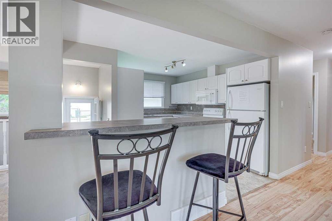
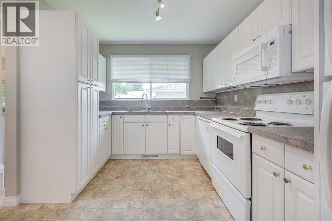
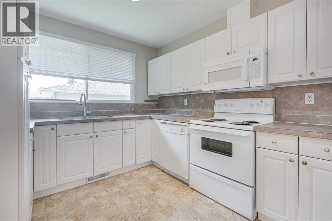
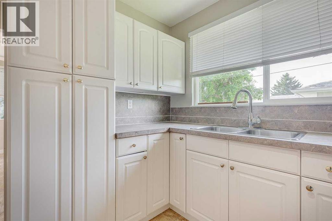
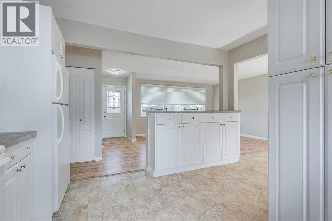
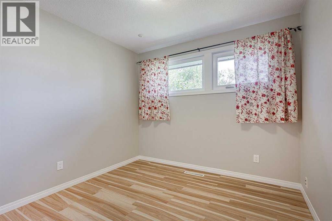
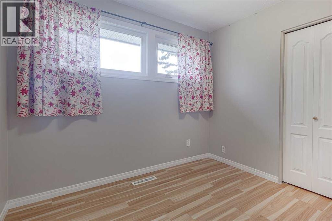
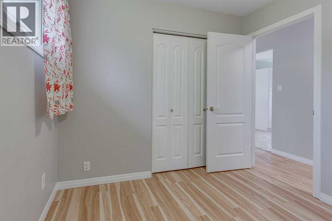
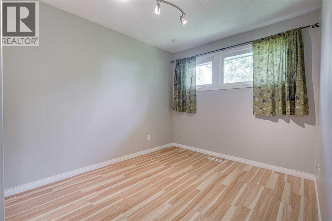
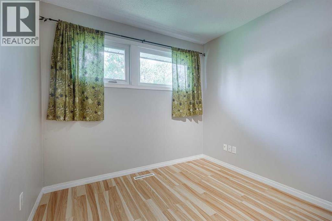
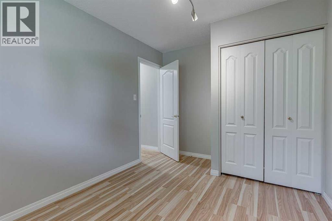
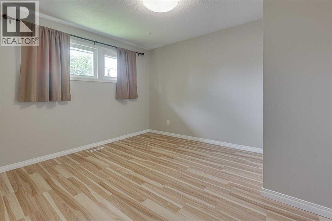
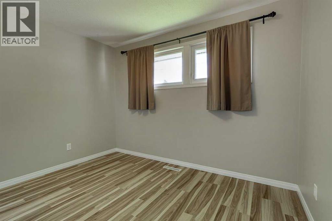
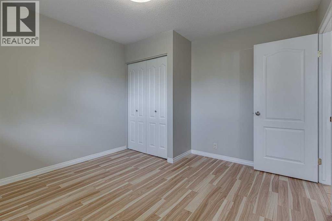
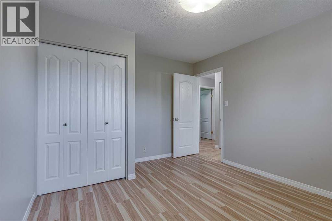
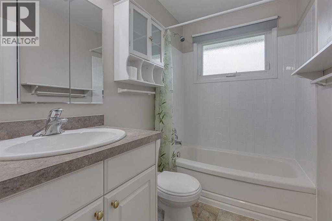
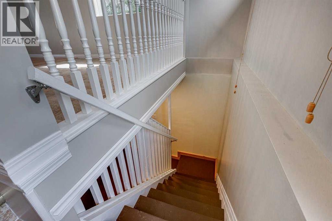
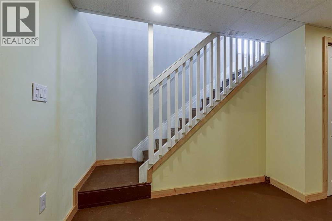
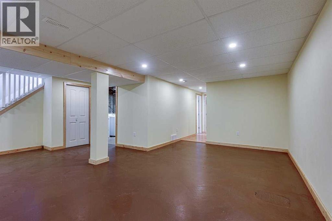
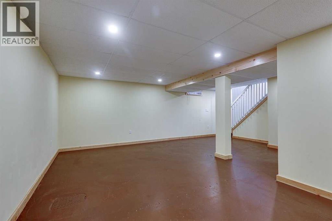
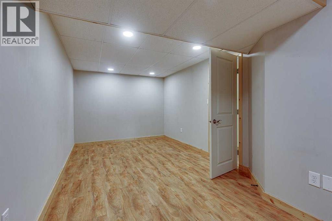
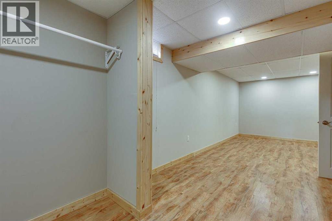
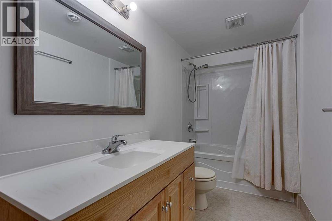
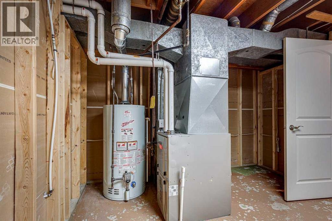
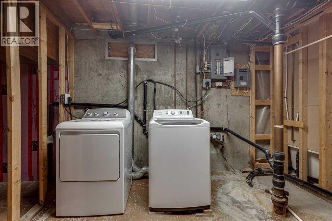
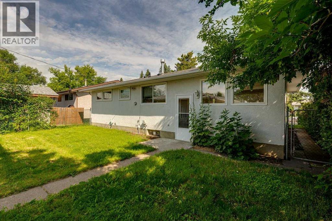
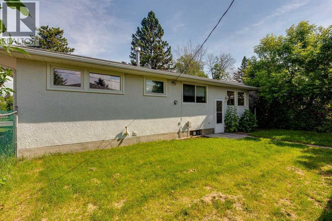
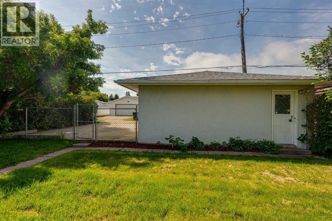
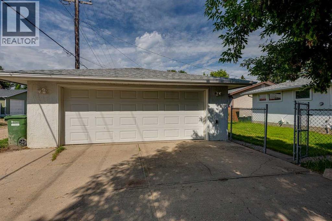
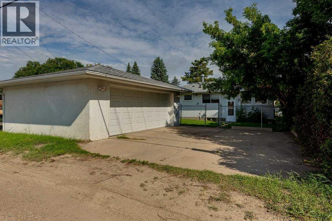
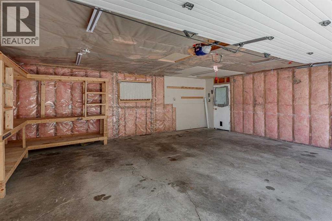
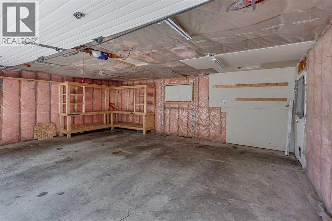
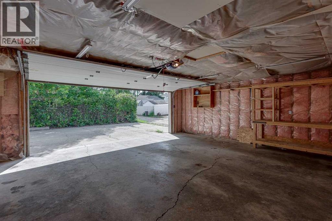
Nestled in the sought after West Park neighborhood, " Welcome 5958-West Park Crescent." This Bungalow offers many updates that enhance its appeal and functionality. From the moment you enter the front door you are sure to note the renovations completed over time, making this property move in ready. Some of the properties features in 4 bedrooms, 2 bathrooms, Large Family Room, Spacious Livingroom, Plus Plus Open Floor Plan. The back yard is accented with a double garage, landscaped and fenced yard. Pride of ownership is evident in this well maintained, clean and updated home. Updates over time are furnace, vinyl windows on main floor except the front room window and dining room window in 2013, roof 2016 on home and garage, large garage door 2019, front sewer line replaced in 2021, plus lighting updated in areas, paint plus vinyl plank flooring etc. Home is in walking distance to elementary, middle school plus Red Deer Polytechnic. West Park has plenty of extras to offer: Walking trails, shopping, entertainment are minutes away. (id:53676)
| Bathroom Total | 2 | Bedrooms Above Ground | 3 |
| Bedrooms Below Ground | 1 | Bedrooms Total | 4 |
| Appliances | Refrigerator, Dishwasher, Stove, Microwave Range Hood Combo, Window Coverings, Garage Door Opener, Washer & Dryer | Architectural Style | Bungalow |
| Basement Development | Finished | Basement Type | Full (finished) |
| Constructed Date | 1961 | Construction Style Attachment | Detached |
| Cooling Type | None | Exterior Finish | Stucco |
| Fire Protection | Smoke Detectors | Flooring Type | Laminate, Vinyl, Vinyl Plank |
| Foundation Type | Poured Concrete | Heating Fuel | Natural Gas |
| Heating Type | Forced Air | Stories Total | 1 |
| Size Interior | 1043 Sqft | Total Finished Area | 1043 Sqft |
| Type | House |
| Detached Garage | 2 |
| Parking Pad |
| Acreage | No | Fence Type | Fence |
| Land Amenities | Park, Playground, Schools, Shopping | Landscape Features | Fruit Trees, Landscaped, Lawn |
| Size Depth | 30.48 M | Size Frontage | 15.24 M |
| Size Irregular | 5000.00 | Size Total | 5000 Sqft|4,051 - 7,250 Sqft |
| Size Total Text | 5000 Sqft|4,051 - 7,250 Sqft | Zoning Description | T4n 1g3 |
| Level | Type | Dimensions |
|---|---|---|
| Lower Level | Recreational, Games Room | 21.08 Ft x 20.00 Ft |
| Lower Level | 4pc Bathroom | Measurements not available |
| Lower Level | Furnace | 12.75 Ft x 10.83 Ft |
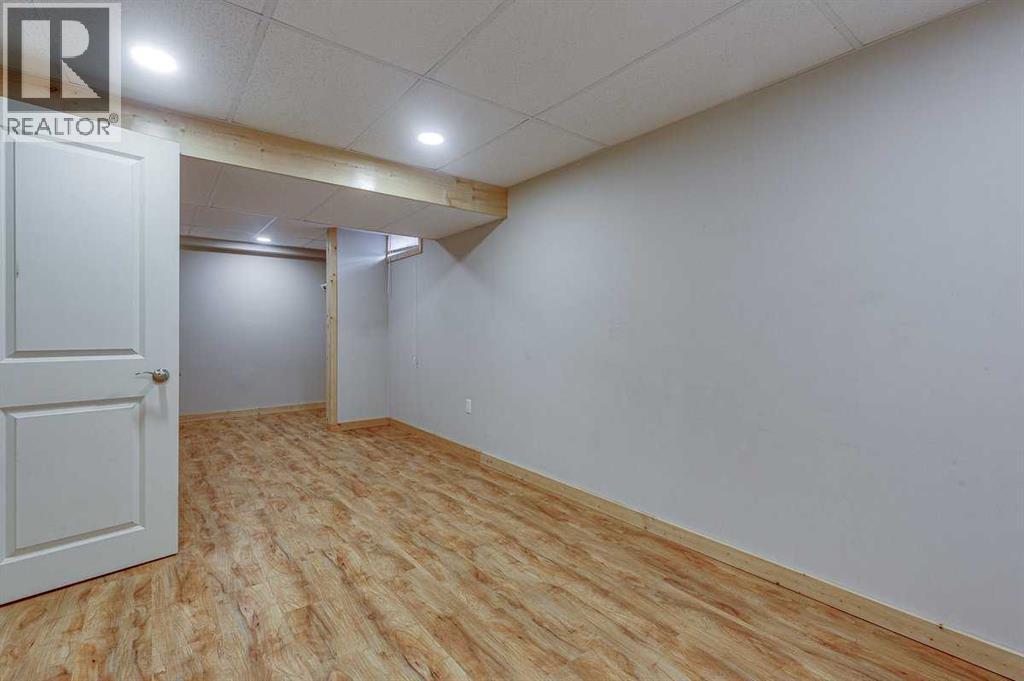
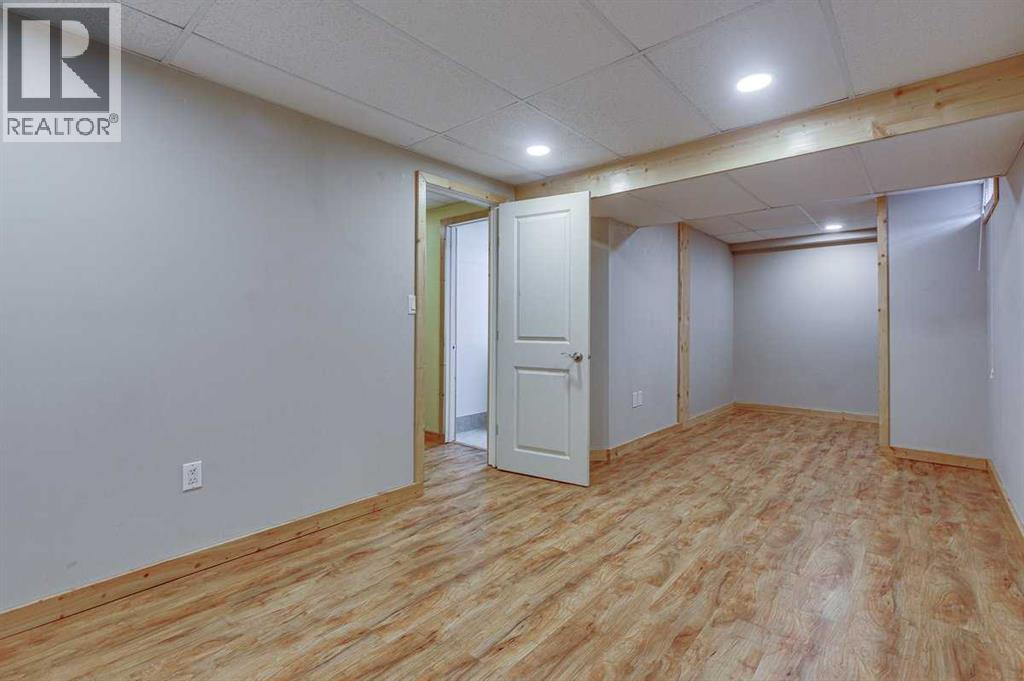
| Lower Level | Bedroom | 23.83 Ft x 9.17 Ft |
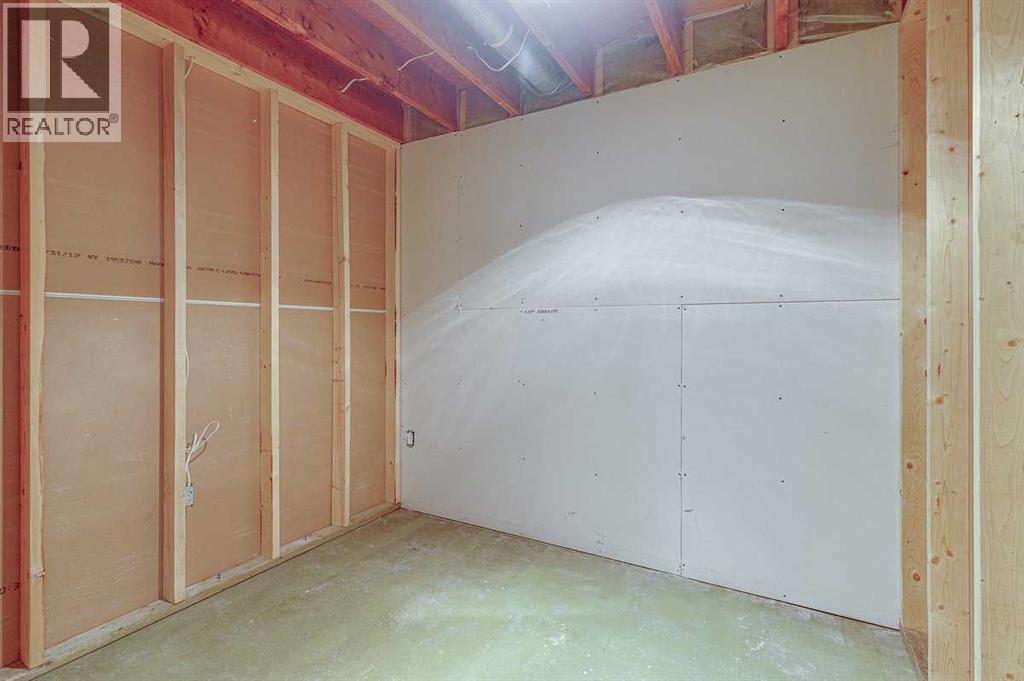
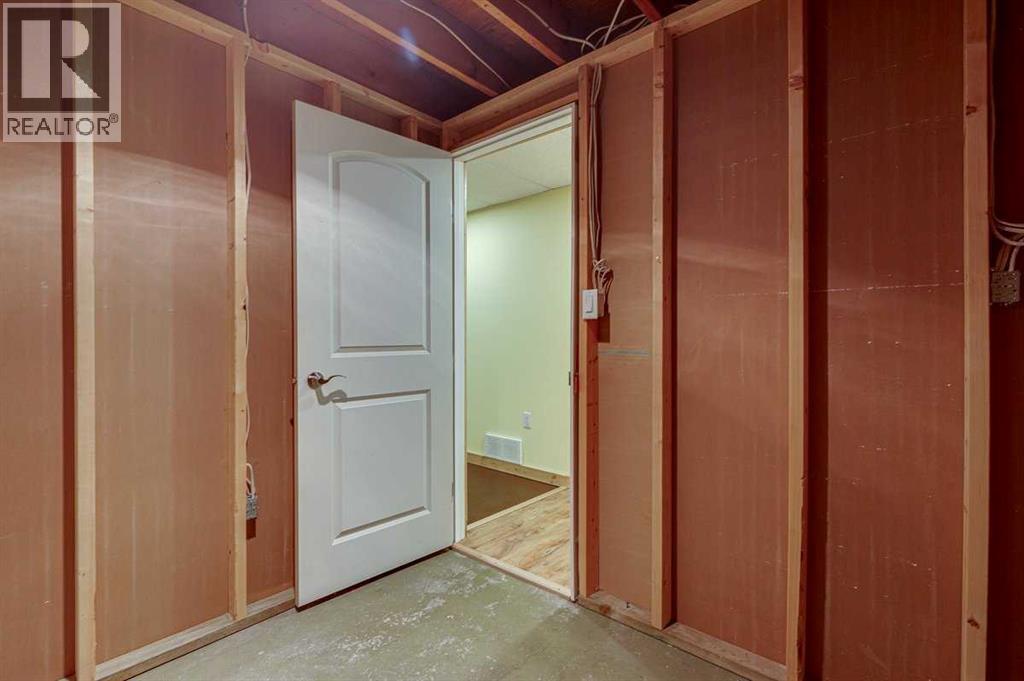
| Lower Level | Storage | 7.25 Ft x 7.83 Ft |
| Main Level | Living Room | 127.58 Ft x 18.25 Ft |
| Main Level | Dining Room | 9.25 Ft x 9.33 Ft |
| Main Level | Kitchen | 12.67 Ft x 12.75 Ft |
| Main Level | 4pc Bathroom | Measurements not available |
| Main Level | Primary Bedroom | 12.42 Ft x 10.92 Ft |
| Main Level | Bedroom | 12.50 Ft x 8.92 Ft |
| Main Level | Bedroom | 9.08 Ft x 9.00 Ft |

Start Your Mortgage Application


