
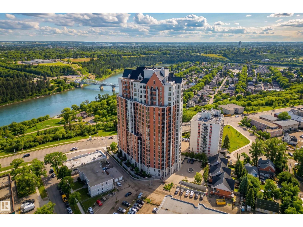
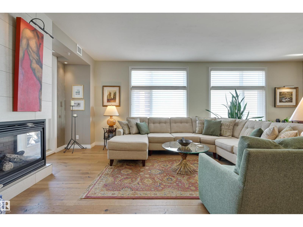
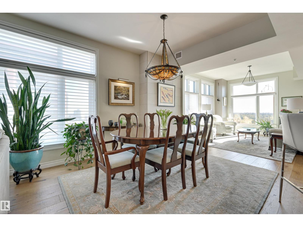
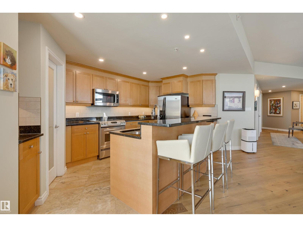
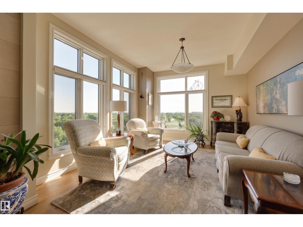
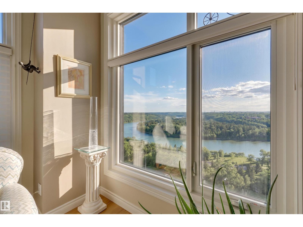
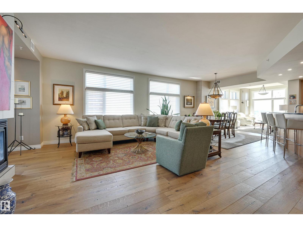
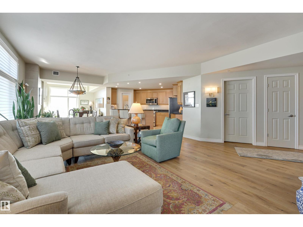
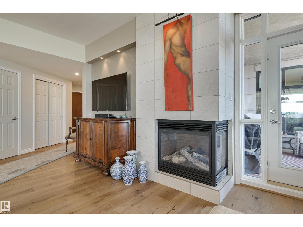
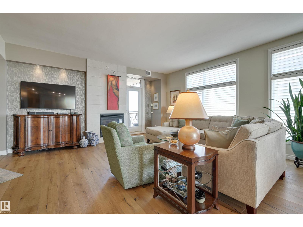
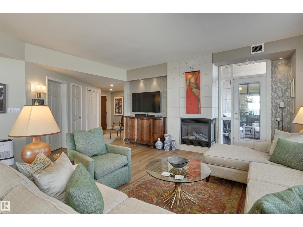
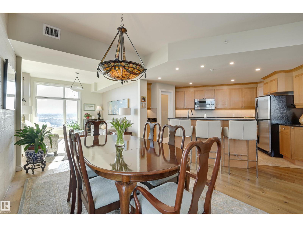
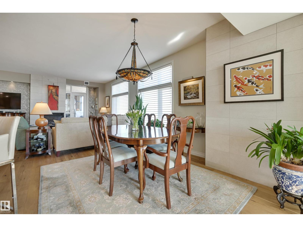
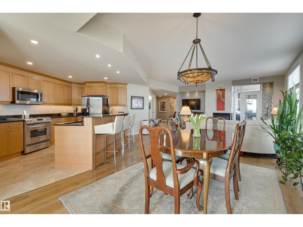
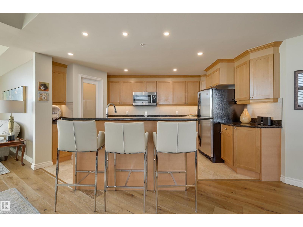
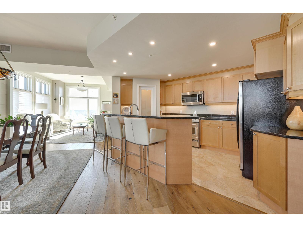
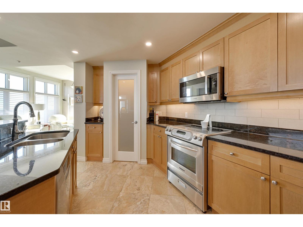
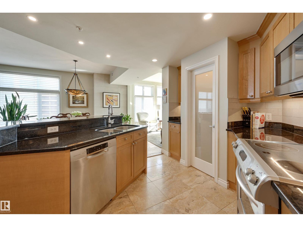
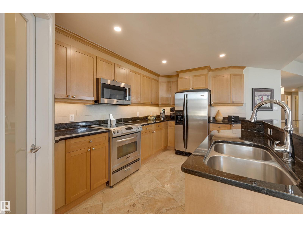
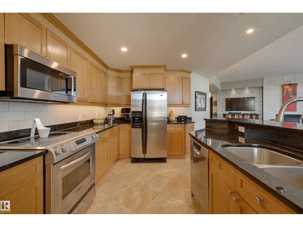
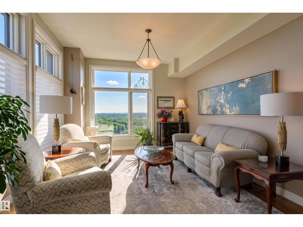
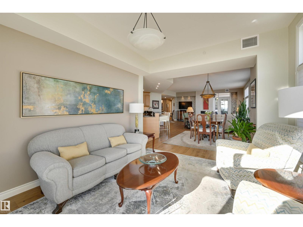
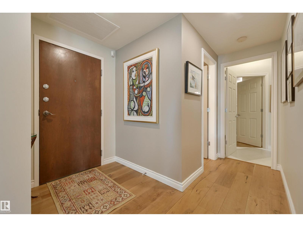
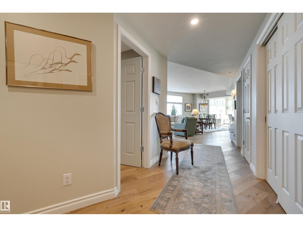
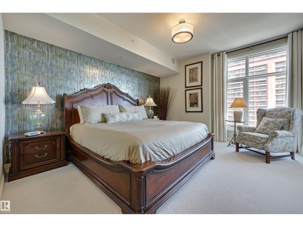
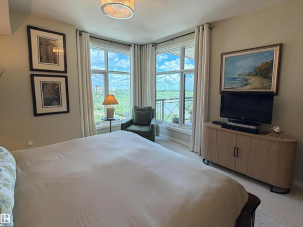
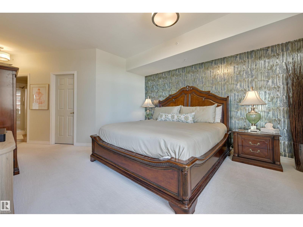
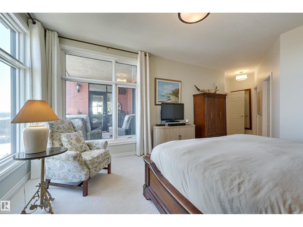
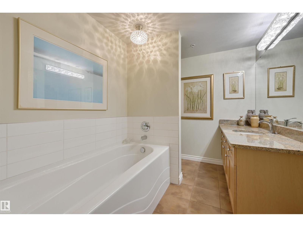
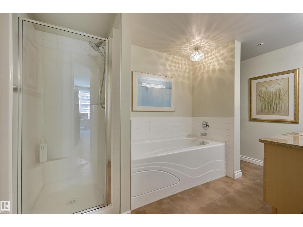
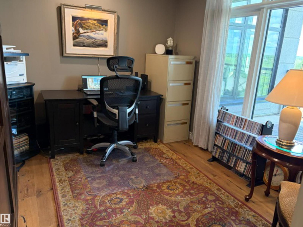
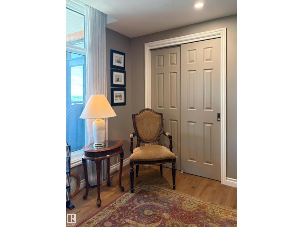
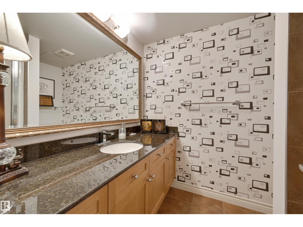
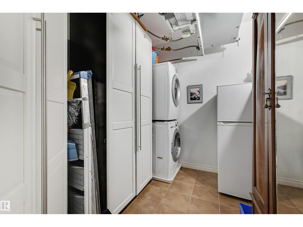
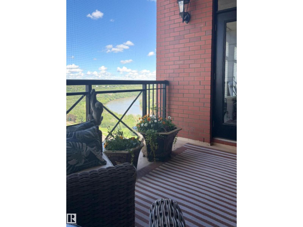
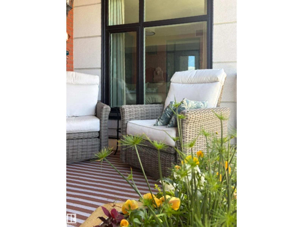
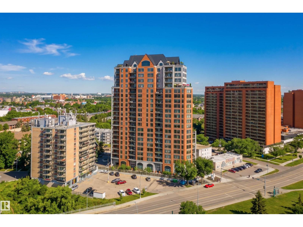
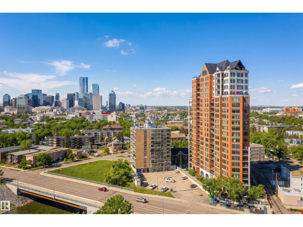
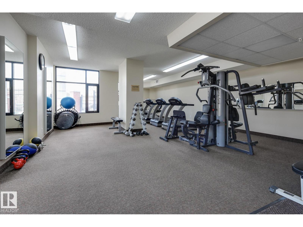
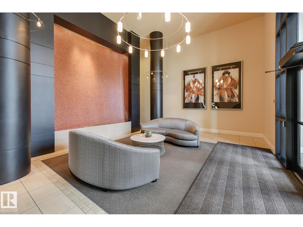
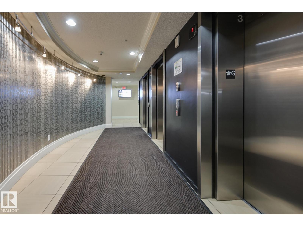
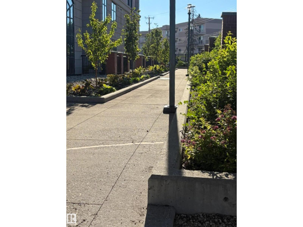
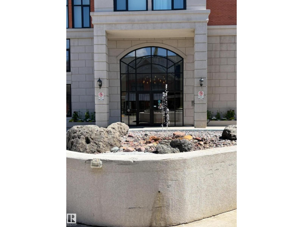
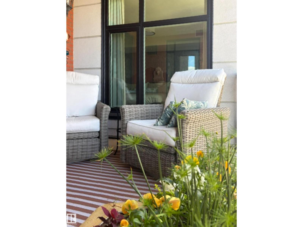
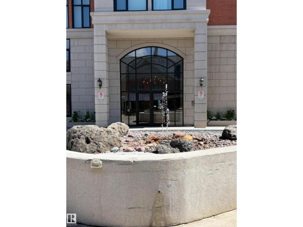
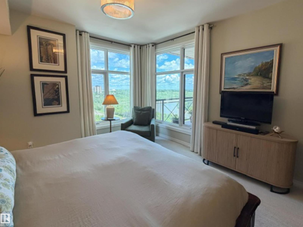
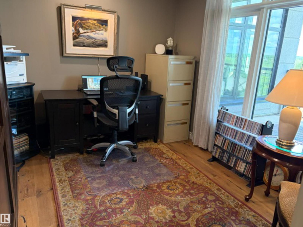
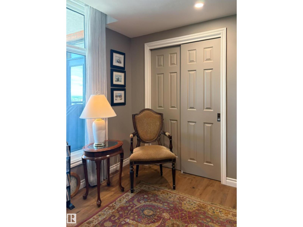
SPECTACULAR RIVER VALLEY VIEW from this UPGRADED 1520 sq.ft. 2 bedroom 2 bathroom condo in a SECURE GATED COMMUNITY conveniently located on Jasper Ave with the bus at your door, the river valley trails & quick access to the Ice District & U of A. Features OPEN FLOOR PLAN with 9' ceilings & floor to ceiling windows, scraped ceilings, distressed white oak hardwood flooring, luxurious carpeting in the primary bedroom & tile in the bathrooms, kitchen & laundry room. Chef's kitchen with ample cabinetry, granite countertops, pantry, raised eating bar, S/S appliances, subway tile backsplash & recessed lighting. Murphy bed in the 2nd bedroom. The primary suite has a walk-in closet & 4 piece ensuite. Heat pump & humidifier (2019). A/C, 2 U/G PARKING. Condo fees INCLUDE ALL UTILITIES! EXTENSIVE UPGRADES IN THE BUILDING: triple pane windows (2024), roof (2019), cooling tower (2023), exterior membrane (2025/2026), security upgrades, landscaping (2026). On-site manager, exercise room. Pet friendly. GORGEOUS! (id:53676)
| Bathroom Total | 2 | Bedrooms Total | 2 |
| Amenities | Ceiling - 9ft | Appliances | Dishwasher, Dryer, Humidifier, Microwave Range Hood Combo, Stove, Washer, Window Coverings, See Remarks, Two Refrigerators |
| Basement Type | None | Constructed Date | 2005 |
| Cooling Type | Central Air Conditioning | Fireplace Fuel | Gas |
| Fireplace Present | Yes | Fireplace Type | Unknown |
| Heating Type | Heat Pump | Size Interior | 1520 Sqft |
| Type | Apartment |
| Underground |
| Acreage | No | Land Amenities | Golf Course, Playground, Public Transit, Schools, Shopping |
| Level | Type | Dimensions |
|---|---|---|
| Main Level | Living Room | 5.13 m x 4.24 m |
| Main Level | Dining Room | 3.68 m x 3.49 m |
| Main Level | Kitchen | 4 m x 3.85 m |
| Main Level | Den | 4.2 m x 3.41 m |
| Main Level | Primary Bedroom | 4.37 m x 3.9 m |
| Main Level | Bedroom 2 | 3.5 m x 2.94 m |

Start Your Mortgage Application
