
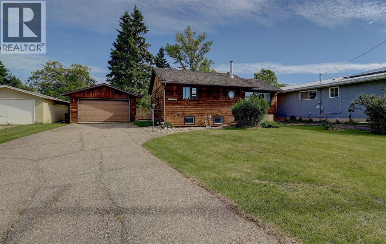
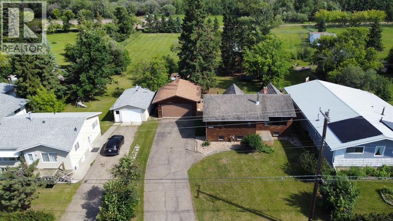
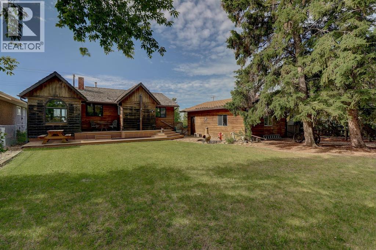
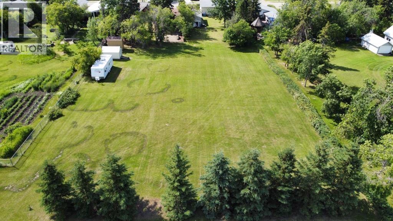
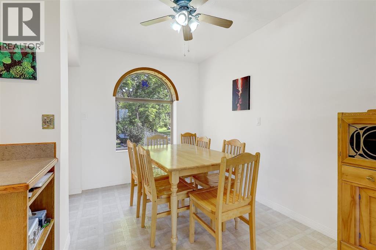
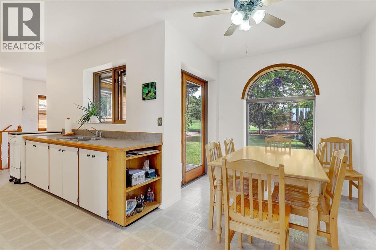
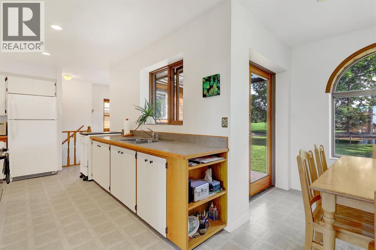
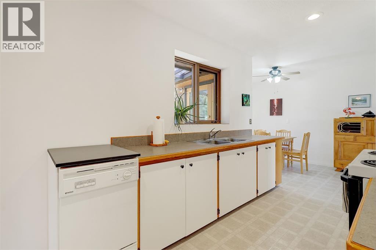
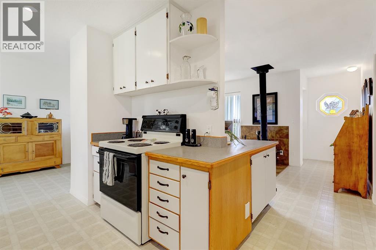
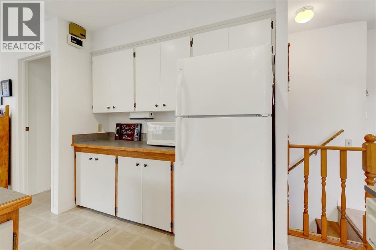
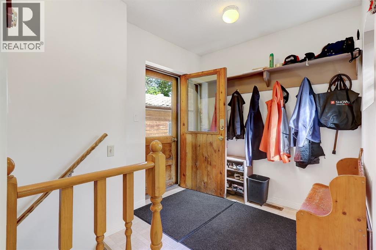
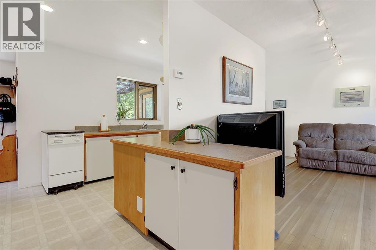
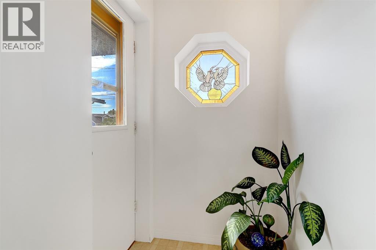
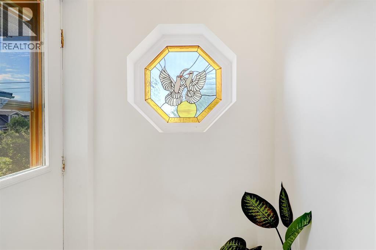
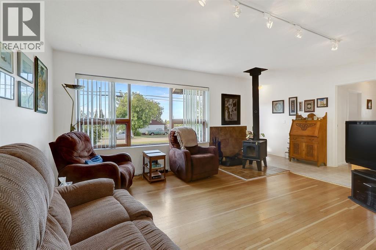
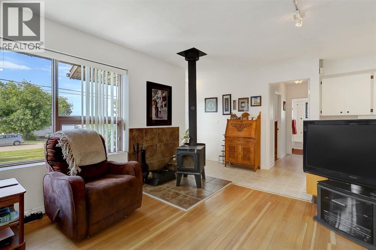
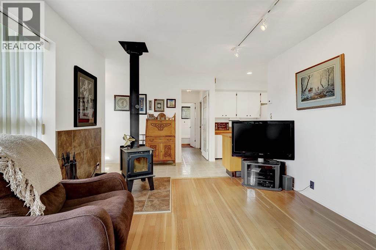
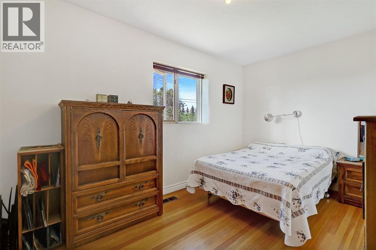
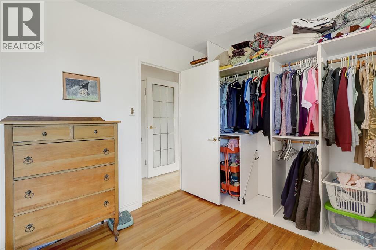
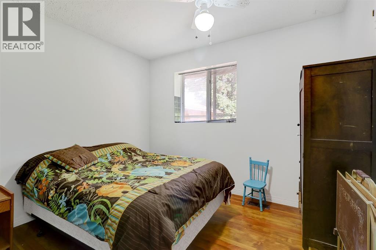
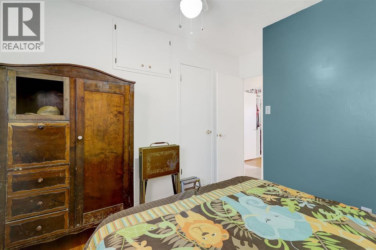
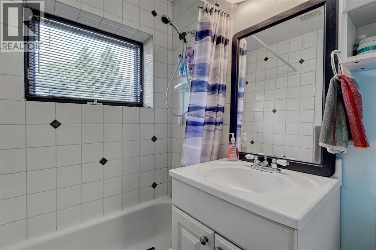
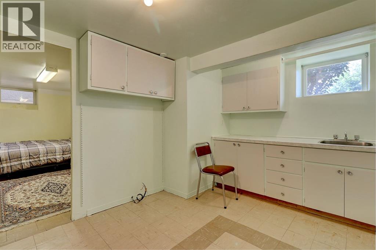
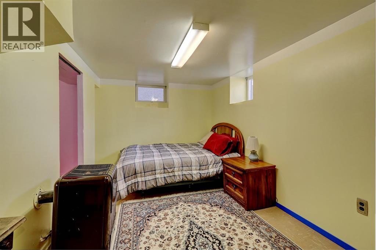
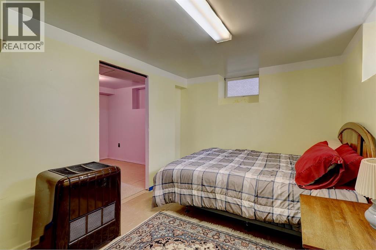
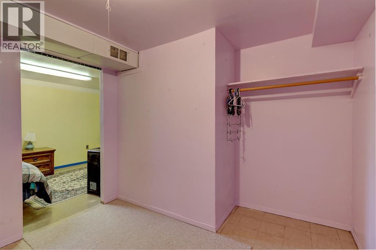
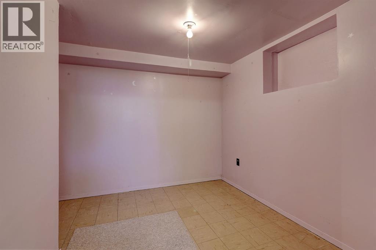
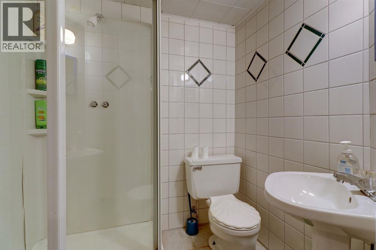
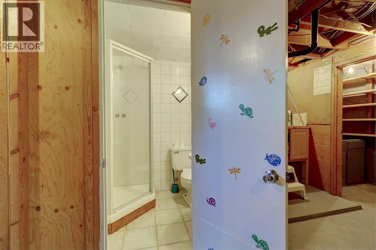
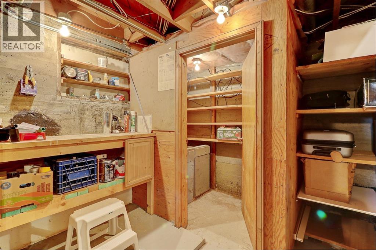
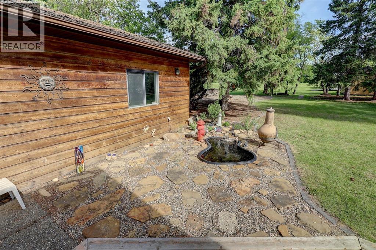
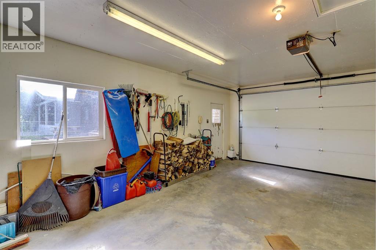
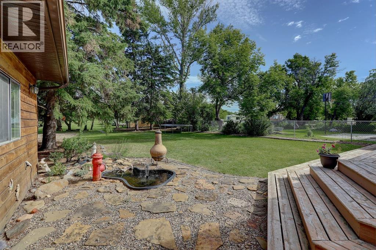
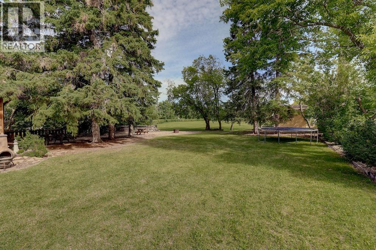
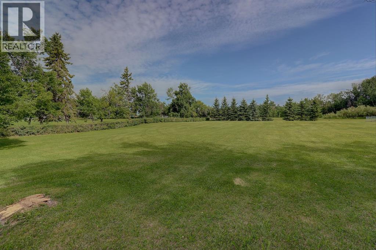
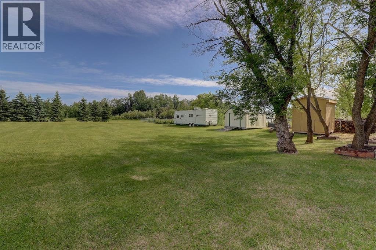
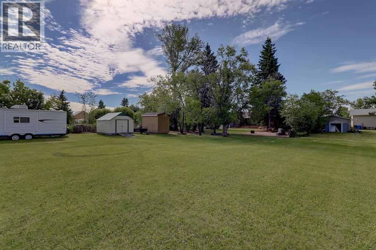
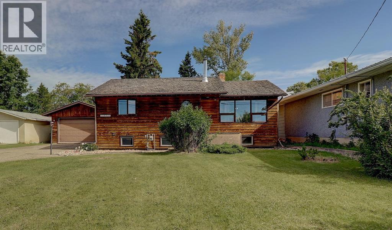
Situated on 108 Avenue in Fairview, this property sits on two titled lots offering an expansive yard with mature trees that provide exceptional privacy. Inside, you'll find a functional and inviting layout featuring a spacious kitchen with ample cabinetry and countertop space. The dining area overlooks the beautifully landscaped backyard and large deck, making it the perfect spot to enjoy your morning coffee or entertain guests.The bright, south facing living room is warm and welcoming, complete with a cozy wood burning stove. The main floor offers two comfortable bedrooms and a full bathroom, while the finished basement provides additional living space along with a second bathroom, making it ideal for a family room, recreation area, or home office.Originally built in 1949, the home underwent major renovations in 1990 and has been well maintained, with a furnace installed in 2005 and a hot water tank replaced in 2022. The detached garage, built in 2002, provides excellent parking and storage space. If you're looking for a property with a huge private yard, mature trees, and plenty of room both inside and out, this home is a must-see. Book your showing before it's gone! (id:53676)
| Bathroom Total | 2 | Bedrooms Above Ground | 2 |
| Bedrooms Below Ground | 1 | Bedrooms Total | 3 |
| Appliances | Refrigerator, Dishwasher, Stove, Window Coverings, Washer & Dryer | Architectural Style | Bungalow |
| Basement Development | Finished | Basement Type | Full (finished) |
| Constructed Date | 1949 | Construction Style Attachment | Detached |
| Cooling Type | None | Fireplace Present | Yes |
| Fireplace Total | 1 | Flooring Type | Hardwood, Linoleum |
| Foundation Type | Poured Concrete | Heating Fuel | Natural Gas |
| Heating Type | Forced Air | Stories Total | 1 |
| Size Interior | 969 Sqft | Total Finished Area | 969 Sqft |
| Type | House |
| Detached Garage | 2 |
| Acreage | No | Fence Type | Partially Fenced |
| Land Amenities | Golf Course, Playground, Schools, Shopping | Landscape Features | Landscaped |
| Size Depth | 48.77 M | Size Frontage | 20.73 M |
| Size Irregular | 0.72 | Size Total | 0.72 Ac|21,780 - 32,669 Sqft (1/2 - 3/4 Ac) |
| Size Total Text | 0.72 Ac|21,780 - 32,669 Sqft (1/2 - 3/4 Ac) | Zoning Description | R1 |
| Level | Type | Dimensions |
|---|---|---|
| Basement | 3pc Bathroom | .00 Ft x .00 Ft |
| Basement | Bedroom | 14.00 Ft x 9.33 Ft |
| Main Level | 4pc Bathroom | .00 Ft x .00 Ft |
| Main Level | Bedroom | 14.00 Ft x 9.50 Ft |
| Main Level | Bedroom | 10.00 Ft x 11.00 Ft |

Start Your Mortgage Application
