
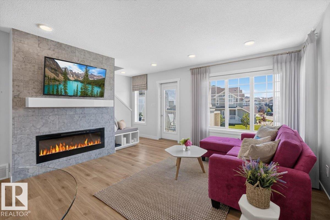
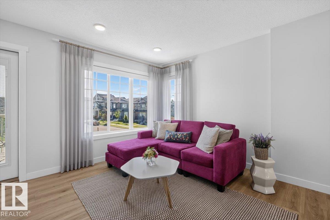
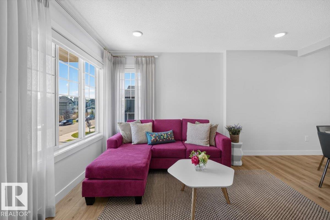
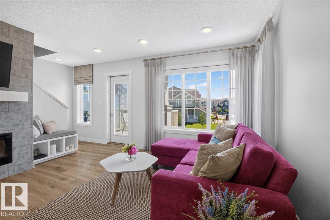
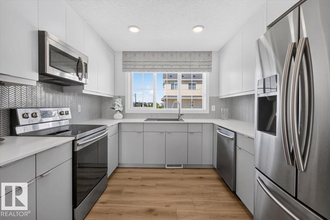
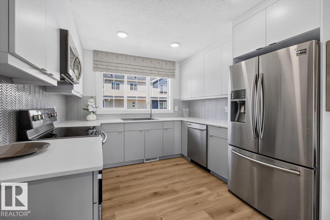
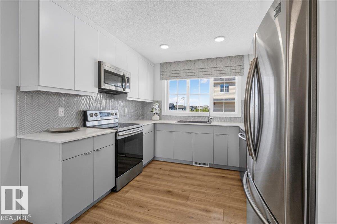
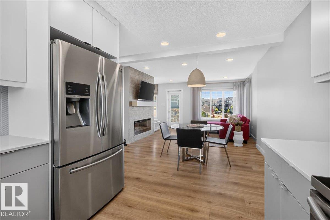
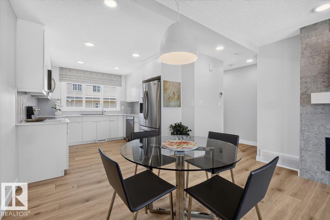
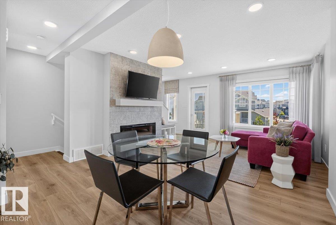
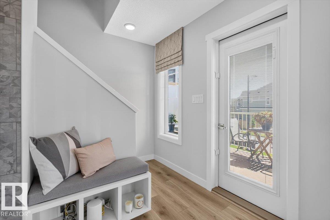
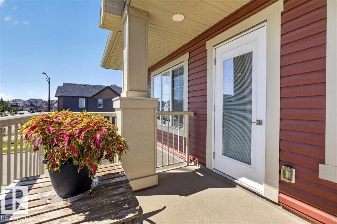
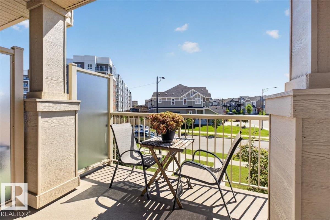
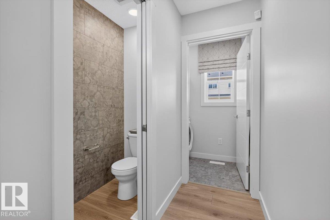
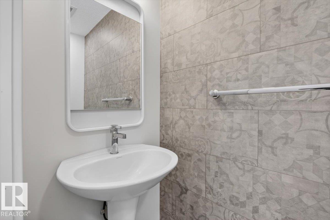
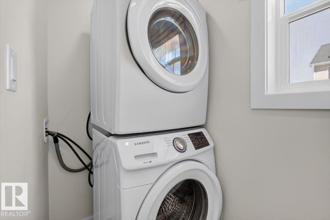
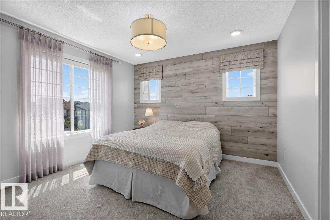
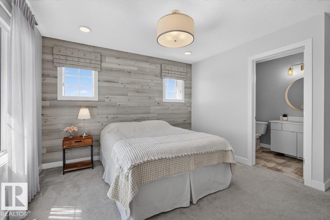
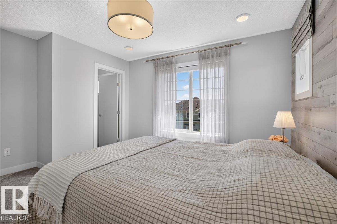
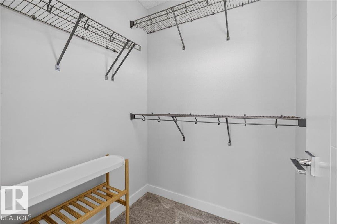
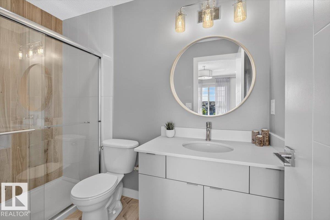
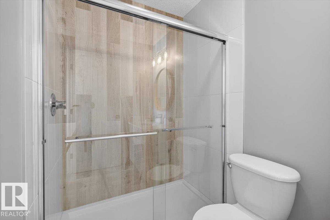
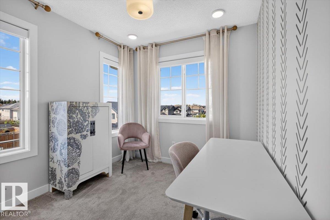
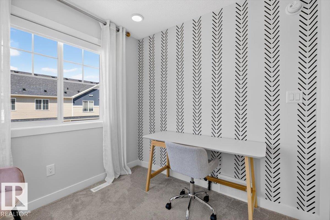
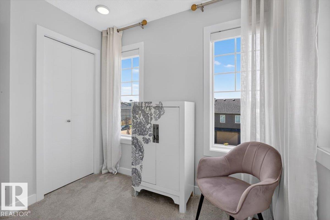
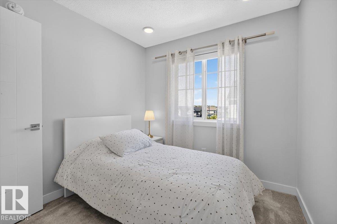
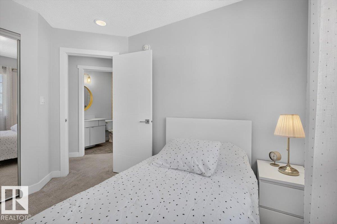
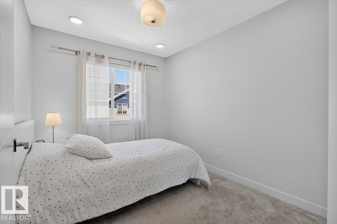
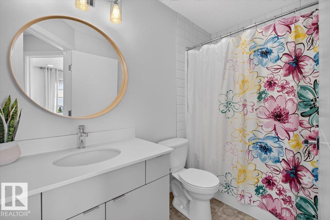
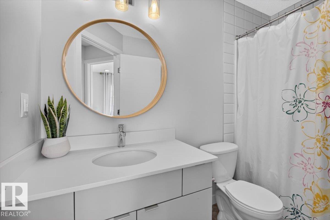
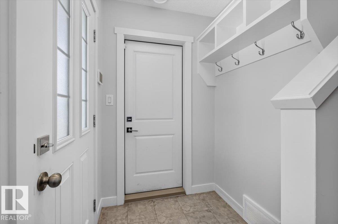
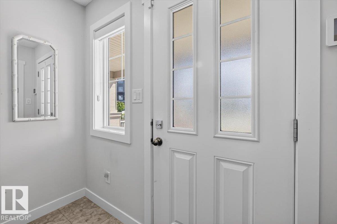
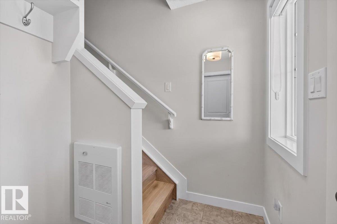
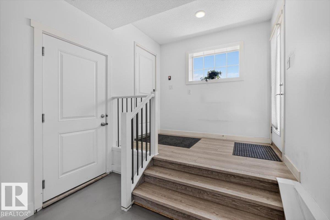
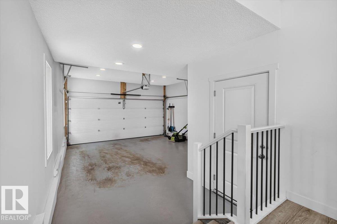
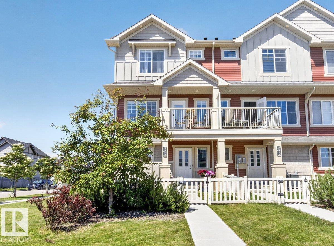
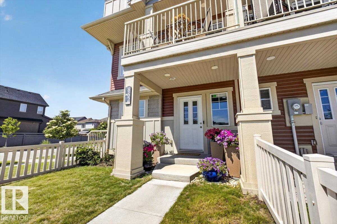
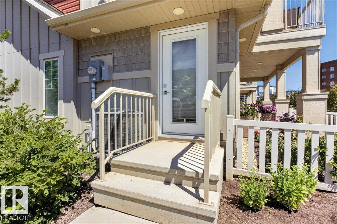
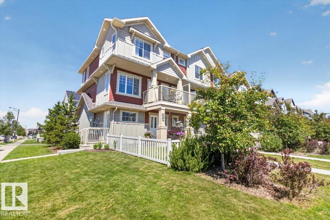
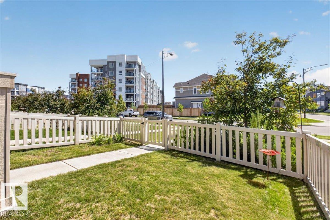
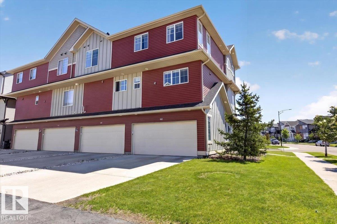
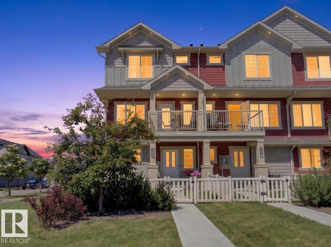
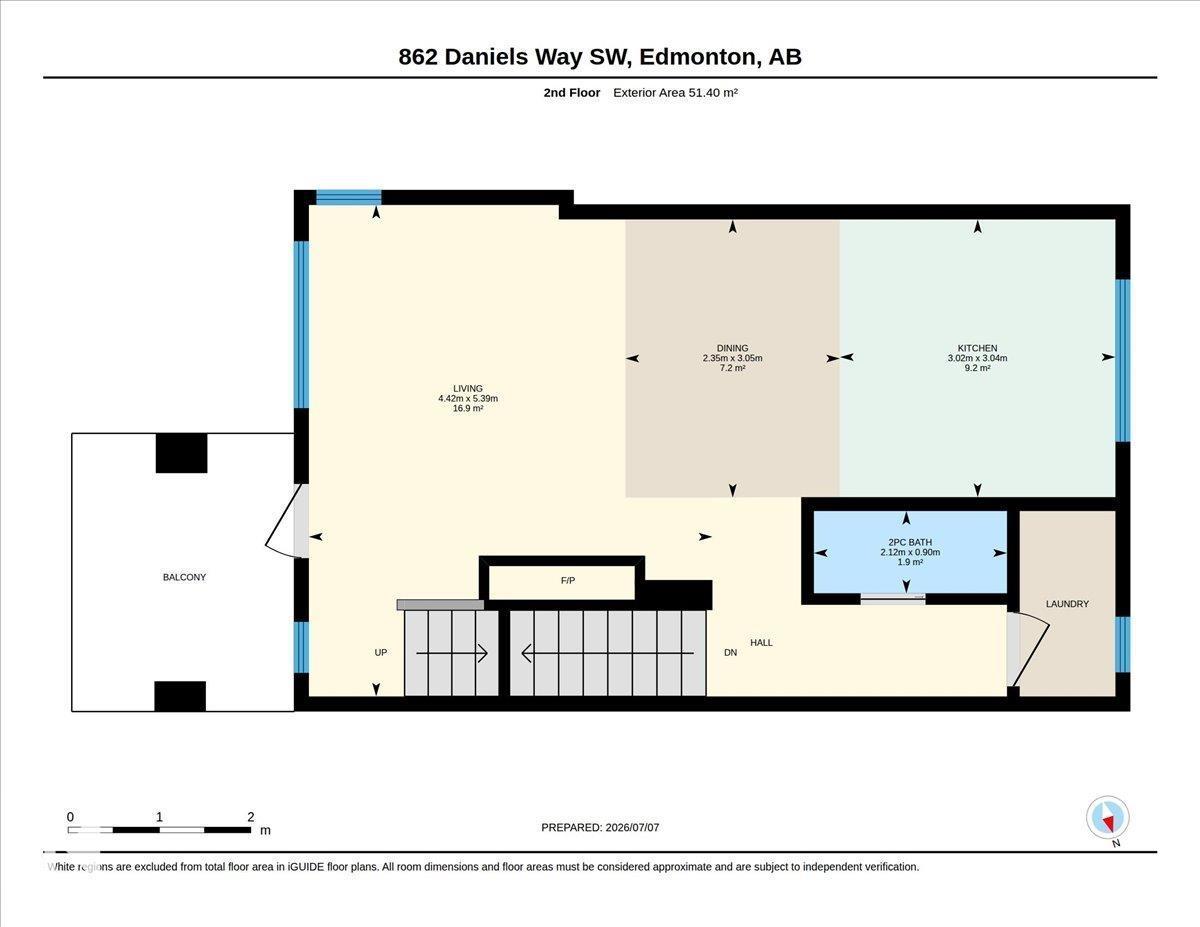
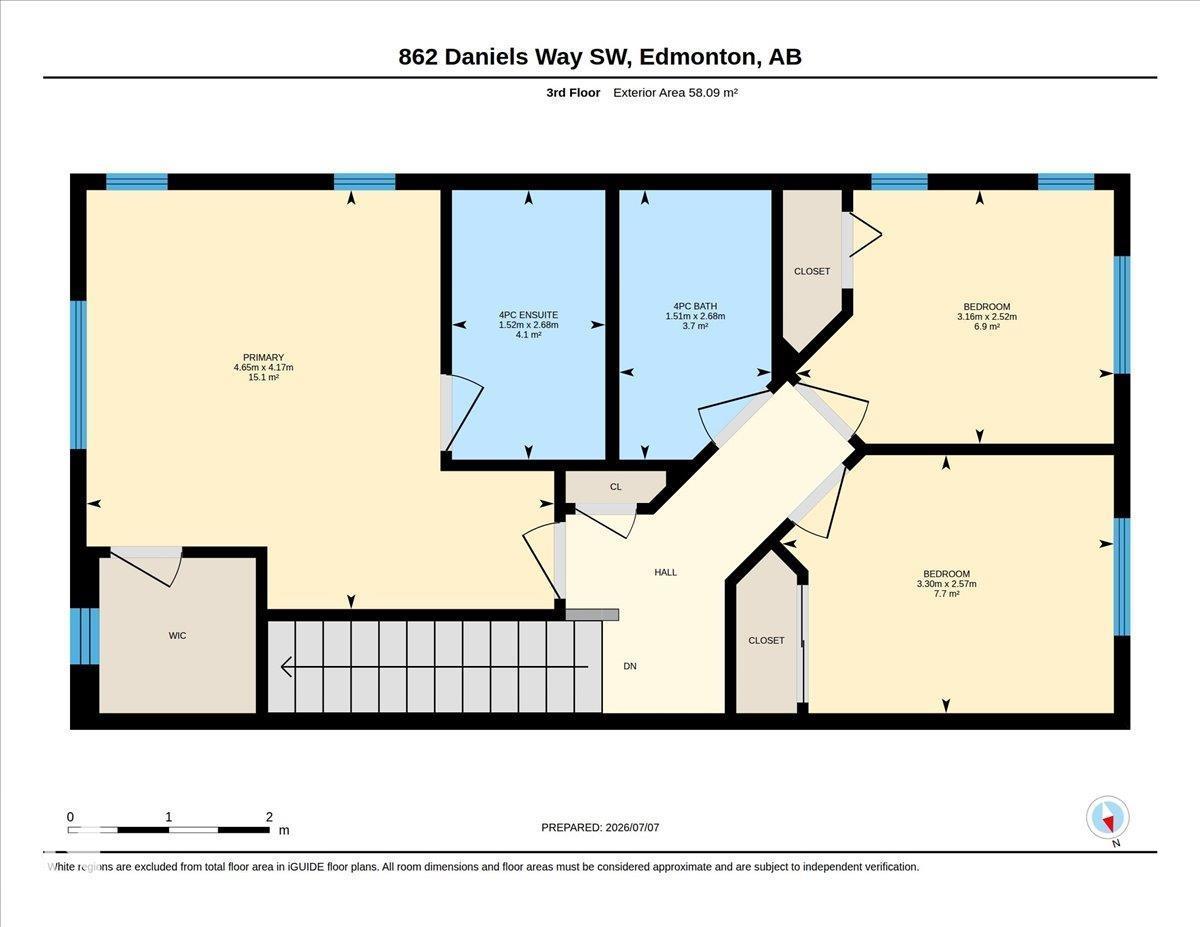
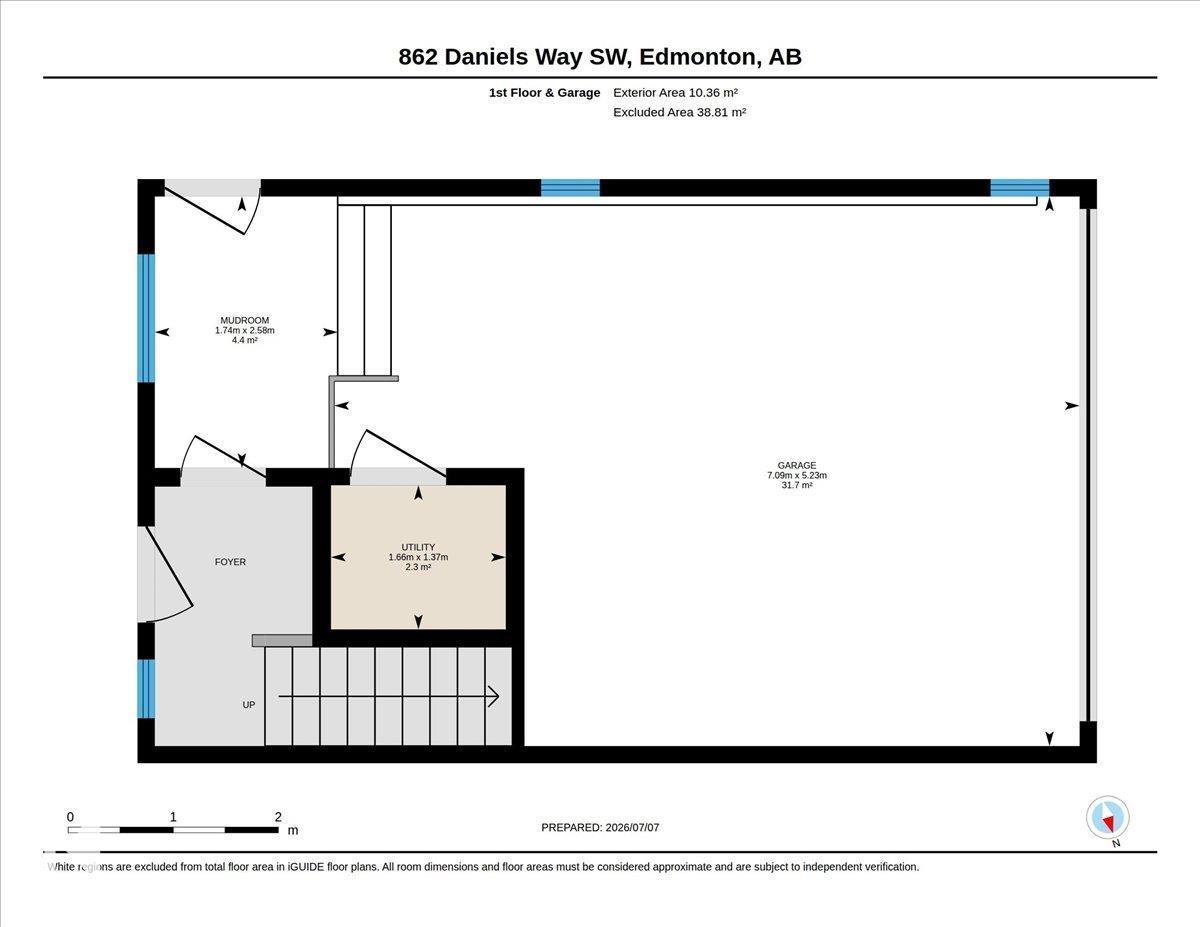
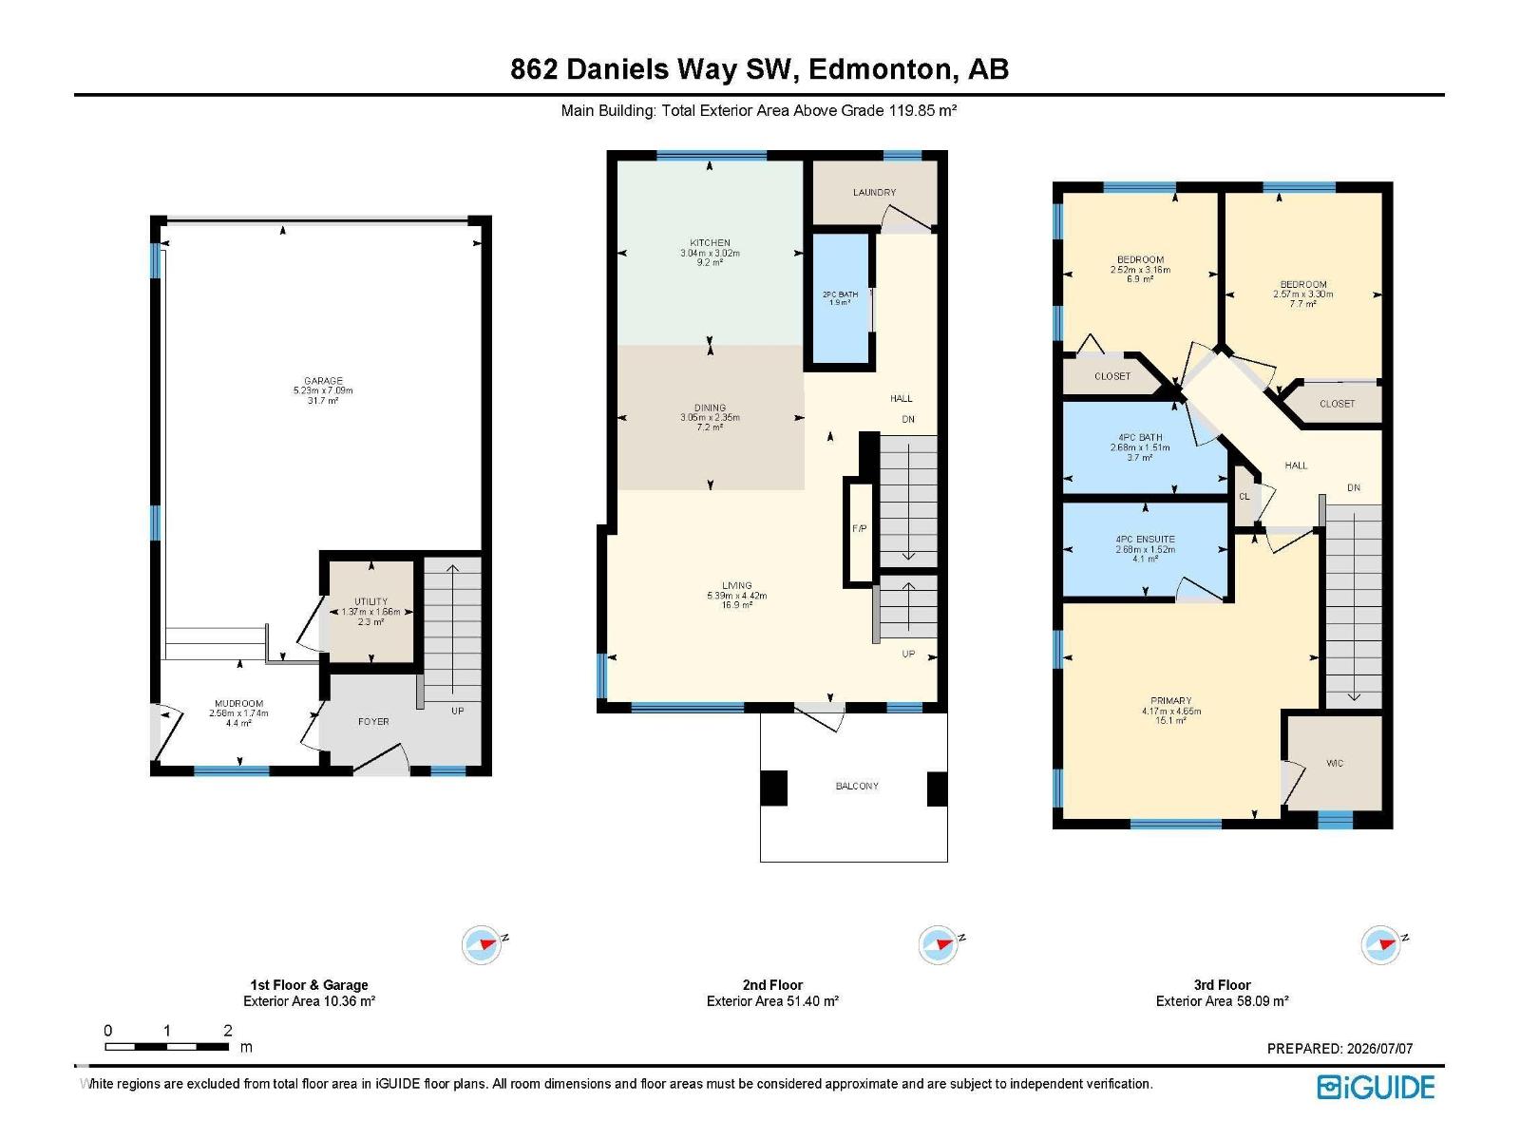
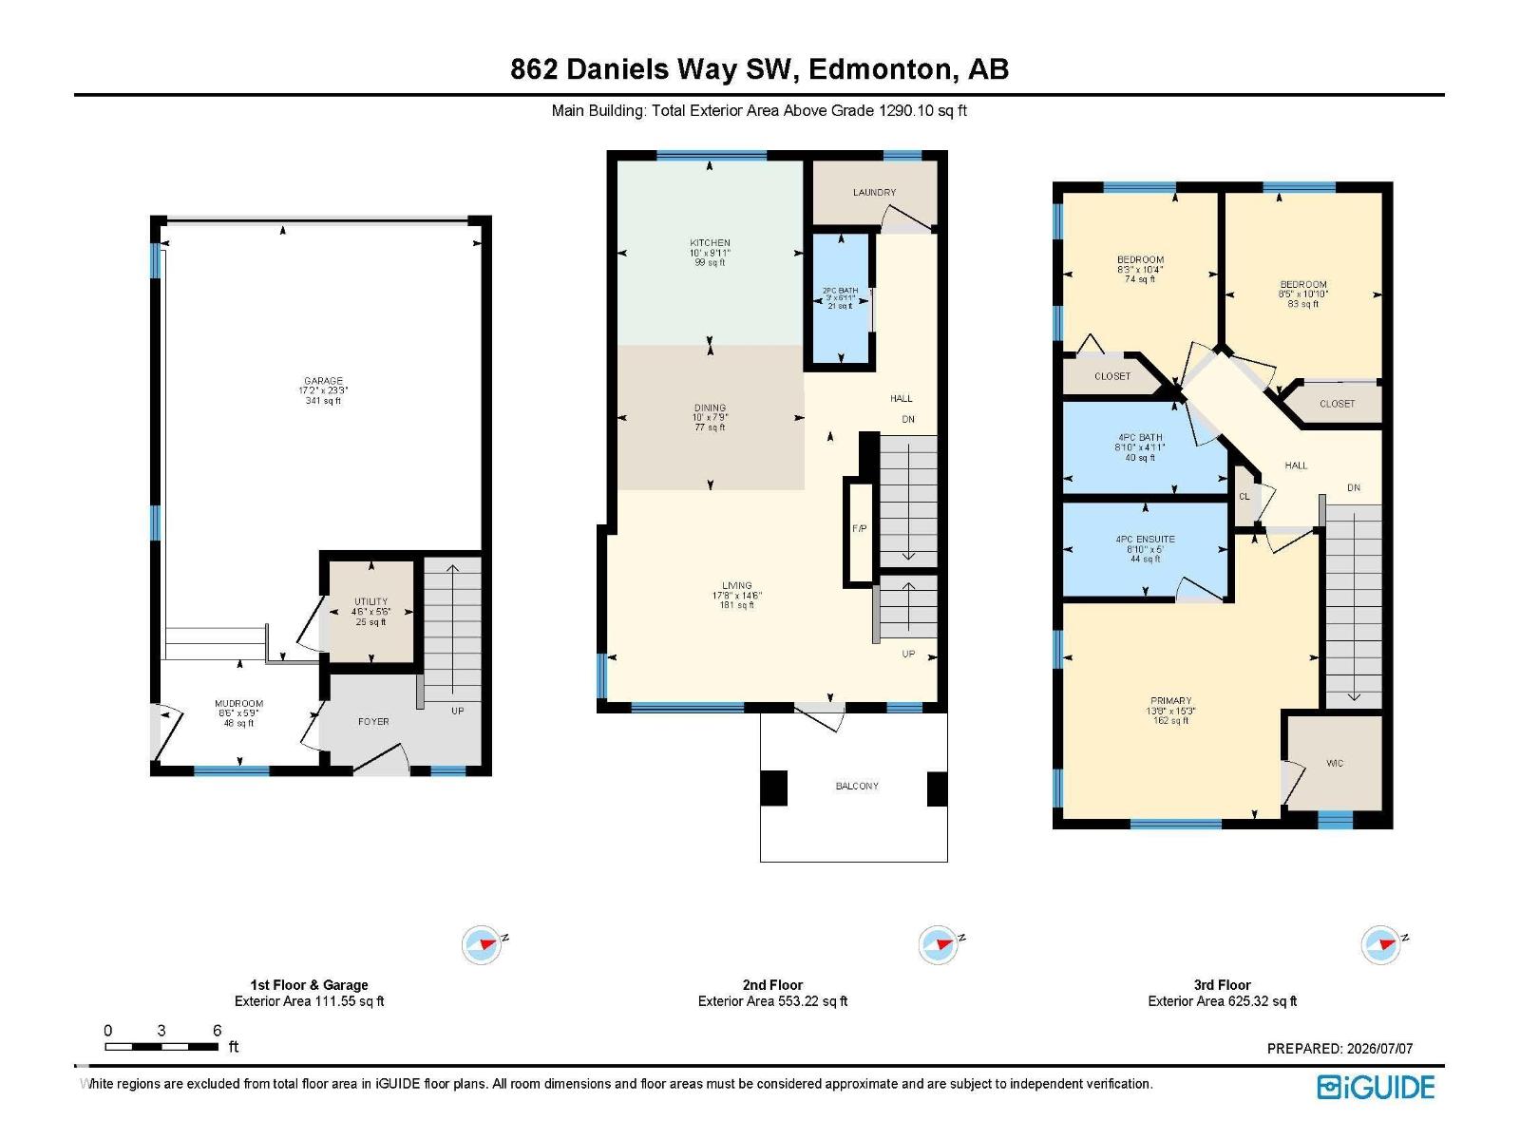
STUNNING TURN KEY BEAUTY! Former SHOW HOME & NO CONDO FEES! ELEVATED PRIVACY in this TRUE END UNIT w/big windows on 3 sides & only 1 neighbour! Peaceful and bright. Main living area has upgraded luxury vinyl plank flooring. Kitchen has a west facing window, upgraded full height white modern flat panel cabinets, chevron tile backsplash, granite sink, & s/s appliances. Dining & living area have an open concept design. Living room has large windows, cozy bench with cushions, TV (included), mantel & tiled fireplace wall. Also on this level is a 2 pc bath, laundry & east facing elevated deck. Upstairs are 3 bedrooms & 2 bathrooms. The primary bedroom will WOW you with the modern & warm FEATURE WALL that has 2 extra windows, walk-in closet, & a LUXURIOUS 3 pc ensuite. Double ATTACHED GARAGE is insulated, drywalled, heated, finished ceiling, frosted windows & separate door for easy access to the outside. Ground level has a fenced in landscaped patio. EXECUTIVE living in a stunning UPGRADED former SHOW HOME! (id:53676)
| Bathroom Total | 3 | Bedrooms Total | 3 |
| Appliances | Alarm System, Dishwasher, Dryer, Garage Door Opener Remote(s), Garage Door Opener, Microwave Range Hood Combo, Refrigerator, Stove, Washer, Window Coverings | Basement Type | None |
| Constructed Date | 2018 | Construction Style Attachment | Attached |
| Cooling Type | Central Air Conditioning | Fire Protection | Smoke Detectors |
| Fireplace Fuel | Electric | Fireplace Present | Yes |
| Fireplace Type | Unknown | Half Bath Total | 1 |
| Heating Type | Forced Air | Stories Total | 2 |
| Size Interior | 1290 Sqft | Type | Row / Townhouse |
| Attached Garage | |
| Heated Garage | |
| See Remarks |
| Acreage | No | Land Amenities | Airport, Golf Course, Playground, Public Transit, Schools, Shopping |
| Size Irregular | 281.89 | Size Total | 281.89 M2 |
| Size Total Text | 281.89 M2 |
| Level | Type | Dimensions |
|---|---|---|
| Upper Level | Living Room | 4.42 m x 5.39 m |
| Upper Level | Dining Room | 2.35 m x 3.05 m |
| Upper Level | Kitchen | 3.02 m x 3.04 m |
| Upper Level | Primary Bedroom | 4.65 m x 4.17 m |
| Upper Level | Bedroom 2 | 3.16 m x 2.52 m |
| Upper Level | Bedroom 3 | 3.3 m x 2.57 m |
| Upper Level | Laundry Room | Measurements not available |

Start Your Mortgage Application
