
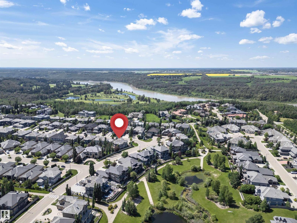
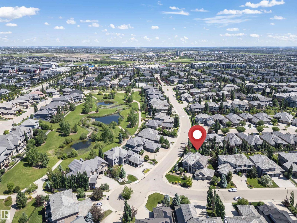
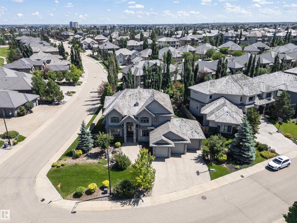
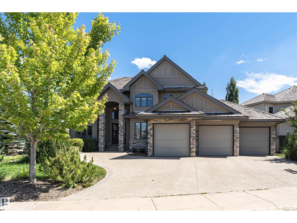
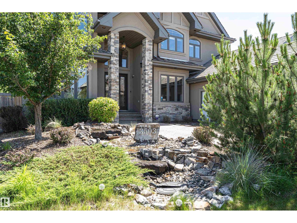
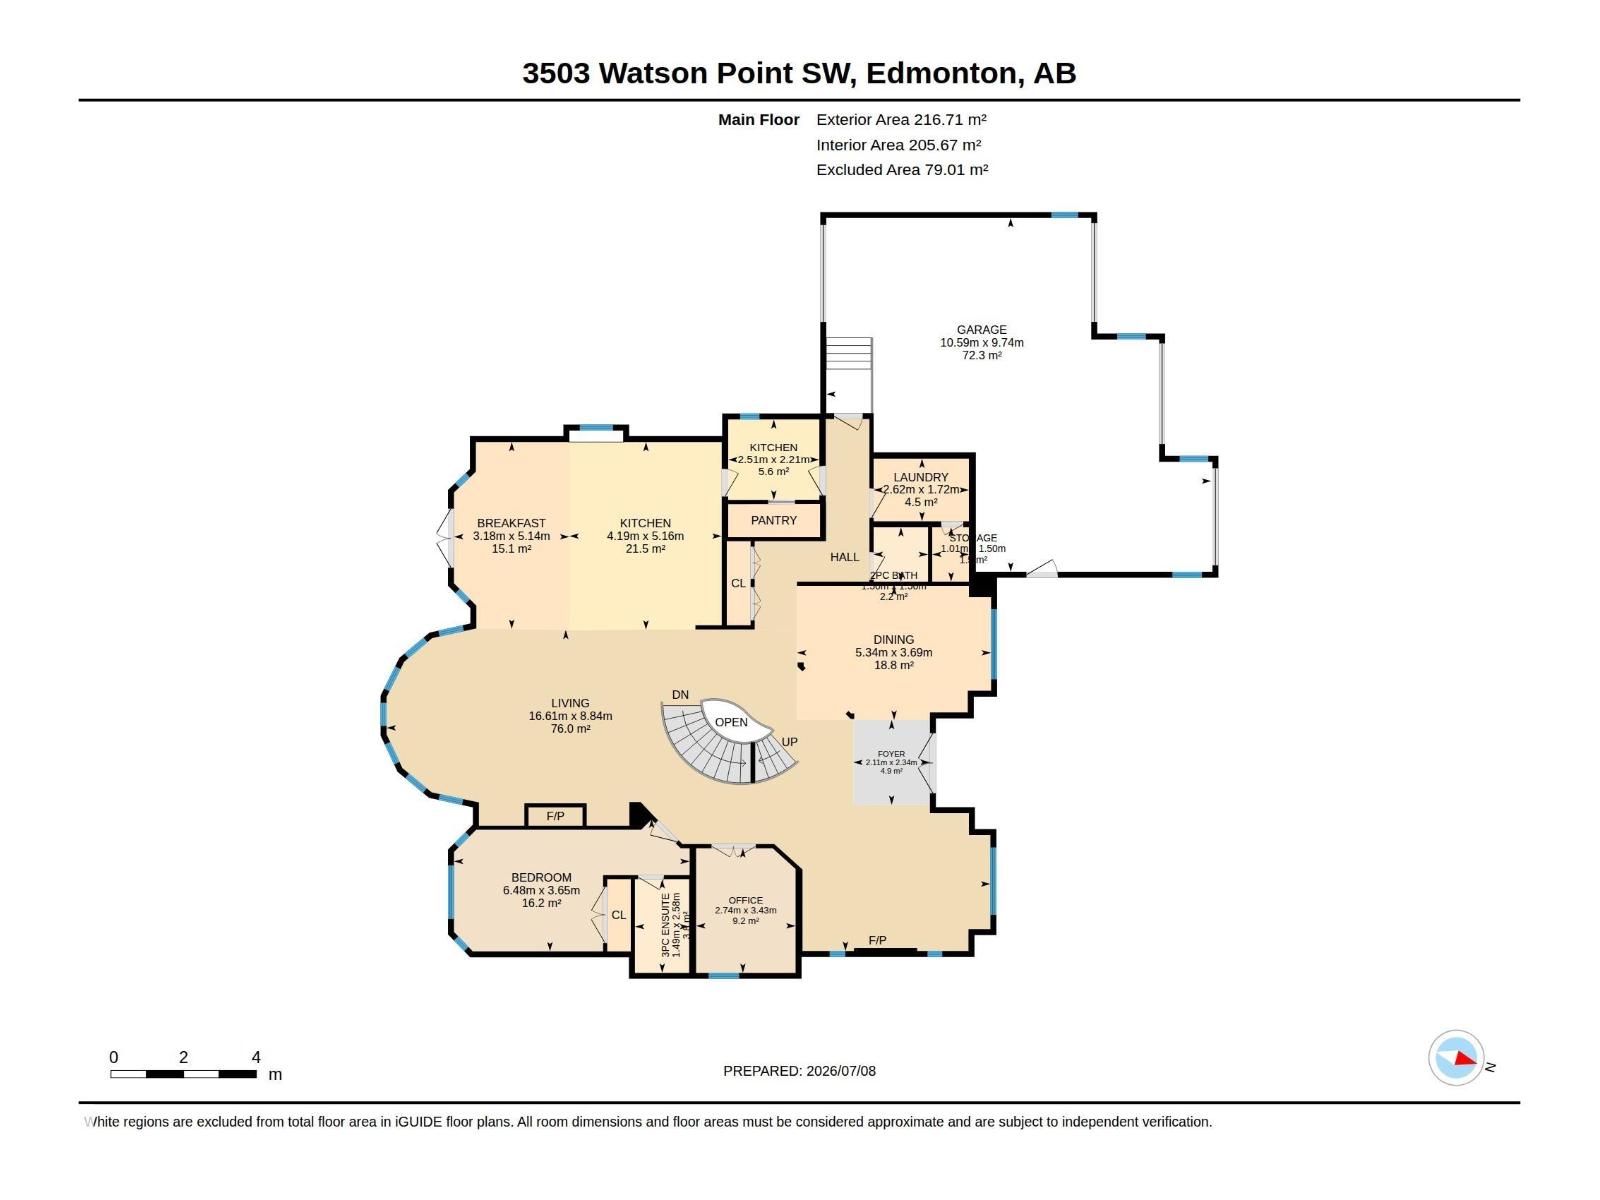
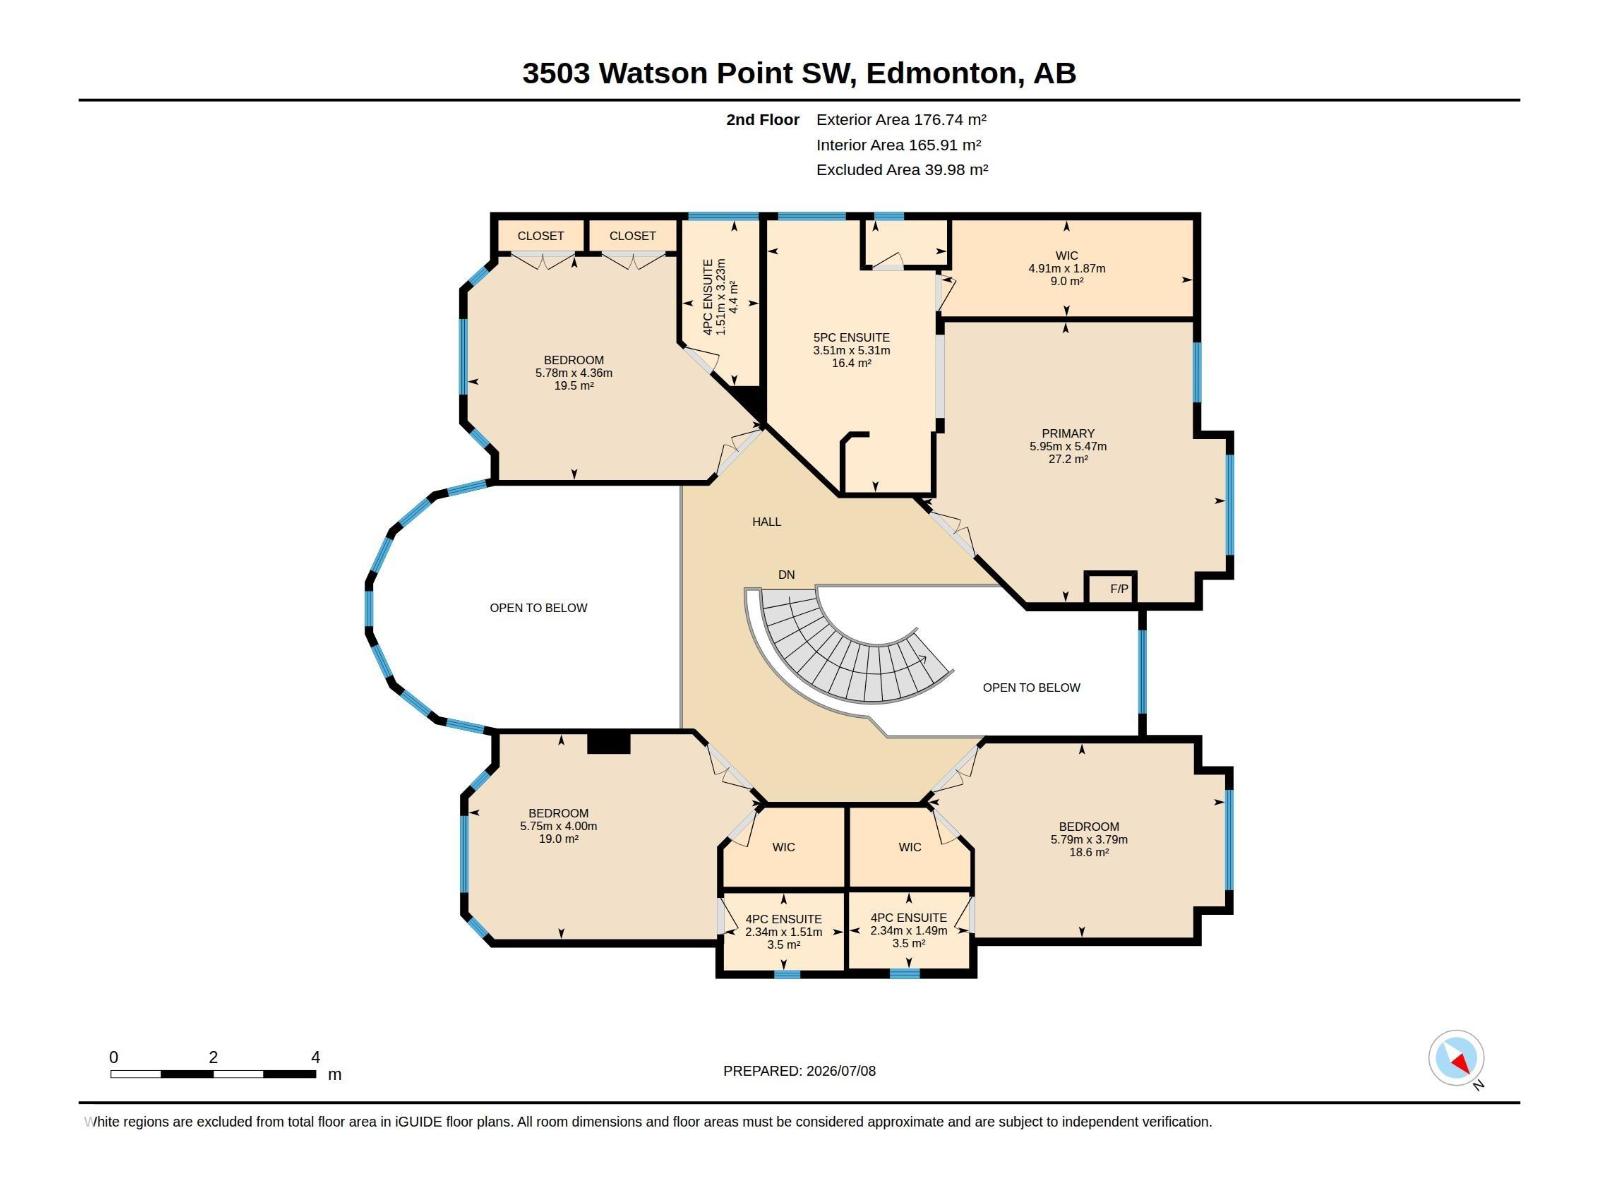
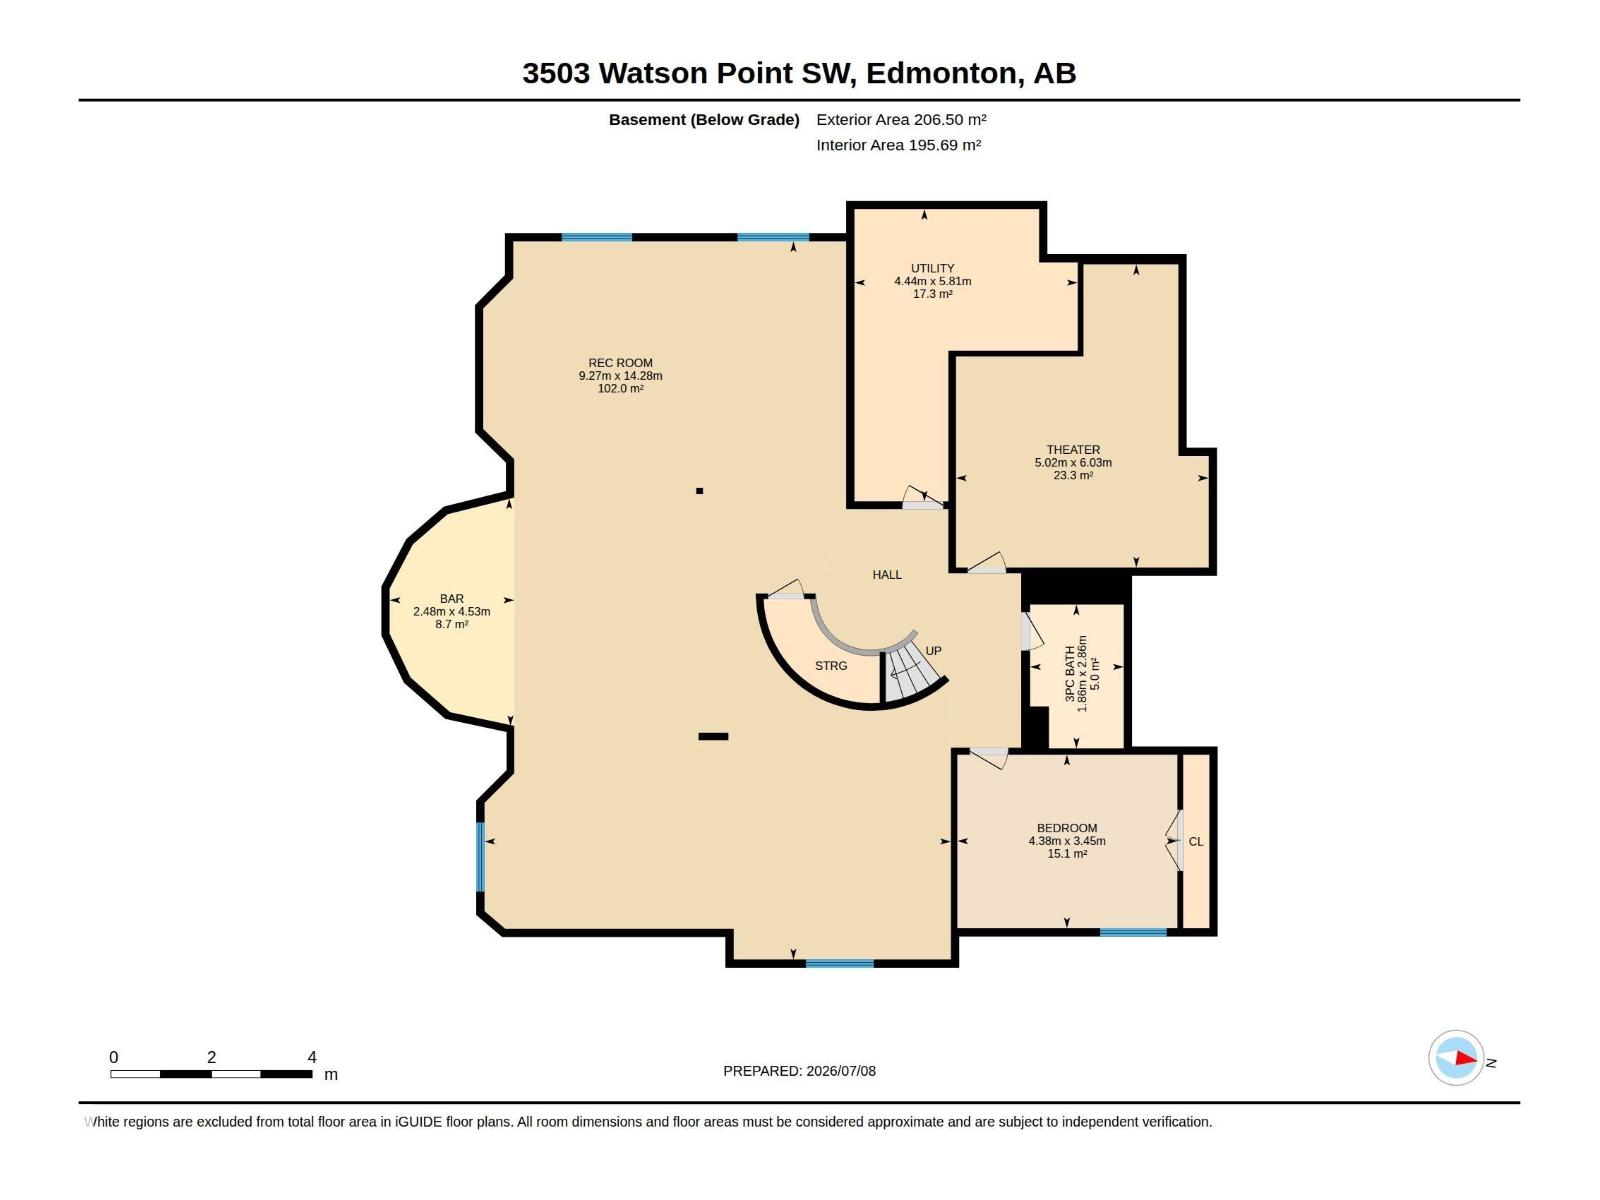
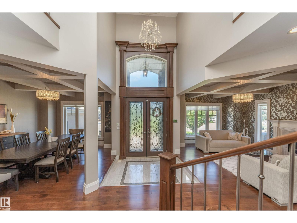
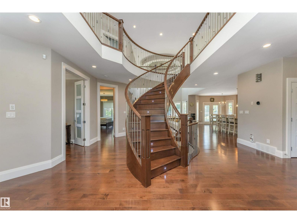
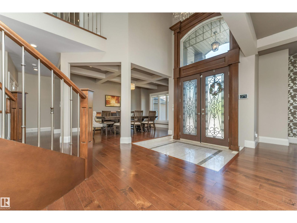
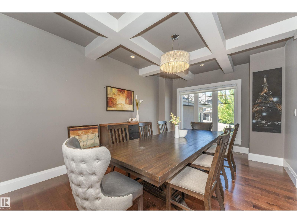
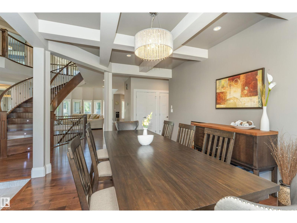
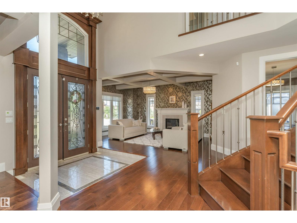
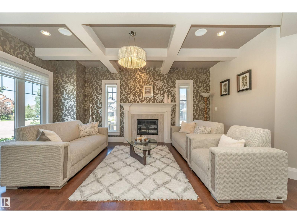
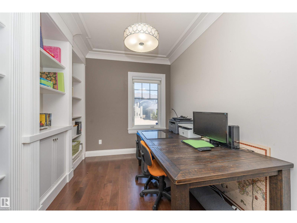
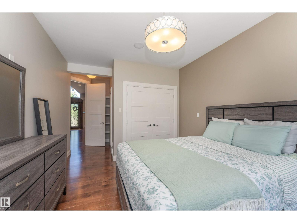
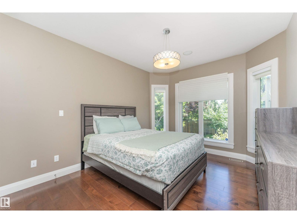
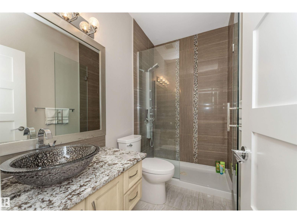
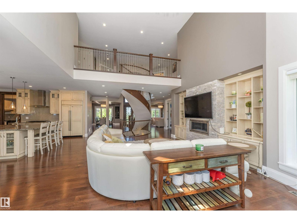
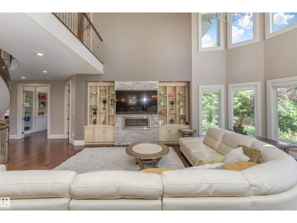
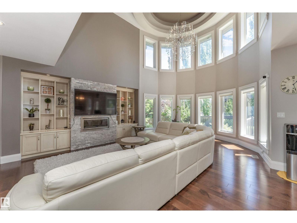
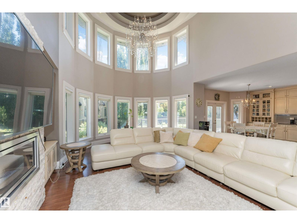
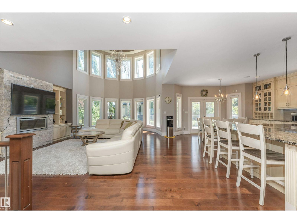
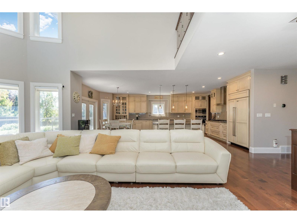
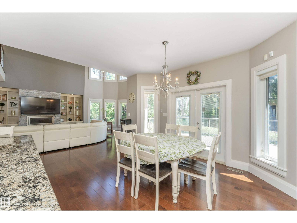
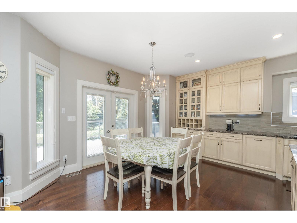
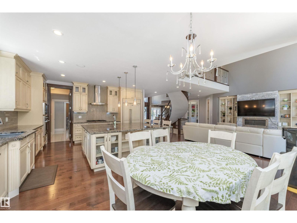
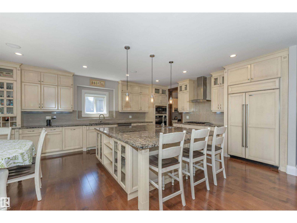
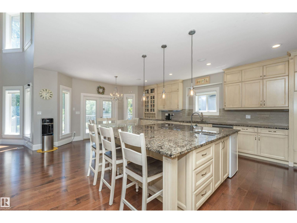
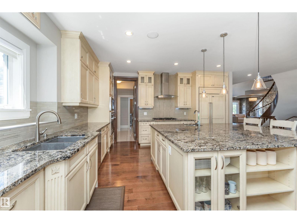
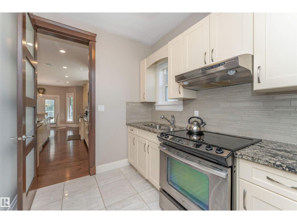
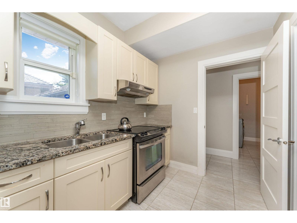
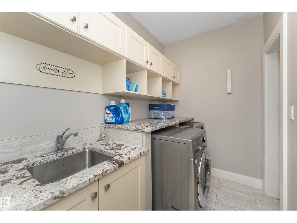
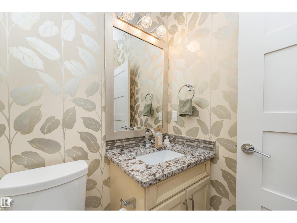
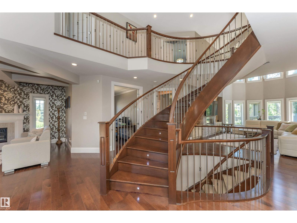
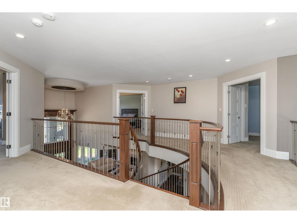
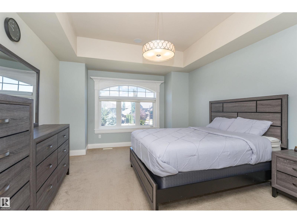
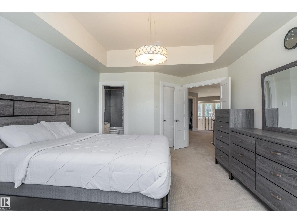
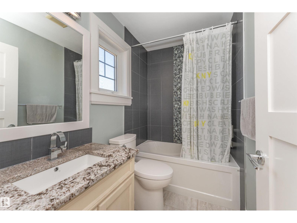
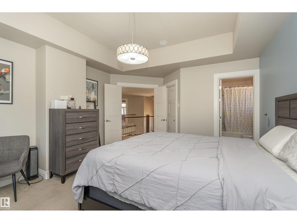
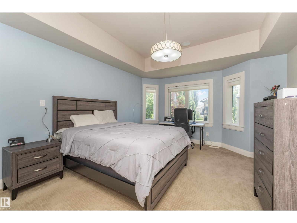
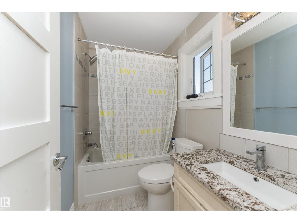
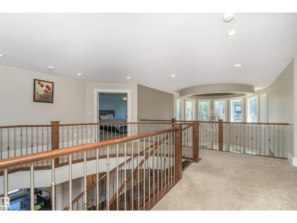
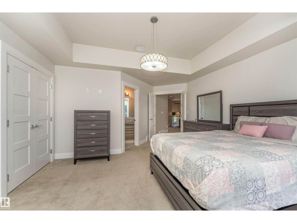
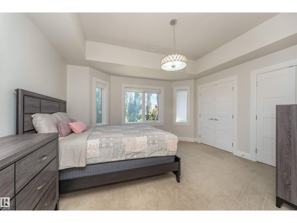
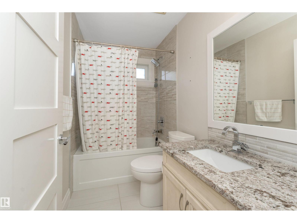
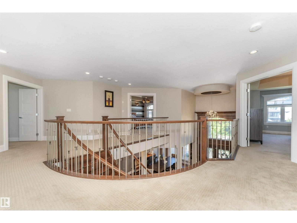
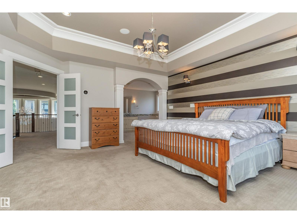
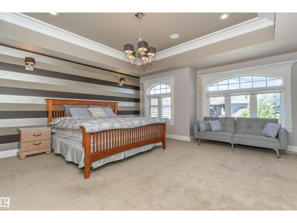
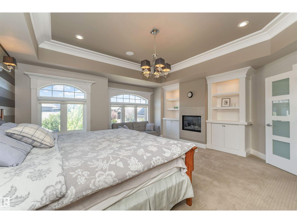
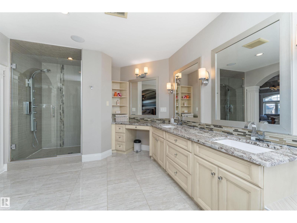
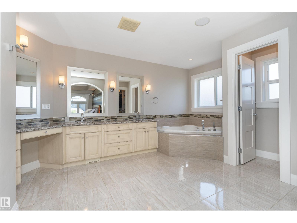
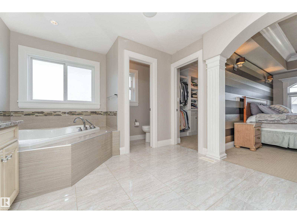
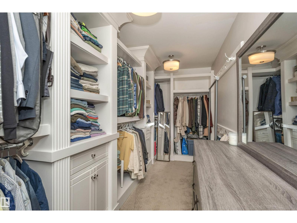
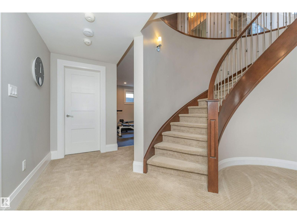
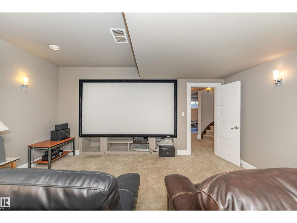
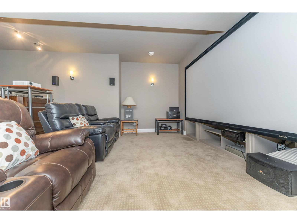
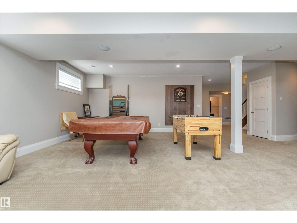
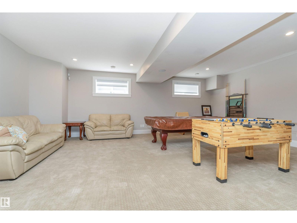
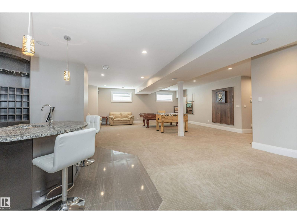
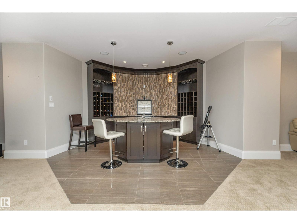
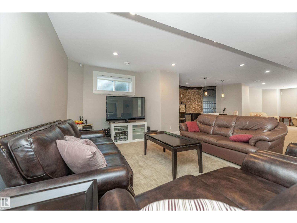
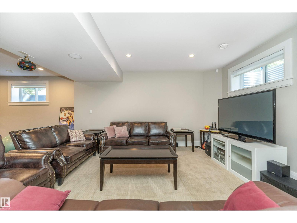
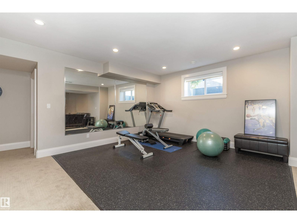
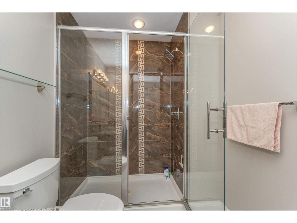
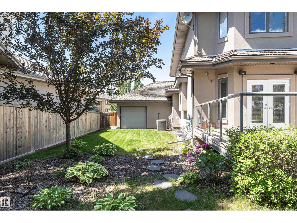
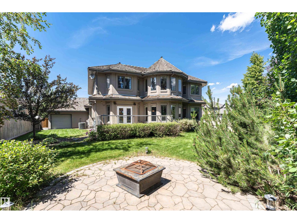
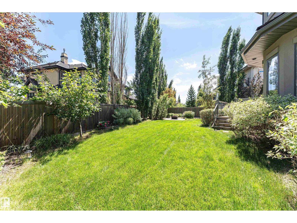
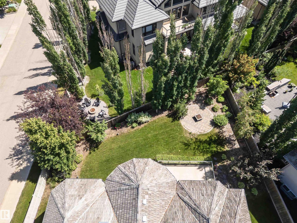
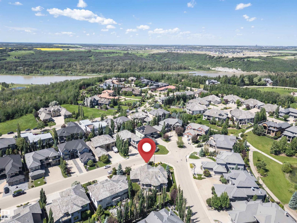
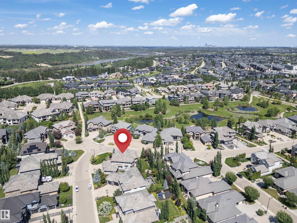
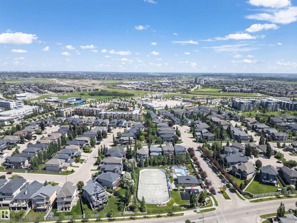
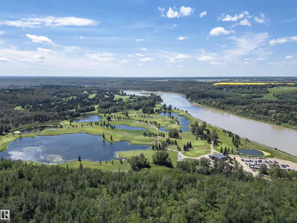
Welcome to this exceptional home in prestigious Upper Windermere! Commanding a premier presence on a corner lot substantially larger than others in the area, this property offers unparalleled space and privacy. Inside, you'll find over 4,235 sq. ft. of above-grade living space plus a fully finished basement. The main floor features an open-to-below living room with soaring ceilings, a fireplace, formal dining, a chef's kitchen with a spice kitchen, a den, laundry, a powder room, and an ensuite bedroom. Upstairs offers 4 spacious bedrooms, each with its own ensuite, including a premium primary suite with a spa-inspired 5-piece ensuite, fireplace, and an oversized walk-in closet. The finished basement boasts a huge family room, home theatre, wet bar, an additional bedroom, full bath, and plenty of storage. Complete with a triple attached garage and located in the exclusive Watson Point enclave, this grand estate maximizes its massive lot to offer sophisticated living at its finest. (id:53676)
| Bathroom Total | 7 | Bedrooms Total | 6 |
| Amenities | Ceiling - 9ft | Appliances | Dishwasher, Dryer, Hood Fan, Oven - Built-in, Microwave, Refrigerator, Stove, Washer, Window Coverings |
| Basement Development | Finished | Basement Type | Full (finished) |
| Constructed Date | 2013 | Construction Style Attachment | Detached |
| Cooling Type | Central Air Conditioning | Fire Protection | Smoke Detectors |
| Half Bath Total | 1 | Heating Type | Forced Air, In Floor Heating |
| Stories Total | 2 | Size Interior | 4235 Sqft |
| Type | House |
| Attached Garage |
| Acreage | No | Fence Type | Fence |
| Land Amenities | Golf Course, Playground, Public Transit, Schools, Shopping | Size Irregular | 1086.86 |
| Size Total | 1086.86 M2 | Size Total Text | 1086.86 M2 |
| Level | Type | Dimensions |
|---|---|---|
| Basement | Family Room | 9.27 *14.28 |
| Basement | Bedroom 6 | 4.38 * 3.45 |
| Basement | Media | 5.02 * 6.03 |
| Main Level | Living Room | 16.61 *8.84 |
| Main Level | Dining Room | 5.34 * 3.69 |
| Main Level | Kitchen | 4.19 * 5.16 |
| Main Level | Den | 2.74 * 3.43 |
| Main Level | Bedroom 2 | 6.48 * 3.65 |
| Main Level | Second Kitchen | 2.51 * 2.21 |
| Main Level | Breakfast | 3.18 * 5.14 |
| Upper Level | Primary Bedroom | 5.95 * 5.47 |
| Upper Level | Bedroom 3 | 5.78 * 4.36 |
| Upper Level | Bedroom 4 | 5.75 * 4.00 |
| Upper Level | Bedroom 5 | 5.79 * 3.79 |

Start Your Mortgage Application
