
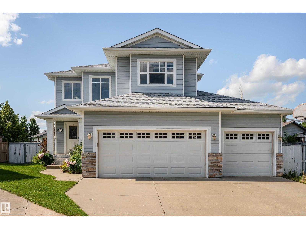
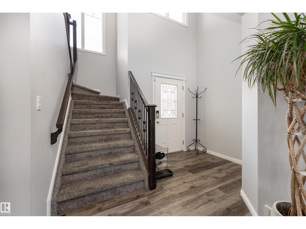
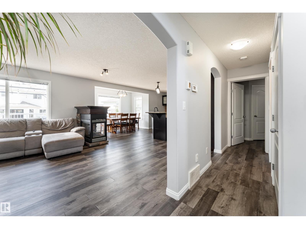
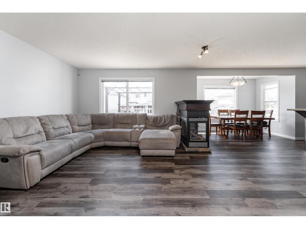
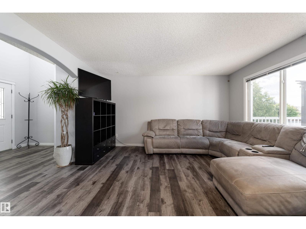
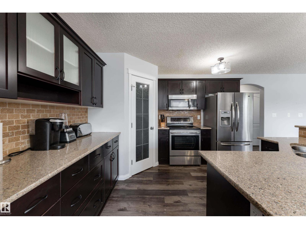
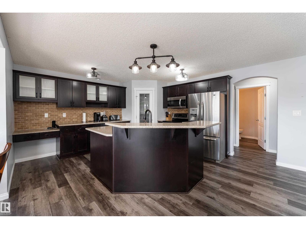
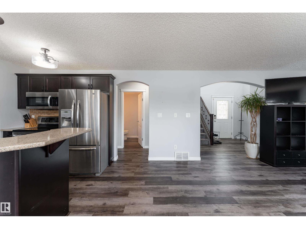
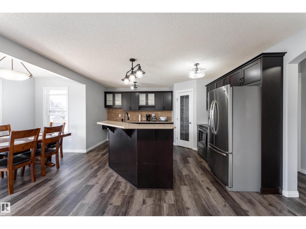
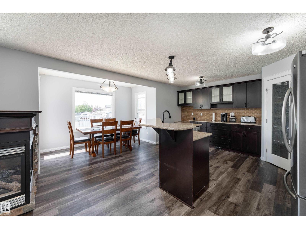
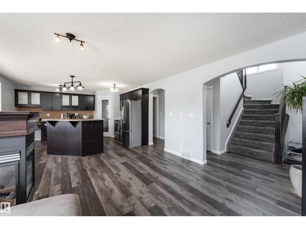
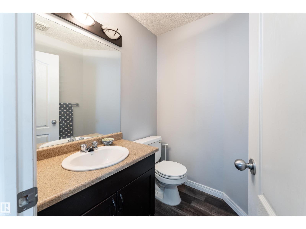
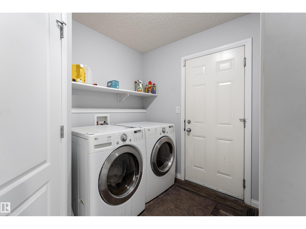
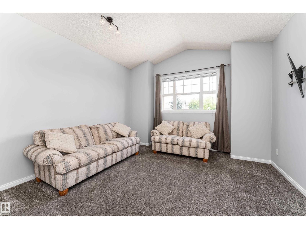
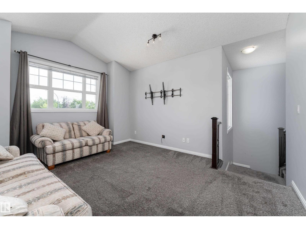
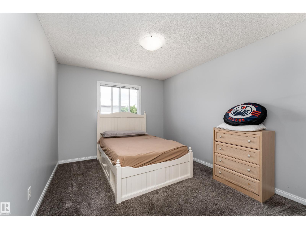
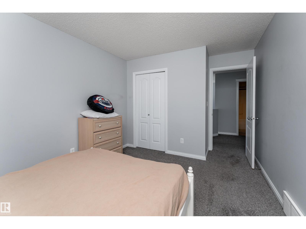
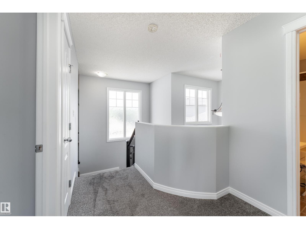
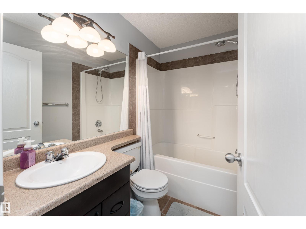
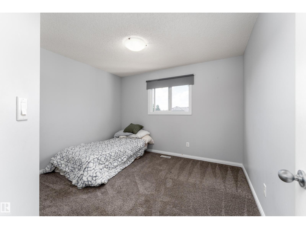
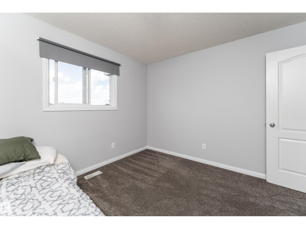
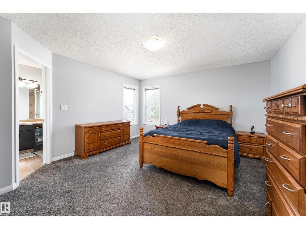
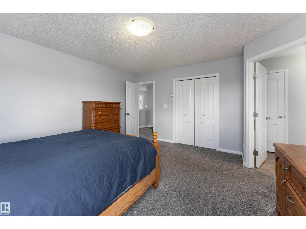
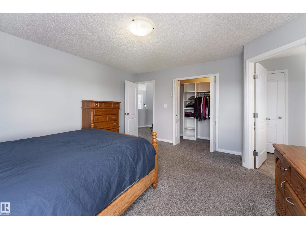
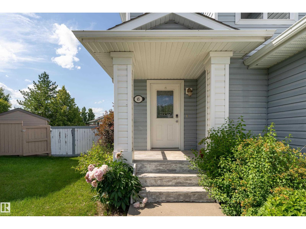
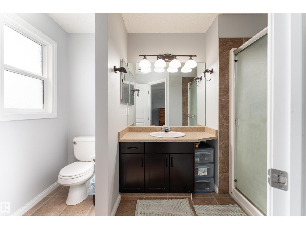
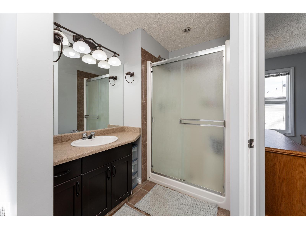
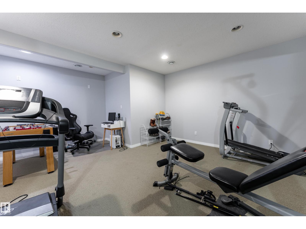
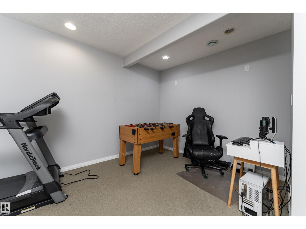
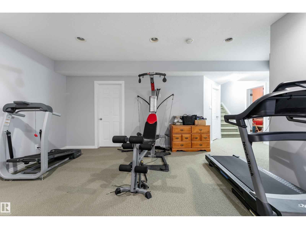
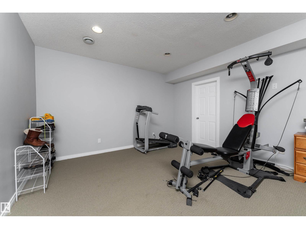
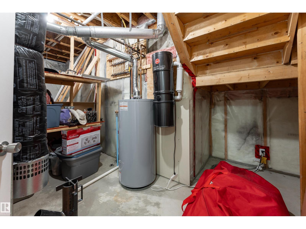
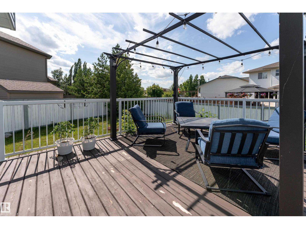
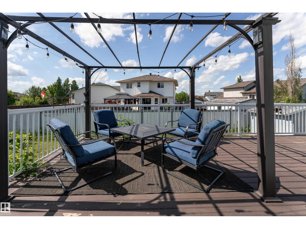
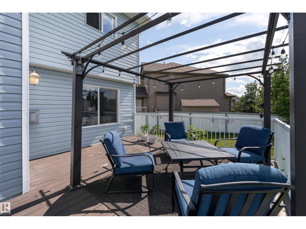
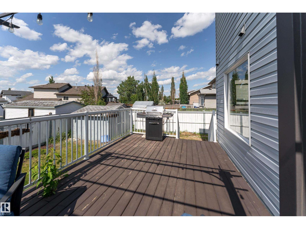
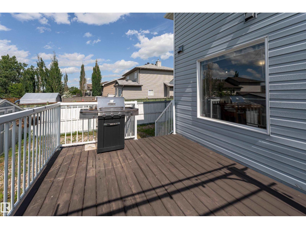
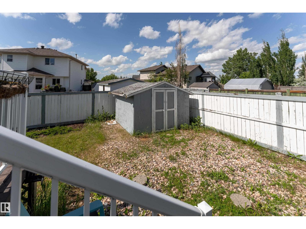
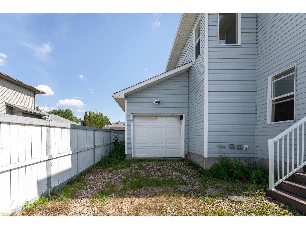
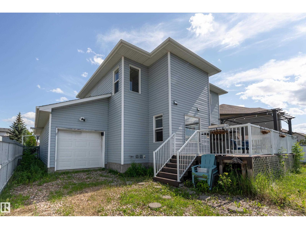
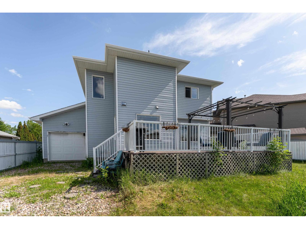
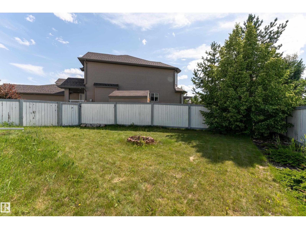
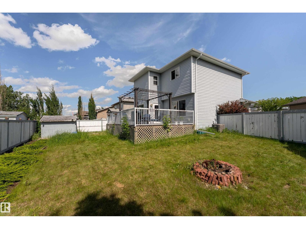
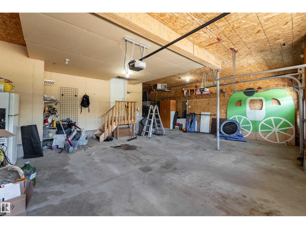
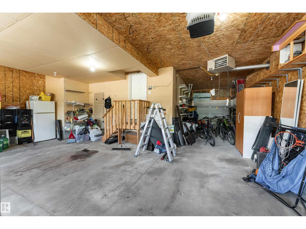
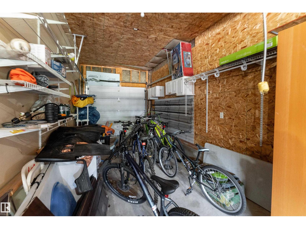
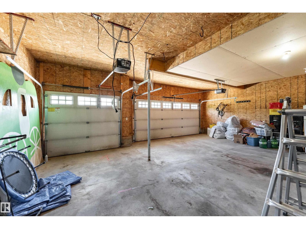
Built by Concept Homes in 2007, this beautiful air conditioned 2-storey home offers 4 bedrooms plus a den, 3 bathrooms, a bonus room, and a mostly finished basement. The open-concept main floor features beautiful flooring, a spacious kitchen with quartz countertops, extra cabinetry, a large island with eating bar, and a three-sided fireplace in the living room. Upstairs you'll find 3 bedrooms, including a generous primary suite with a walk-in closet and 3-piece ensuite, plus a vaulted bonus room. The basement includes a 4th bedroom, den, and large family room with 9' ceilings and pot lights. Outside, enjoy the large pie-shaped yard with a spacious deck. The true highlight is the incredible insulated 4-car attached garage with hot and cold water, a floor drain, and a 30' x 22' layout plus a 12' x 10' drive-through addition. Newer shingles and Ht water in 2024. (id:53676)
| Bathroom Total | 3 | Bedrooms Total | 5 |
| Amenities | Ceiling - 9ft, Vinyl Windows | Appliances | Dishwasher, Dryer, Microwave Range Hood Combo, Refrigerator, Storage Shed, Stove, Central Vacuum, Washer, Window Coverings |
| Basement Development | Partially Finished | Basement Type | Full (partially Finished) |
| Constructed Date | 2007 | Construction Style Attachment | Detached |
| Cooling Type | Central Air Conditioning | Fire Protection | Smoke Detectors |
| Half Bath Total | 1 | Heating Type | Forced Air |
| Stories Total | 2 | Size Interior | 1904 Sqft |
| Type | House |
| Oversize | |
| Attached Garage |
| Acreage | No | Fence Type | Fence |
| Size Irregular | 581.39 | Size Total | 581.39 M2 |
| Size Total Text | 581.39 M2 |
| Level | Type | Dimensions |
|---|---|---|
| Basement | Bedroom 4 | 2.9 m x 3.97 m |
| Basement | Bedroom 5 | 3.67 m x 1.95 m |
| Main Level | Living Room | 4.3 m x 5.3 m |
| Main Level | Dining Room | 2.8 m x 3.37 m |
| Main Level | Kitchen | 4.35 m x 3.93 m |
| Upper Level | Primary Bedroom | 4.2 m x 4.5 m |
| Upper Level | Bedroom 2 | 3.03 m x 4.5 m |
| Upper Level | Bedroom 3 | 3.36 m x 3.44 m |
| Upper Level | Bonus Room | 4.75 m x 3.95 m |

Start Your Mortgage Application
