fbpx

10420 111 Av, Westlock, Alberta T7P 1E9

MLS® # E4497756

$439,000

Property Size 1390
Bedrooms 4
Bathrooms 3
Year Built 1985

Description

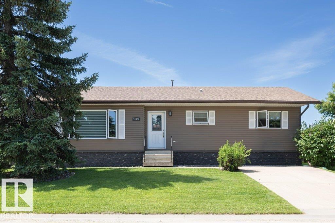
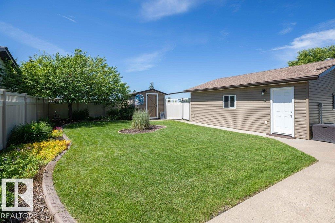
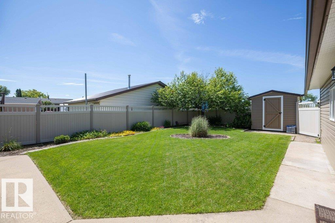
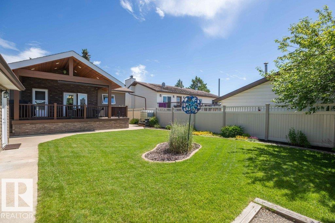
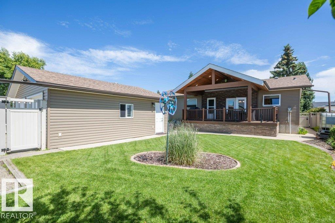
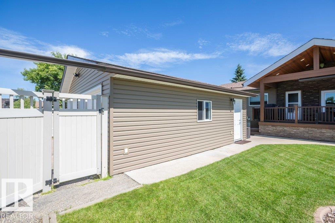
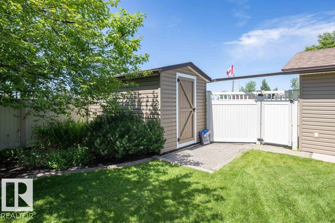
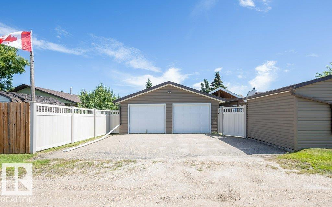
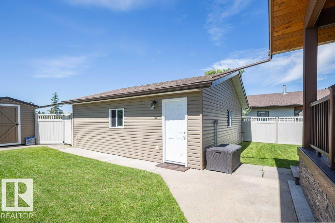
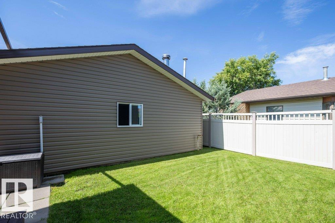
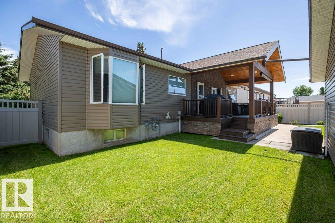
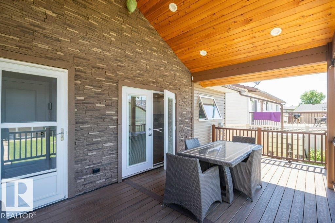
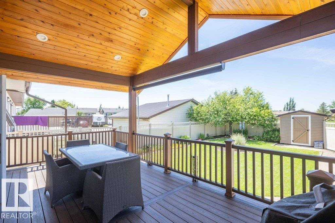
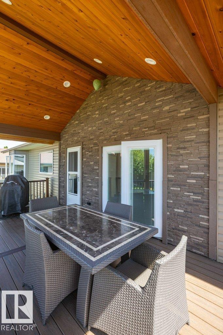
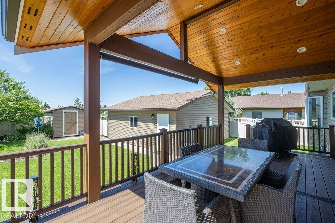
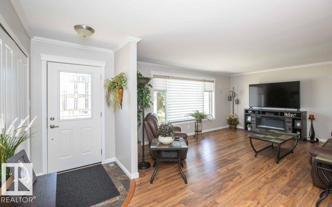
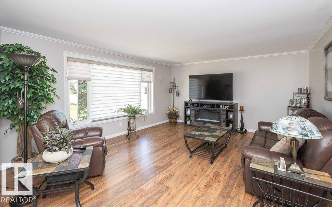
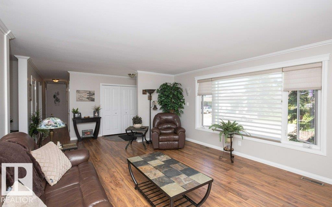
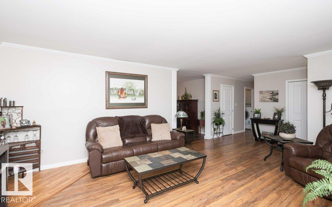
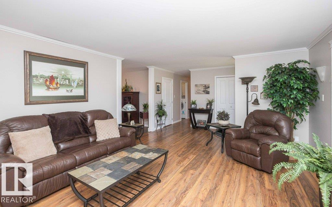
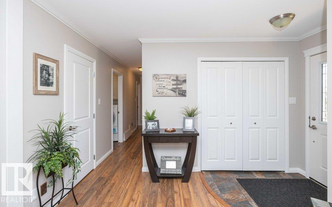
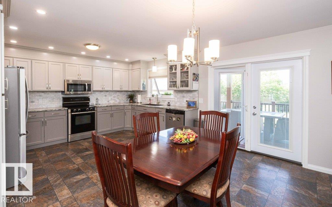
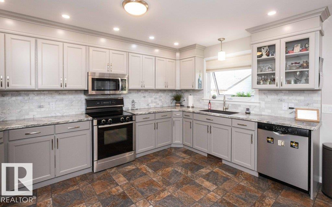
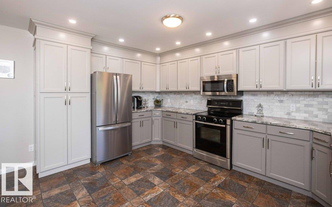
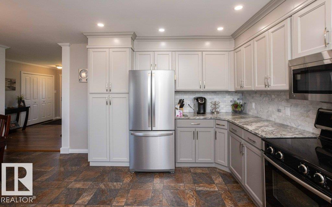
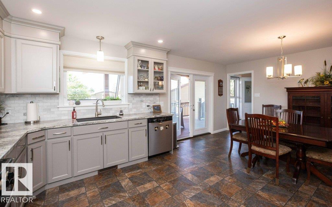
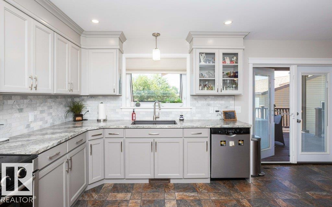
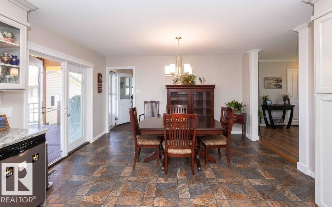
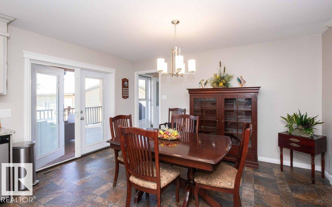
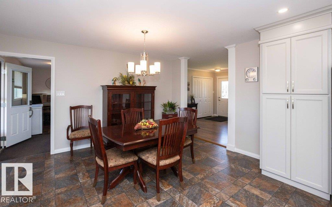
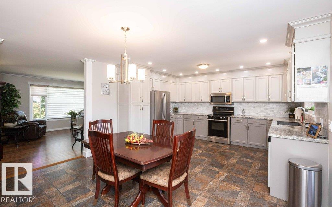
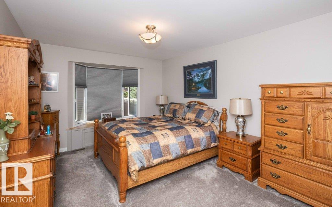
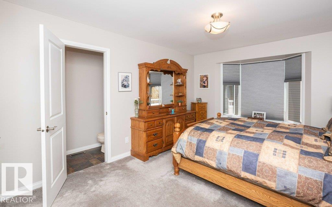
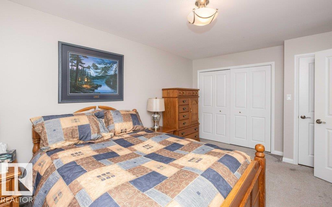
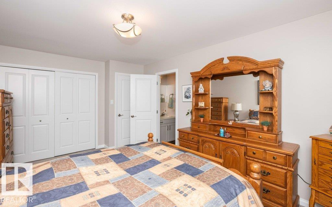
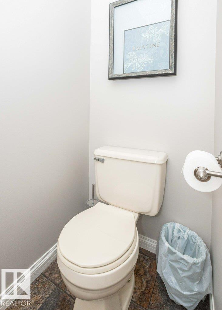
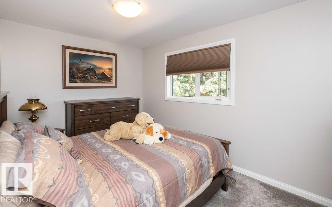
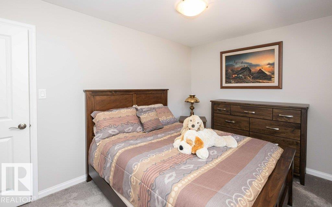
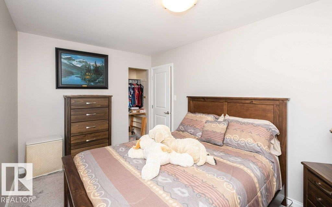
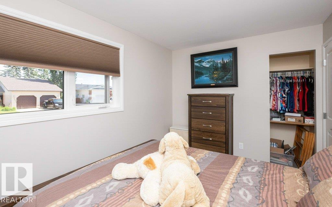
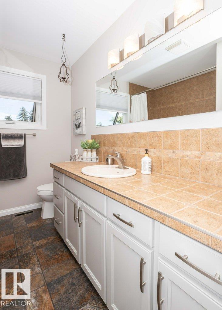
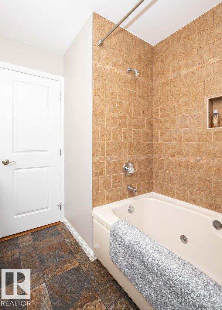
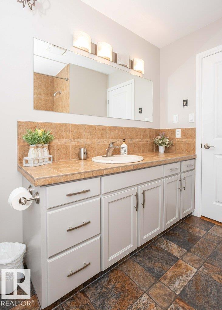
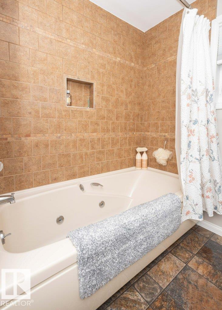
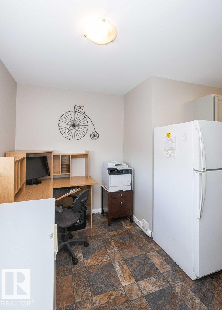
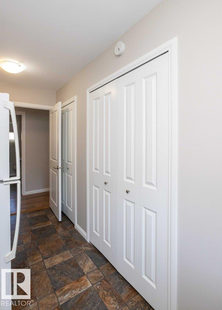
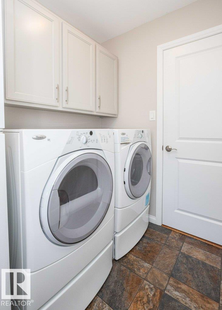
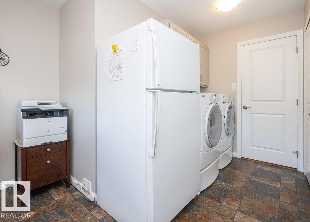
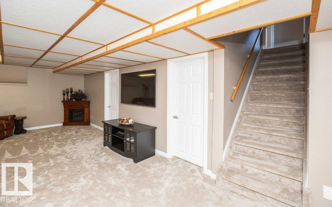
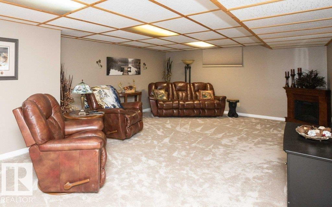
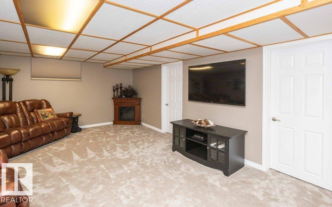
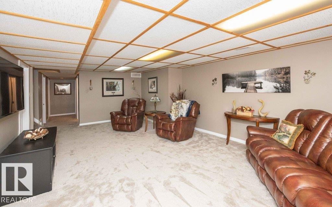
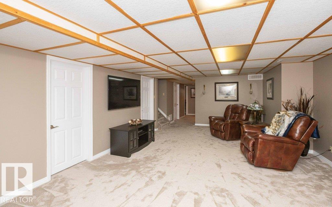
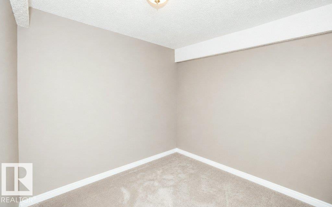
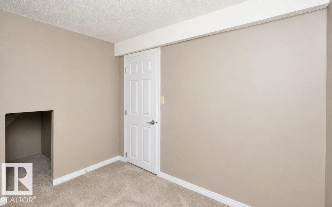
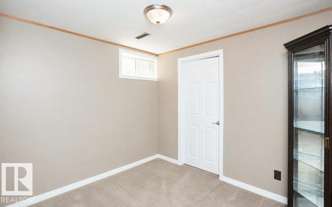
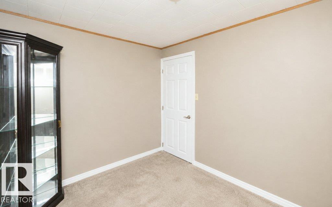
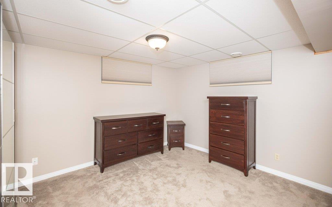
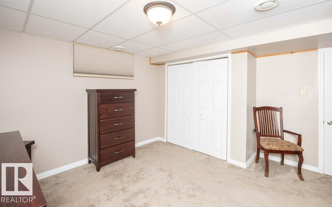
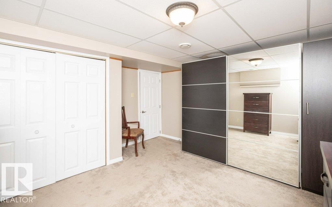
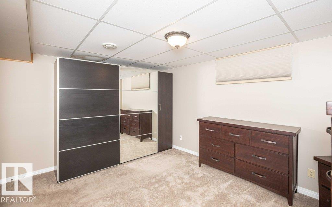
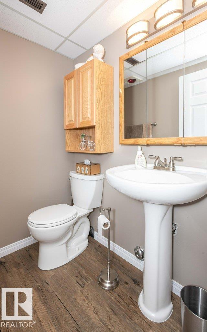
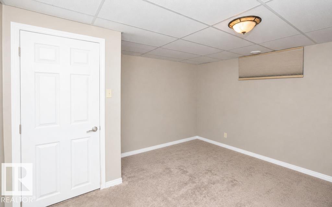
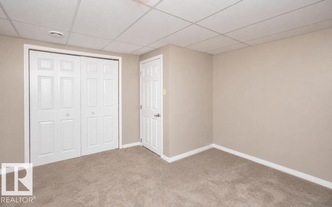
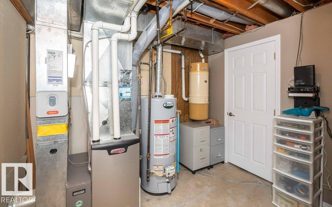
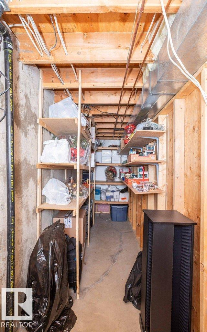
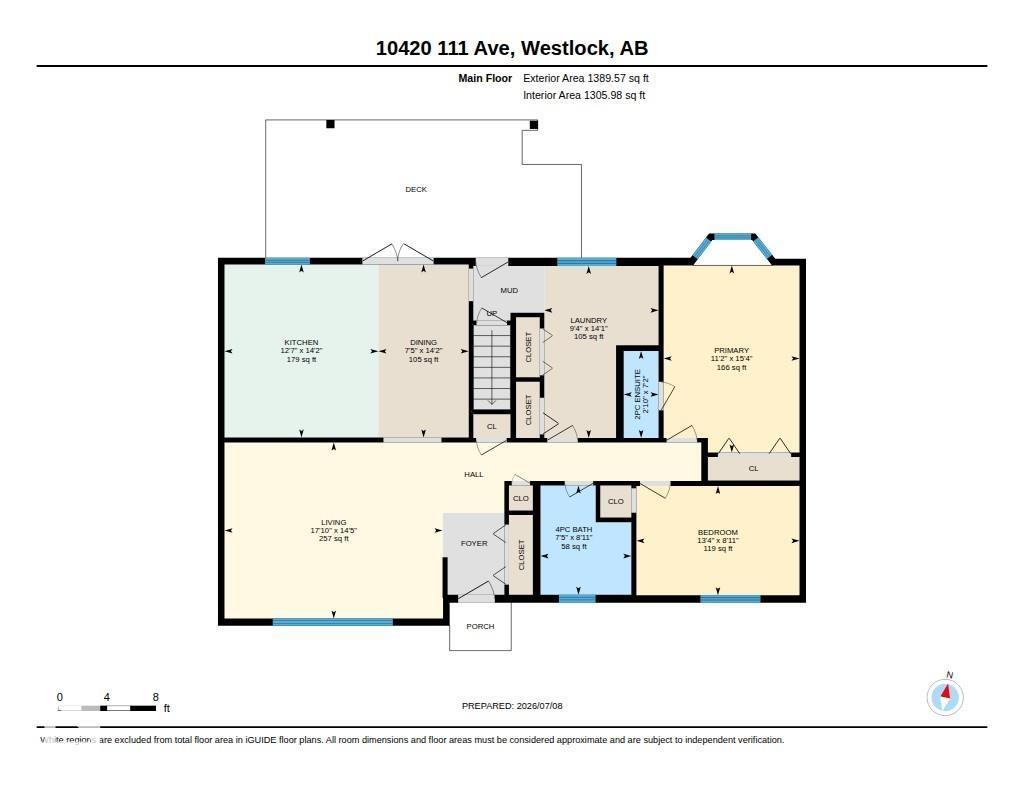
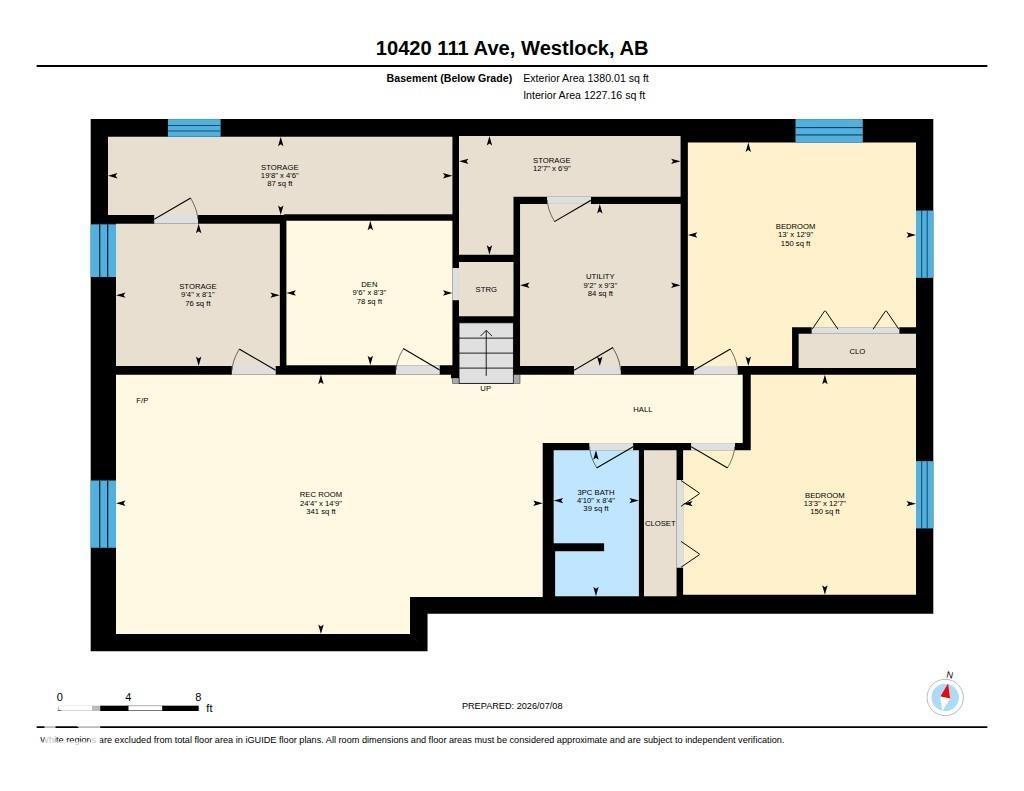
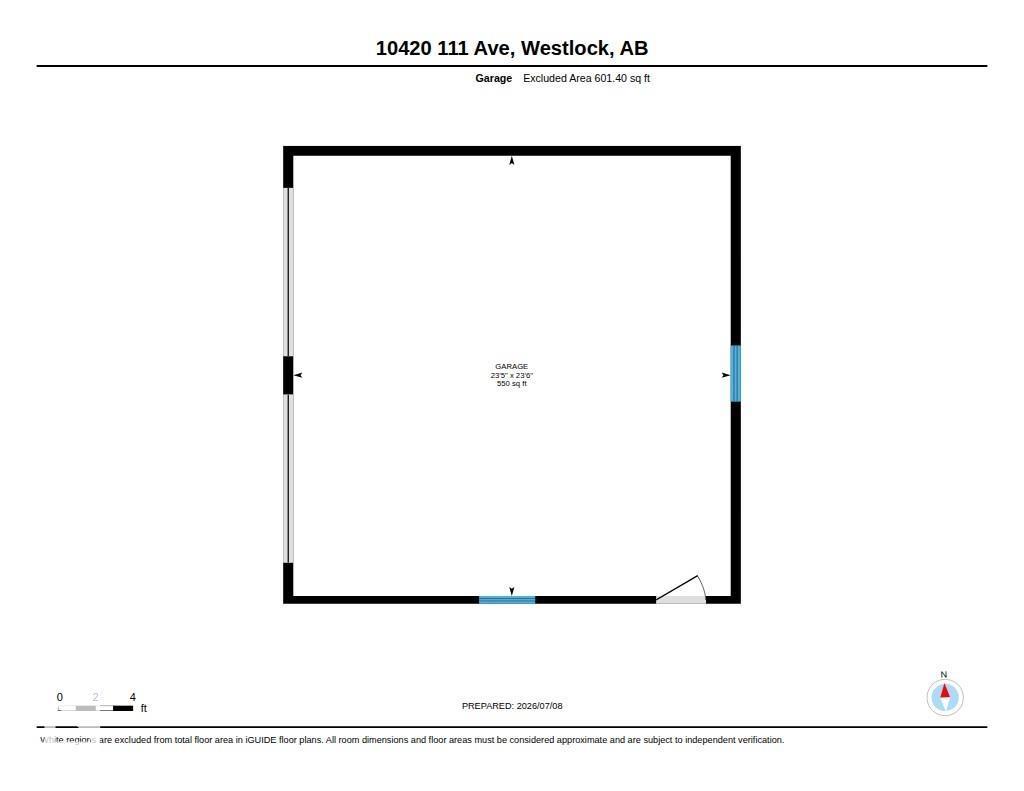
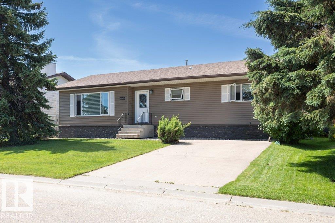
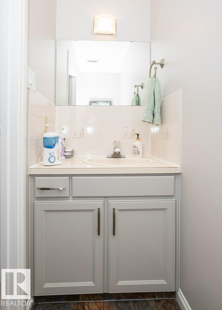
Completely renovated from top to bottom, this immaculate 1,389 sq. ft. bungalow offers 2+2 bedrooms, 2.5 baths, a 24x24 detached garage & backs onto Belvedere Park! Extensive updates include vinyl siding, windows, shingles, exterior & interior doors, HE furnace, kitchen, bathrooms, paint, trim, fixtures, window coverings, covered deck & major basement improvements. Bright main floor features a spacious living room, stunning modern kitchen with soft-close cabinets & drawers, stainless steel appliances, dining area with garden doors, 2 bedrooms including a primary with bay window & 2-pce ensuite, 4-pce bath with jacuzzi tub, plus an oversized laundry room with office space. Basement offers a cozy family room, 2 bedrooms, den, cold storage, mechanical & storage rooms. Enjoy the vinyl fenced yard with mature landscaping, concrete curbing, shed, covered maintenance-free deck with pot lights, sunshade & gas BBQ hookup. 2 car detached garage parking as well as front and rear parking pads. Immaculate property. (id:53676)

PROPERTY FEATURES

  • MLS® Number E4497756
  • Price $439,000
  • Bedrooms: 4
  • Bathrooms: 3
  • Square Footage: 1390 sqft
  • Property Type: House
  • Neighbourhood: Westlock
  • Amenities Near By Playground
  • Features Flat Site, Lane
  • Structure Deck

Buildings

Bathroom Total 3 Bedrooms Total 4
Amenities Vinyl Windows Appliances Dishwasher, Dryer, Garage Door Opener Remote(s), Garage Door Opener, Microwave Range Hood Combo, Refrigerator, Storage Shed, Stove, Washer
Architectural Style Bungalow Basement Development Finished
Basement Type Full (finished) Constructed Date 1985
Construction Style Attachment Detached Half Bath Total 1
Heating Type Forced Air Stories Total 1
Size Interior 1390 Sqft Type House

Parking

Detached Garage

Land

Acreage No Fence Type Fence
Land Amenities Playground Size Irregular 668.88
Size Total 668.88 M2 Size Total Text 668.88 M2

Rooms

Level Type Dimensions
Basement Dining Room 4.32 m x 2.25 m
Basement Family Room 4.5 m x 7.41 m
Basement Den 2.51 m x 2.88 m
Basement Bedroom 3 3.88 m x 3.96 m
Basement Bedroom 4 3.82 m x 4.05 m
Main Level Living Room 4.39 m x 5.44 m
Main Level Kitchen 4.32 m x 3.84 m
Main Level Primary Bedroom 4.67 m x 3.39 m
Main Level Bedroom 2 2.72 m x 4.07 m
Main Level Laundry Room 4.29 m x 2.85 m

BROKERAGE

  • Office: Royal LePage Town & Country Realty

Start Your Mortgage Application

Schedule a Tour

Do you have questions?

Call or text today, we are here to help!

587-719-1004

Scroll to Top